
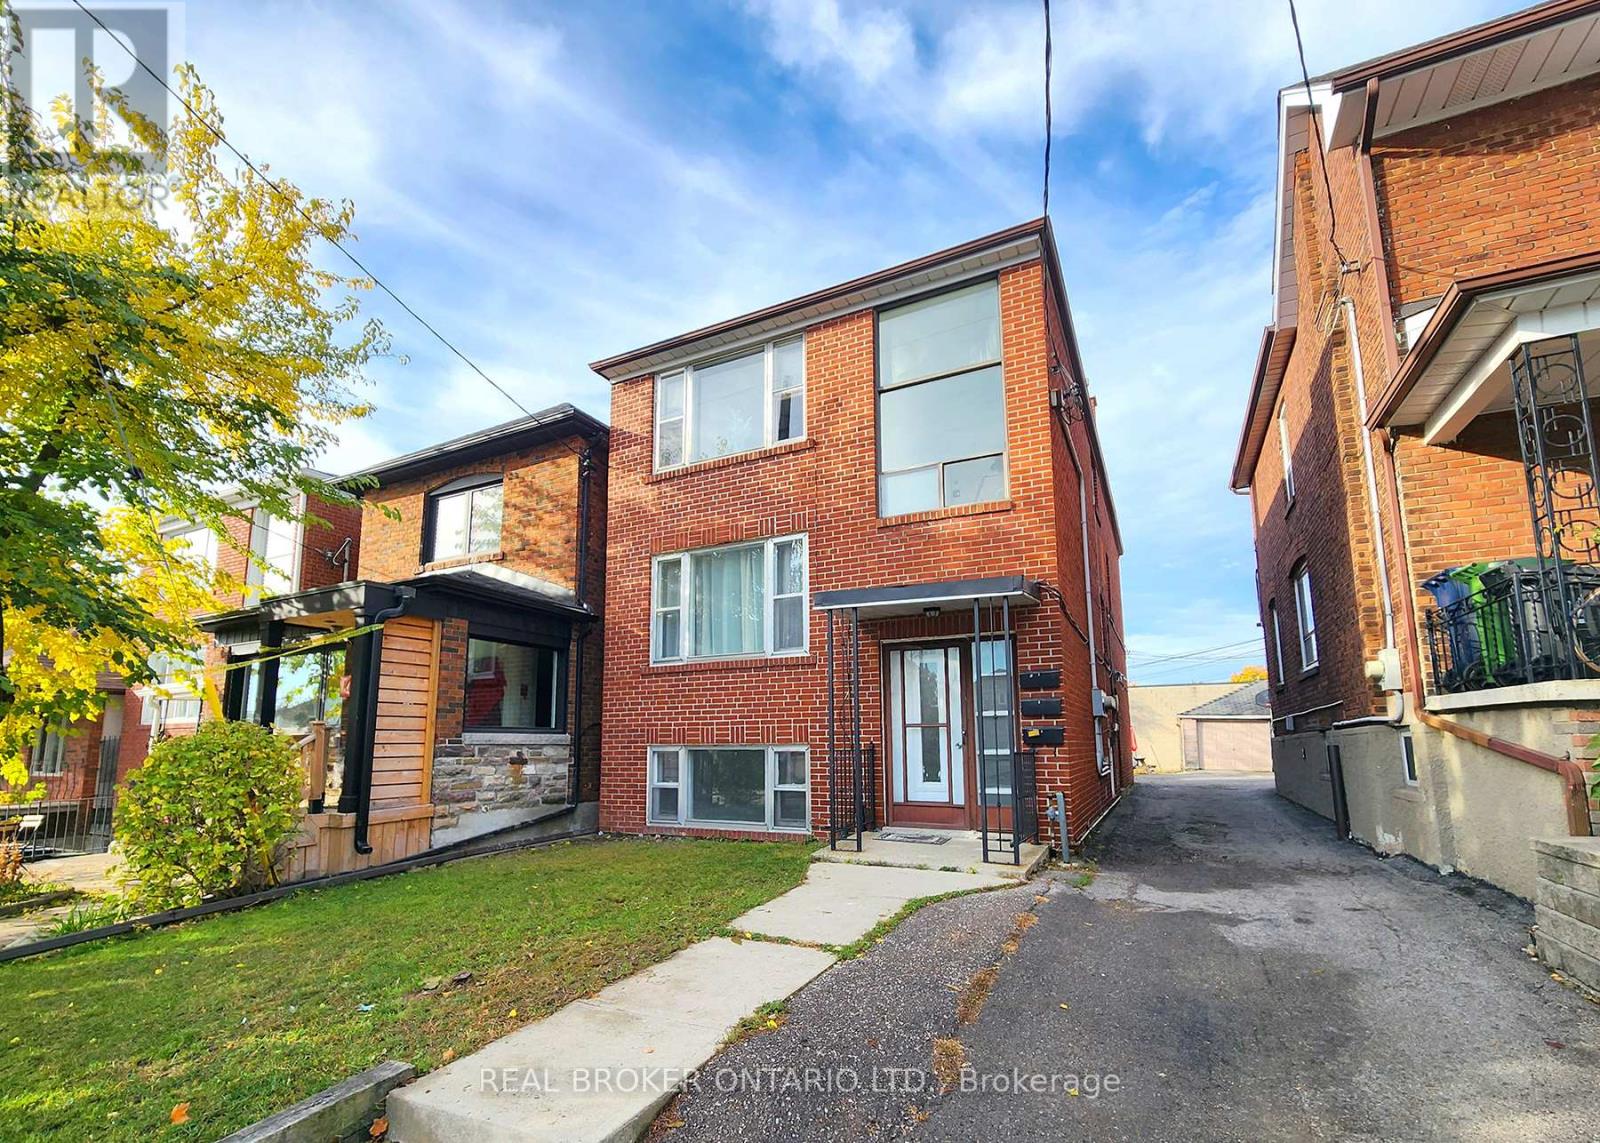
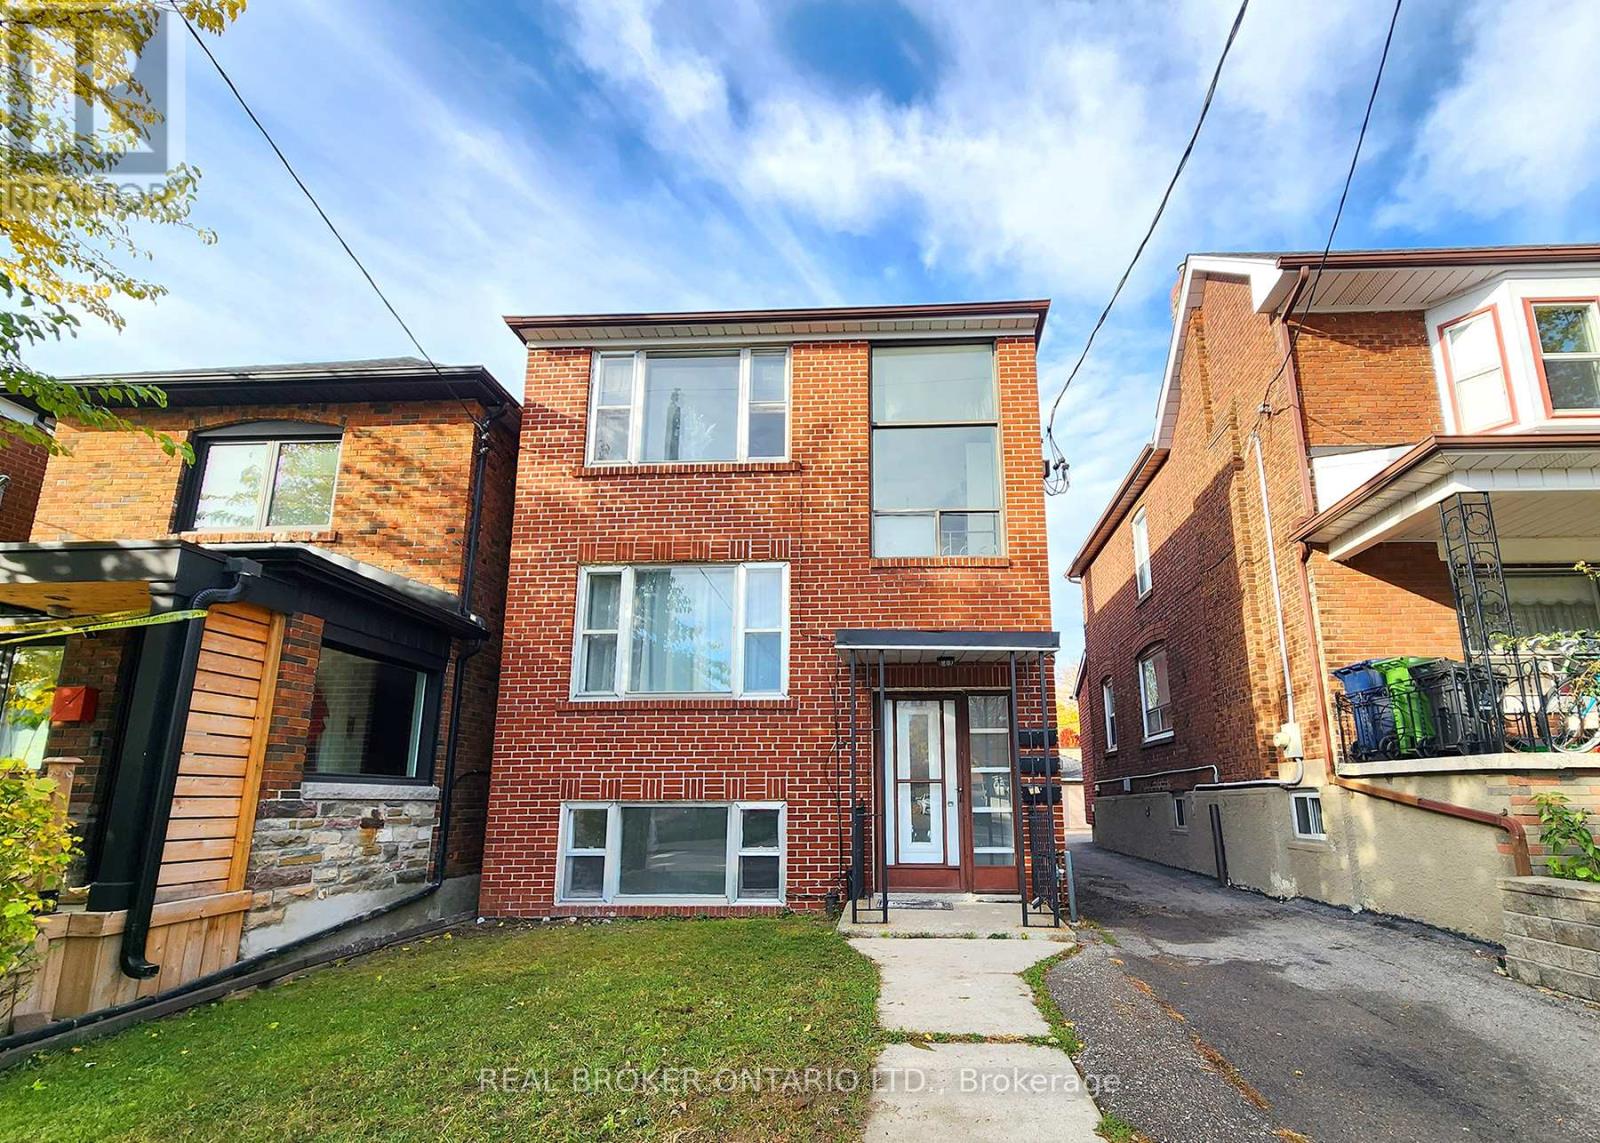
1 - 388 Winona Drive Toronto (Oakwood Village), Ontario M6C 3T5


$1,795 Monthly
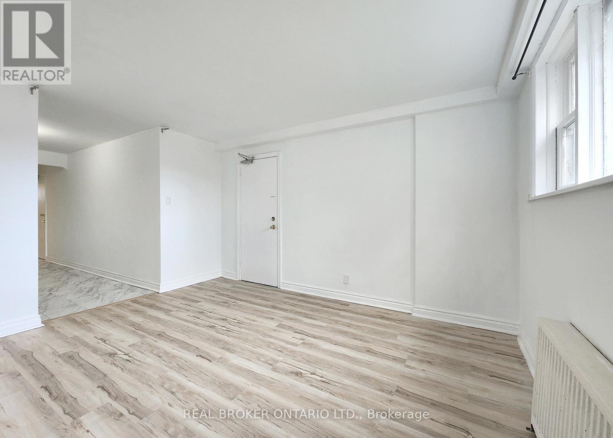
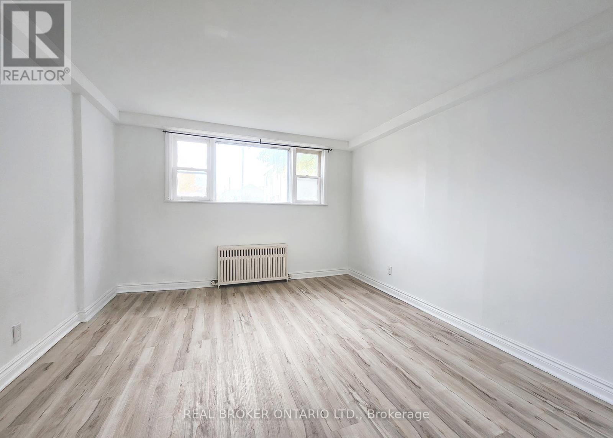
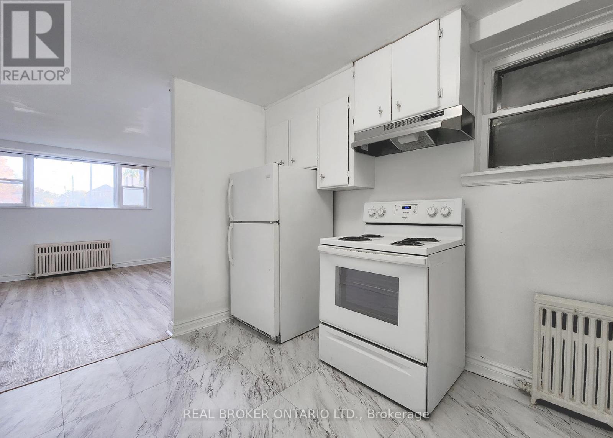
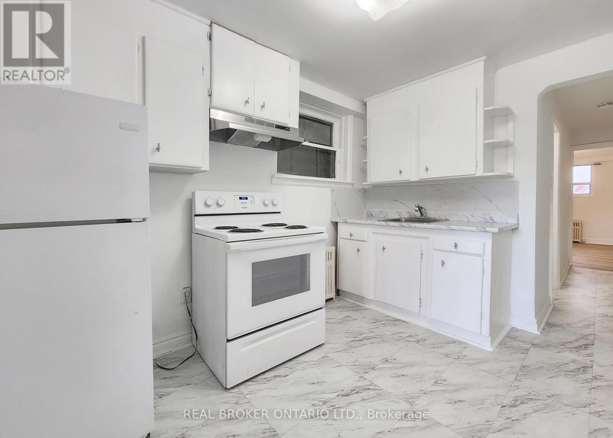
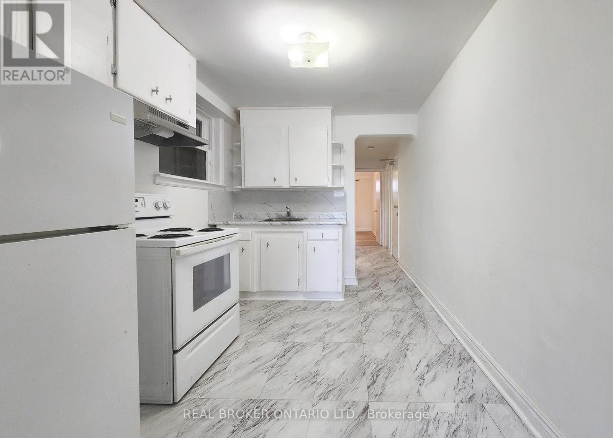
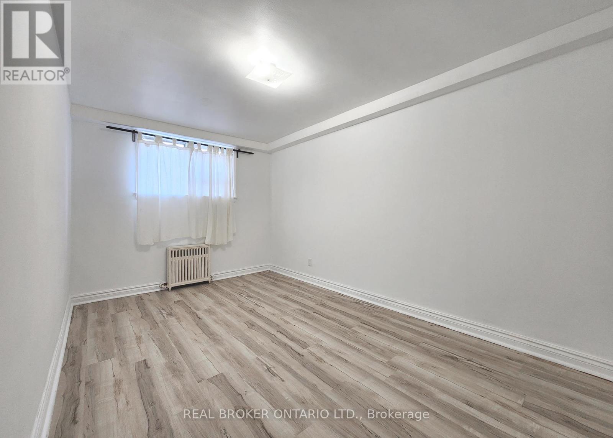
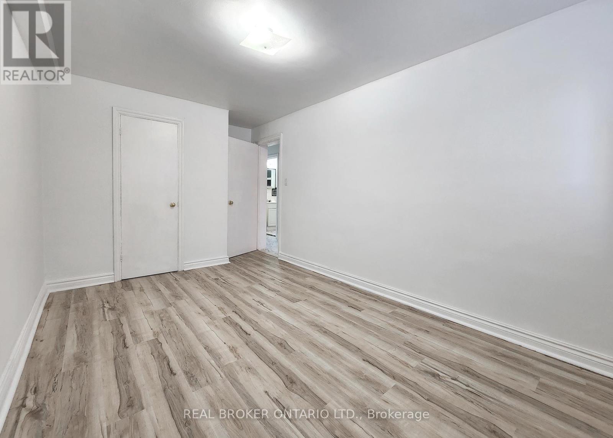
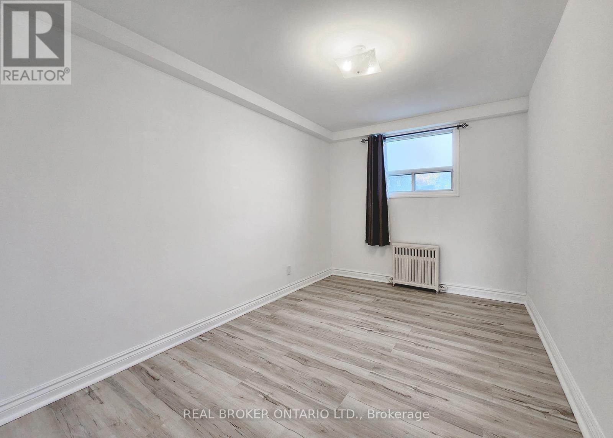
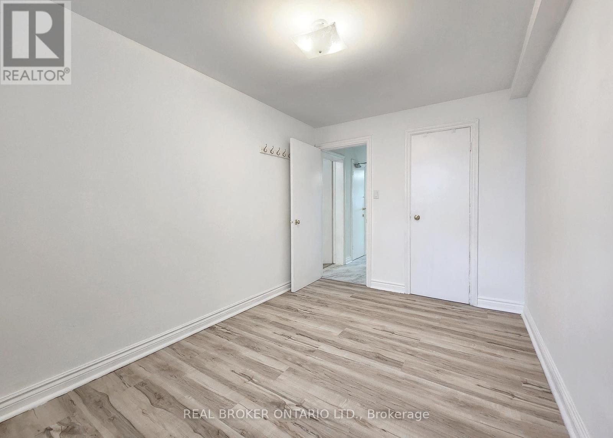
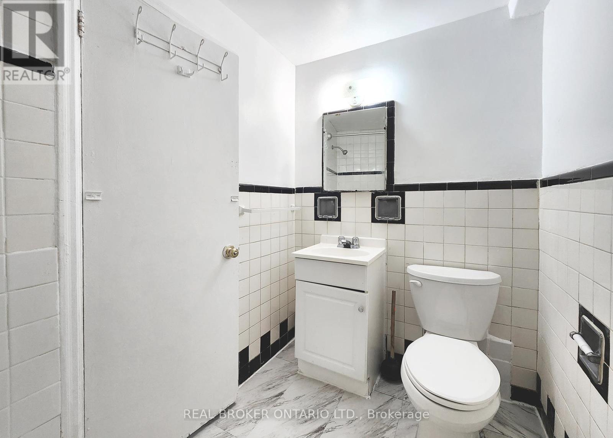
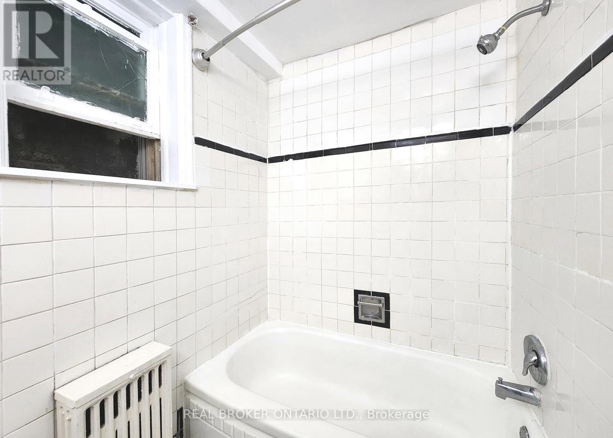
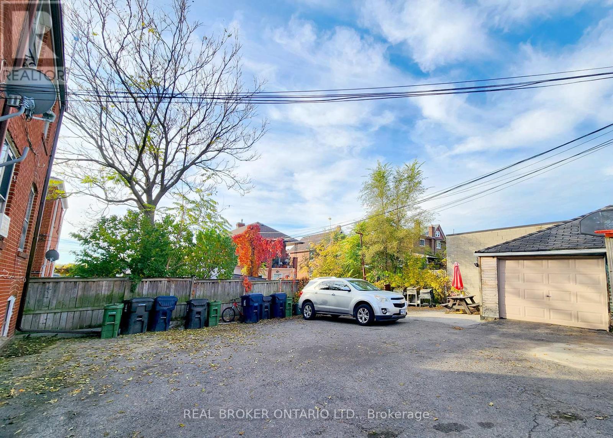
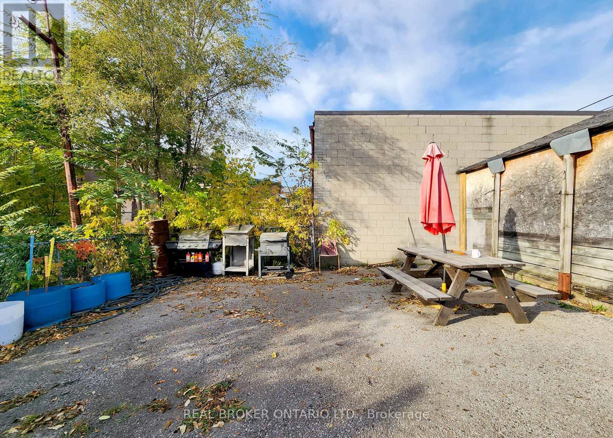
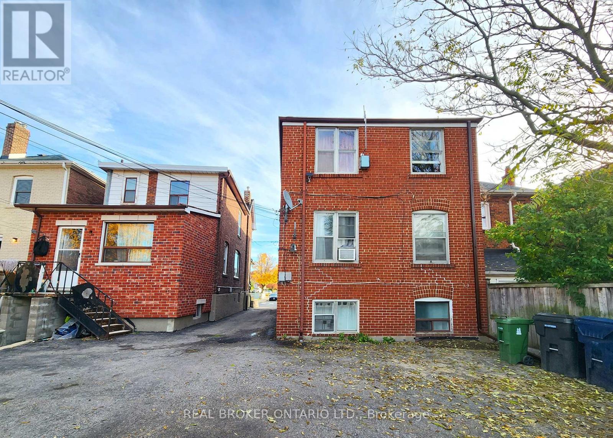
You won't find a better deal than this! This 2-bed, 1-bath, 1 parking gem has it all! Enjoy a bright, functional, open living/dining area and a separate kitchen with space for extra seating or a moveable island. Both bedrooms are generously sized; perfect for a home office, vanity, or extra storage. High ceilings and large windows fill every room with sunlight, and parking is included--a rare bonus in the city! Nestled on a quiet, convenient street near St. Clair West & Oakwood: you'll be steps from Cedarvale Park, cafes, shops, and restaurants, with NoFrills & LCBO just a 10-minute walk away. Experience fan favourites such as Nonna Lia, Primrose Bagels, and even Bar Ape Gelato for during hot summers! You'll easily feel welcomed into this friendly and family-oriented community. [Tenant responsible for hydro & internet only; shared coin laundry on site.] (id:43681)
房源概要
| MLS® Number | C13778686 |
| 房源类型 | 民宅 |
| 社区名字 | Oakwood Village |
| 附近的便利设施 | 公园, 公共交通, 学校 |
| 特征 | 无地毯, Laundry- Coin Operated |
| 总车位 | 1 |
详 情
| 浴室 | 1 |
| 地上卧房 | 2 |
| 总卧房 | 2 |
| 地下室功能 | Apartment In Basement, Separate Entrance |
| 地下室类型 | N/a, N/a |
| 施工种类 | 独立屋 |
| 空调 | 没有 |
| 外墙 | 砖 |
| Flooring Type | Laminate, Vinyl |
| 地基类型 | 水泥 |
| 供暖方式 | 天然气 |
| 供暖类型 | 地暖 |
| 储存空间 | 3 |
| 内部尺寸 | 0 - 699 Sqft |
| 类型 | 独立屋 |
| 设备间 | 市政供水 |
车 位
| 没有车库 |
土地
| 英亩数 | 无 |
| 土地便利设施 | 公园, 公共交通, 学校 |
| 污水道 | Sanitary Sewer |
房 间
| 楼 层 | 类 型 | 长 度 | 宽 度 | 面 积 |
|---|---|---|---|---|
| Lower Level | 客厅 | 3.9878 m | 3.5306 m | 3.9878 m x 3.5306 m |
| Lower Level | 餐厅 | 3.9878 m | 3.5306 m | 3.9878 m x 3.5306 m |
| Lower Level | 厨房 | 3.3528 m | 2.4892 m | 3.3528 m x 2.4892 m |
| Lower Level | 卧室 | 4.191 m | 2.7432 m | 4.191 m x 2.7432 m |
| Lower Level | 第二卧房 | 3.7338 m | 2.4638 m | 3.7338 m x 2.4638 m |

The trademarks REALTOR®, REALTORS®, and the REALTOR® logo are controlled by The Canadian Real Estate Association (CREA) and identify real estate professionals who are members of CREA. The trademarks MLS®, Multiple Listing Service® and the associated logos are owned by The Canadian Real Estate Association (CREA) and identify the quality of services provided by real estate professionals who are members of CREA. The trademark DDF® is owned by The Canadian Real Estate Association (CREA) and identifies CREA's Data Distribution Facility (DDF®)
Toronto Real Estate Board
Real Broker Ontario Ltd.
September 14 2026 01:29:23
