
1 - 315 Lakebreeze Drive Clarington (Newcastle), Ontario L1B 0A1






$1,549,000管理费,Common Area Maintenance, Insurance, Parking
$890 每月
管理费,Common Area Maintenance, Insurance, Parking
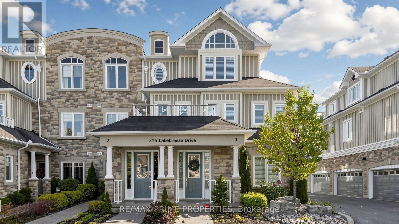
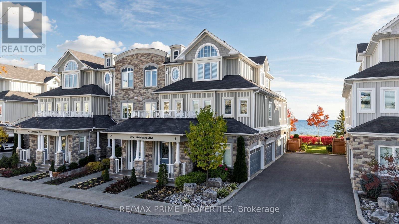
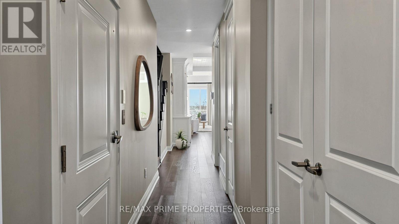
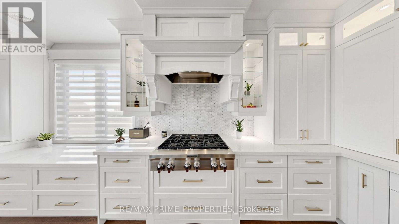
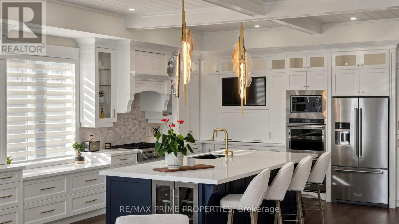
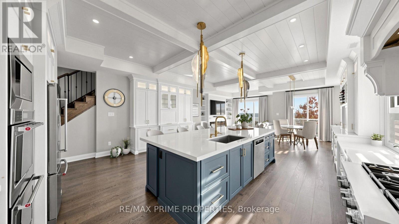
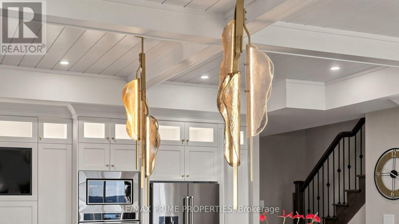
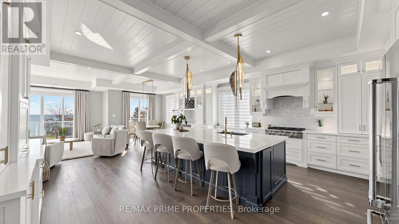
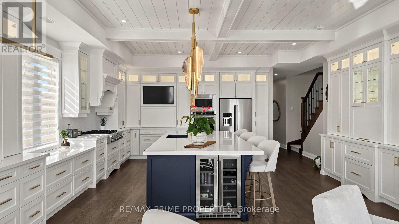
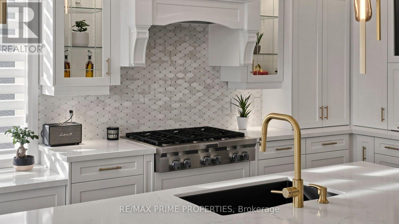
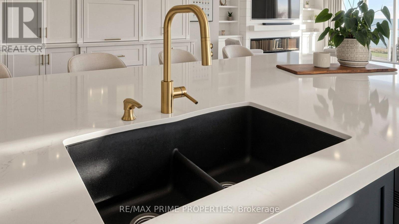
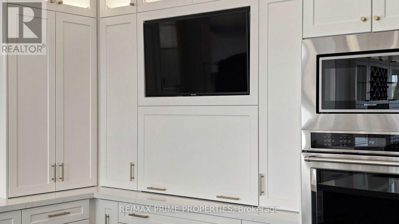
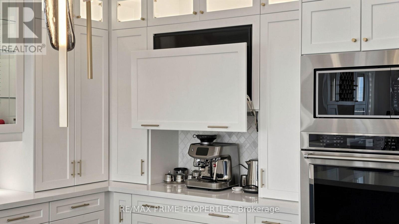
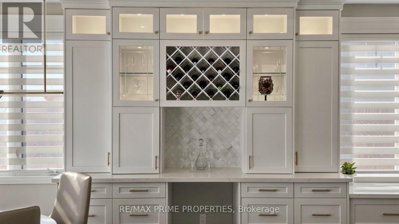
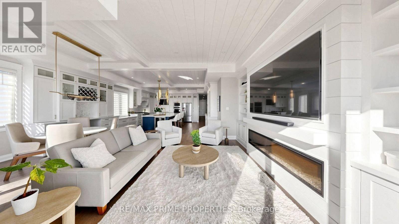
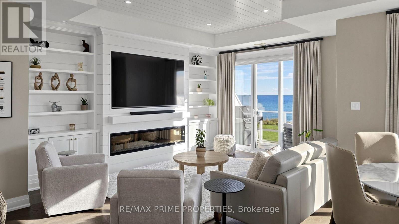
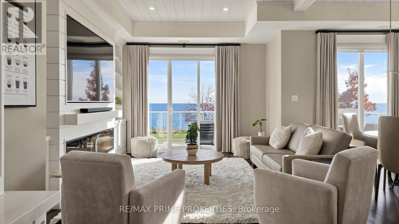
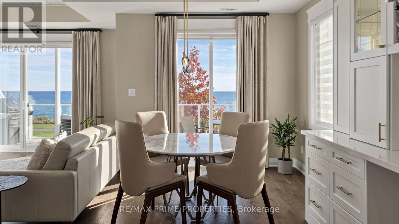
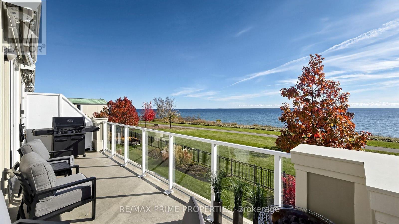
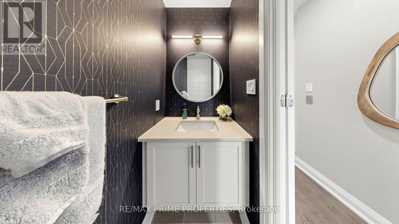
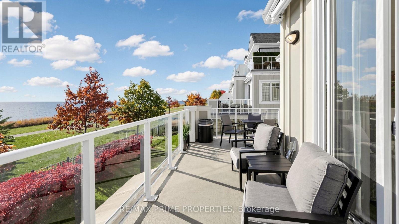
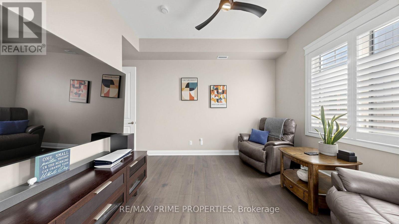
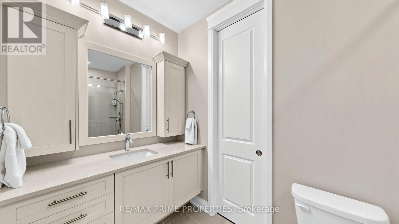
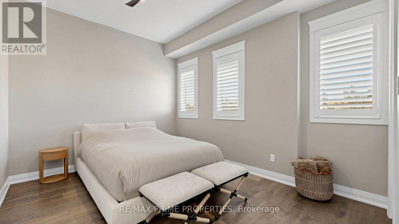
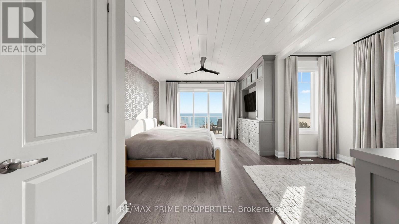
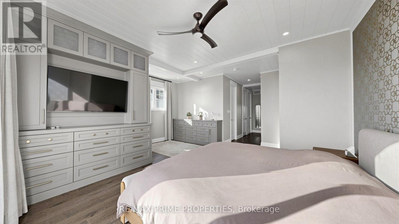
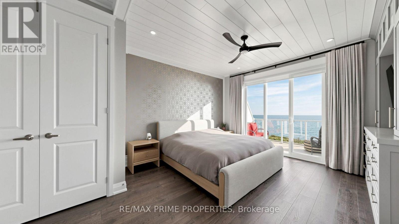
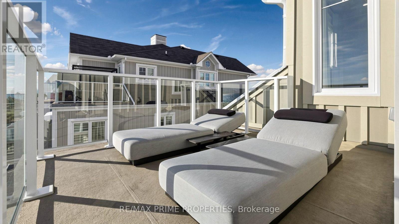
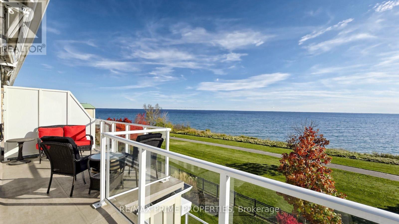
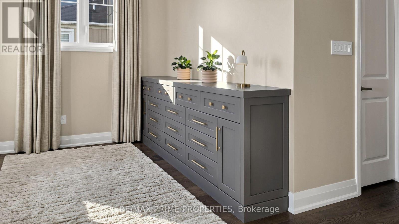
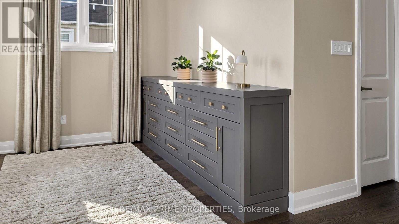
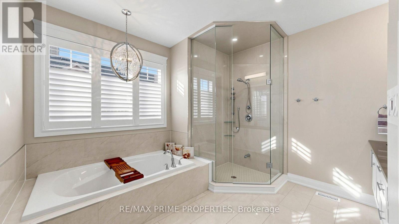
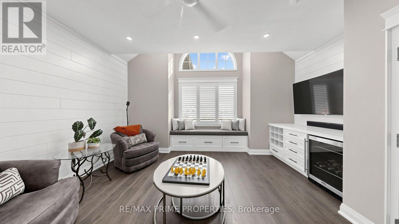
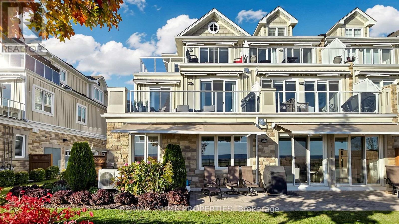
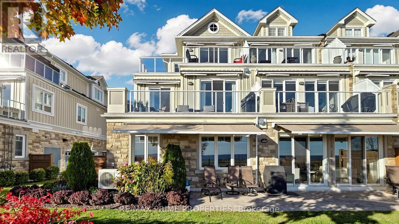
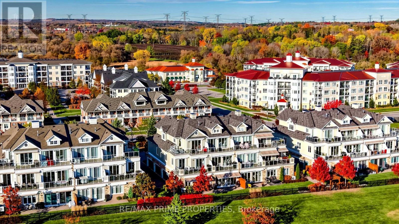
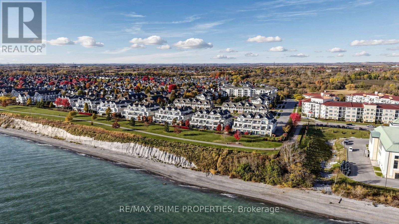
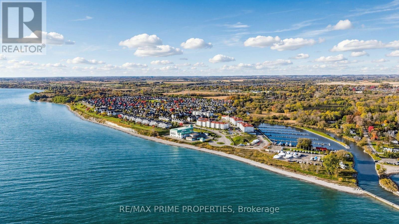
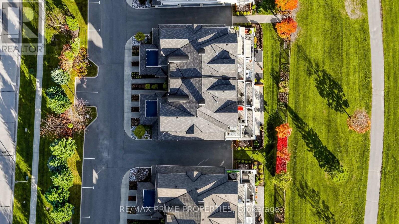
$890 每月Experience an exceptional standard of waterfront luxury in this distinguished end-unit residence within the prestigious Port of Newcastle community. Offering over 2,600 sq. ft. of exquisitely appointed living space, soaring 10-ft ceilings, and approximately 400 sq. ft. of private balconies, this remarkable home showcases breathtaking Lake Ontario views and refined architectural elegance. An impressive open-concept interior, where hardwood flooring, floor-to-ceiling patio doors, electronic blinds, and exquisite Murano glass lighting from Italy create an atmosphere of timeless sophistication. The gourmet chef's kitchen features an oversized quartz island, dual built-in ovens, cooktop, refrigerator drawers, ice maker, wine fridge, breakfast bar, and dedicated coffee station. Designed for elegant entertaining, the dining area opens to a private balcony, while the expansive living room features a gas fireplace, custom built-in shelving, and access to another balcony overlooking the shimmering waters of Lake Ontario. Two beautifully appointed additional rooms, connected by a Jack-and-Jill ensuite, provide versatility for family, guests, or executive office space. The magnificent upper-level retreat offers a private lake-facing balcony, generous walk-in closet, custom cabinetry and a lavish spa-inspired five-piece ensuite. A separate office or creative retreat with built-in refrigerator and charming window bench, together with upper-level laundry, enhances everyday comfort. A private elevator and double-car garage provide exceptional convenience, while exclusive access to the Admirals Club offers resort-inspired amenities, including an indoor pool ,hot tub, steam room, fitness centre, library and picturesque waterfront walking and cycling trails. A rare offering where refined luxury, exceptional craftsmanship, and spectacular waterfront scenery converge. Discover an extraordinary lifestyle defined by elegance, exclusivity, and the timeless beauty of Lake Ontario. (id:43681)
Open House
现在这个房屋大家可以去Open House参观了!
2:00 pm
结束于:4:00 pm
2:00 pm
结束于:4:00 pm
2:00 pm
结束于:4:00 pm
房源概要
| MLS® Number | E14124688 |
| 房源类型 | 民宅 |
| 社区名字 | Newcastle |
| 附近的便利设施 | Beach, 近高尔夫球场, 码头, 公园 |
| 社区特征 | Pets Allowed With Restrictions |
| Easement | Unknown |
| 设备类型 | 热水器 |
| 特征 | In Suite Laundry |
| 总车位 | 2 |
| 泳池类型 | 地下游泳池 |
| 租赁设备类型 | 热水器 |
| View Type | Unobstructed Water View |
| Water Front Name | Lake Ontario |
| 湖景类型 | 湖景房 |
详 情
| 浴室 | 3 |
| 地上卧房 | 3 |
| 总卧房 | 3 |
| 公寓设施 | 健身房, 宴会厅, Visitor Parking, Fireplace(s) |
| 家电类 | Range, 窗帘 |
| 地下室类型 | 没有 |
| 空调 | 中央空调 |
| 外墙 | 石, 乙烯基壁板 |
| 壁炉 | 有 |
| Flooring Type | Hardwood |
| 客人卫生间(不包含洗浴) | 1 |
| 供暖方式 | 天然气 |
| 供暖类型 | 压力热风 |
| 储存空间 | 3 |
| 内部尺寸 | 2500 - 2749 Sqft |
| 类型 | 联排别墅 |
车 位
| 附加车库 | |
| Garage |
土地
| 英亩数 | 无 |
| 土地便利设施 | Beach, 近高尔夫球场, 码头, 公园 |
| 地表水 | 湖泊/池塘 |
房 间
| 楼 层 | 类 型 | 长 度 | 宽 度 | 面 积 |
|---|---|---|---|---|
| 二楼 | 厨房 | 5.52 m | 5.02 m | 5.52 m x 5.02 m |
| 二楼 | 大型活动室 | 4.92 m | 3.79 m | 4.92 m x 3.79 m |
| 二楼 | 餐厅 | 4.72 m | 3.2 m | 4.72 m x 3.2 m |
| 二楼 | 卧室 | 4.11 m | 3.3 m | 4.11 m x 3.3 m |
| 二楼 | 卧室 | 3.65 m | 3.08 m | 3.65 m x 3.08 m |
| 三楼 | 主卧 | 4.14 m | 3.68 m | 4.14 m x 3.68 m |
| 三楼 | Office | 4.14 m | 3.68 m | 4.14 m x 3.68 m |
https://www.realtor.ca/real-estate/30452758/1-315-lakebreeze-drive-clarington-newcastle-newcastle

The trademarks REALTOR®, REALTORS®, and the REALTOR® logo are controlled by The Canadian Real Estate Association (CREA) and identify real estate professionals who are members of CREA. The trademarks MLS®, Multiple Listing Service® and the associated logos are owned by The Canadian Real Estate Association (CREA) and identify the quality of services provided by real estate professionals who are members of CREA. The trademark DDF® is owned by The Canadian Real Estate Association (CREA) and identifies CREA's Data Distribution Facility (DDF®)
Toronto Real Estate Board
RE/MAX Prime Properties
November 01 2026 04:31:04
