
1 - 3100 Bayview Avenue Toronto (Willowdale East), Ontario M2N 5L3


$5,500 Monthly
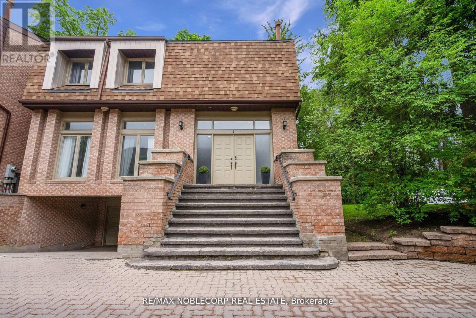
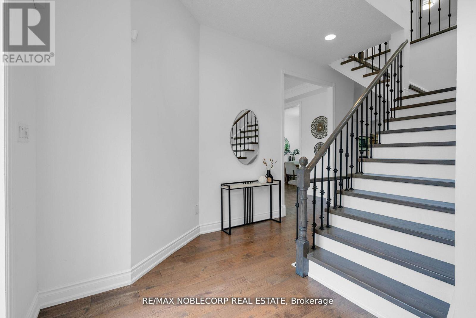
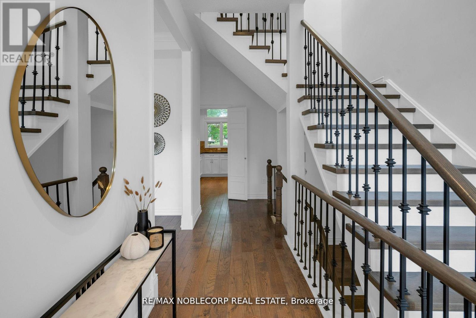
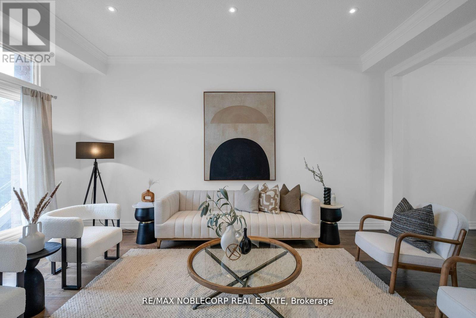
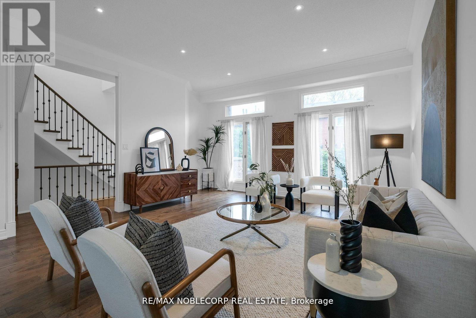
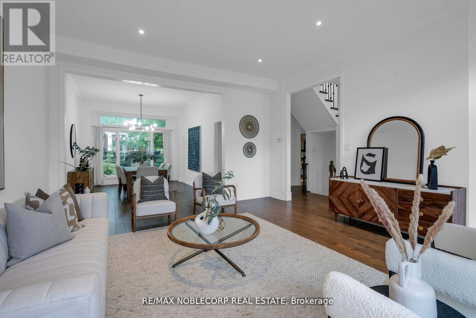
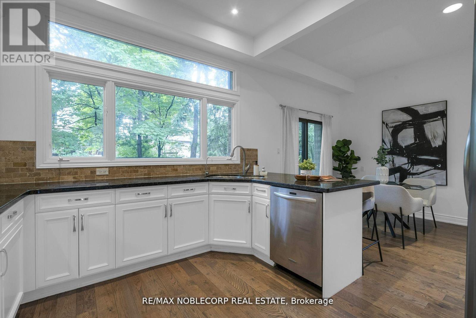
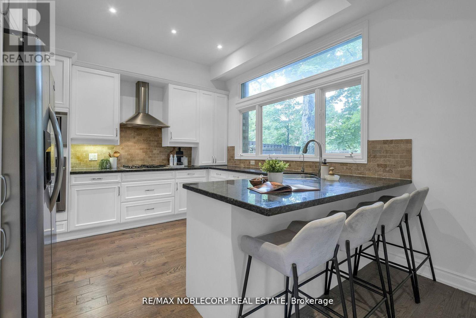
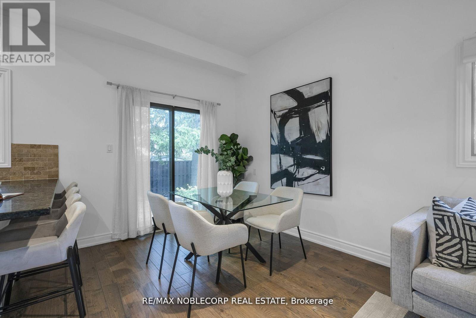
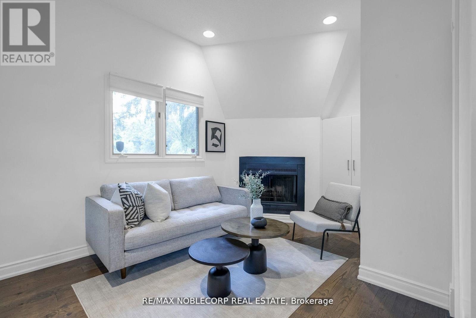
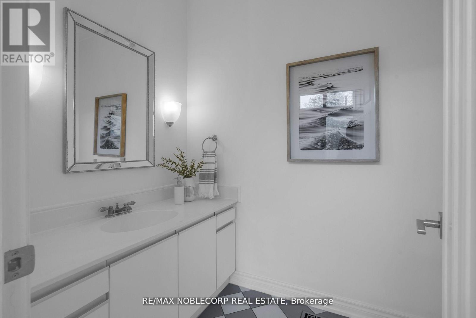
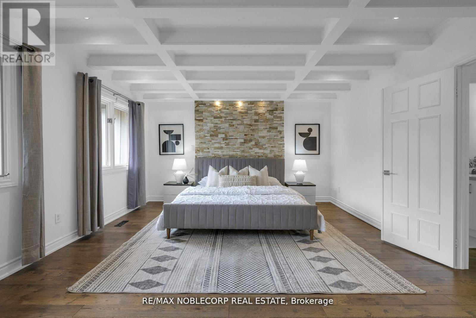
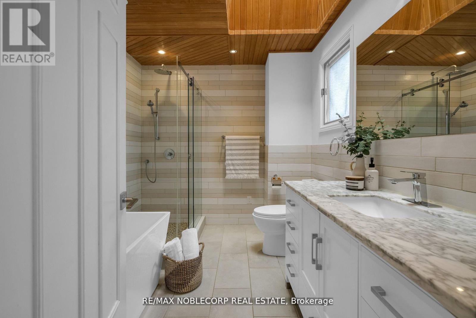
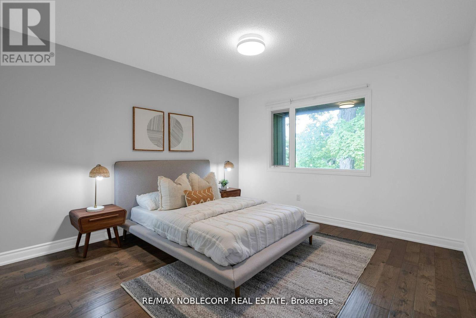
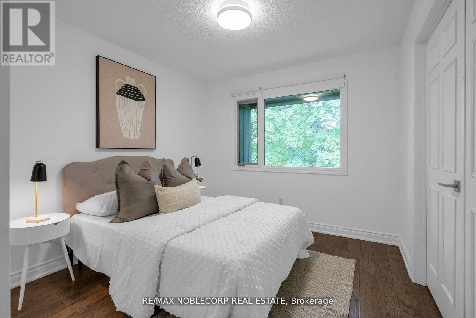
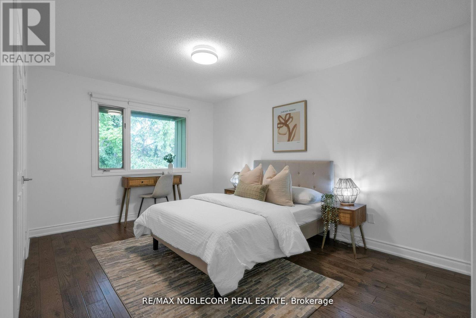
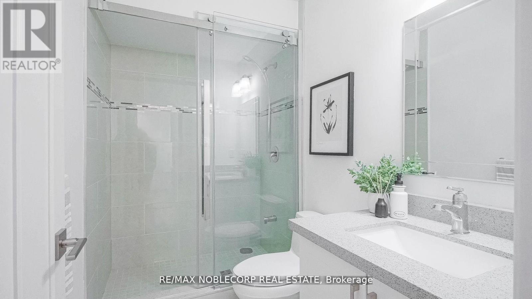
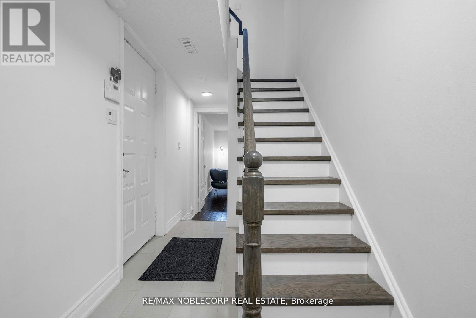
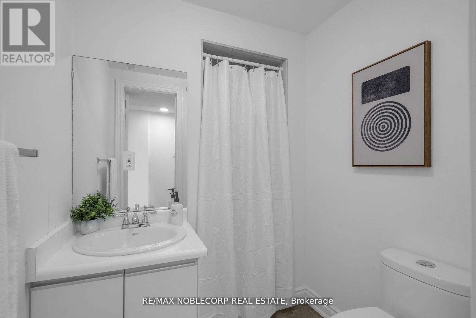
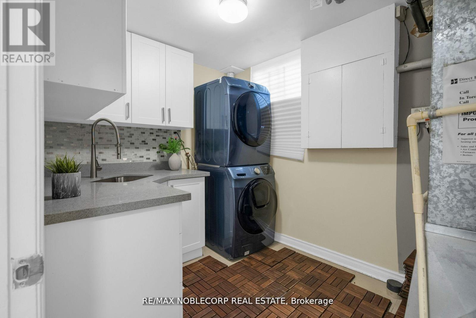
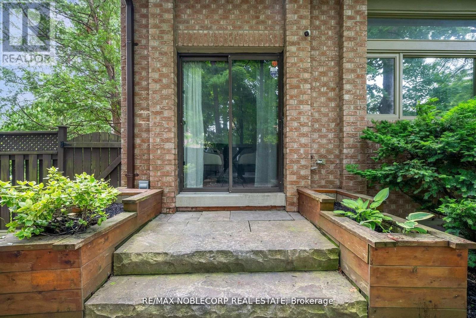
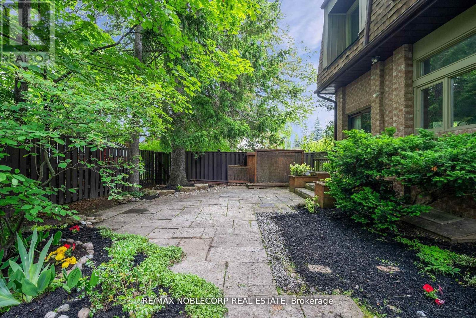
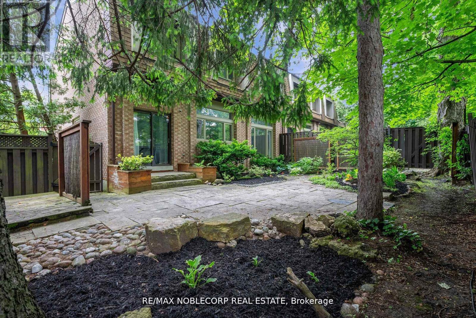
Earl Haig Secondary School Area - 5 Min Drive! Incredible Opportunity** Welcome to luxury living at it's finest in this immaculate end unit home that feels more like a detached property, offering 2604 sq. ft. of living space. Step into the grandeur of a large open foyer boasting 10-foot ceilings throughout the main floor, inviting you into a seamless open concept living and dining area flooded with natural light. Enjoy the recently upgraded kitchen with plenty of room for a breakfast area, and a walkout to the fully-fenced backyard. This spacious executive home offers 4 + 1generously sized bedrooms, along with 4 washrooms, providing ample space for your family's needs. Indulge in the opulence of the primary bedroom retreat, featuring a stunning coffered ceiling adorned with pot lights, a custom-built walk-in closet, and a spa-inspired ensuite bathroom complete with a skylight, ensuring moments of relaxation and rejuvenation. The lower level of this home includes a separate entrance, additional bedroom which can serve as an office space or great room, 3-pc washroom, ample storage space, and a spacious laundry room, offering versatility and convenience for various living arrangements. Park your vehicles with ease in the built-in 2-car garage, offering convenience and security. Step outside into the landscaped backyard oasis, which includes plenty of room for a patio set and entertainment space providing the perfect setting for al fresco dining or hosting gatherings with loved ones in this private retreat. With numerous upgrades throughout and a layout designed for both functionality and style, this exceptional residence offers the epitome of modern living in a sought-after location. Don't miss your opportunity to call this exquisite property home. (Maintenance fee includes: Water, Snow removal, Landscaping, Common Elements. **New EV Charger in Garage!** (id:43681)
房源概要
| MLS® Number | C14163326 |
| 房源类型 | 民宅 |
| 社区名字 | Willowdale East |
| 社区特征 | Pets Allowed With Restrictions |
| 特征 | In Suite Laundry |
| 总车位 | 2 |
详 情
| 浴室 | 4 |
| 地上卧房 | 4 |
| 地下卧室 | 1 |
| 总卧房 | 5 |
| 家电类 | Cooktop, 洗碗机, 烘干机, 微波炉, 烤箱, Hood 电扇, 洗衣机, 冰箱 |
| 地下室进展 | 已装修 |
| 地下室功能 | Separate Entrance |
| 地下室类型 | N/a (finished), N/a |
| 空调 | 中央空调 |
| 外墙 | 砖 |
| 壁炉 | 有 |
| Flooring Type | Hardwood, Tile |
| 客人卫生间(不包含洗浴) | 1 |
| 供暖方式 | 天然气 |
| 供暖类型 | 压力热风 |
| 储存空间 | 2 |
| 内部尺寸 | 2500 - 2749 Sqft |
| 类型 | 联排别墅 |
车 位
| Garage |
土地
| 英亩数 | 无 |
房 间
| 楼 层 | 类 型 | 长 度 | 宽 度 | 面 积 |
|---|---|---|---|---|
| 二楼 | 浴室 | Measurements not available | ||
| 二楼 | 主卧 | Measurements not available | ||
| 二楼 | 第二卧房 | 3.7795 m | 3.5509 m | 3.7795 m x 3.5509 m |
| 二楼 | 第三卧房 | 3.2187 m | 2.9688 m | 3.2187 m x 2.9688 m |
| 二楼 | Bedroom 4 | 4.2885 m | 3.2004 m | 4.2885 m x 3.2004 m |
| 地下室 | 洗衣房 | Measurements not available | ||
| 地下室 | Bedroom 5 | 4.6086 m | 4.319 m | 4.6086 m x 4.319 m |
| 一楼 | 客厅 | 5.17 m | 4.56 m | 5.17 m x 4.56 m |
| 一楼 | 餐厅 | 4.56 m | 3.44 m | 4.56 m x 3.44 m |
| 一楼 | 厨房 | 3.66 m | 3.34 m | 3.66 m x 3.34 m |
| 一楼 | 家庭房 | 6.08 m | 4.47 m | 6.08 m x 4.47 m |
| 一楼 | Partial Bathroom | Measurements not available |

The trademarks REALTOR®, REALTORS®, and the REALTOR® logo are controlled by The Canadian Real Estate Association (CREA) and identify real estate professionals who are members of CREA. The trademarks MLS®, Multiple Listing Service® and the associated logos are owned by The Canadian Real Estate Association (CREA) and identify the quality of services provided by real estate professionals who are members of CREA. The trademark DDF® is owned by The Canadian Real Estate Association (CREA) and identifies CREA's Data Distribution Facility (DDF®)
Toronto Real Estate Board
RE/MAX Noblecorp Real Estate
November 09 2026 11:29:15
