
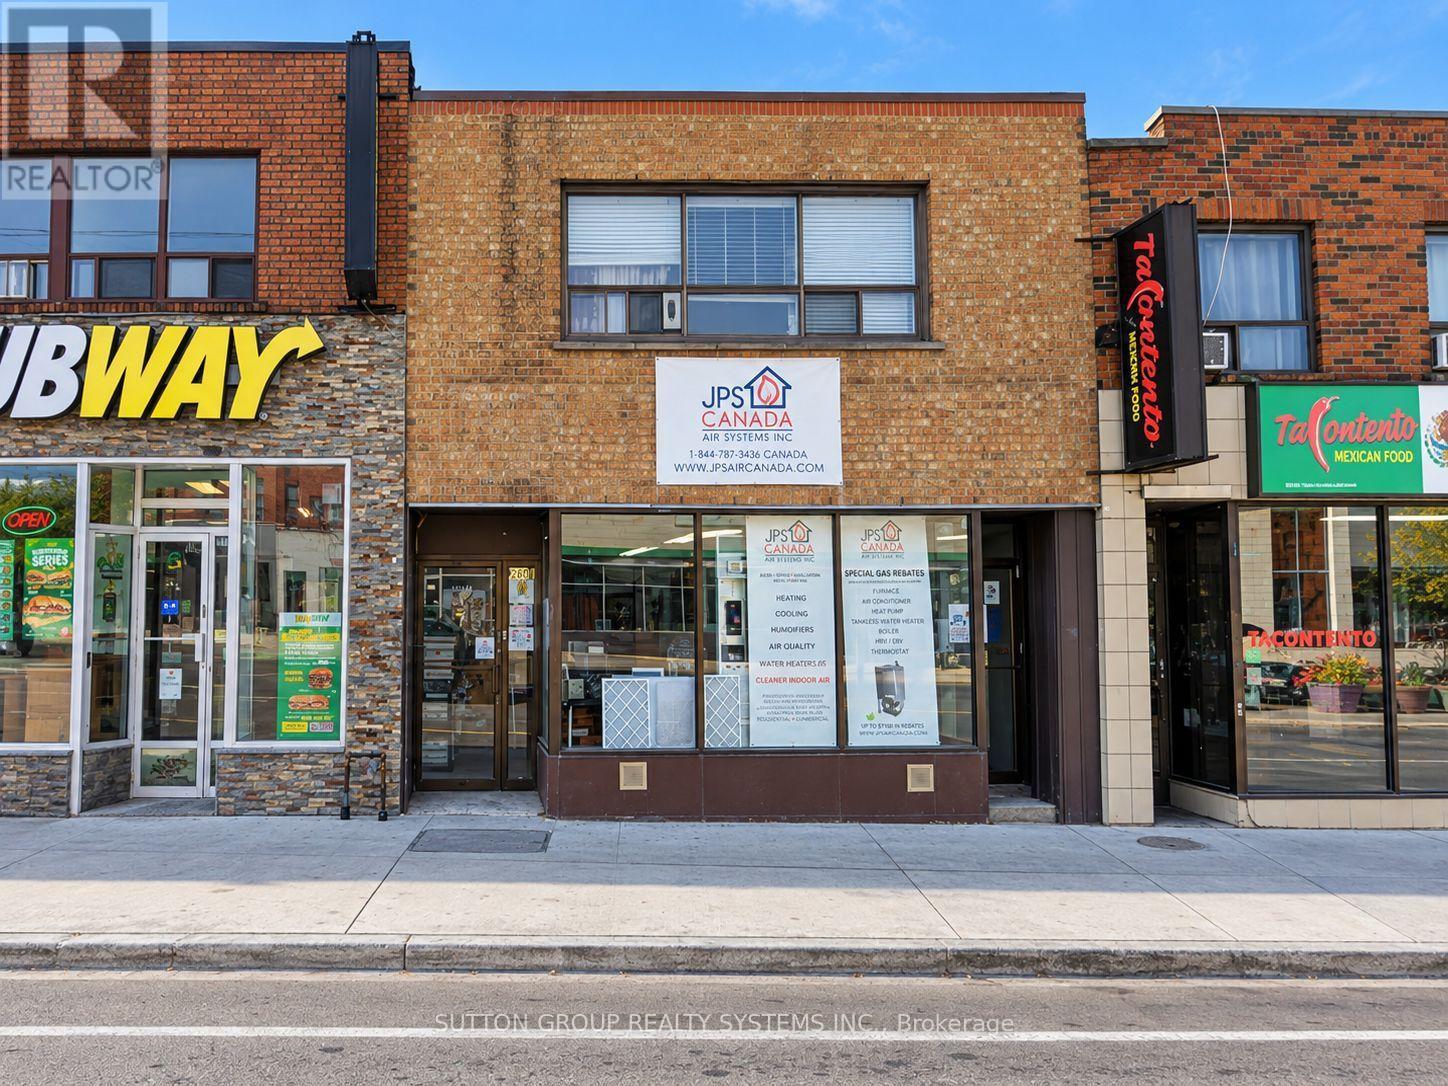
#1- 2nd Floor Front Apart - 2601 Eglinton Avenue W Toronto (Keelesdale-Eglinton West), Ontario M6M 1T3


$1,900 Monthly
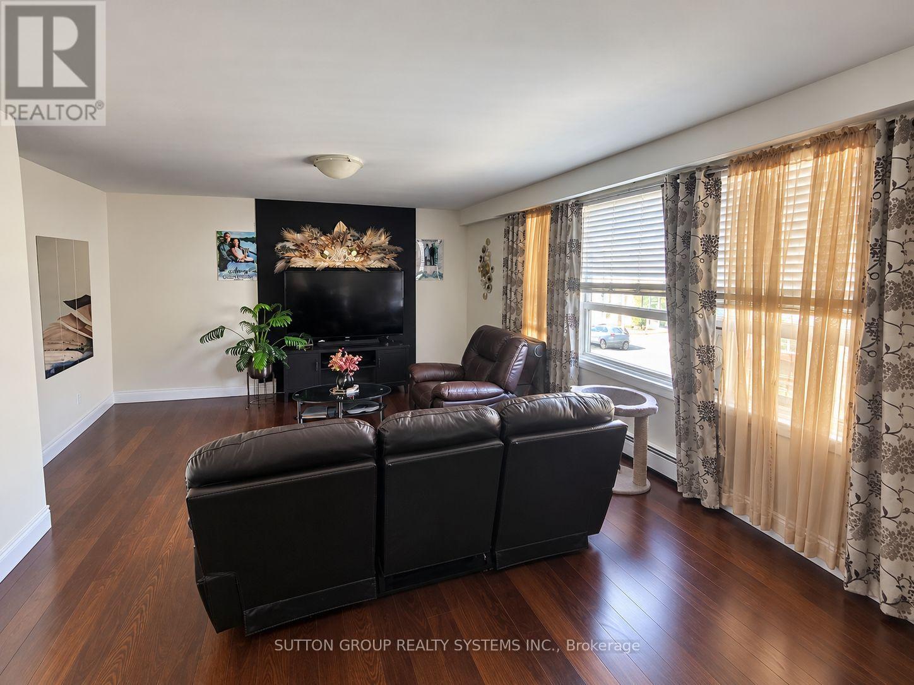
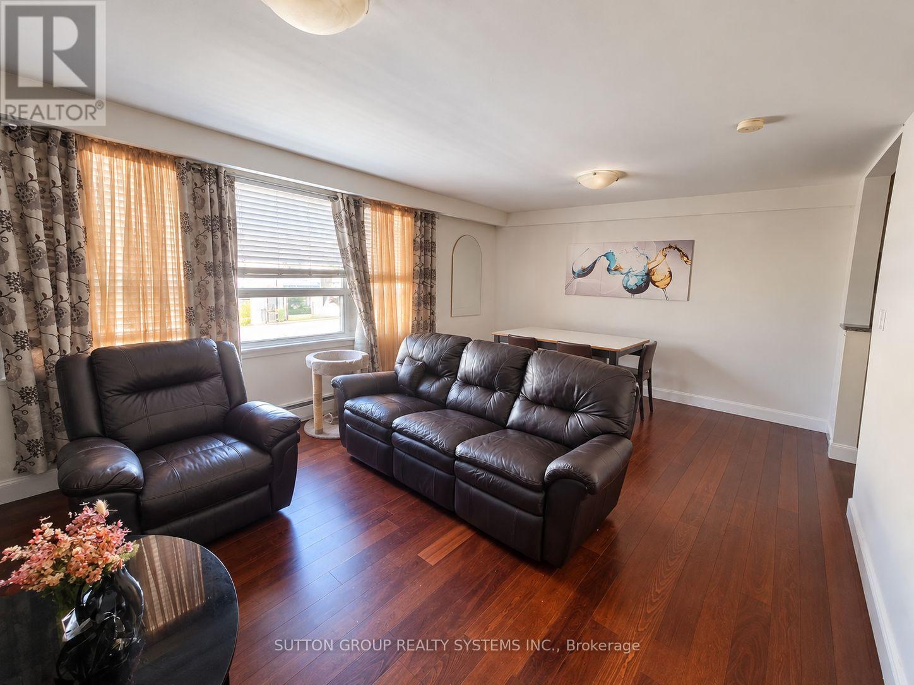
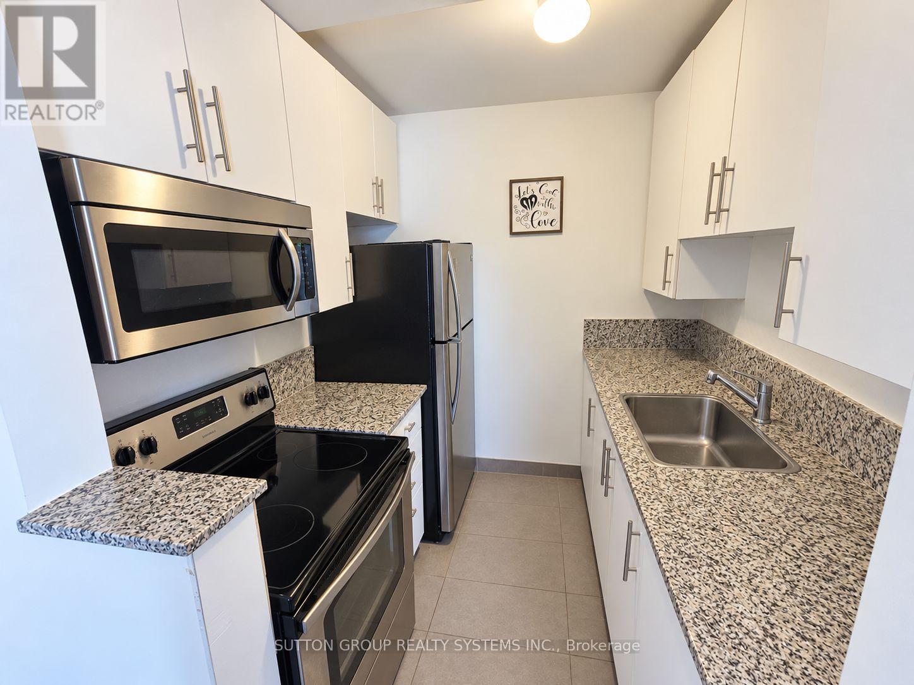
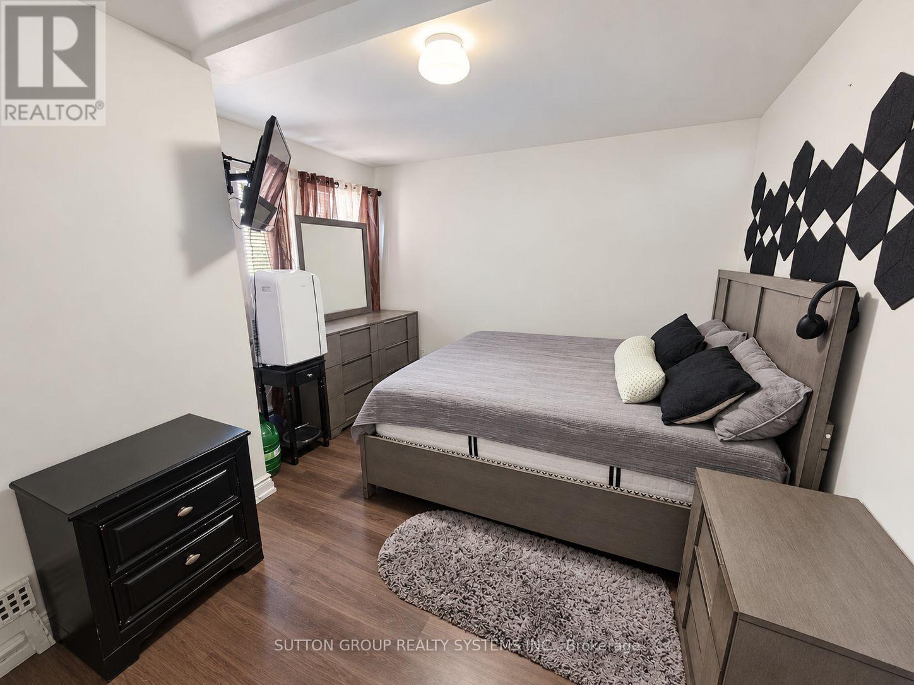
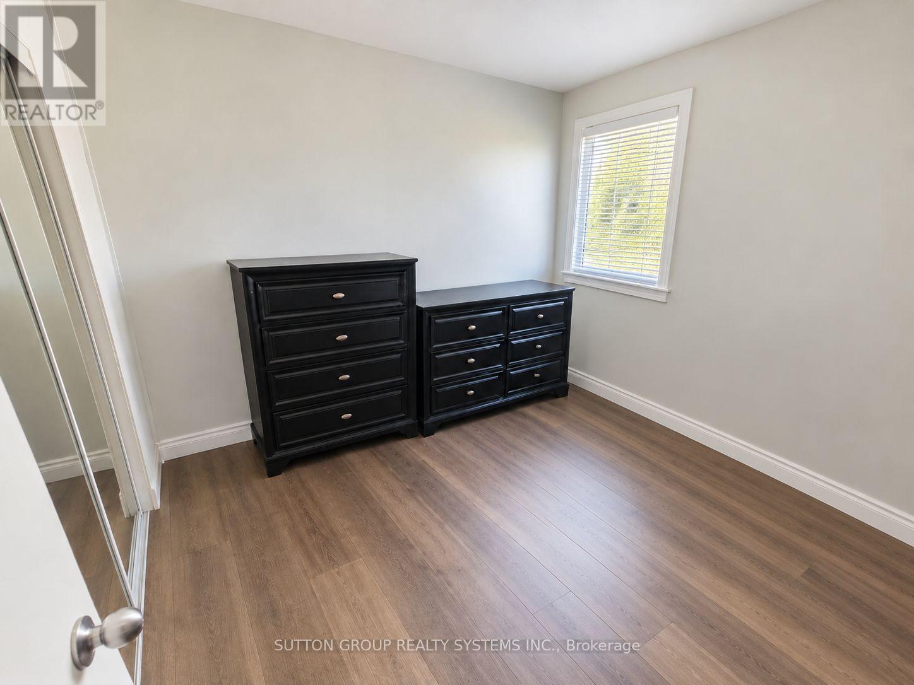
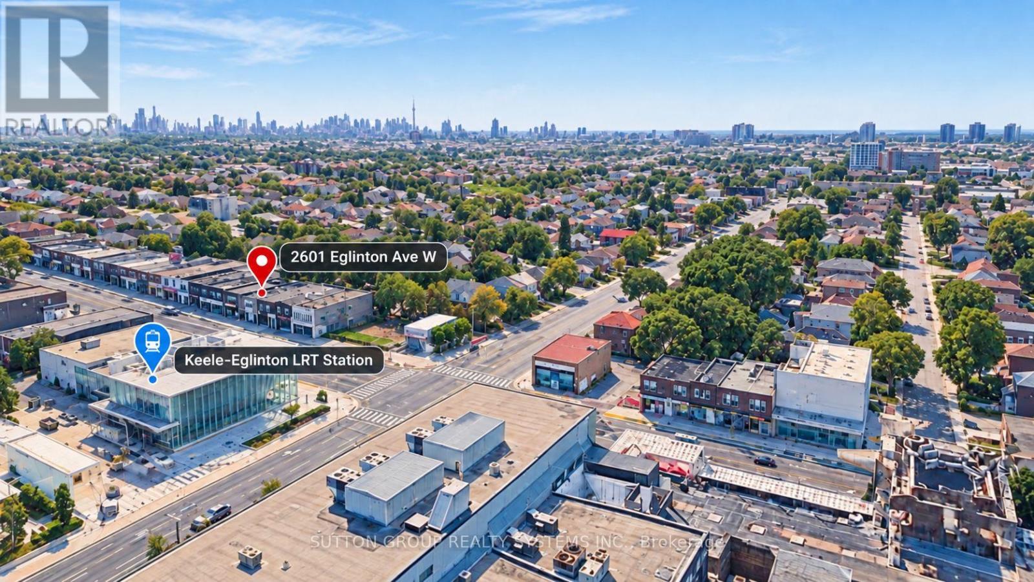
Welcome home to this bright and spacious two-bedroom apartment offering approximately 900 sq. ft. of comfortable living space. The inviting open-concept living and dining area features laminate flooring and a large window that fills the room with natural light.The kitchen offers ceramic flooring, track lighting and granite countertops, creating a practical and welcoming space for everyday living. Both bedrooms are generously sized and feature laminate flooring, windows and ample closet space, including a large mirrored closet in the second bedroom.Ideally located on Eglinton Avenue West, Steps to Lrt, shopping, restaurants and everyday conveniences. A laundromat is conveniently located directly across the street.Heat and water are included in the rent. Hydro is Extra (id:43681)
房源概要
| MLS® Number | W13874978 |
| 房源类型 | 民宅 |
| 社区名字 | Keelesdale-Eglinton West |
详 情
| 浴室 | 1 |
| 地上卧房 | 2 |
| 总卧房 | 2 |
| 家电类 | 炉子, 冰箱 |
| 地下室类型 | 没有 |
| 施工种类 | 附加的 |
| 外墙 | 砖 |
| Flooring Type | Laminate, Ceramic |
| 地基类型 | Unknown |
| 供暖方式 | 天然气 |
| 供暖类型 | 地暖 |
| 内部尺寸 | 700 - 1100 Sqft |
| 类型 | 联排别墅 |
| 设备间 | 市政供水 |
车 位
| 没有车库 |
土地
| 英亩数 | 无 |
| 污水道 | Sanitary Sewer |
| 土地深度 | 126 Ft |
| 土地宽度 | 23 Ft ,1 In |
| 不规则大小 | 23.1 X 126 Ft |
房 间
| 楼 层 | 类 型 | 长 度 | 宽 度 | 面 积 |
|---|---|---|---|---|
| 二楼 | 客厅 | 6.7 m | 4 m | 6.7 m x 4 m |
| 二楼 | 餐厅 | 6.7 m | 4 m | 6.7 m x 4 m |
| 二楼 | 厨房 | 2.5 m | 2.3 m | 2.5 m x 2.3 m |
| 二楼 | 主卧 | 4.2 m | 3.6 m | 4.2 m x 3.6 m |
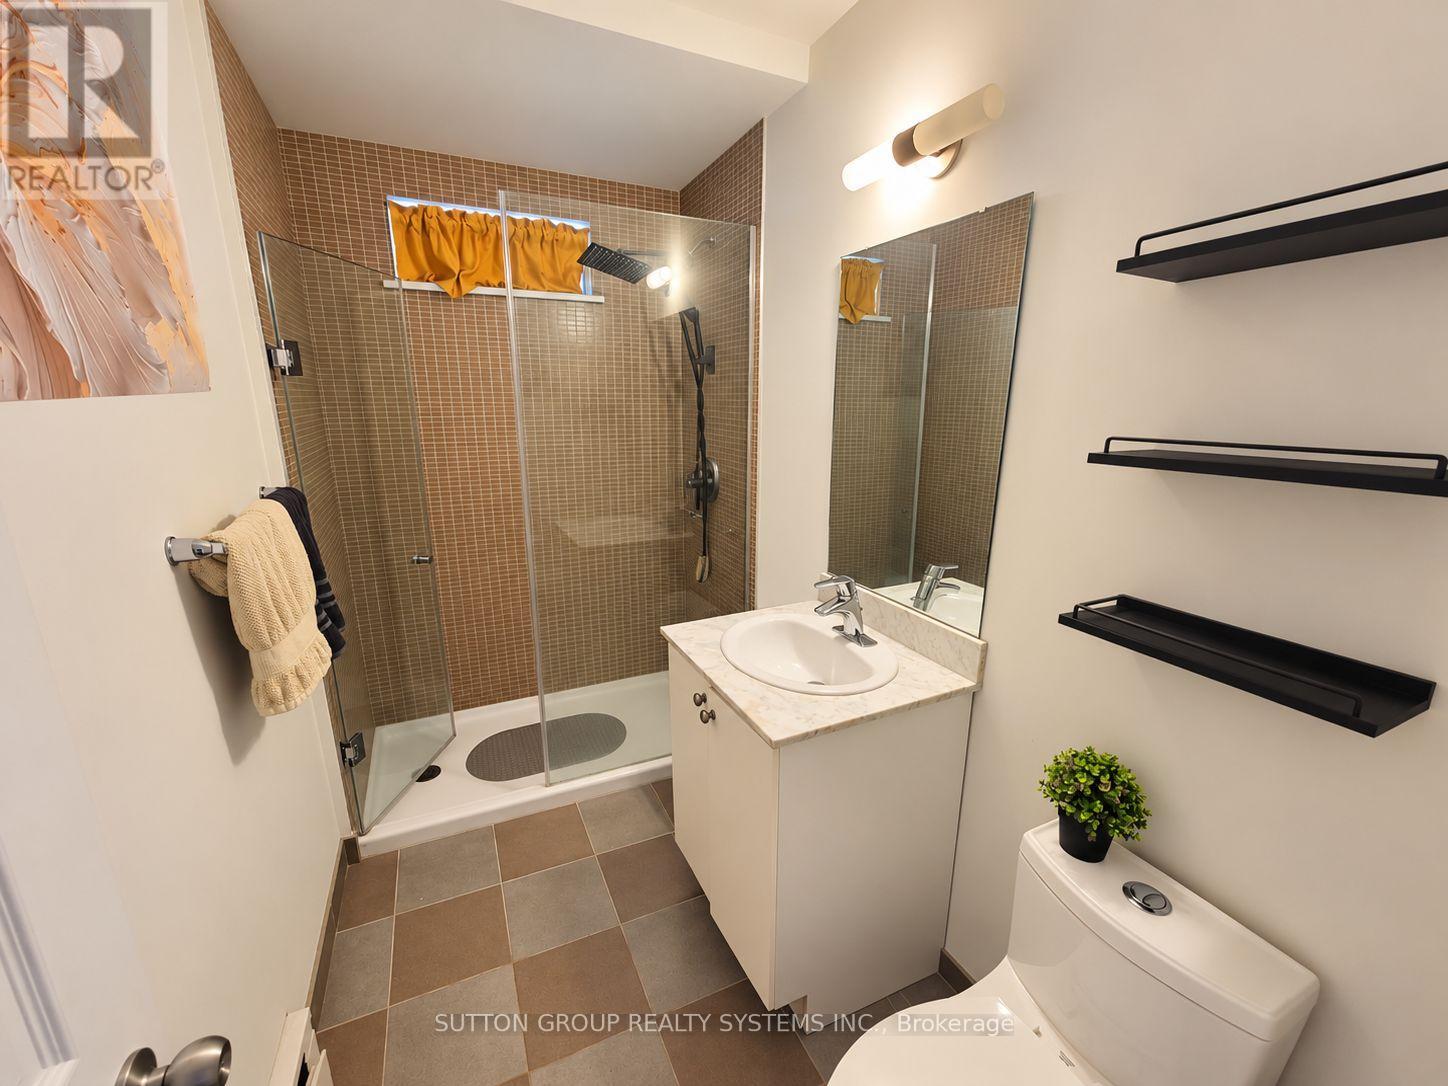
| 二楼 | 浴室 | 3 m | 1.6 m | 3 m x 1.6 m |
| 二楼 | 第二卧房 | 3.5 m | 2.7 m | 3.5 m x 2.7 m |

The trademarks REALTOR®, REALTORS®, and the REALTOR® logo are controlled by The Canadian Real Estate Association (CREA) and identify real estate professionals who are members of CREA. The trademarks MLS®, Multiple Listing Service® and the associated logos are owned by The Canadian Real Estate Association (CREA) and identify the quality of services provided by real estate professionals who are members of CREA. The trademark DDF® is owned by The Canadian Real Estate Association (CREA) and identifies CREA's Data Distribution Facility (DDF®)
Toronto Real Estate Board
Sutton Group Realty Systems Inc.
October 08 2026 01:05:27
