
1 - 28 Reddington Drive Caledon, Ontario L7E 0E4


$799,000管理费,Common Area Maintenance, Parking
$580 每月
管理费,Common Area Maintenance, Parking
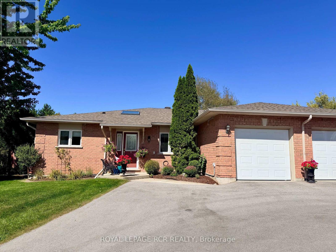
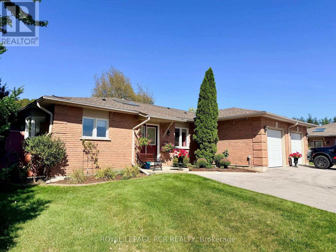
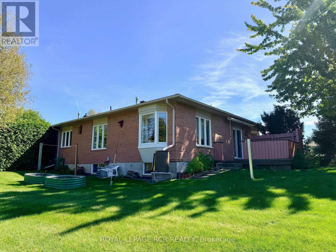
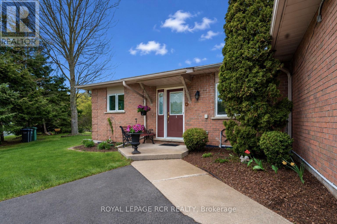
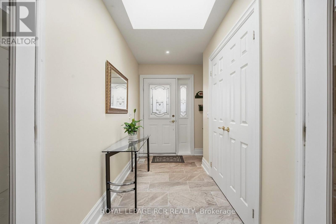
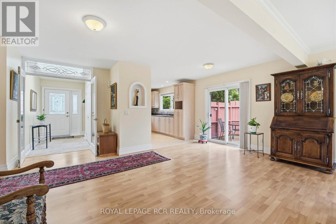
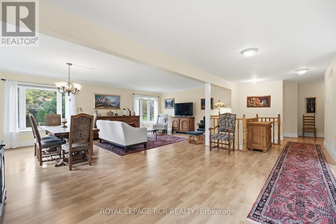
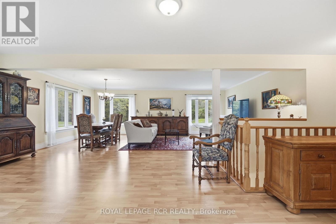
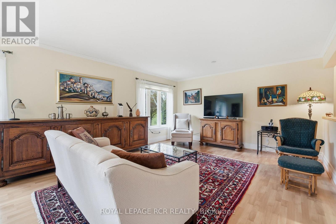
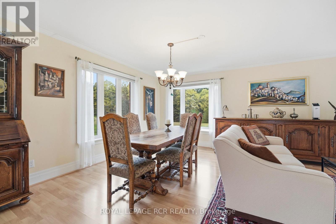
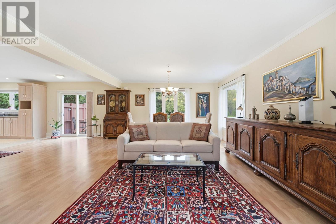
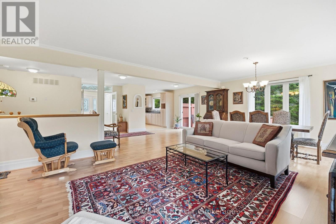
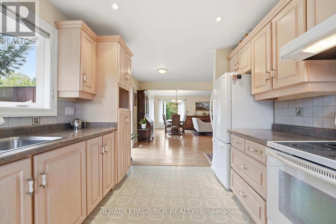
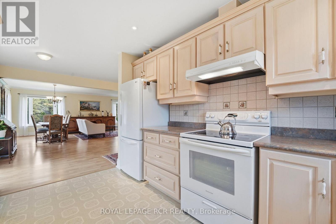
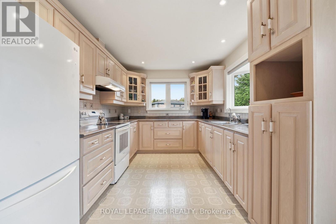
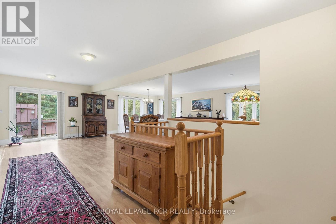
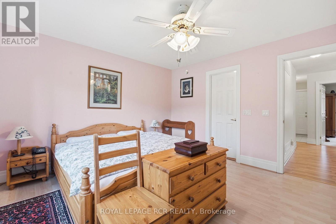
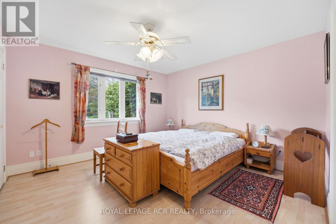
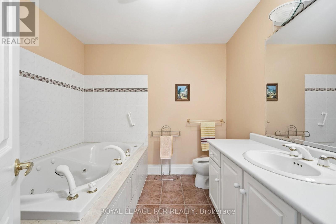
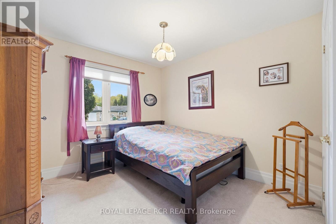
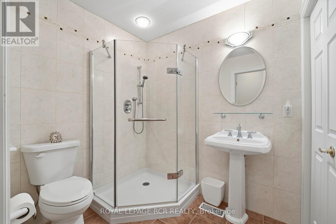
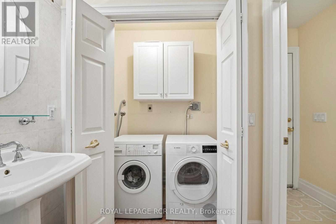
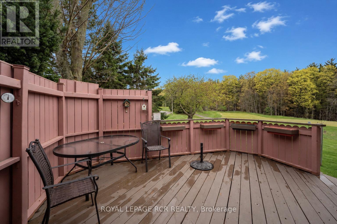
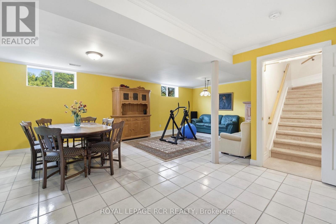
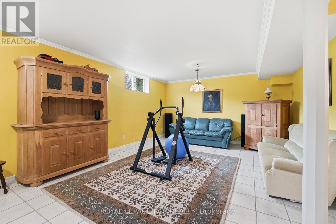
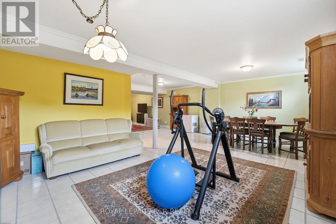
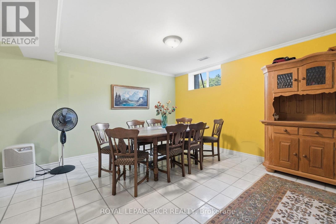
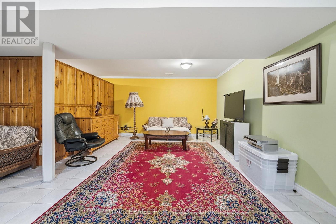
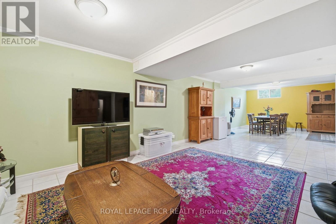
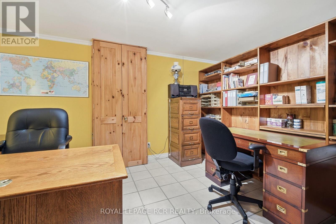
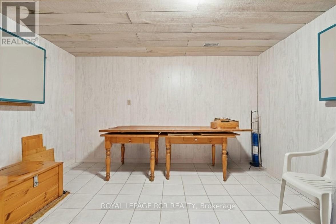
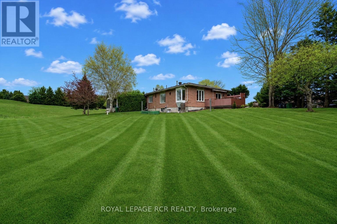
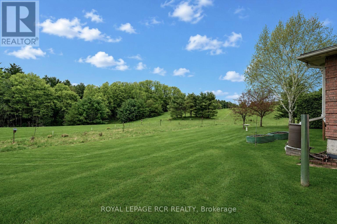
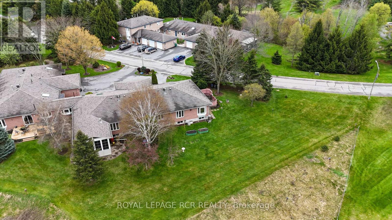
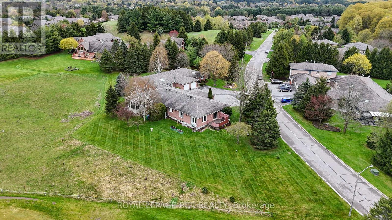
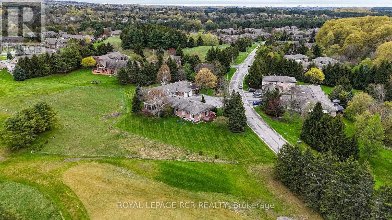
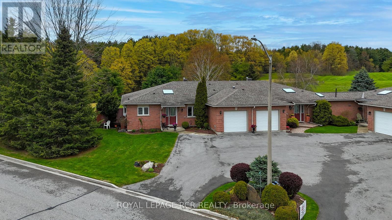
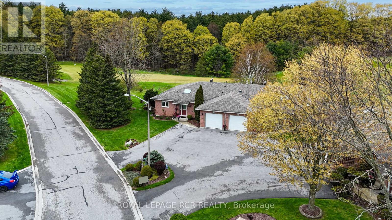
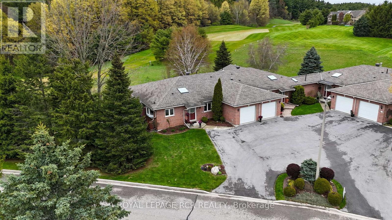
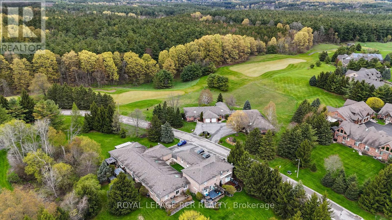
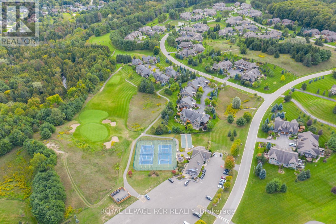
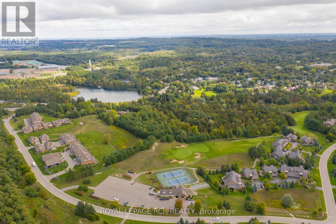
$580 每月Welcome to Legacy Pines in Palgrave, one of Caledon's most sought-after communities, surrounded by conservation lands, rolling hills, majestic pine forests, and the natural beauty of Legacy Pines Golf Course. This impeccably maintained 2-bedroom bungalow showcases true pride of ownership, with bright, inviting living spaces and tasteful modern finishes throughout. Beautifully landscaped gardens and pretty flower beds create exceptional curb appeal, welcoming you into a bright foyer with skylight, double closet, and elegant French doors opening to the main living area. The open-concept layout is filled with natural light from oversized windows and features spacious living and dining areas with a charming bay window. The well-appointed kitchen offers ample space for everyday living and entertaining, plus a walk-out to the private rear deck overlooking a peaceful green-space setting-perfect for morning coffee, outdoor dining, or entertaining. The spacious primary bedroom features dual closets and a 4-piece ensuite with jetted tub. A second bedroom, 3-piece bath with standalone shower, convenient laundry closet, and direct garage access complete the main level, offering approximately 1,486 sq. ft. of living space. The fully finished lower level adds approximately 1,504 sq. ft. of versatile living space, including a large recreation room, office, utility room, finished panelled workshop, and abundant storage. Just minutes from Bolton, this exceptional home combines peaceful golf course living with convenient access to amenities. Enjoy nearby Palgrave Forest & Wildlife Area and the Caledon Trailway, offering kilometres of scenic trails for hiking, cycling, and horseback riding. A wonderful opportunity to enjoy the best of Caledon's natural surroundings in a beautifully cared-for home. (id:43681)
房源概要
| MLS® Number | W13823282 |
| 房源类型 | 民宅 |
| 社区名字 | Rural Caledon |
| 社区特征 | Pets Allowed With Restrictions |
| 特征 | 无地毯 |
| 总车位 | 2 |
详 情
| 浴室 | 2 |
| 地上卧房 | 2 |
| 总卧房 | 2 |
| 家电类 | Garage Door Opener Remote(s), Central Vacuum, Water Heater, Water Purifier, Blinds, 烘干机, 炉子, 洗衣机, 冰箱 |
| 建筑风格 | 平房 |
| 地下室进展 | 已装修 |
| 地下室类型 | 全完工 |
| 空调 | 中央空调 |
| 外墙 | 砖, 石 |
| Flooring Type | Laminate, Tile |
| 供暖方式 | 天然气 |
| 供暖类型 | 压力热风 |
| 储存空间 | 1 |
| 内部尺寸 | 1400 - 1599 Sqft |
| 类型 | 联排别墅 |
车 位
| 附加车库 | |
| Garage |
土地
| 英亩数 | 无 |
房 间
| 楼 层 | 类 型 | 长 度 | 宽 度 | 面 积 |
|---|---|---|---|---|
| Lower Level | 设备间 | 5.66 m | 4.4 m | 5.66 m x 4.4 m |
| Lower Level | 娱乐,游戏房 | 11.13 m | 8.24 m | 11.13 m x 8.24 m |
| Lower Level | Office | 3.95 m | 3.01 m | 3.95 m x 3.01 m |
| Lower Level | Workshop | 3.98 m | 3.56 m | 3.98 m x 3.56 m |
| 一楼 | 餐厅 | 4.31 m | 2.21 m | 4.31 m x 2.21 m |
| 一楼 | 门厅 | 2.95 m | 2.18 m | 2.95 m x 2.18 m |
| 一楼 | 第二卧房 | 3.73 m | 3.28 m | 3.73 m x 3.28 m |
| 一楼 | 厨房 | 4.1 m | 2.86 m | 4.1 m x 2.86 m |
| 一楼 | 主卧 | 3.78 m | 3.76 m | 3.78 m x 3.76 m |
| 一楼 | 客厅 | 4.83 m | 4.31 m | 4.83 m x 4.31 m |
https://www.realtor.ca/real-estate/30322189/1-28-reddington-drive-caledon-rural-caledon

The trademarks REALTOR®, REALTORS®, and the REALTOR® logo are controlled by The Canadian Real Estate Association (CREA) and identify real estate professionals who are members of CREA. The trademarks MLS®, Multiple Listing Service® and the associated logos are owned by The Canadian Real Estate Association (CREA) and identify the quality of services provided by real estate professionals who are members of CREA. The trademark DDF® is owned by The Canadian Real Estate Association (CREA) and identifies CREA's Data Distribution Facility (DDF®)
Toronto Real Estate Board
Royal LePage Rcr Realty
September 24 2026 03:36:46
