
1 - 265 Van Dusen Boulevard Toronto (Islington-City Centre West), Ontario M8Z 3J2


$1,089,900管理费,Parcel of Tied Land
$210 每月
管理费,Parcel of Tied Land
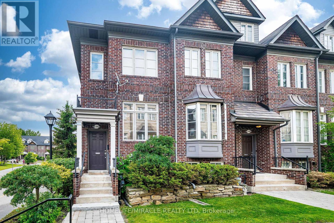
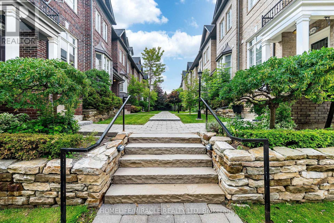
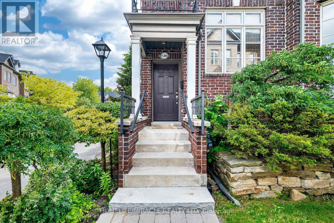
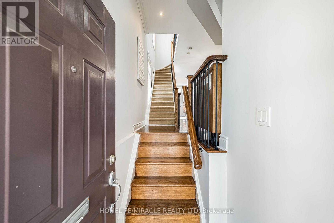
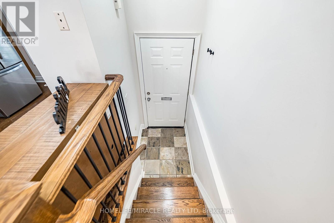
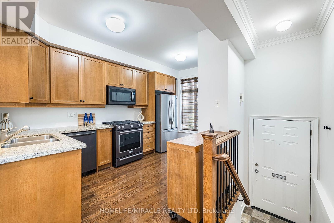
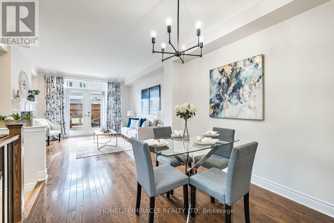
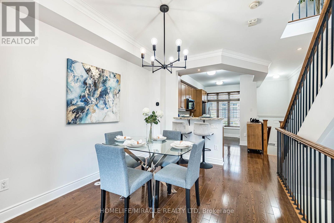
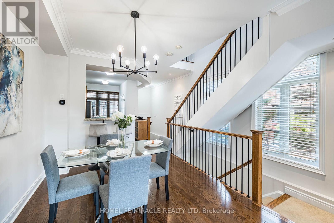
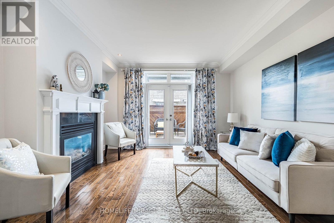
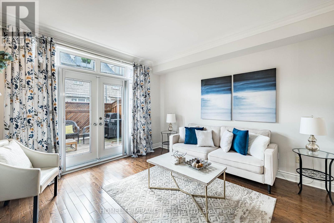
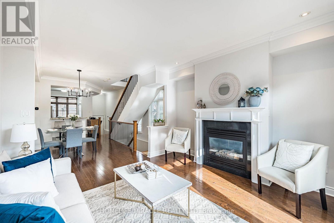
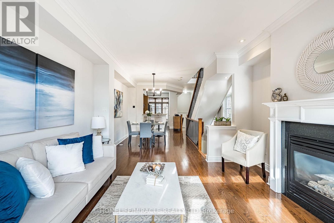
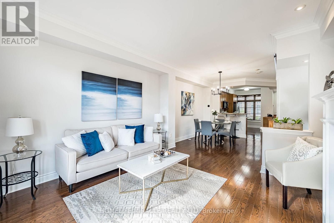
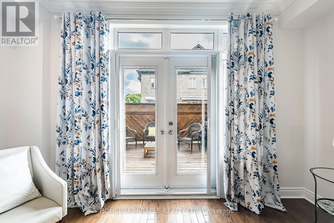
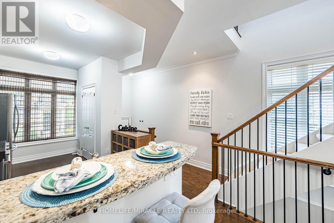
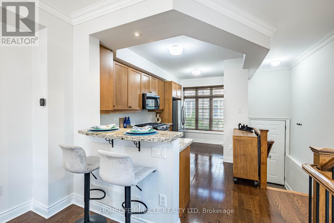
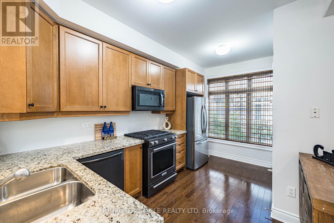
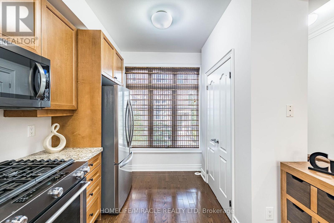
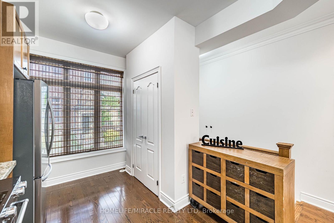
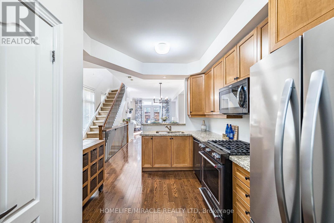
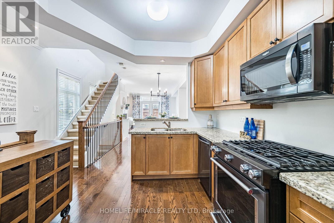
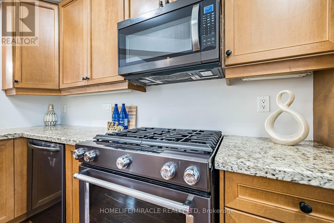
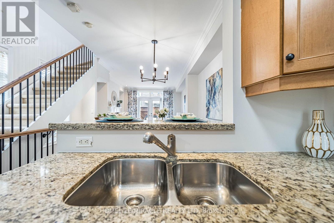
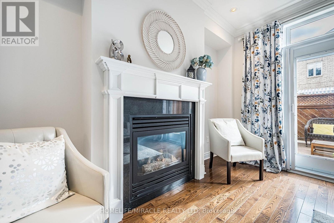
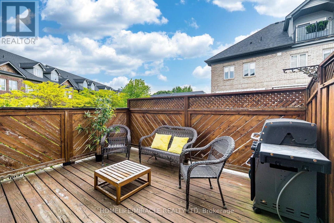
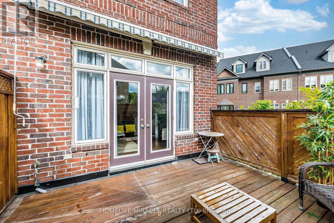
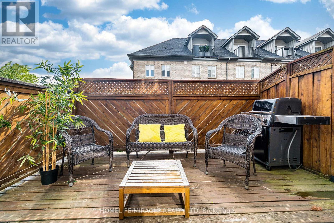
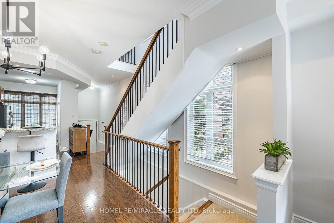
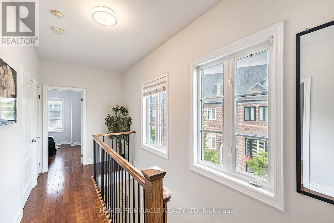
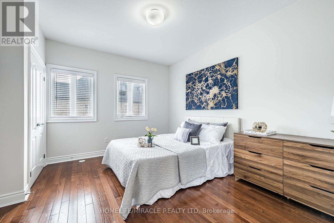
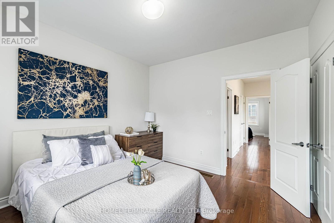
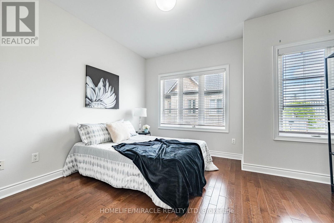
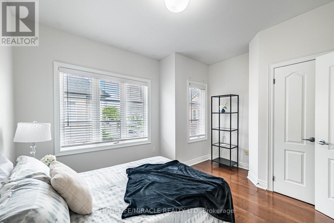
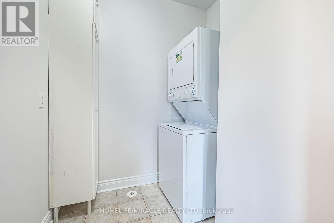
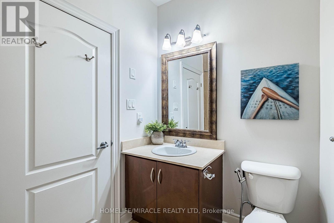
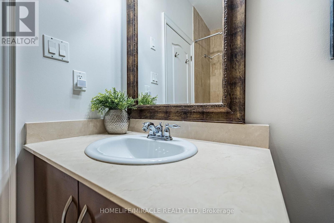
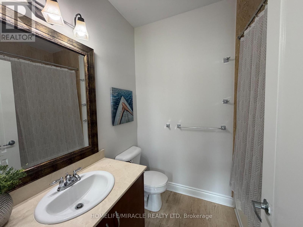
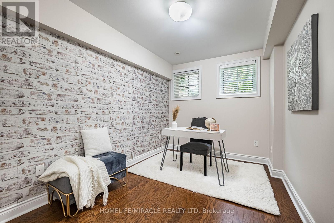
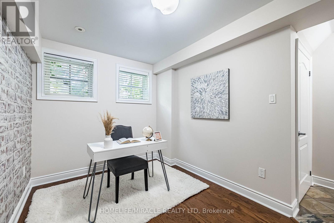
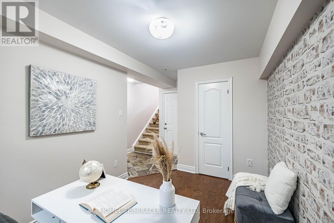
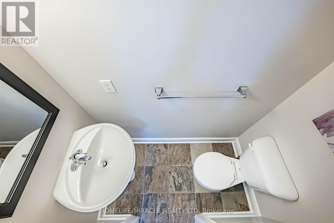
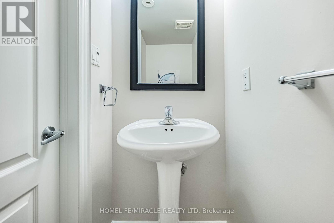
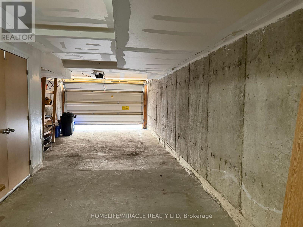
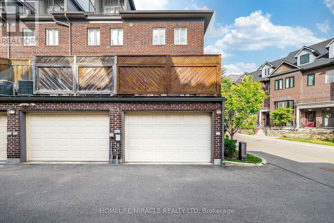
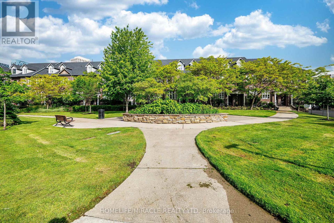
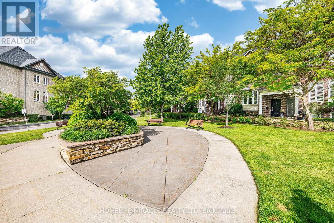
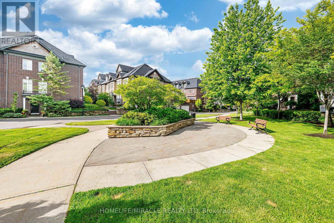
$210 每月Rare End-Unit Executive Freehold Townhome by Dunpar Homes in Islington Village in Prime Etobicoke Location. It has over 1,500 sq. ft. of finished living space, including a professionally finished lower level. Freshly painted and filled with natural light, the open-concept main floor features 9-foot ceilings, hardwood flooring throughout, elegant crown moulding, decorative iron pickets, vinyl windows, and a cozy gas fireplace. The spacious living and dining areas are ideal for both everyday living and entertaining. Step out to a large private deck with a gas BBQ hookup, perfect for outdoor dining and summer gatherings. The modern kitchen is thoughtfully designed with granite countertops, a breakfast bar, ample pantry space, and stainless steel appliances, including a gas stove, built-in microwave, dishwasher, and a brand-new refrigerator. The upper level offers 2 spacious bedrooms, a full bathroom, and the convenience of an upper-level laundry room. The professionally finished lower level provides a versatile third bedroom, home office, or family room, complete with a large closet, a 2-piece bathroom, direct access to the attached double-car garage, and a separate storage room. Enjoy low common element fees of just $210 per month, covering lawn maintenance, snow removal, and garbage collection for truly low-maintenance living. Ideally located just minutes from Islington GO Station, TTC subway stations, major highways, shopping, restaurants, parks, golf courses, and top-rated schools, this exceptional home offers the perfect blend of comfort, convenience, and value in one of Etobicoke's most sought-after communities. (id:43681)
房源概要
| MLS® Number | W13567674 |
| 房源类型 | 民宅 |
| 社区名字 | Islington-City Centre West |
| 附近的便利设施 | 公园, 公共交通, 学校 |
| 设备类型 | 热水器 |
| 总车位 | 2 |
| 租赁设备类型 | 热水器 |
详 情
| 浴室 | 2 |
| 地上卧房 | 2 |
| 地下卧室 | 1 |
| 总卧房 | 3 |
| 家电类 | Central Vacuum, Garage Door Opener Remote(s), 洗碗机, Garage Door Opener, 微波炉, 炉子, 冰箱 |
| 地下室进展 | 已装修 |
| 地下室类型 | 全完工 |
| 施工种类 | 附加的 |
| 空调 | 中央空调 |
| 外墙 | 砖 |
| 壁炉 | 有 |
| Flooring Type | Hardwood, Ceramic |
| 地基类型 | 混凝土 |
| 客人卫生间(不包含洗浴) | 1 |
| 供暖方式 | 天然气 |
| 供暖类型 | 压力热风 |
| 储存空间 | 2 |
| 内部尺寸 | 1100 - 1500 Sqft |
| 类型 | 联排别墅 |
| 设备间 | 市政供水 |
车 位
| Garage |
土地
| 英亩数 | 无 |
| 土地便利设施 | 公园, 公共交通, 学校 |
| 污水道 | Sanitary Sewer |
| 土地深度 | 60 Ft ,3 In |
| 土地宽度 | 14 Ft ,6 In |
| 不规则大小 | 14.5 X 60.3 Ft |
房 间
| 楼 层 | 类 型 | 长 度 | 宽 度 | 面 积 |
|---|---|---|---|---|
| 二楼 | 主卧 | 3.99 m | 4.02 m | 3.99 m x 4.02 m |
| 二楼 | 洗衣房 | 2.05 m | 1.84 m | 2.05 m x 1.84 m |
| 二楼 | 第二卧房 | 3.51 m | 4.02 m | 3.51 m x 4.02 m |
| 二楼 | 浴室 | 2.44 m | 1.84 m | 2.44 m x 1.84 m |
| 地下室 | 卧室 | 3.65 m | 2.57 m | 3.65 m x 2.57 m |
| 一楼 | 厨房 | 4.54 m | 2.97 m | 4.54 m x 2.97 m |
| 一楼 | 餐厅 | 3.75 m | 3 m | 3.75 m x 3 m |
| 一楼 | 客厅 | 4.01 m | 4.03 m | 4.01 m x 4.03 m |

The trademarks REALTOR®, REALTORS®, and the REALTOR® logo are controlled by The Canadian Real Estate Association (CREA) and identify real estate professionals who are members of CREA. The trademarks MLS®, Multiple Listing Service® and the associated logos are owned by The Canadian Real Estate Association (CREA) and identify the quality of services provided by real estate professionals who are members of CREA. The trademark DDF® is owned by The Canadian Real Estate Association (CREA) and identifies CREA's Data Distribution Facility (DDF®)
Toronto Real Estate Board
Homelife/miracle Realty Ltd
July 15 2026 06:37:39
