
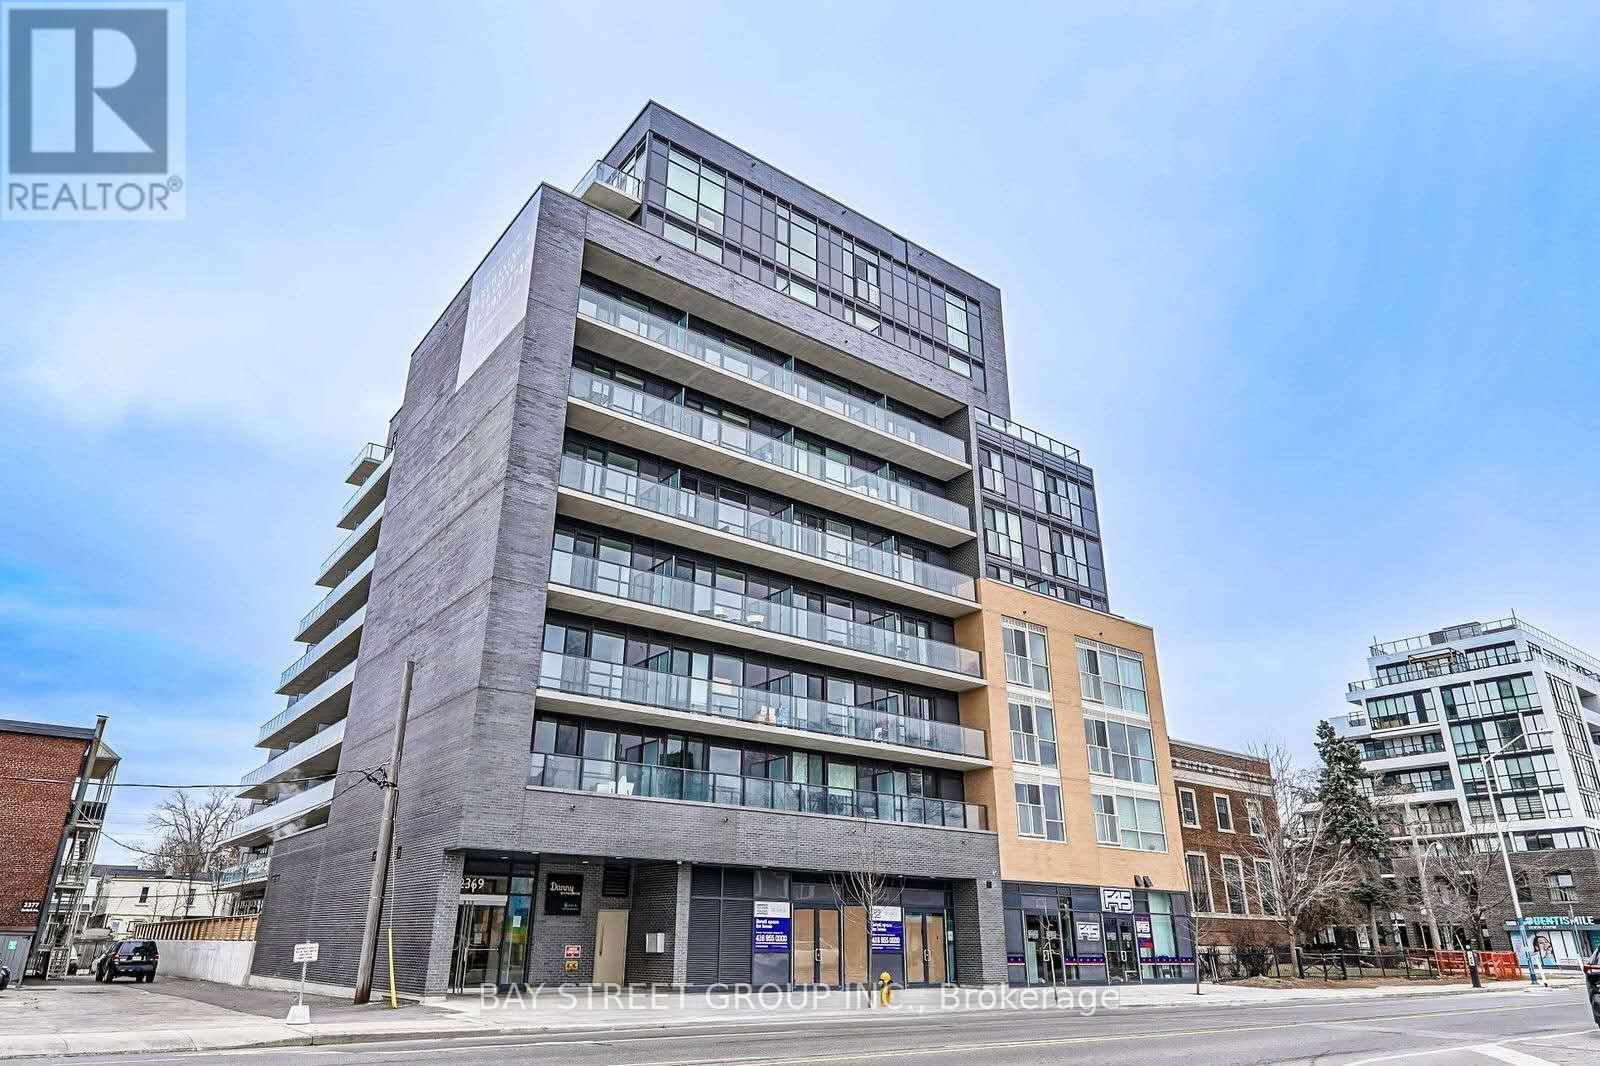
1 - 2369 Danforth Avenue Toronto (East End-Danforth), Ontario M4C 0B1


$2,450 Monthly
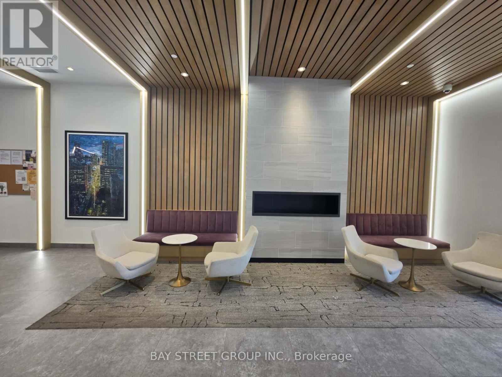
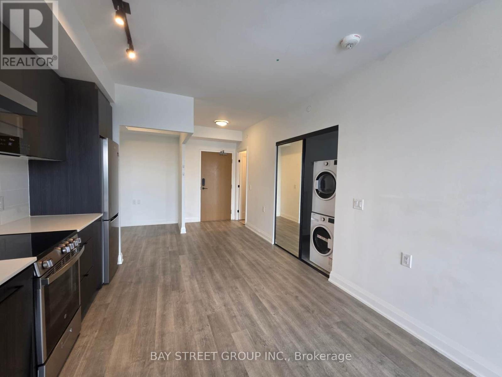
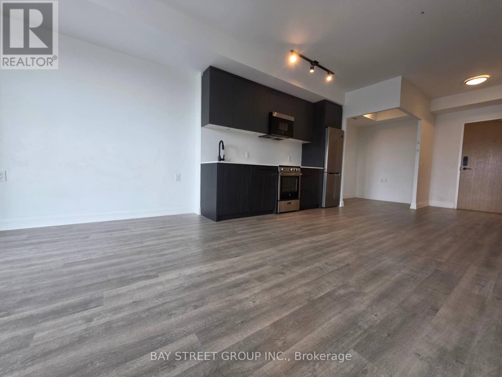
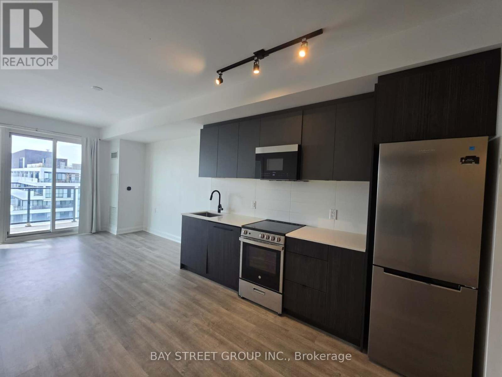
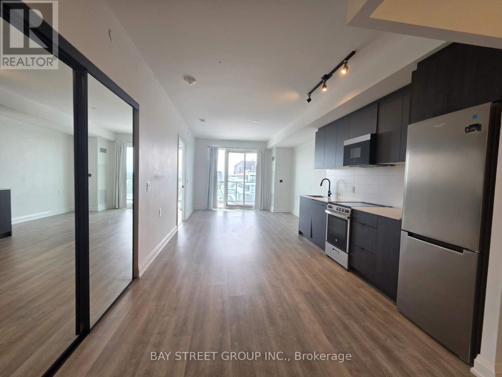
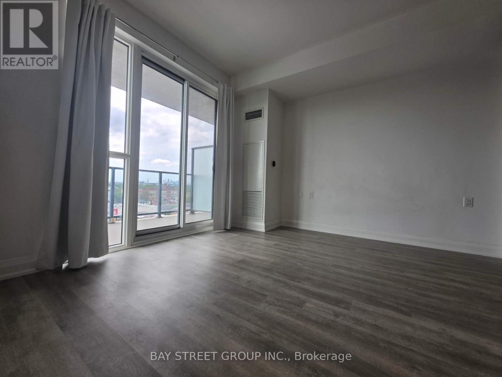
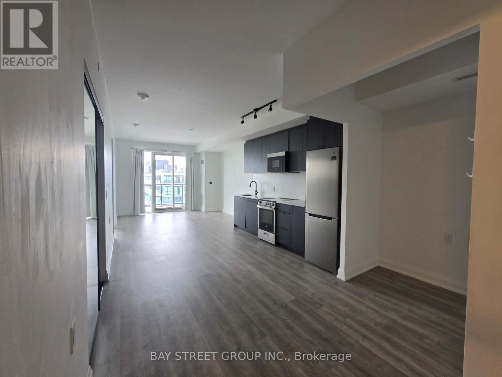
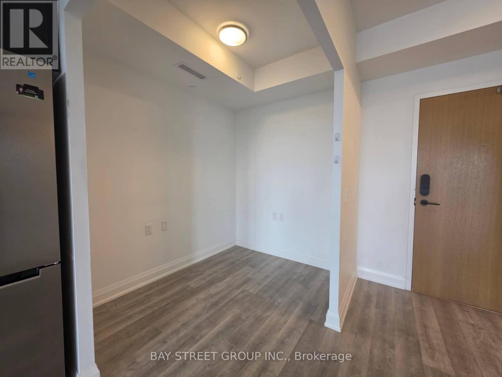
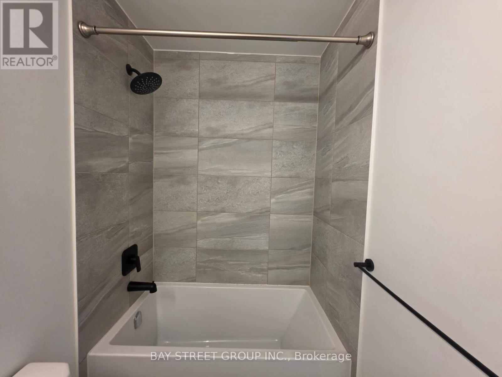
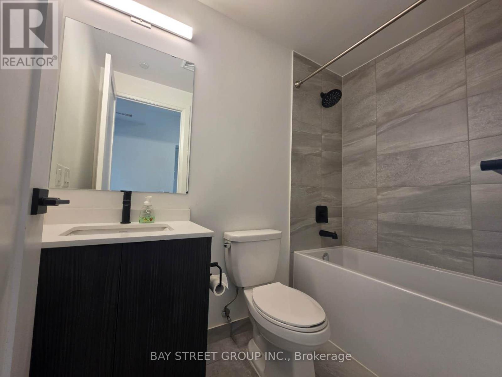
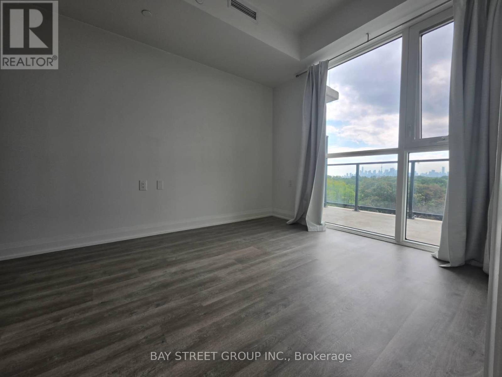
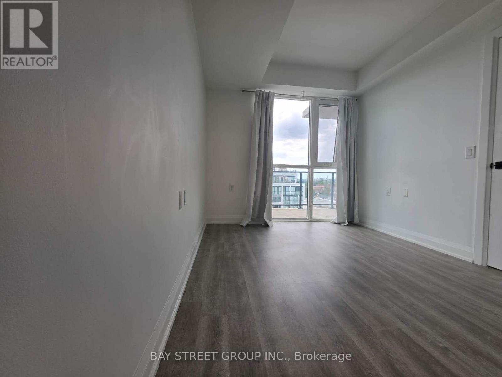
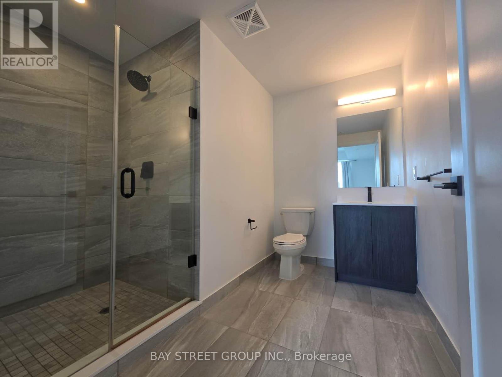
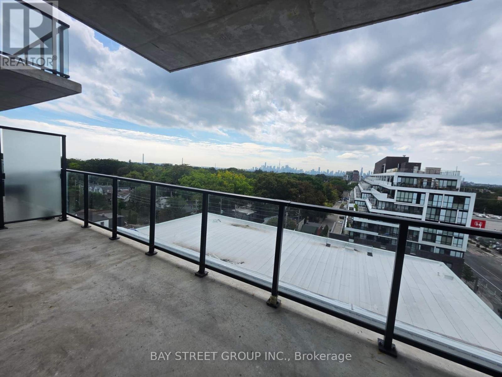
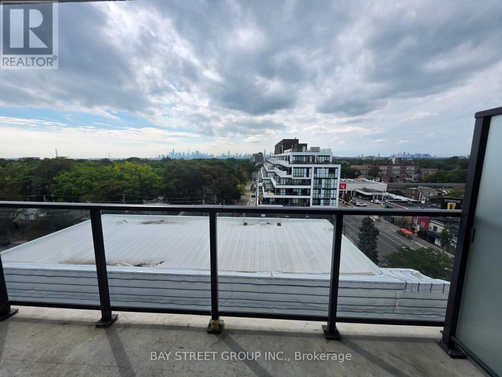
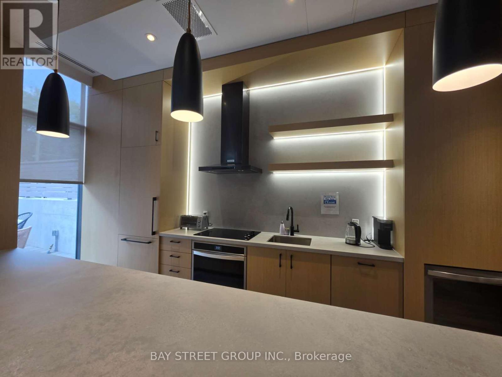
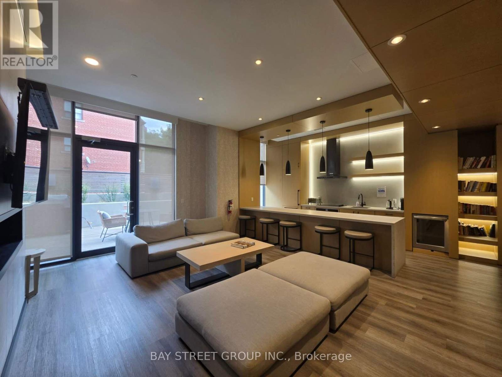
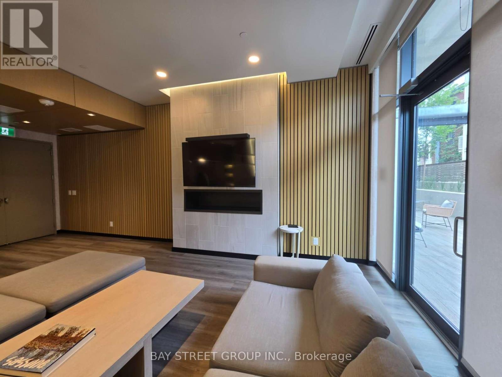
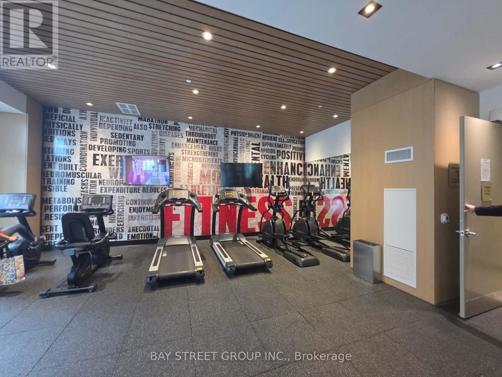
Welcome to this bright and functional 1+Den offering 693 sq. ft. of interior living space plus a spacious 153 sq. ft. balcony. Featuring an open-concept layout, modern finishes, and a generously sized den, this home is ideal for a home office, guest space, or additional living area. Enjoy **south-facing exposure with stunning views of the CN Tower and Downtown Toronto skyline**. Residents have access to excellent building amenities, including a Fitness & Yoga Studio, Party Room, and Pet Spa. Perfectly situated along the Danforth, you're just steps from the **TTC, shopping, restaurants, cafes, and everyday conveniences**. With a short subway ride to Downtown Toronto, this location offers an ideal combination of comfort, convenience, and connectivity. (id:43681)
房源概要
| MLS® Number | E13800358 |
| 房源类型 | 民宅 |
| 社区名字 | East End-Danforth |
| 社区特征 | Pets Allowed With Restrictions |
| 特征 | 阳台, 无地毯 |
详 情
| 浴室 | 2 |
| 地上卧房 | 1 |
| 地下卧室 | 1 |
| 总卧房 | 2 |
| 地下室类型 | 没有 |
| 空调 | 中央空调 |
| 外墙 | 混凝土块, 混凝土 |
| 供暖方式 | 天然气 |
| 供暖类型 | 压力热风 |
| 内部尺寸 | 600 - 699 Sqft |
| 类型 | 公寓 |
车 位
| 没有车库 |
土地
| 英亩数 | 无 |
房 间
| 楼 层 | 类 型 | 长 度 | 宽 度 | 面 积 |
|---|---|---|---|---|
| Flat | 客厅 | 7.07 m | 3.66 m | 7.07 m x 3.66 m |
| Flat | 餐厅 | 7.07 m | 3.66 m | 7.07 m x 3.66 m |
| Flat | 厨房 | 7.07 m | 3.66 m | 7.07 m x 3.66 m |
| Flat | 主卧 | 3.32 m | 2.87 m | 3.32 m x 2.87 m |
| Flat | 衣帽间 | 2.53 m | 1.95 m | 2.53 m x 1.95 m |

The trademarks REALTOR®, REALTORS®, and the REALTOR® logo are controlled by The Canadian Real Estate Association (CREA) and identify real estate professionals who are members of CREA. The trademarks MLS®, Multiple Listing Service® and the associated logos are owned by The Canadian Real Estate Association (CREA) and identify the quality of services provided by real estate professionals who are members of CREA. The trademark DDF® is owned by The Canadian Real Estate Association (CREA) and identifies CREA's Data Distribution Facility (DDF®)
Toronto Real Estate Board
Bay Street Group Inc.
September 18 2026 02:26:47
