
1 & 2 Ivy Lane Orillia, Ontario L3V 6H1


$1,538,000
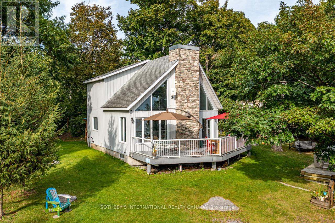
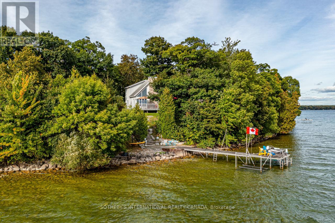
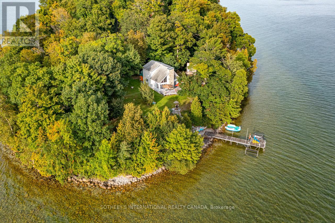
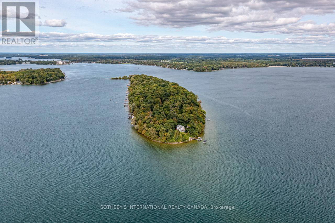
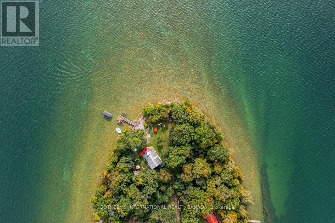
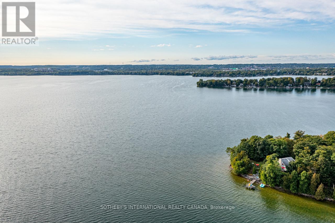
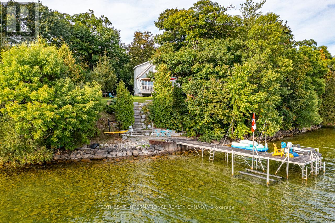
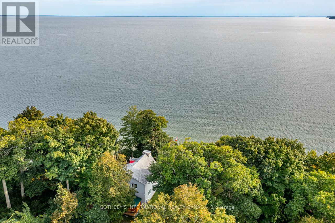
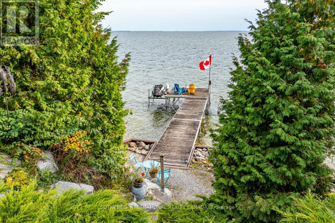
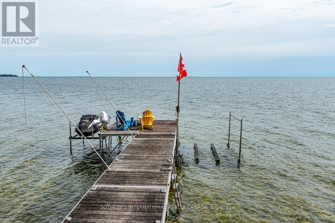
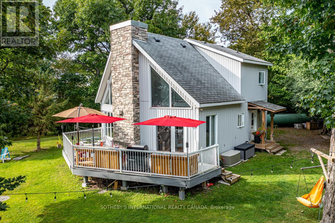
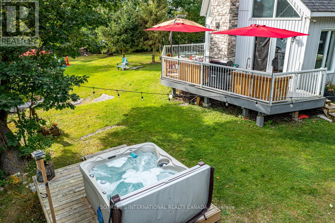
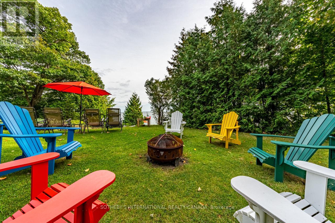
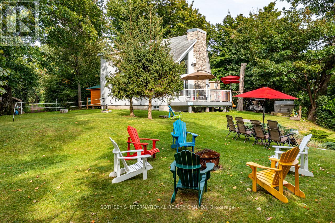
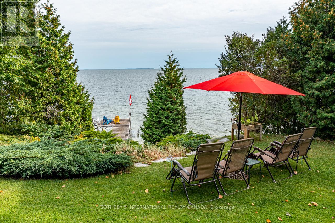
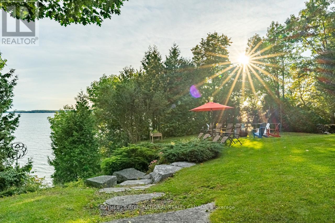
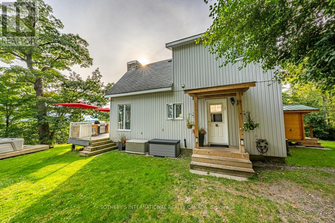
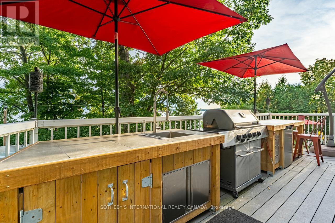
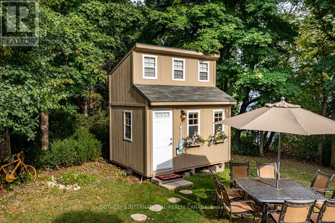
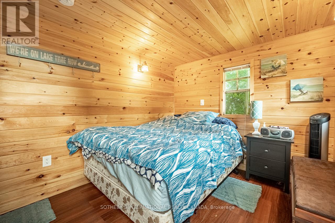
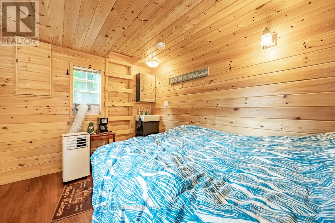
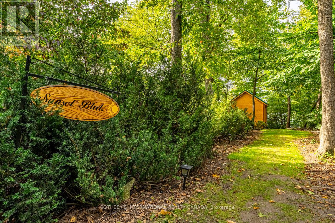
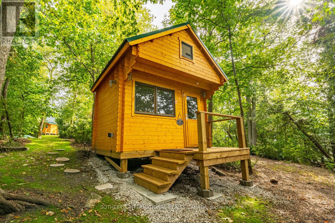
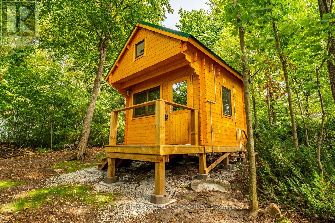
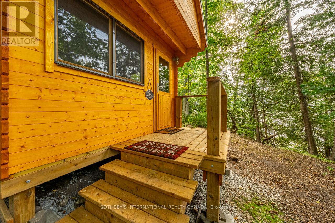
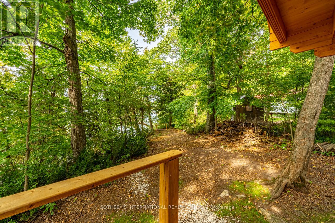
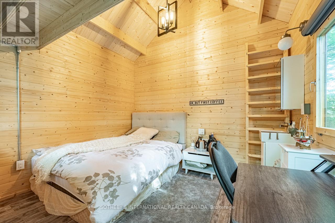
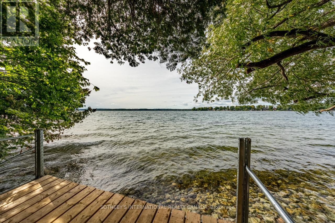
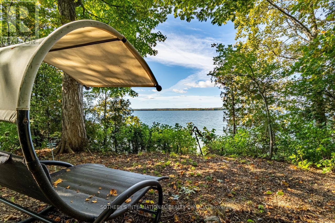
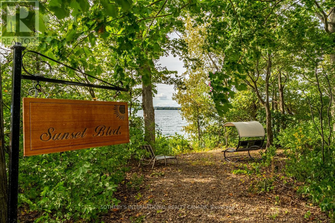
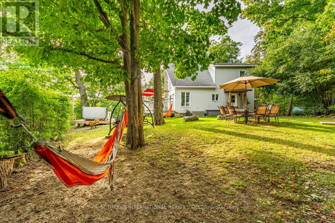
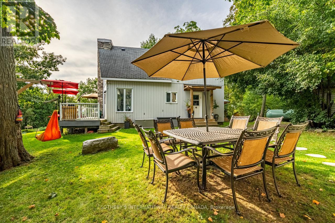
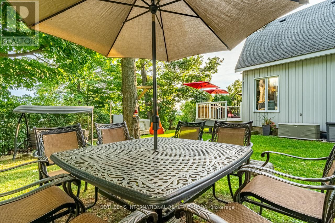
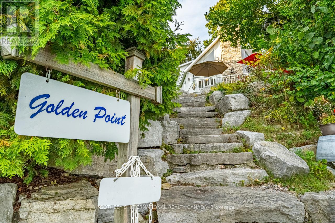
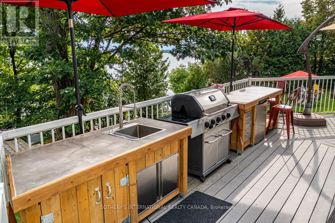
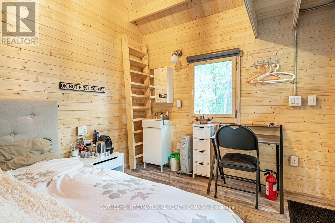
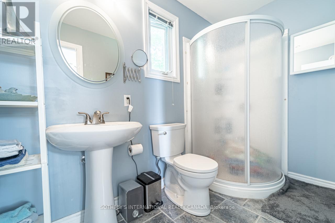
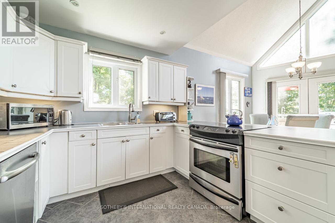
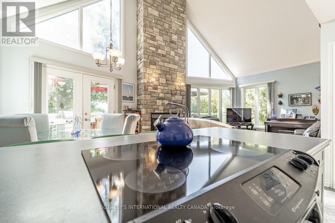
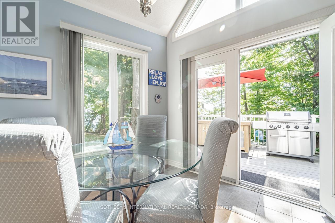
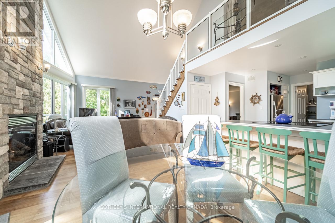
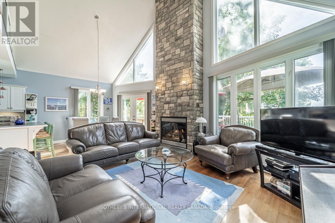
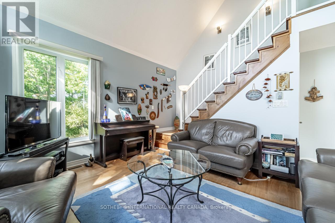
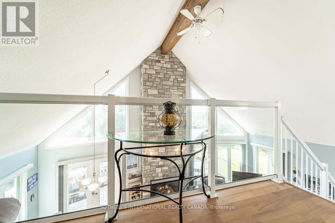
Welcome To Your New Grape Island Family Cottage Compound! This Stunning Lake Simcoe Property Overlooks Tranquil Lake Simcoe In Orillia, Just 1 Hour From The Gta. Viceroy Style Main Cottage With 565Ft Of South East And West Shoreline On 1.146 Acres On A Very Private South Facing Point Of Land For All Day Sun Along With East Sunrise And West Sunset Views. The Soaring Great Room And Open Concept Kitchen With Plenty Of Natural Light Is Perfect For Preparing Dinner For Family And Friends. For Those Who Prefer To Be Outside, The Deck That Spans The Front Of This Property Also Offers A Fully-Equipped Outdoor Bbq Kitchen. A Multitude Of Windows Span The Entire Front Of The Cottage Provide Breathtaking Long Lake Views! Open Concept Living Spaces Afford Easy Guest Flow Throughout The Cottage. Stunning Natural Landscapes Feature Stone Steps Leading Down To A Dock And Boat lift With Forested Trails That Surround The Property. Excellent Swimming And Boating With Deep Water Off The Dock and Sandy Entry. Enjoy Long Sun-Drenched Days On The Sw Facing Decks Or Warm you And Your Guests By The Fire Or In The Hot Tub. Includes Two Guest Bunkies And A Wc With Access To The Garden. (id:43681)
房源概要
| MLS® Number | S13129940 |
| 房源类型 | 民宅 |
| 社区名字 | Orillia |
| 附近的便利设施 | 码头 |
| Easement | Unknown |
| 结构 | 棚, Dock |
| View Type | Direct Water View |
| Water Front Name | Lake Simcoe |
| 湖景类型 | Waterfront On Lake |
详 情
| 浴室 | 3 |
| 地上卧房 | 2 |
| 地下卧室 | 2 |
| 总卧房 | 4 |
| Age | 16 To 30 Years |
| 家电类 | 烤箱 - Built-in |
| 地下室进展 | 已完成 |
| 地下室类型 | Partial (unfinished) |
| 施工种类 | 独立屋 |
| 空调 | 中央空调 |
| 外墙 | 乙烯基壁板 |
| 壁炉 | 有 |
| 地基类型 | Unknown |
| 供暖方式 | Propane |
| 供暖类型 | 压力热风 |
| 储存空间 | 2 |
| 内部尺寸 | 1500 - 2000 Sqft |
| 类型 | 独立屋 |
| 设备间 | Drilled Well |
车 位
| 没有车库 |
土地
| 入口类型 | 码头 Docking, Water Access |
| 英亩数 | 无 |
| 土地便利设施 | 码头 |
| 污水道 | Septic System |
| 土地深度 | 108 Ft |
| 土地宽度 | 565 Ft |
| 不规则大小 | 565 X 108 Ft ; 1.146 Acres |
| 规划描述 | Wr |
房 间
| 楼 层 | 类 型 | 长 度 | 宽 度 | 面 积 |
|---|---|---|---|---|
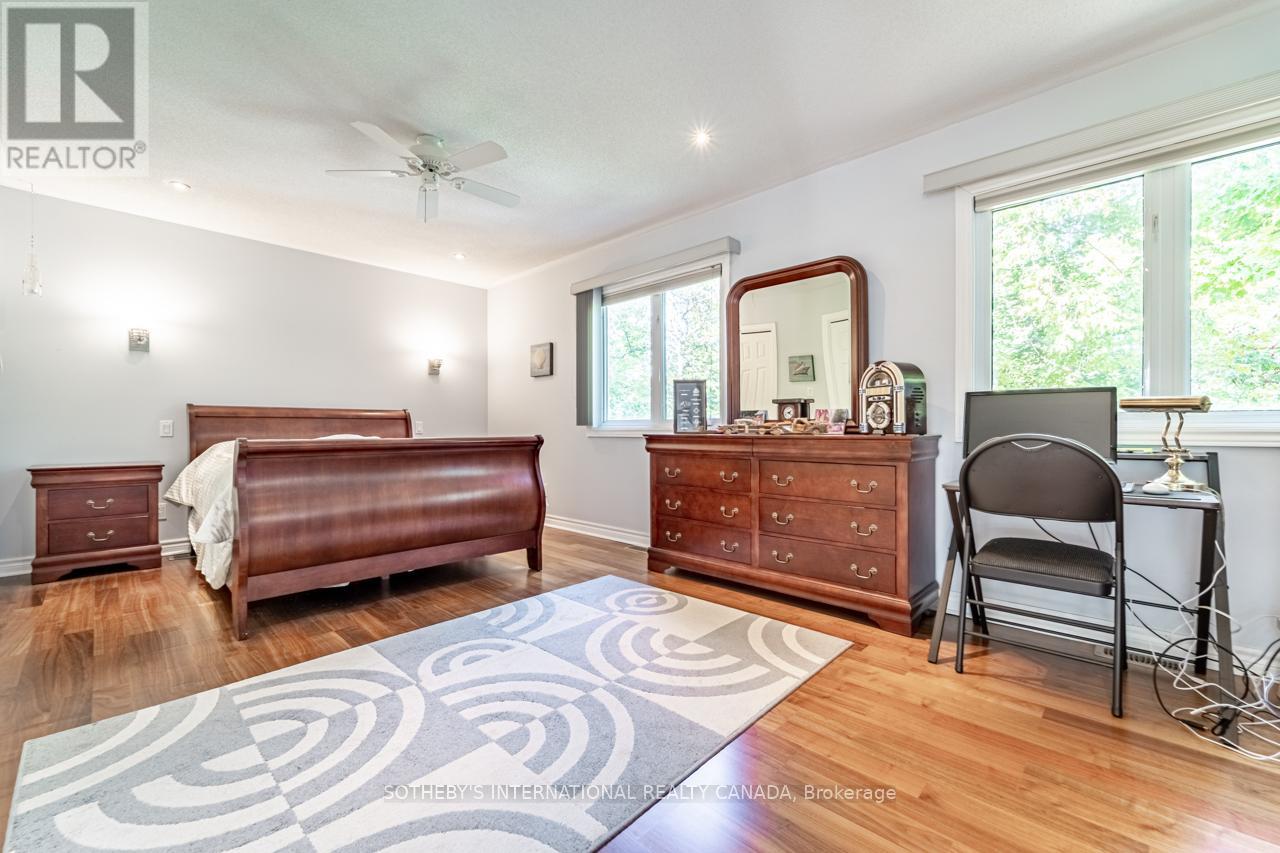
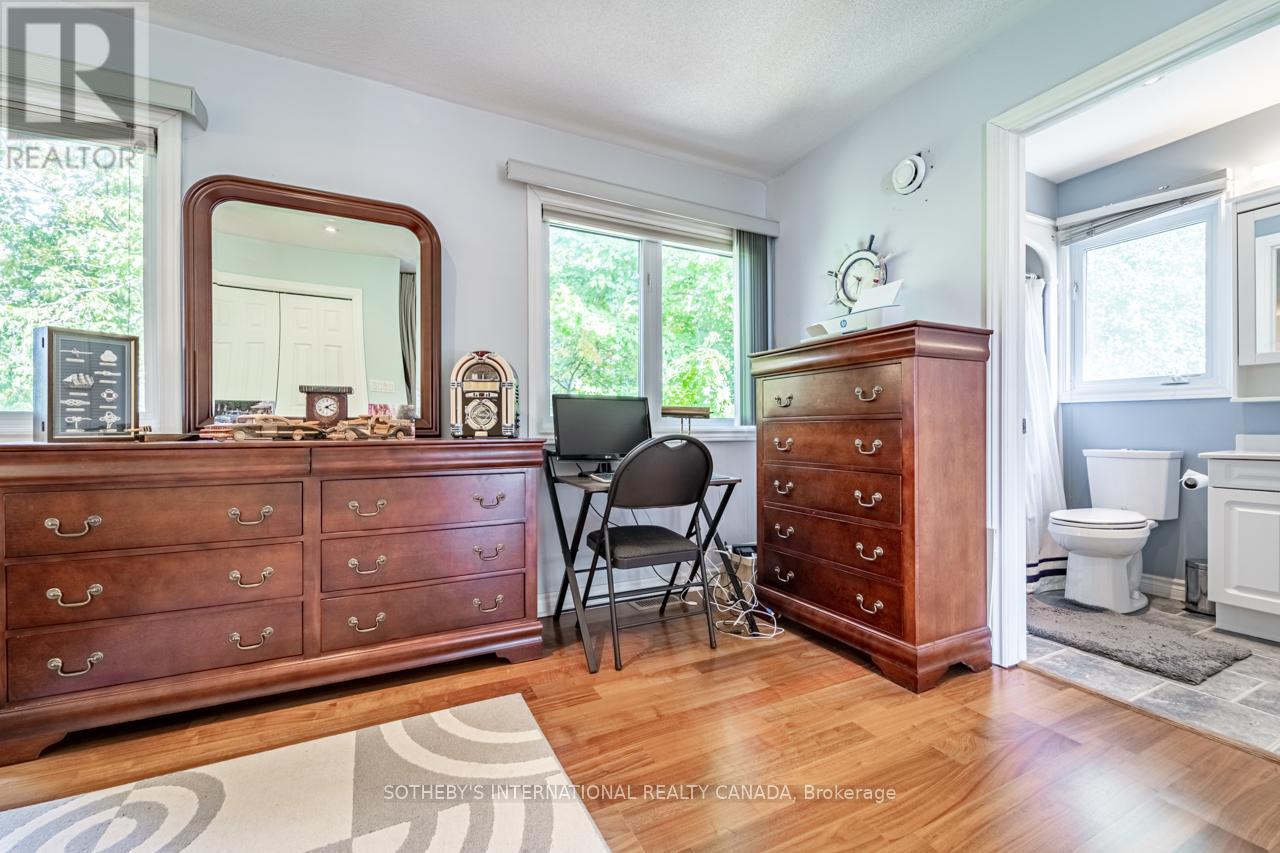
| 二楼 | 主卧 | 4.27 m | 6.61 m | 4.27 m x 6.61 m |
| 一楼 | 门厅 | 1.08 m | 2.85 m | 1.08 m x 2.85 m |
| 一楼 | 厨房 | 3.48 m | 4.21 m | 3.48 m x 4.21 m |
| 一楼 | 餐厅 | 4.23 m | 4.73 m | 4.23 m x 4.73 m |
| 一楼 | 客厅 | 4.23 m | 4.73 m | 4.23 m x 4.73 m |
| 一楼 | 卧室 | 4.3 m | 3.98 m | 4.3 m x 3.98 m |
设备间
| 配电箱 | 可用 |
https://www.realtor.ca/real-estate/29754643/1-2-ivy-lane-orillia-orillia

The trademarks REALTOR®, REALTORS®, and the REALTOR® logo are controlled by The Canadian Real Estate Association (CREA) and identify real estate professionals who are members of CREA. The trademarks MLS®, Multiple Listing Service® and the associated logos are owned by The Canadian Real Estate Association (CREA) and identify the quality of services provided by real estate professionals who are members of CREA. The trademark DDF® is owned by The Canadian Real Estate Association (CREA) and identifies CREA's Data Distribution Facility (DDF®)
Toronto Real Estate Board
Sotheby's International Realty Canada
June 15 2026 09:45:39
