2 卧室
2 浴室
1100 - 1500 sqft
中央空调
风热取暖
$2,600 Monthly
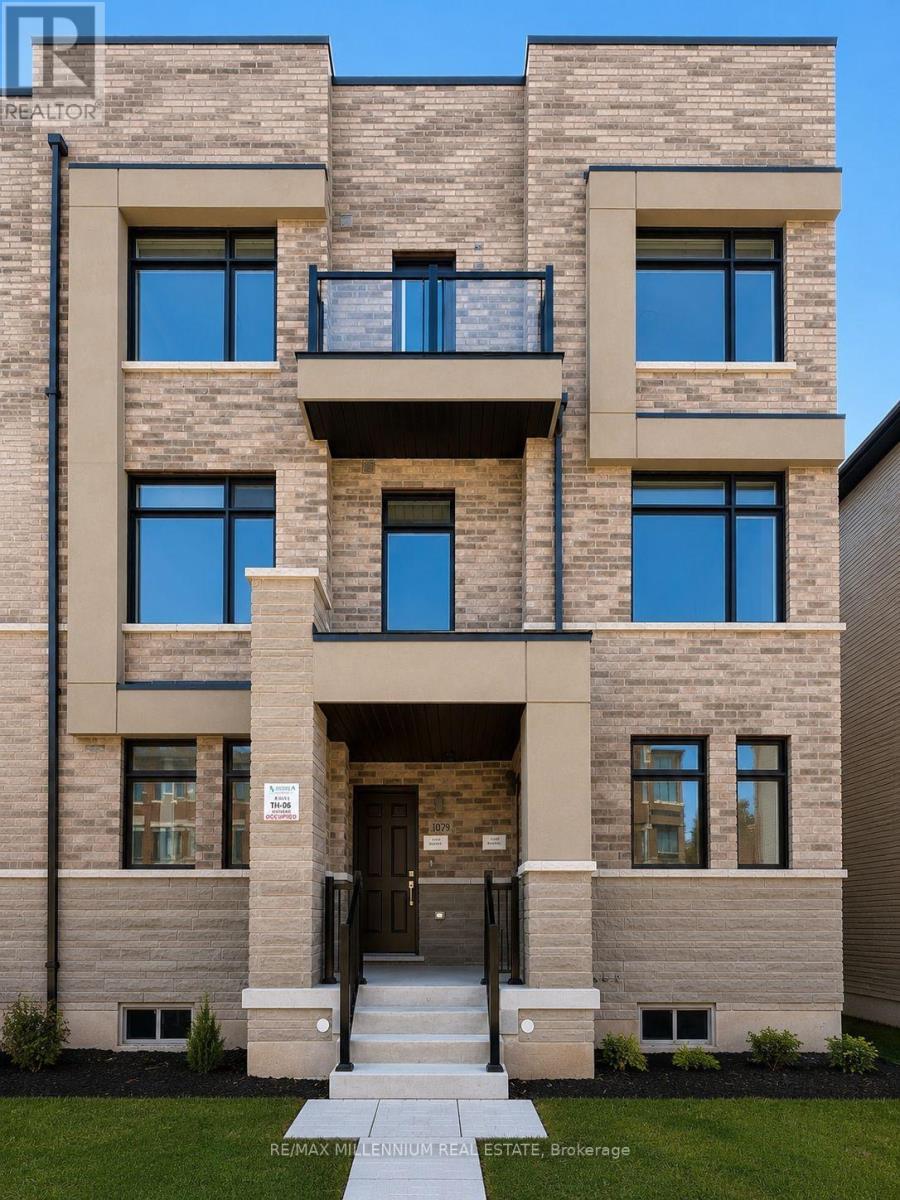
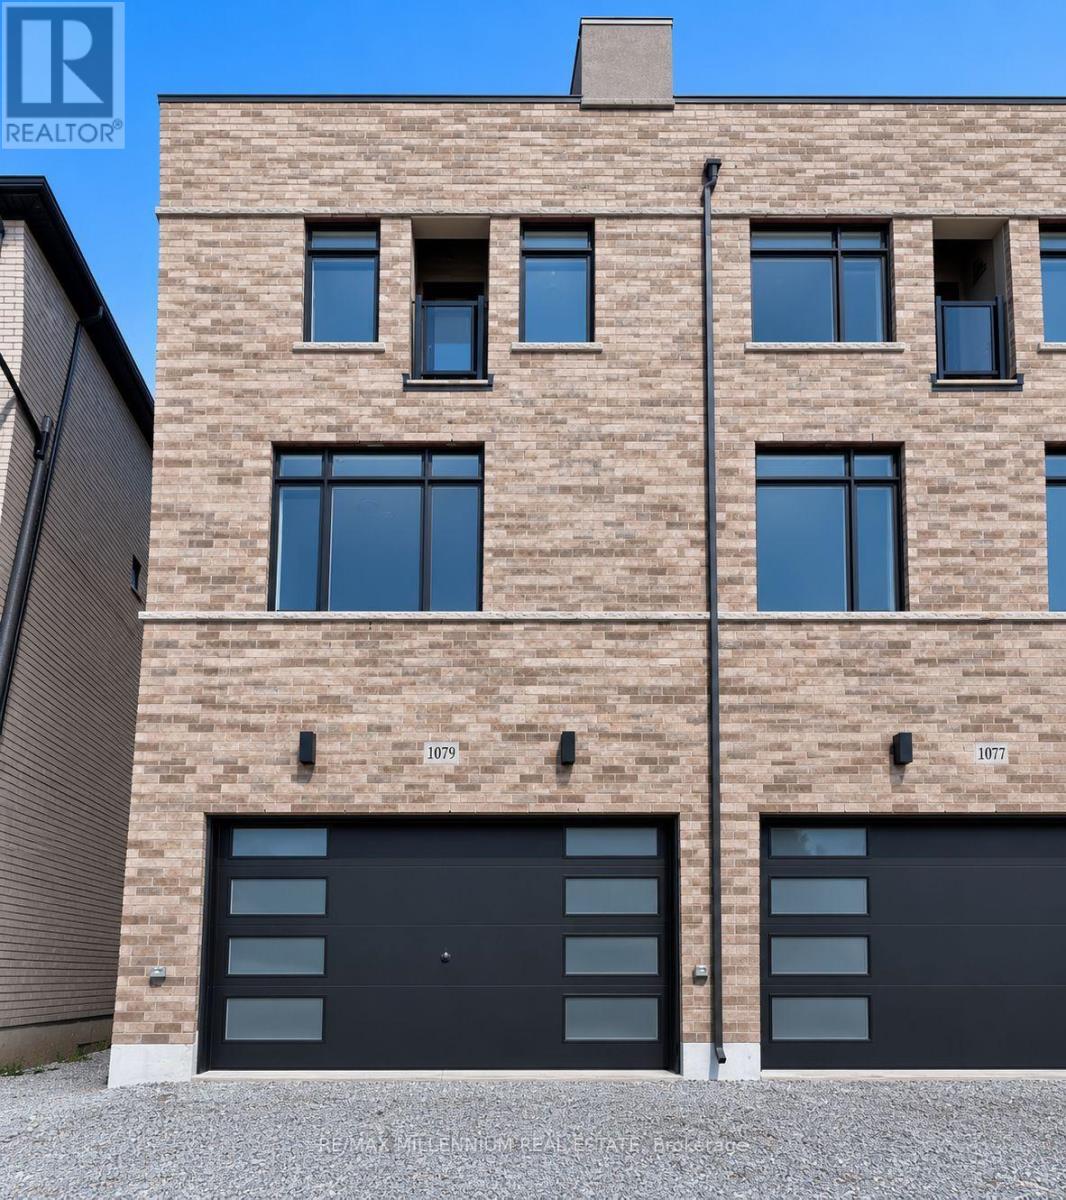
Brand new, never-lived-in 2-bedroom self-contained Suite 1 in an ENERGY STAR certified two-suite Arista-built townhome (Carlton End model, Elev. B) in sought-after Oakpointe / Upper Joshua Creek, Oakville. Approx. 1,320 sq ft with 9-ft ceilings, open-concept great room, modern kitchen with granite counters and stainless steel sink, two spacious bedrooms, 4-pc main bath plus powder room, private rooftop terrace, laminate and ceramic flooring, and private entrance. Unfinished basement storage. Steps to parks and trails; minutes to Dundas St E, Hwy 403/407, Oakville Trafalgar Hospital, shopping and transit. Tenant pays all utilities. (id:43681)
房源概要
|
MLS® Number
|
W13580426 |
|
房源类型
|
民宅 |
|
社区名字
|
1040 - OA Rural Oakville |
|
设备类型
|
热水器 |
|
特征
|
In Suite Laundry |
|
总车位
|
1 |
|
租赁设备类型
|
热水器 |
详 情
|
浴室
|
2 |
|
地上卧房
|
2 |
|
总卧房
|
2 |
|
Age
|
New Building |
|
公寓设施
|
Separate Heating Controls, Separate 电ity Meters |
|
地下室类型
|
Full |
|
施工种类
|
附加的 |
|
空调
|
中央空调 |
|
外墙
|
砖, 乙烯基壁板 |
|
Fire Protection
|
Smoke Detectors |
|
地基类型
|
混凝土浇筑 |
|
客人卫生间(不包含洗浴)
|
1 |
|
供暖方式
|
天然气 |
|
供暖类型
|
压力热风 |
|
储存空间
|
3 |
|
内部尺寸
|
1100 - 1500 Sqft |
|
类型
|
联排别墅 |
|
设备间
|
市政供水 |
车 位
土地
房 间
| 楼 层 |
类 型 |
长 度 |
宽 度 |
面 积 |
|
一楼 |
大型活动室 |
5.79 m |
3.18 m |
5.79 m x 3.18 m |
|
一楼 |
厨房 |
3.51 m |
2.18 m |
3.51 m x 2.18 m |
|
Upper Level |
主卧 |
2.84 m |
3.43 m |
2.84 m x 3.43 m |
|
Upper Level |
第二卧房 |
2.84 m |
2.51 m |
2.84 m x 2.51 m |
设备间
https://www.realtor.ca/real-estate/30052018/1-1079-wheat-boom-drive-oakville-oa-rural-oakville-1040-oa-rural-oakville