2 卧室
2 浴室
700 - 1100 sqft
壁炉
中央空调
风热取暖
$3,250 Monthly
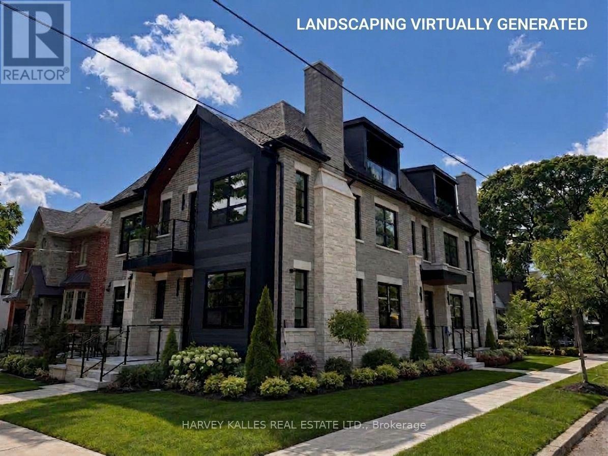
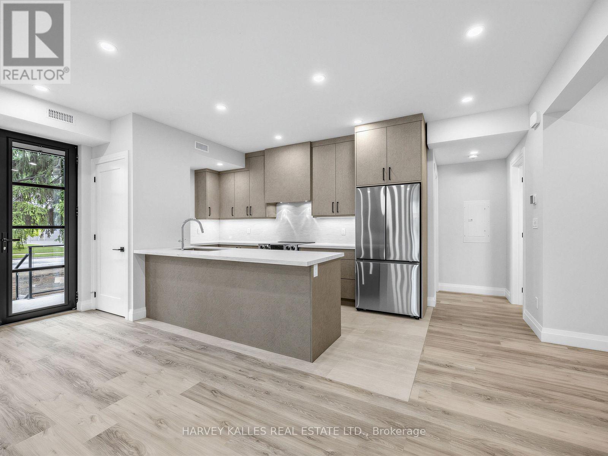
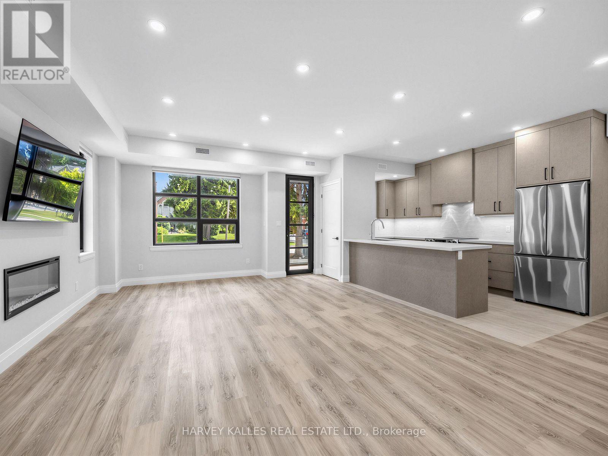
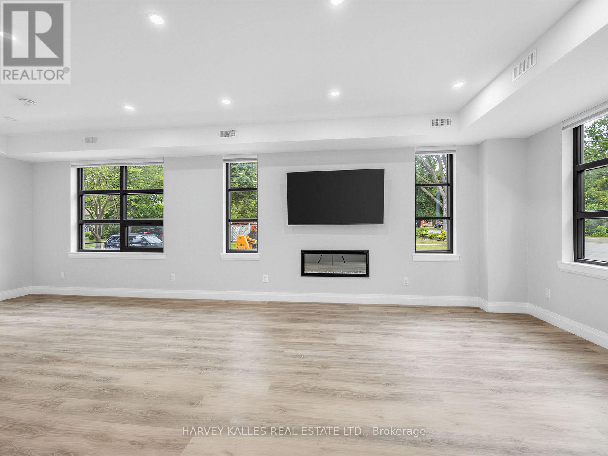
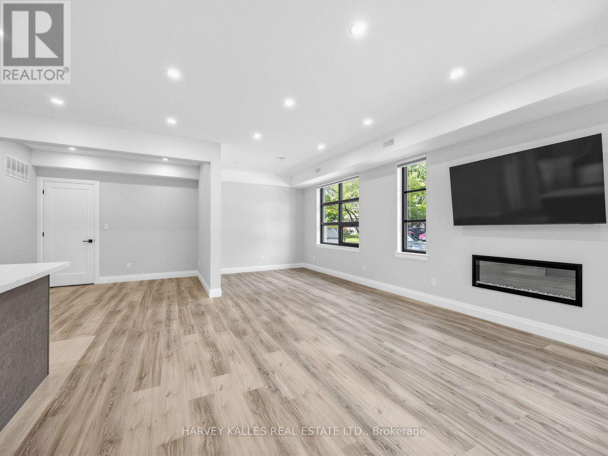
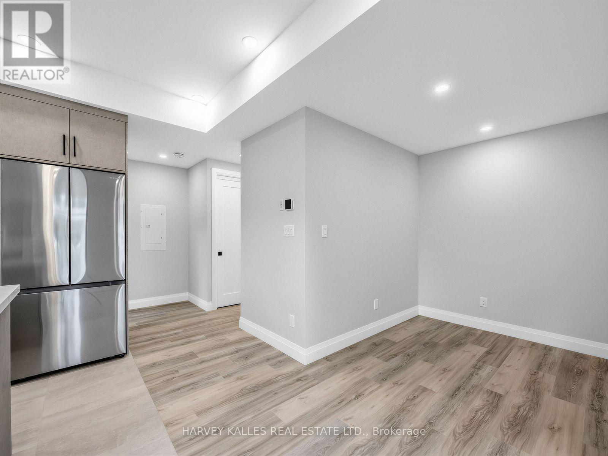
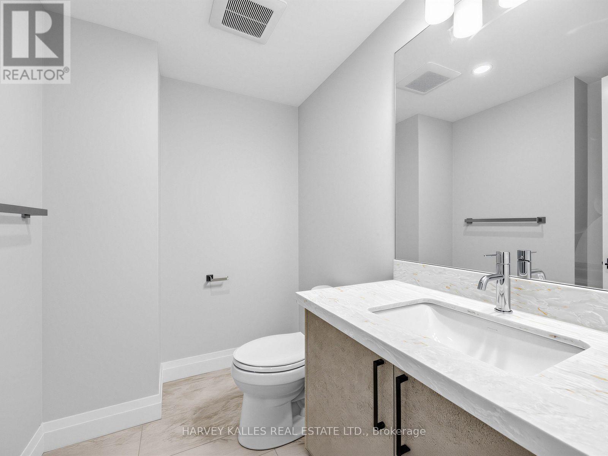
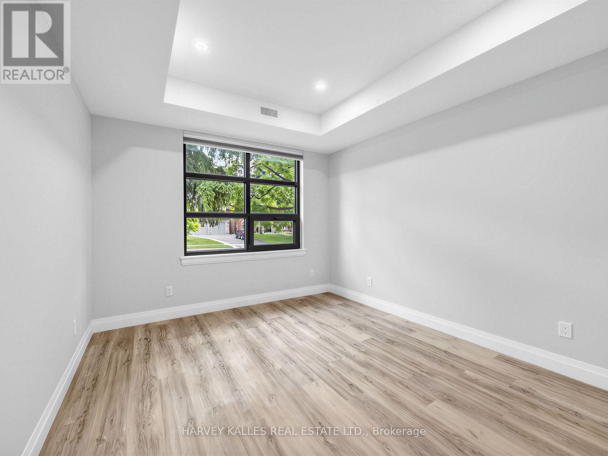
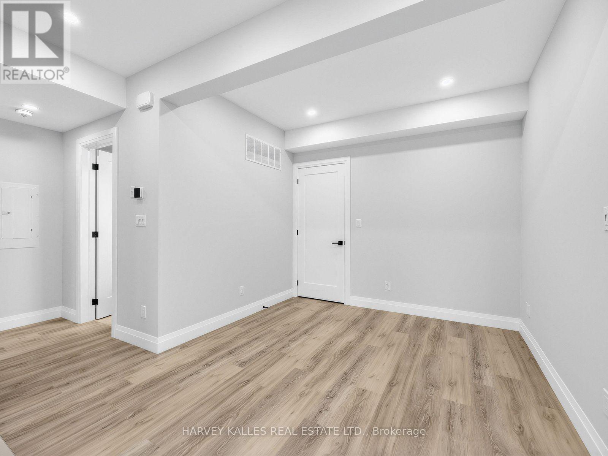
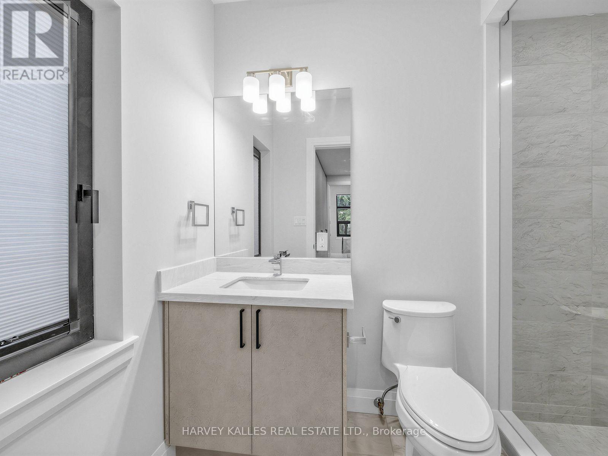
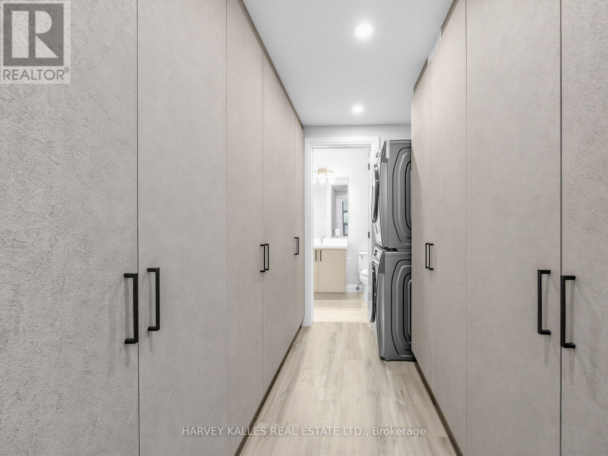
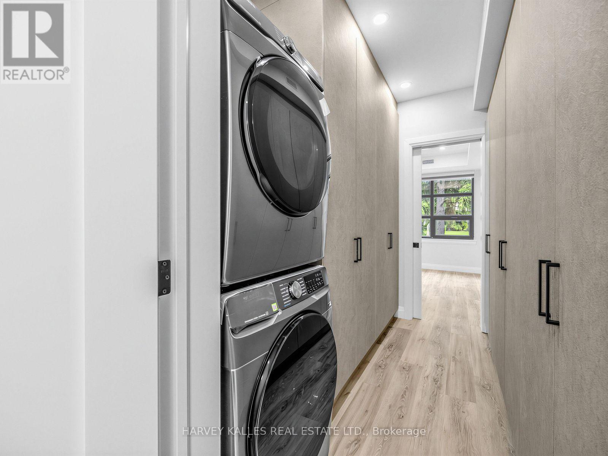
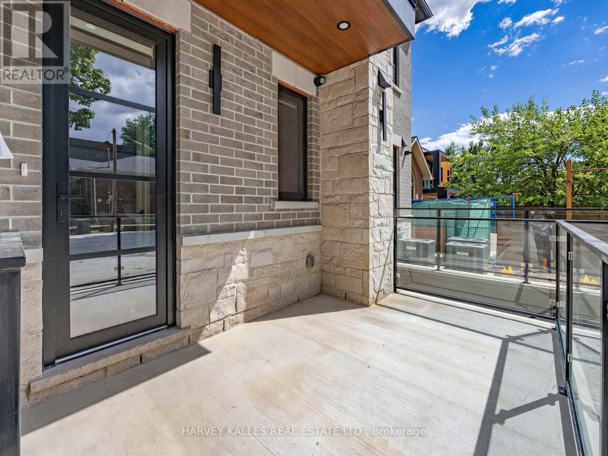
Stunning, brand-new, never-lived-in 1-bedroom plus den, unit offering 1,094 square feet of luxury living space in an exclusive, newly built fourplex. Featuring a private separate entrance & superior acoustic soundproofing between units, this light-filled home combines exceptional privacy with modern design. Highlights include 9-foot ceilings with pot lighting, wide-plank flooring, large windows, a primary bedroom with a massive walk-in closet, a versatile den plus a 90 sq foot porch. The open-concept living area boasts a built-in electric fireplace & a gourmet kitchen complete with a quartz peninsula breakfast bar, full-height custom cabinetry, under-cabinet lighting, & stainless steel appliances. The luxurious third level primary suite boasts a heavenly 5-piec ensuite bathroom with large shower stall and standalone soaking tub, and a massive walk-in closet with built-in organizers & skylight. Modern pot lights throughout, wide-plank vinyl/laminate floors, clean square-edge window trim, contemporary glass-panel entry door, & crisp matte black hardware accents throughout. Complete with all custom window coverings, wall-mounted flat-screen TV, & in-suite stacked front-loading washer and dryer. Ideally located - steps to transit, parks, minutes to shopping, restaurants and quick access to major highways. (id:43681)
房源概要
|
MLS® Number
|
W13746502 |
|
房源类型
|
Multi-family |
|
社区名字
|
Islington-City Centre West |
|
特征
|
无地毯, In Suite Laundry |
详 情
|
浴室
|
2 |
|
地上卧房
|
1 |
|
地下卧室
|
1 |
|
总卧房
|
2 |
|
Age
|
New Building |
|
公寓设施
|
Fireplace(s) |
|
家电类
|
Water Heater - Tankless, Water Heater, All, 洗碗机, 烘干机, 炉子, Wall Mounted Tv, 洗衣机, 窗帘, 冰箱 |
|
地下室类型
|
没有 |
|
空调
|
中央空调 |
|
外墙
|
石, 砖 |
|
壁炉
|
有 |
|
Fireplace Total
|
1 |
|
Flooring Type
|
乙烯基塑料 |
|
地基类型
|
混凝土浇筑 |
|
客人卫生间(不包含洗浴)
|
1 |
|
供暖方式
|
天然气 |
|
供暖类型
|
压力热风 |
|
内部尺寸
|
700 - 1100 Sqft |
|
类型
|
Fourplex |
|
设备间
|
市政供水 |
车 位
土地
|
英亩数
|
无 |
|
污水道
|
Sanitary Sewer |
|
土地深度
|
152 Ft ,3 In |
|
土地宽度
|
49 Ft ,9 In |
|
不规则大小
|
49.8 X 152.3 Ft |
房 间
| 楼 层 |
类 型 |
长 度 |
宽 度 |
面 积 |
|
一楼 |
厨房 |
4.27 m |
2.44 m |
4.27 m x 2.44 m |
|
一楼 |
客厅 |
48 m |
4.45 m |
48 m x 4.45 m |
|
一楼 |
餐厅 |
3.35 m |
2.87 m |
3.35 m x 2.87 m |
|
一楼 |
衣帽间 |
2.34 m |
3.05 m |
2.34 m x 3.05 m |
|
一楼 |
主卧 |
3.78 m |
3.3 m |
3.78 m x 3.3 m |
设备间
https://www.realtor.ca/real-estate/30236961/1-102-shaver-avenue-n-toronto-islington-city-centre-west-islington-city-centre-west