
0912 - 25 Richmond Street E Toronto (Church-Yonge Corridor), Ontario M5C 0A6


$2,300 Monthly
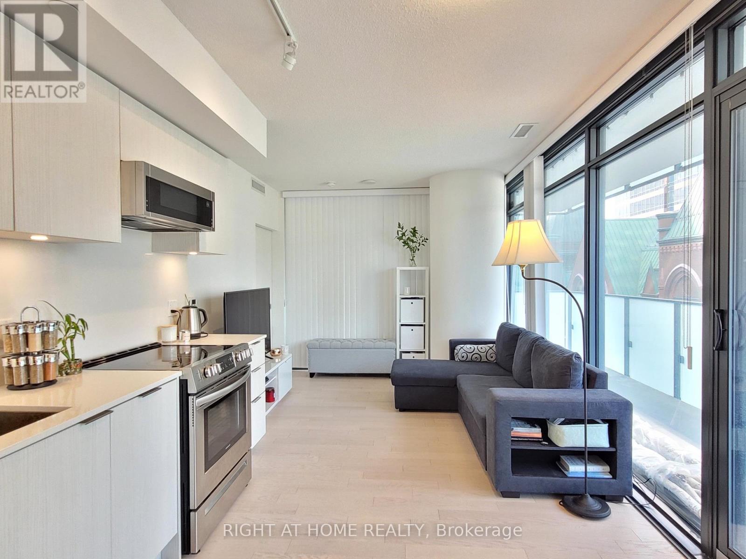
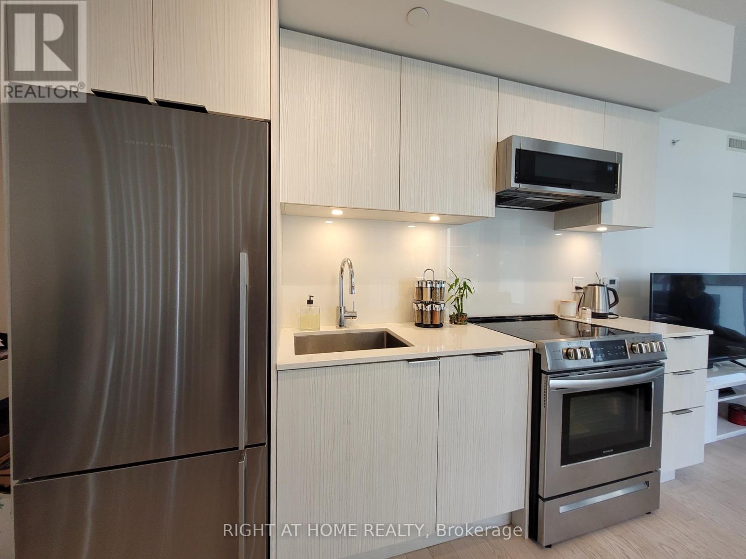
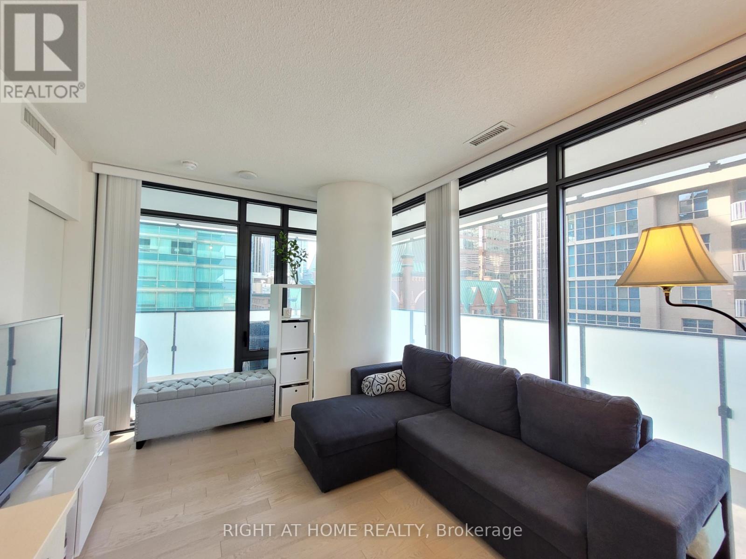
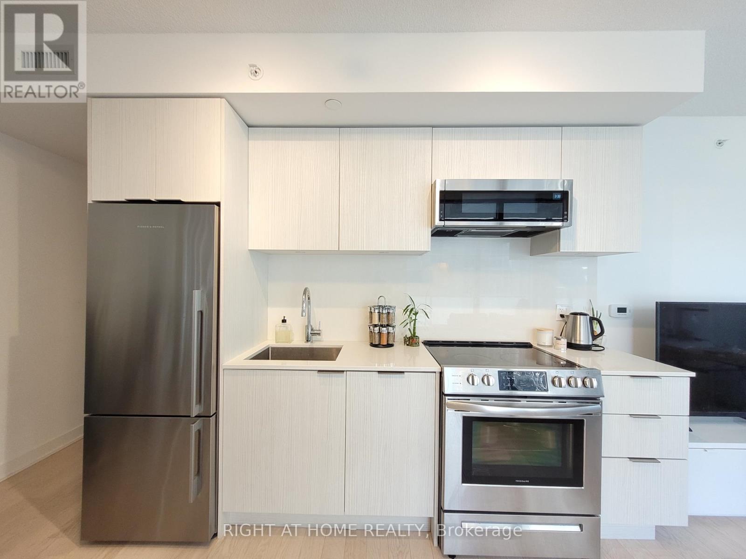
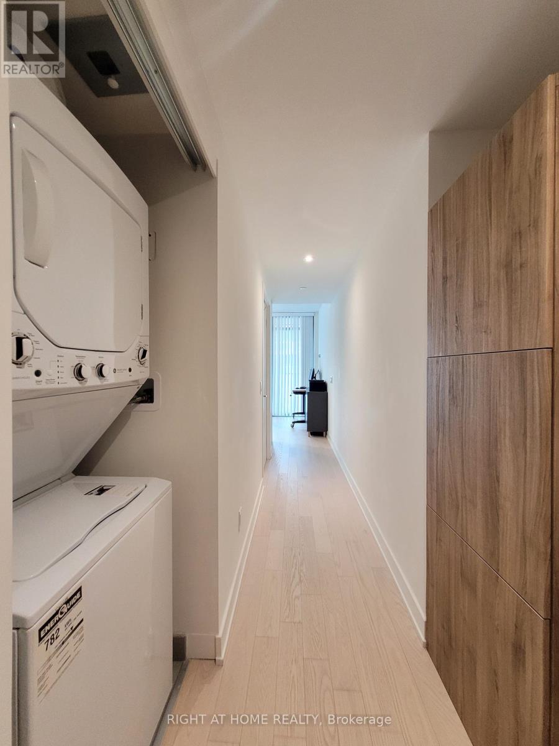
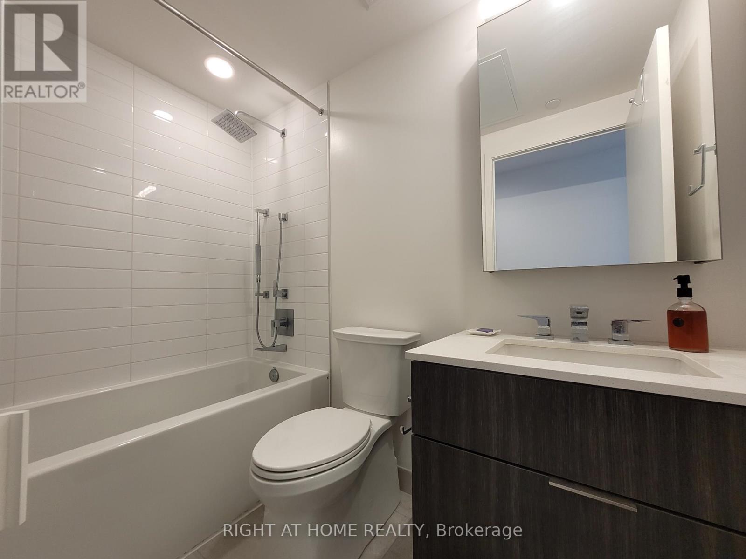
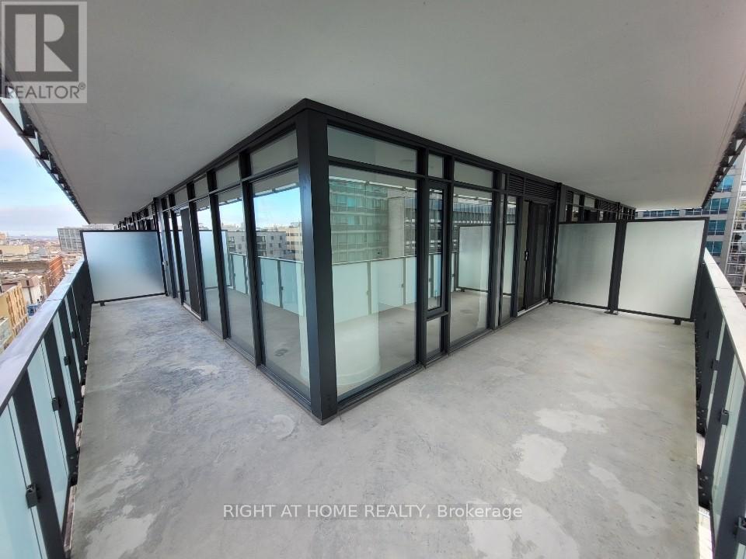
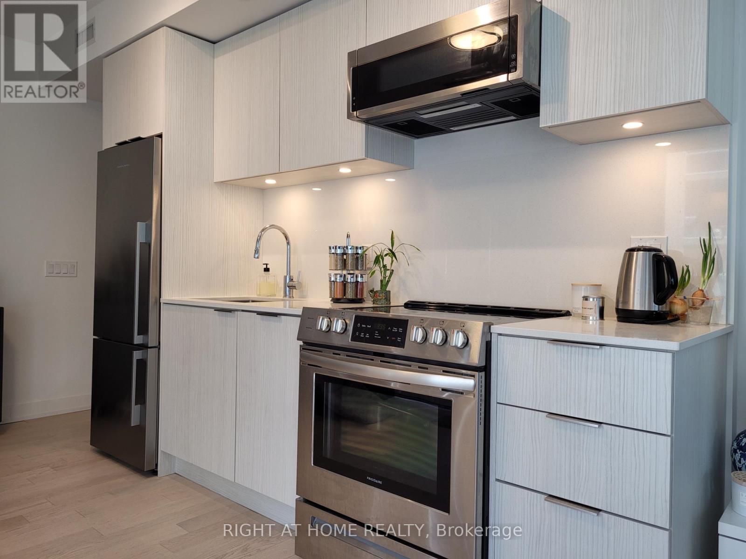
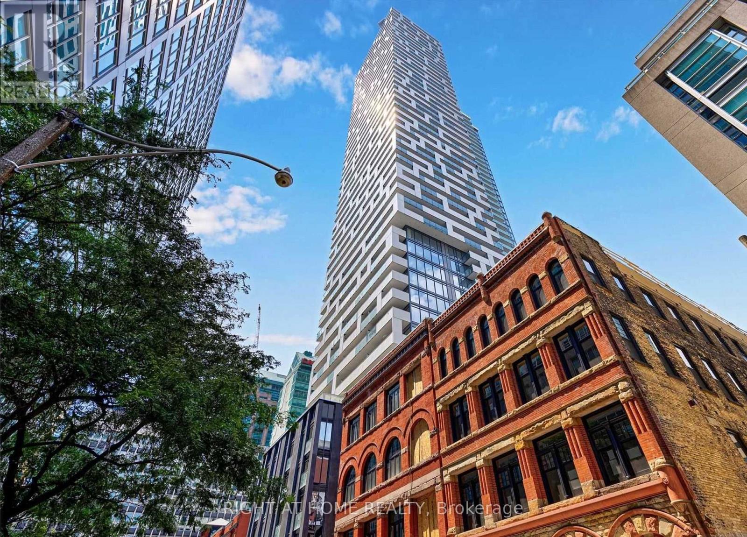
North West Corner 1 Br Suite Is 527 Sqft + 299 Sqft Oversized Wrap Around Balcony + Welcome To Yonge+Rich | Live In Unparalleled Luxury High Above The City With Soaring Ceilings, Floor To Ceiling Windows, Gourmet Kitchens + Spa-Like Baths | Embrace The Very Best Of The City Just Mere Steps To Subway, Path, Eaton Centre, Uoft, Financial + Entertainment District | Distinct + Elegantly Appointed Private Residences. Experience A New Standard In Exclusive Living W/ State Of The state-of-the-art amenities | RECREATION AREAS: Billiard, Kitchen Dining + Bar Lounge 4 Outdoor BBQ pits/Areas, | FITNESS: Yoga Pilates/Weight Room w/ Squat Rack Cardio Room, His + Her Steam Room, Outdoor Swimming + Poolside Lounge| QUIET AREAS: Reading Room CoWorking Space (id:43681)
房源概要
| MLS® Number | C13525112 |
| 房源类型 | 民宅 |
| 社区名字 | Church-Yonge Corridor |
| 附近的便利设施 | 医院, 公园, 礼拜场所, 公共交通, 学校 |
| 社区特征 | Pets Not Allowed |
| 特征 | 阳台 |
| 泳池类型 | Outdoor Pool |
| 结构 | Patio(s) |
| View Type | City View |
详 情
| 浴室 | 1 |
| 地上卧房 | 1 |
| 总卧房 | 1 |
| Age | 0 To 5 Years |
| 公寓设施 | Security/concierge, 健身房, Visitor Parking, Separate 电ity Meters |
| 家电类 | 洗碗机, 烘干机, 炉子, 洗衣机, 冰箱 |
| 地下室类型 | 没有 |
| 空调 | 中央空调 |
| 外墙 | 混凝土 |
| Flooring Type | 木头, Tile, 混凝土 |
| 供暖方式 | 天然气 |
| 供暖类型 | 压力热风 |
| 内部尺寸 | 500 - 599 Sqft |
| 类型 | 公寓 |
车 位
| 地下 | |
| Garage |
土地
| 英亩数 | 无 |
| 土地便利设施 | 医院, 公园, 宗教场所, 公共交通, 学校 |
房 间
| 楼 层 | 类 型 | 长 度 | 宽 度 | 面 积 |
|---|---|---|---|---|
| Flat | 餐厅 | 3.28 m | 6.86 m | 3.28 m x 6.86 m |
| Flat | 厨房 | 3.28 m | 6.86 m | 3.28 m x 6.86 m |
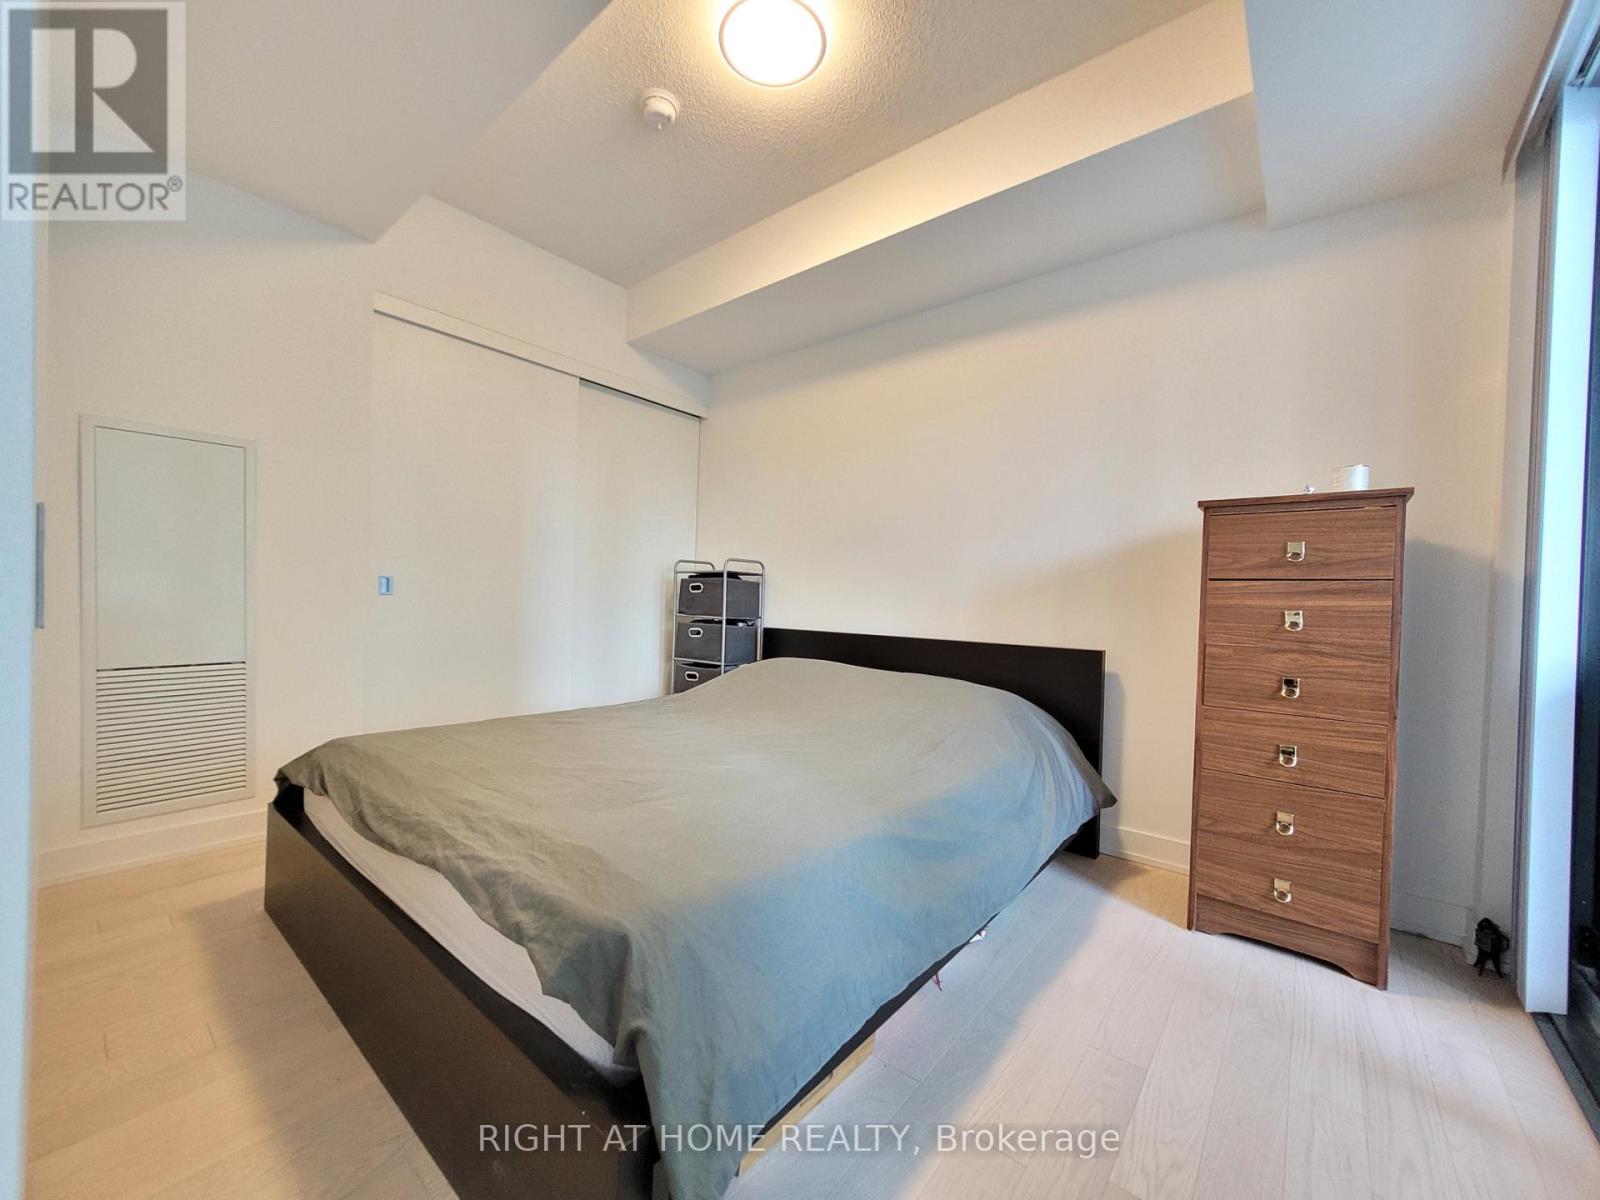
| Flat | 主卧 | 2.59 m | 3.43 m | 2.59 m x 3.43 m |
| Flat | 浴室 | Measurements not available | ||
| Flat | 其它 | 7.62 m | 9.53 m | 7.62 m x 9.53 m |

The trademarks REALTOR®, REALTORS®, and the REALTOR® logo are controlled by The Canadian Real Estate Association (CREA) and identify real estate professionals who are members of CREA. The trademarks MLS®, Multiple Listing Service® and the associated logos are owned by The Canadian Real Estate Association (CREA) and identify the quality of services provided by real estate professionals who are members of CREA. The trademark DDF® is owned by The Canadian Real Estate Association (CREA) and identifies CREA's Data Distribution Facility (DDF®)
Toronto Real Estate Board
Right At Home Realty
July 06 2026 11:59:28
