
073091 10th Sideroad Sdr West Grey, Ontario N4N 3B8


$1,189,000
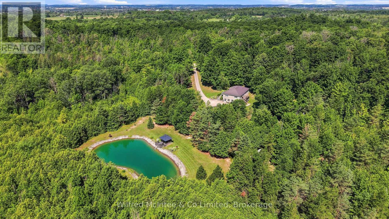
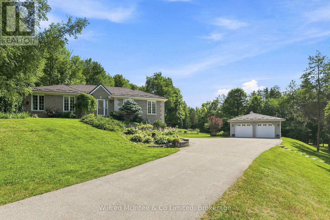
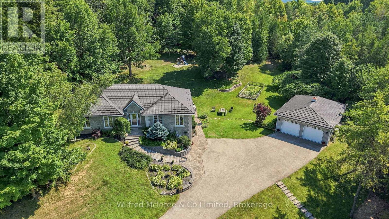
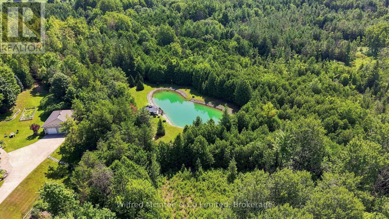
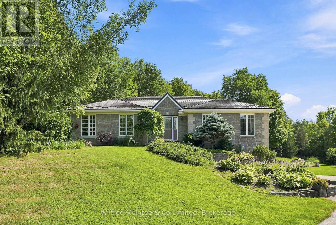
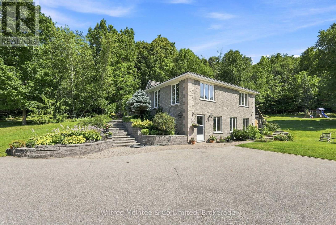
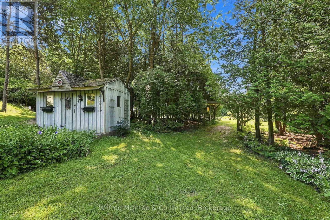
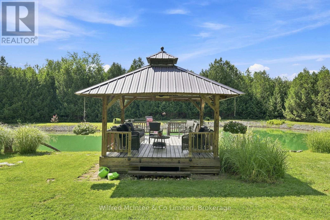
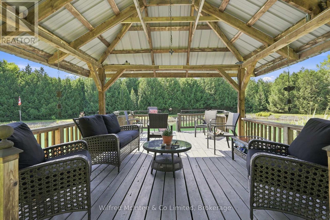
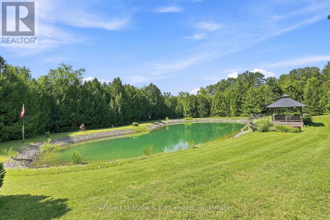
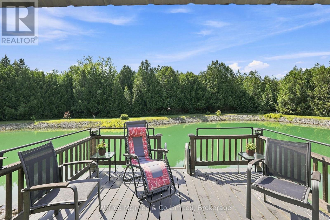
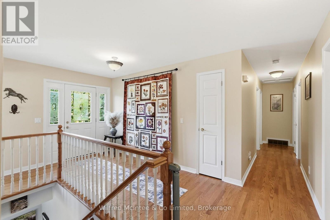
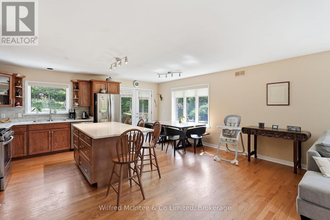
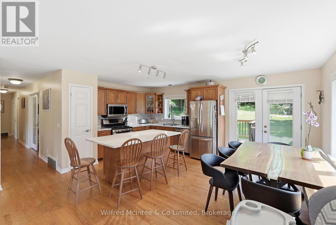
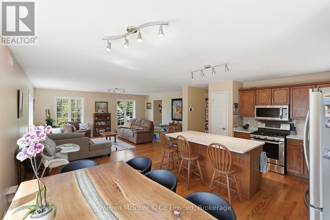
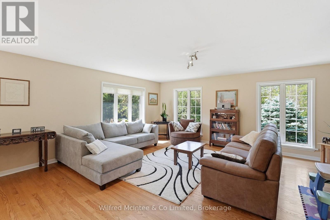
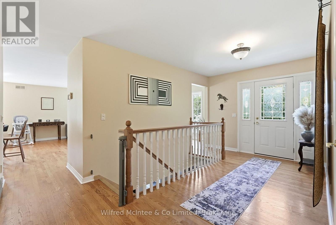
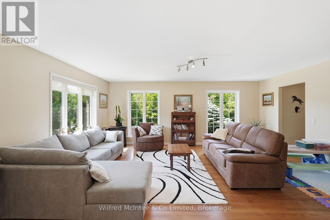
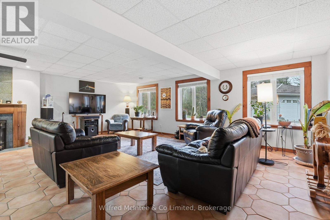
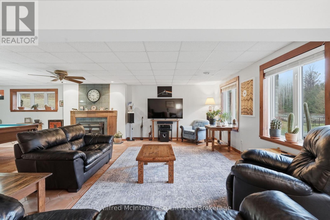
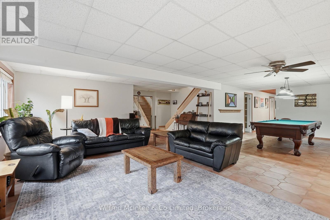
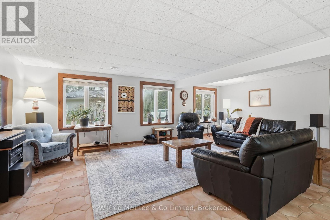
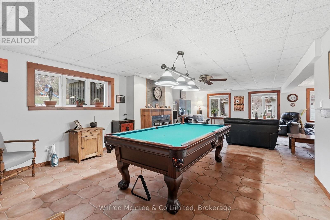
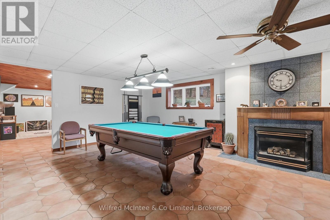
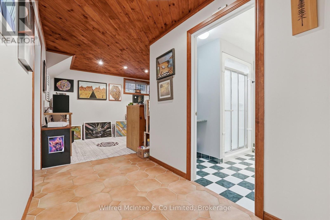
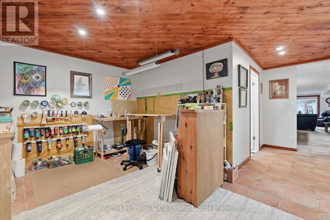
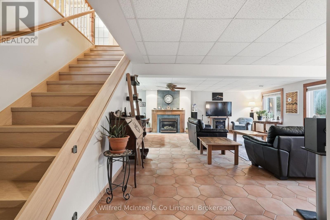
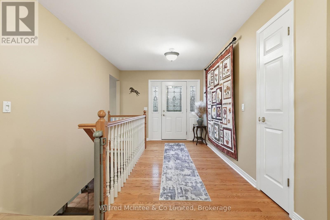
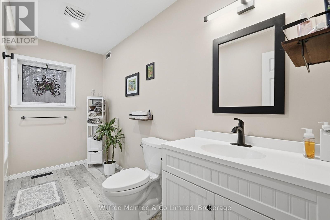
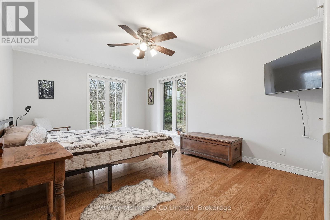
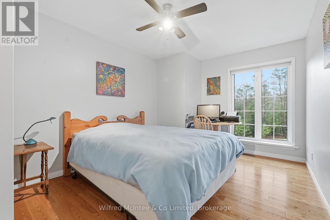
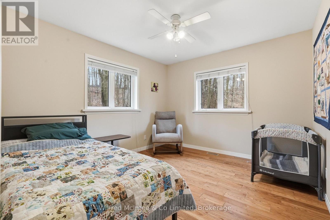
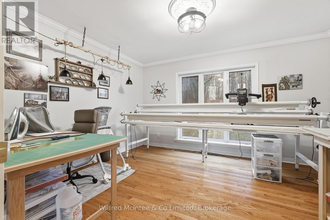
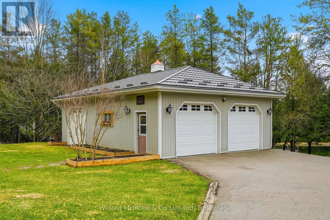
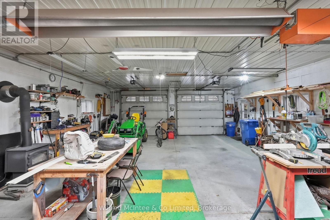
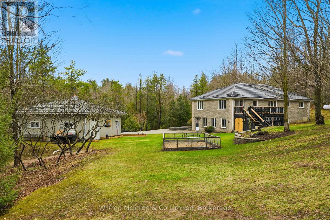
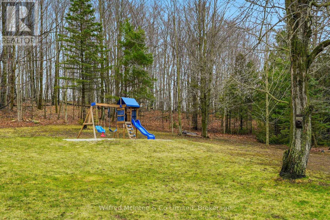
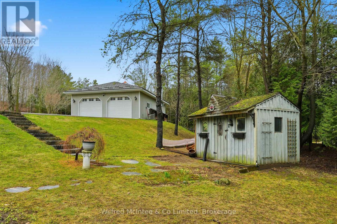
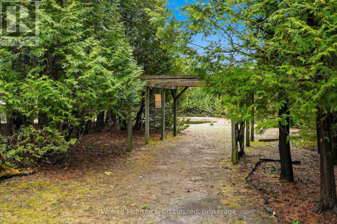
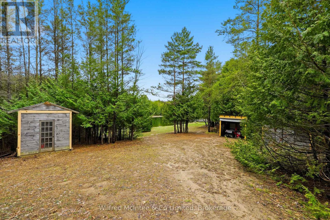
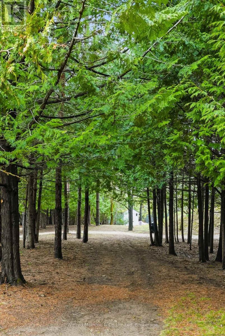
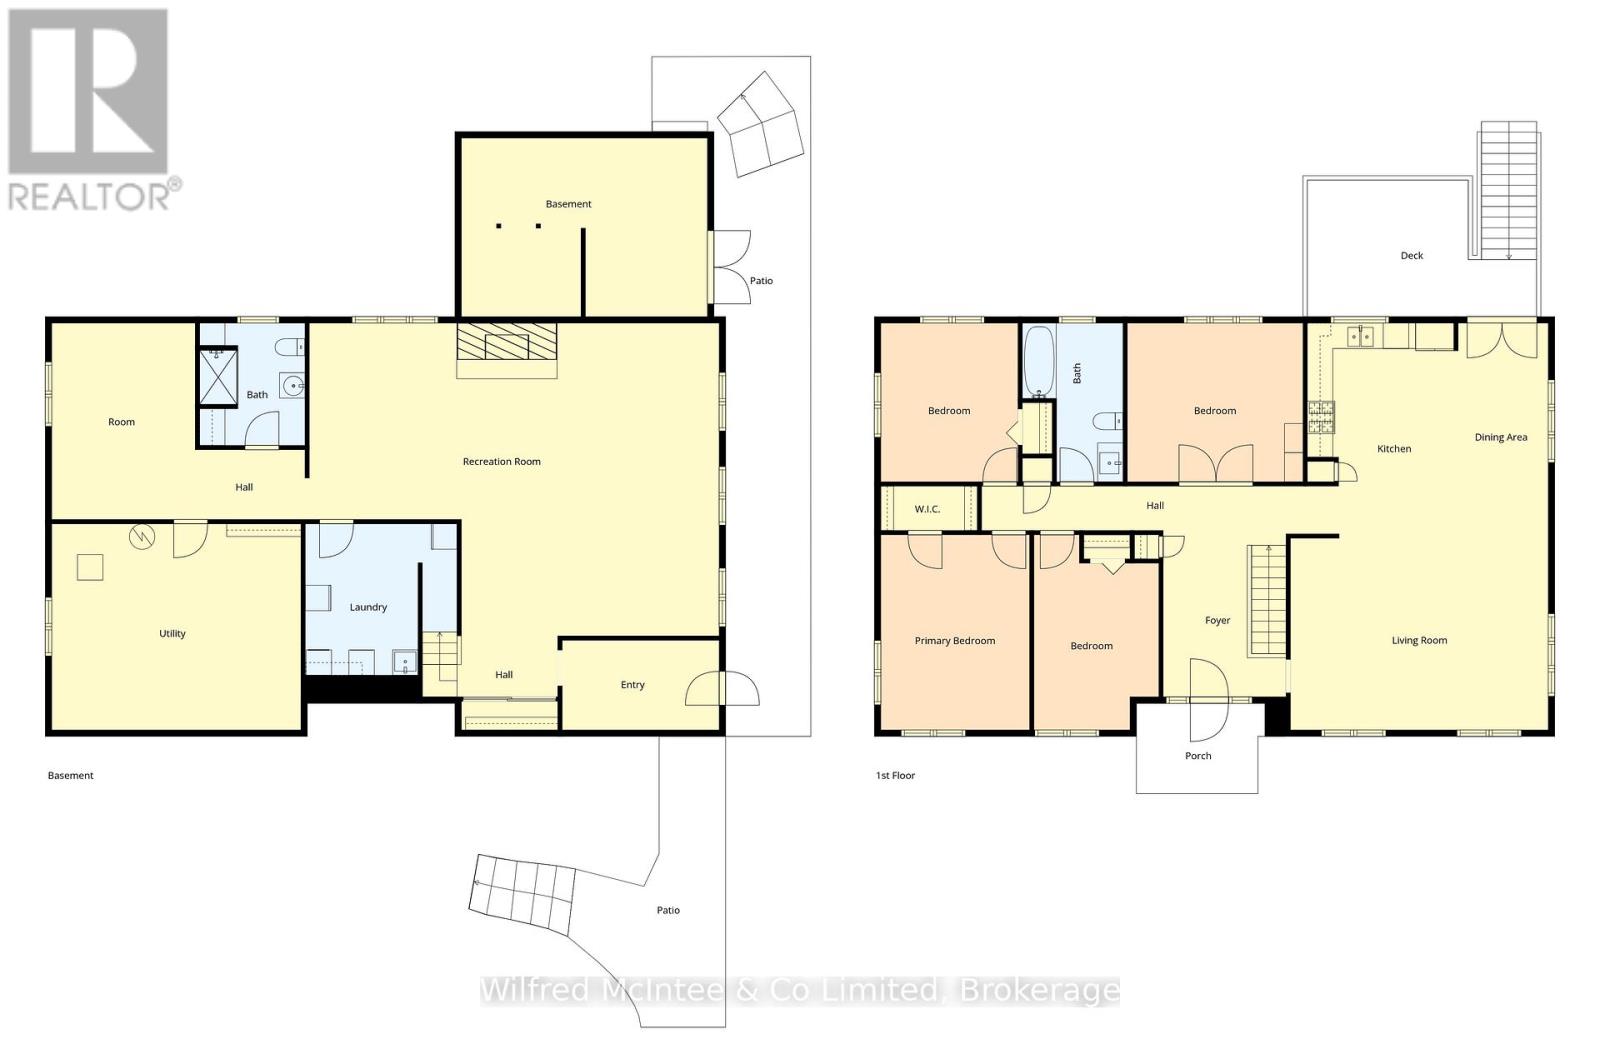
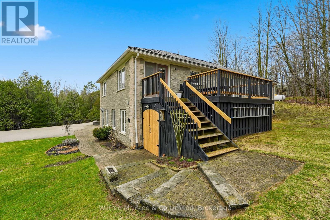
Situated just minutes south of Hanover, this exceptional 6.77 acre property blends private rural living with incredible functionality. Featuring scenic walking trails, a groomed pond with a dock & cabana, and a fully serviced, heated detached shop. The stunning custom built 2,800 sq. ft. bungalow boasts a bright, open-concept layout with a walkout basement, a durable steel roof, and multiple decks that seamlessly connect indoor and outdoor spaces. Inside, the highly flexible floor plan accommodates up to five bedrooms or an in-law suite, ensuring plenty of room for working from home office space, multi-generational living, or hobbies. Combining nature, convenience, and versatility, this meticulously maintained estate is a dream retreat for executives, contractors, families, and outdoor enthusiasts alike. (id:43681)
Open House
现在这个房屋大家可以去Open House参观了!
1:00 pm
结束于:2:30 pm
房源概要
| MLS® Number | X13762606 |
| 房源类型 | 民宅 |
| 社区名字 | West Grey |
| Easement | 没有 |
| 设备类型 | Propane Tank |
| 特征 | Lane, Guest Suite |
| 总车位 | 8 |
| 租赁设备类型 | Propane Tank |
| 结构 | Deck, Workshop, Dock |
| View Type | Direct Water View |
| Water Front Name | Town Pond |
| 湖景类型 | Waterfront On Pond |
详 情
| 浴室 | 2 |
| 地上卧房 | 3 |
| 地下卧室 | 1 |
| 总卧房 | 4 |
| Age | 16 To 30 Years |
| 公寓设施 | Fireplace(s) |
| 家电类 | Water Softener, Central Vacuum, 洗碗机, 烘干机, Garage Door Opener, 微波炉, 炉子, 洗衣机, 冰箱 |
| 建筑风格 | 平房 |
| 地下室进展 | 已装修 |
| 地下室功能 | Walk Out |
| 地下室类型 | N/a, N/a (finished) |
| 施工种类 | 独立屋 |
| 空调 | Central Air Conditioning, 换气机 |
| 外墙 | 石 |
| 壁炉 | 有 |
| Fireplace Total | 2 |
| 地基类型 | 混凝土 |
| 供暖方式 | Propane |
| 供暖类型 | 压力热风 |
| 储存空间 | 1 |
| 内部尺寸 | 2500 - 3000 Sqft |
| 类型 | 独立屋 |
| 设备间 | Drilled Well |
车 位
| Detached Garage | |
| Garage |
土地
| 入口类型 | Year-round Access |
| 英亩数 | 有 |
| Landscape Features | Landscaped |
| 污水道 | Septic System |
| 土地深度 | 708 Ft |
| 土地宽度 | 445 Ft |
| 不规则大小 | 445 X 708 Ft |
| 地表水 | Pond Or Stream |
| 规划描述 | A2, Ne |
房 间
| 楼 层 | 类 型 | 长 度 | 宽 度 | 面 积 |
|---|---|---|---|---|
| Lower Level | 设备间 | 5.88 m | 4.87 m | 5.88 m x 4.87 m |
| Lower Level | Mud Room | 5.81 m | 4.22 m | 5.81 m x 4.22 m |
| Lower Level | Bedroom 5 | 3.39 m | 4.64 m | 3.39 m x 4.64 m |
| Lower Level | 娱乐,游戏房 | 9.78 m | 7.39 m | 9.78 m x 7.39 m |
| Lower Level | 门厅 | 3.71 m | 2.12 m | 3.71 m x 2.12 m |
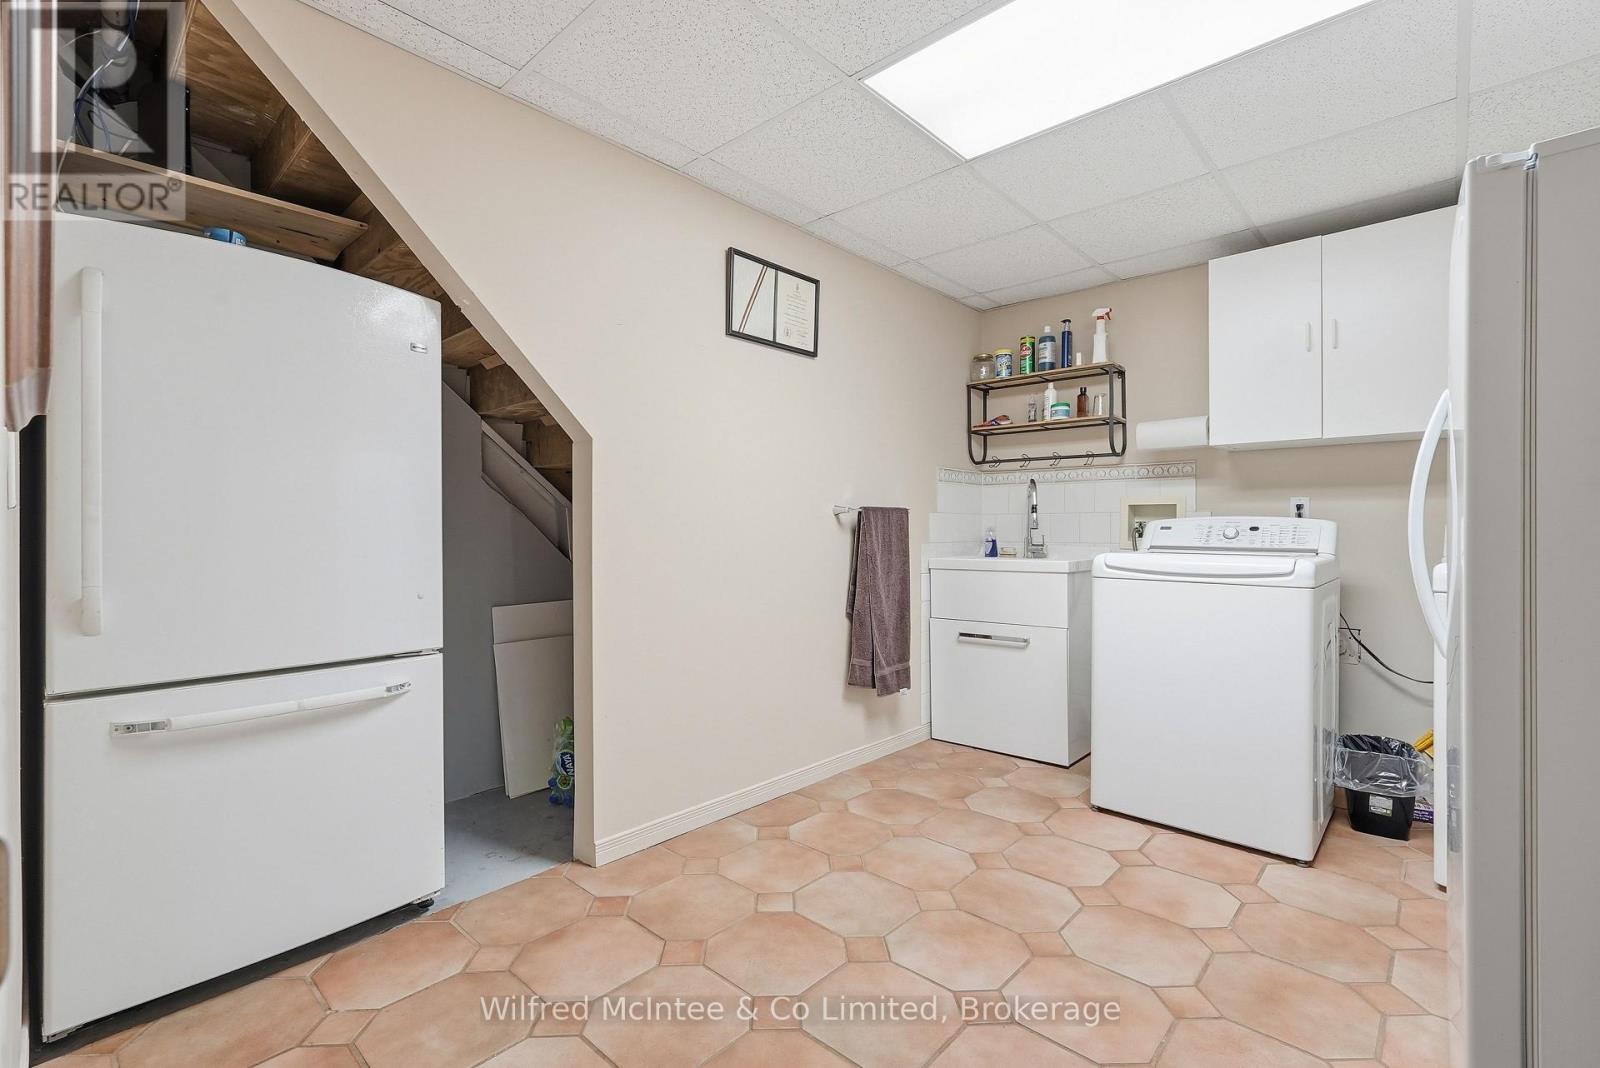
| Lower Level | 洗衣房 | 3.58 m | 3.57 m | 3.58 m x 3.57 m |
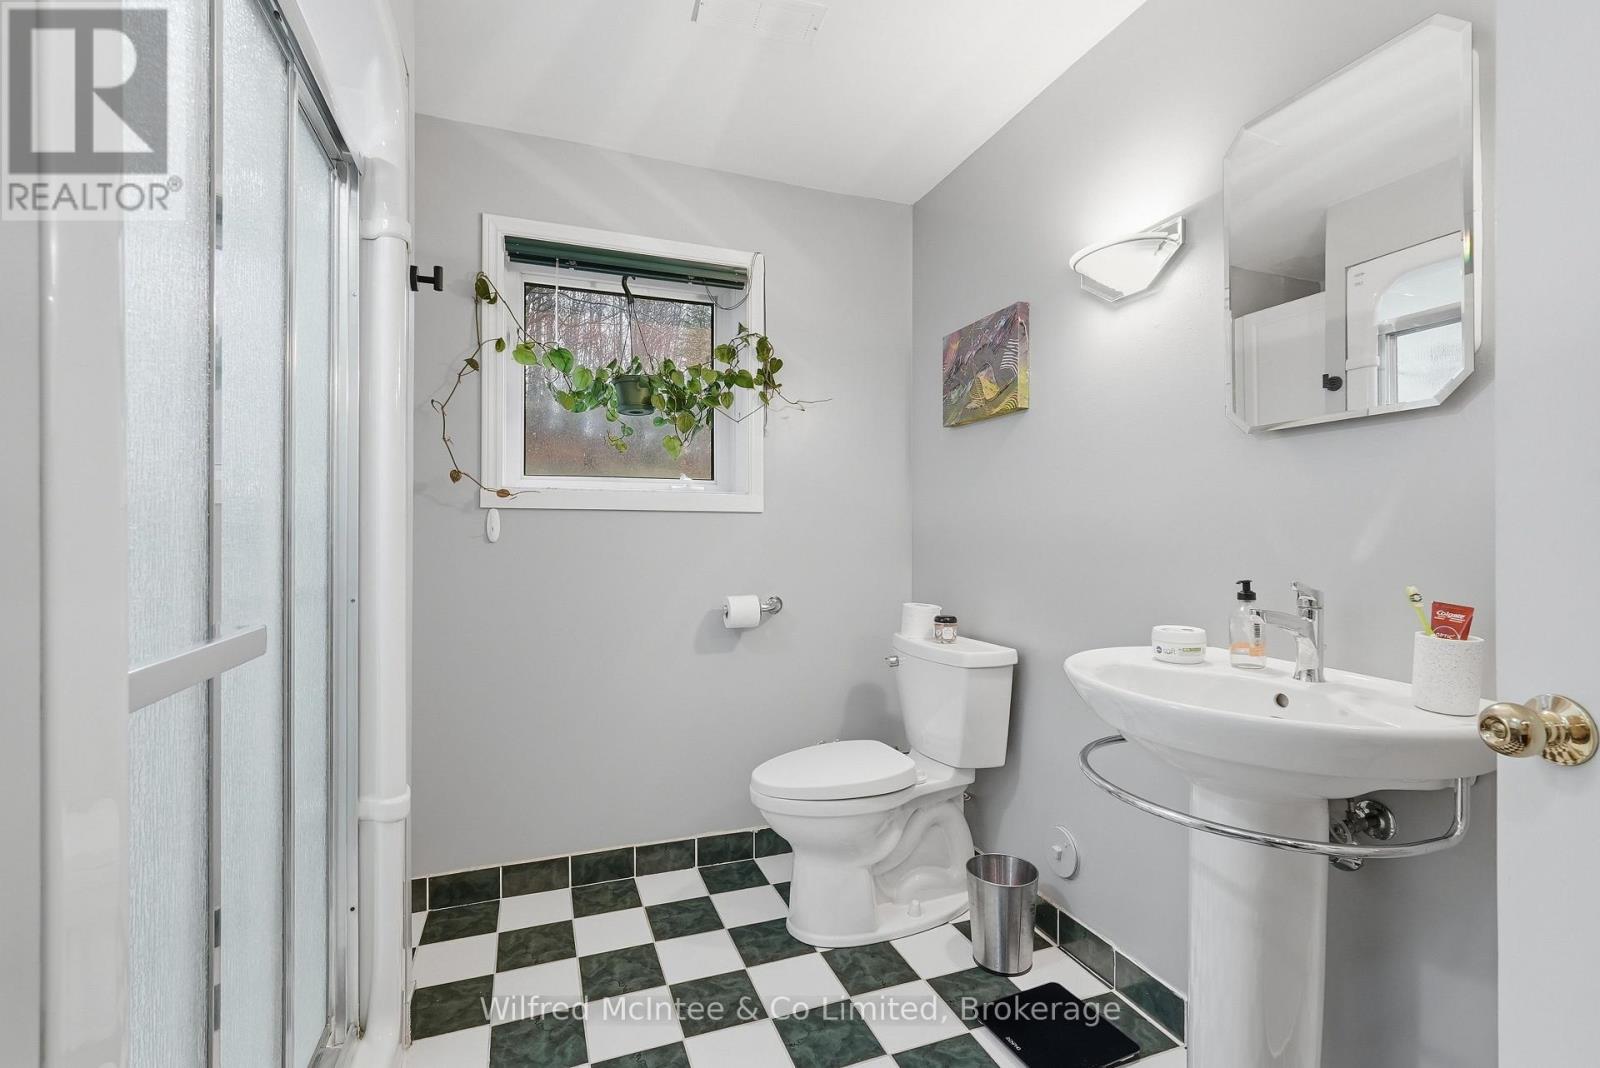
| Lower Level | 浴室 | 2.19 m | 2.89 m | 2.19 m x 2.89 m |
| 一楼 | 厨房 | 3.45 m | 4.98 m | 3.45 m x 4.98 m |
| 一楼 | 客厅 | 6.09 m | 4.63 m | 6.09 m x 4.63 m |
| 一楼 | 浴室 | 2.38 m | 3.75 m | 2.38 m x 3.75 m |
| 一楼 | Bedroom 4 | 3.24 m | 3.75 m | 3.24 m x 3.75 m |
| 一楼 | 第二卧房 | 2.95 m | 4.61 m | 2.95 m x 4.61 m |
| 一楼 | 第三卧房 | 3.51 m | 4.61 m | 3.51 m x 4.61 m |
| 一楼 | 门厅 | 2.9 m | 3.85 m | 2.9 m x 3.85 m |
| 一楼 | 卧室 | 4.15 m | 3.75 m | 4.15 m x 3.75 m |
| 一楼 | 餐厅 | 2.23 m | 4.98 m | 2.23 m x 4.98 m |
https://www.realtor.ca/real-estate/30254667/073091-10th-sideroad-sdr-west-grey-west-grey

The trademarks REALTOR®, REALTORS®, and the REALTOR® logo are controlled by The Canadian Real Estate Association (CREA) and identify real estate professionals who are members of CREA. The trademarks MLS®, Multiple Listing Service® and the associated logos are owned by The Canadian Real Estate Association (CREA) and identify the quality of services provided by real estate professionals who are members of CREA. The trademark DDF® is owned by The Canadian Real Estate Association (CREA) and identifies CREA's Data Distribution Facility (DDF®)
Muskoka Haliburton Orillia – The Lakelands Association of REALTORS®
Wilfred Mcintee & Co Limited
September 15 2026 02:10:00
