
25 - 520 Grey Street Brantford, Ontario N3S 0K1


$499,000管理费,Parcel of Tied Land
$136 每月
管理费,Parcel of Tied Land
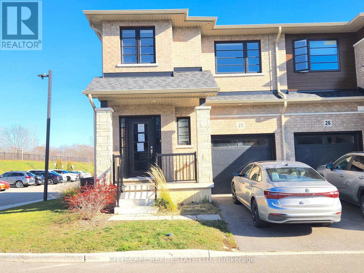
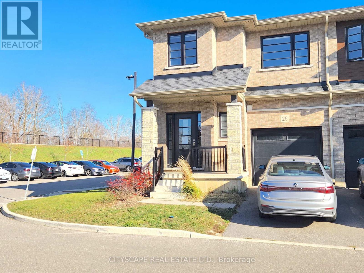
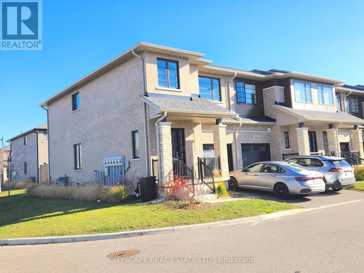
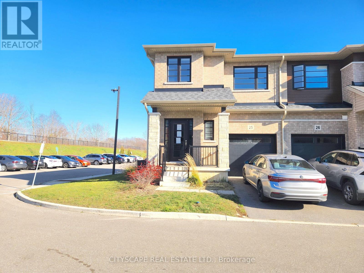
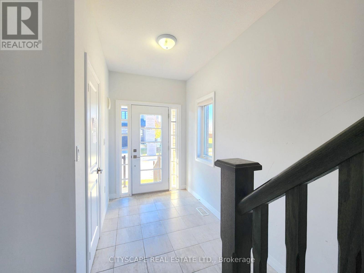
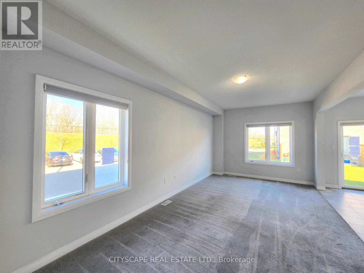
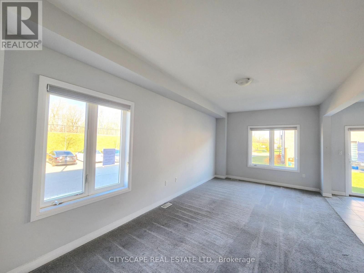
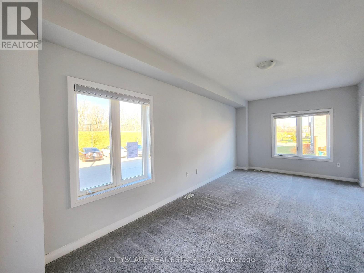
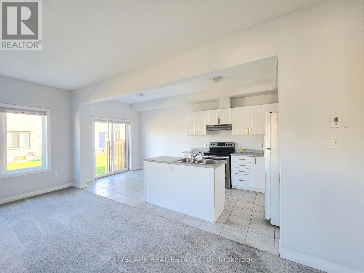
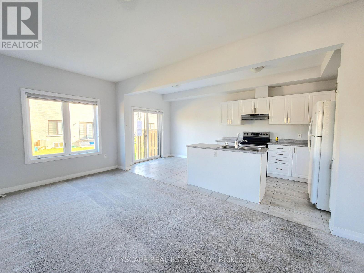
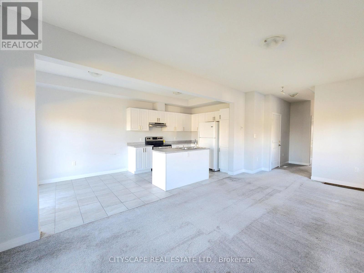
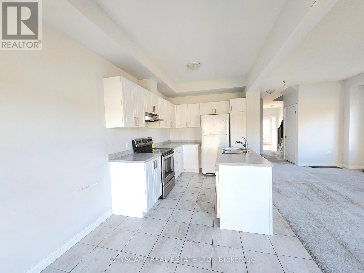
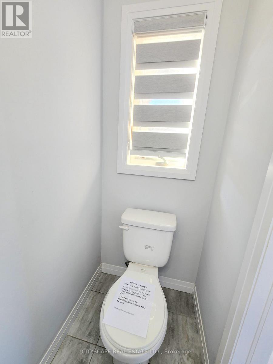
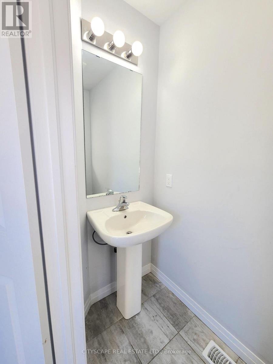
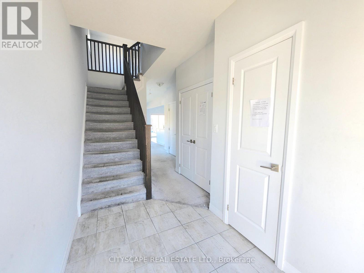
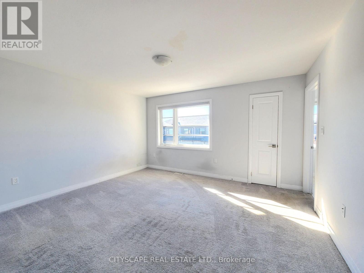
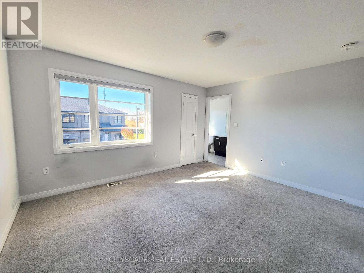
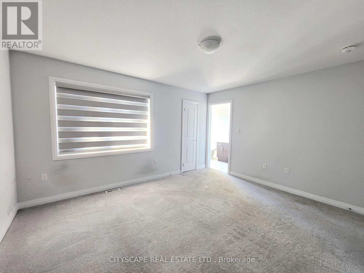
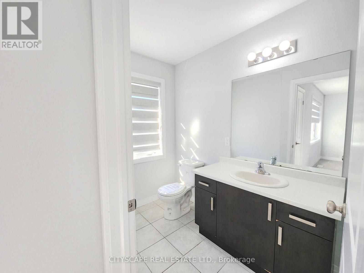
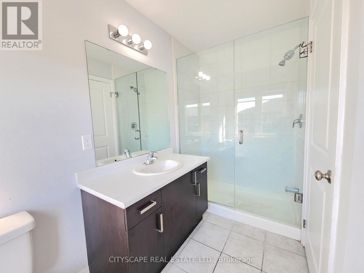
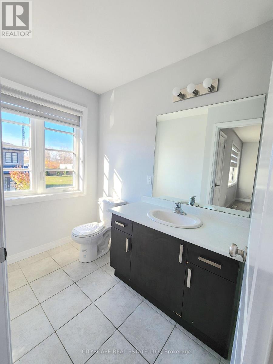
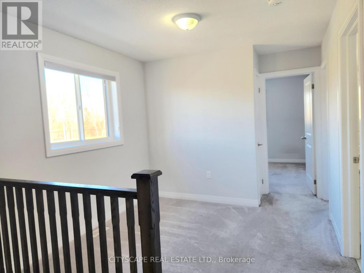
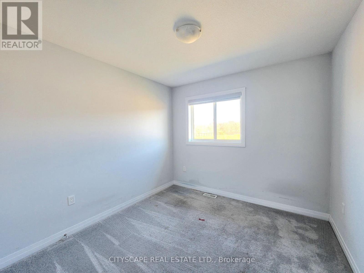
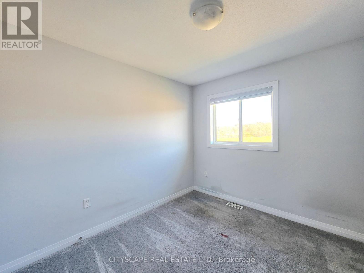
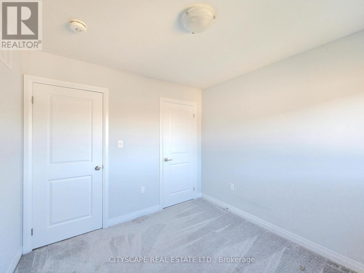
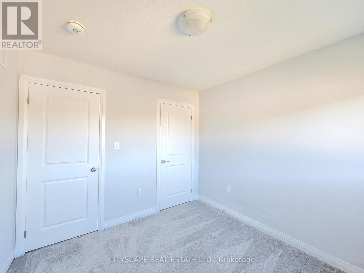
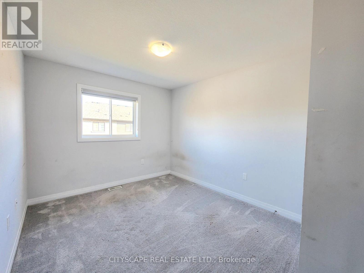
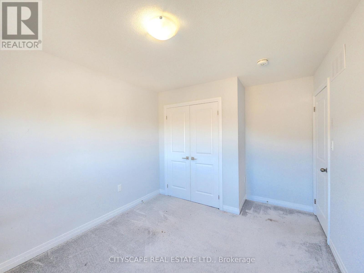
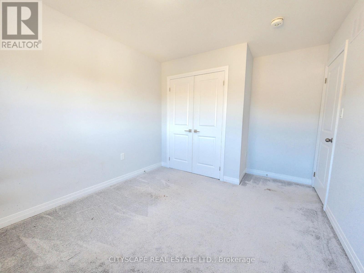
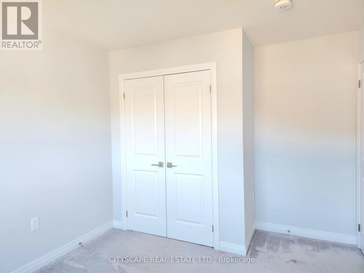
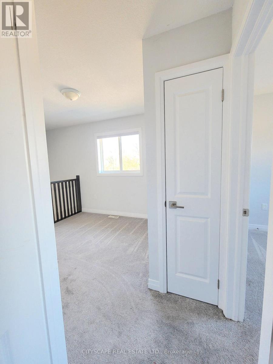
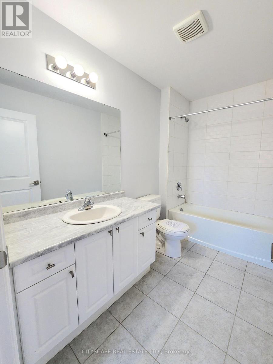
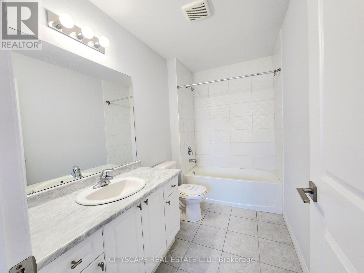
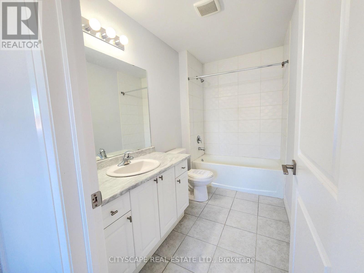
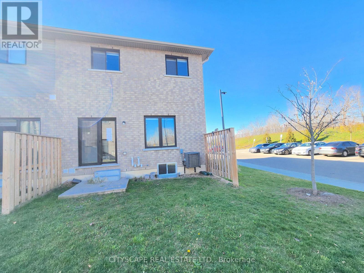
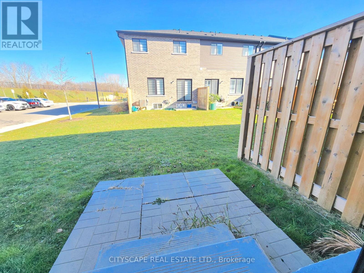
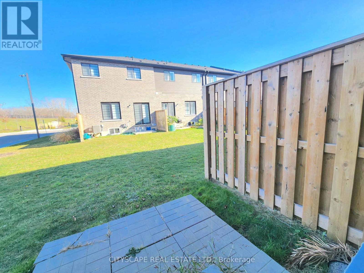
$136 每月(STEP INSIDE) This is a corner unit, so the light finds you at the front door. Window panels beside the entry and a side window brighten the foyer, and a double door coat closet keeps everyday clutter out of sight. Zebra blinds run throughout, so the light is yours to adjust. Kick off your shoes, hang the coats and you are already home. (MAIN LEVEL) The ground floor has an open concept main living area has broadloom and two large windows, the kind of room where a weeknight easily turns into a family night, and the layout makes hosting friends easy. The kitchen has lots of storage, a double sink and a stainless steel dishwasher, oven cooktop and hood. Cabinet space is not going to be a problem. The dining/breakfast area walks out to the backyard, so morning coffee has somewhere to go. (UPPER LEVEL) Three bedrooms sit together on one floor, and every one of them has a large window. That is room for a growing family to spread out without stepping on each other. The primary bedroom has broadloom, a large walk in closet, a linen closet and a 3pc ensuite with tile flooring, a real retreat at the end of the day. Bedrooms 2 and 3 have broadloom too, with a closet in bedroom 2 and a large double door closet in bedroom 3. The versatile open space at the top of the stairs, is ideal for a home office, a reading nook, or media area. A 4pc bath with tile flooring serves the other bedrooms. (LOCATION) Echo Park is a 3 minute walk and Woodman Park Community Centre is 4, with 14 recreation facilities within a 20 minute walk, including a pool, rink and splash pad. Catchment schools include Woodman Drive School (PK to 8) and Pauline Johnson CI & VS (9 to 12), with French options too. A bus stop is a 4 minute walk, Brantford General Hospital is nearby, and Wayne Gretzky Pkwy puts Highway 403 and the shopping district within easy reach. A good place for a family to put down roots. (id:43681)
房源概要
| MLS® Number | X14202060 |
| 房源类型 | 民宅 |
| 附近的便利设施 | 礼拜场所, 学校, 医院, 公共交通 |
| 社区特征 | 社区活动中心 |
| 总车位 | 2 |
详 情
| 浴室 | 3 |
| 地上卧房 | 3 |
| 总卧房 | 3 |
| Age | 0 To 5 Years |
| 家电类 | Cooktop, 洗碗机, 烤箱, Hood 电扇, 冰箱 |
| 地下室进展 | 已完成 |
| 地下室类型 | N/a (unfinished) |
| 施工种类 | 附加的 |
| 空调 | 中央空调 |
| 外墙 | 砖, 石 |
| Flooring Type | Ceramic, Carpeted |
| 地基类型 | 混凝土浇筑 |
| 客人卫生间(不包含洗浴) | 1 |
| 供暖方式 | 天然气 |
| 供暖类型 | 压力热风 |
| 储存空间 | 2 |
| 内部尺寸 | 1500 - 2000 Sqft |
| 类型 | 联排别墅 |
| 设备间 | 市政供水 |
车 位
| 附加车库 | |
| Garage |
土地
| 英亩数 | 无 |
| 土地便利设施 | 宗教场所, 学校, 医院, 公共交通 |
| 污水道 | Sanitary Sewer |
| 土地深度 | 78 Ft ,2 In |
| 土地宽度 | 30 Ft ,6 In |
| 不规则大小 | 30.5 X 78.2 Ft |
| 规划描述 | H-r4a-68 |
房 间
| 楼 层 | 类 型 | 长 度 | 宽 度 | 面 积 |
|---|---|---|---|---|
| 二楼 | 浴室 | 2.95 m | 1.66 m | 2.95 m x 1.66 m |
| 二楼 | 主卧 | 4.33 m | 3.9 m | 4.33 m x 3.9 m |
| 二楼 | 浴室 | 3.21 m | 1.5 m | 3.21 m x 1.5 m |
| 二楼 | 其它 | 2.66 m | 2.74 m | 2.66 m x 2.74 m |
| 二楼 | 第二卧房 | 3.05 m | 2.86 m | 3.05 m x 2.86 m |
| 二楼 | 第三卧房 | 4.1 m | 2.97 m | 4.1 m x 2.97 m |
| 一楼 | 门厅 | 2.944 m | 1.78 m | 2.944 m x 1.78 m |
| 一楼 | 家庭房 | 6.438 m | 3.417 m | 6.438 m x 3.417 m |
| 一楼 | 厨房 | 2.52 m | 2.62 m | 2.52 m x 2.62 m |
| 一楼 | 厨房 | 3.11 m | 2.62 m | 3.11 m x 2.62 m |
| 一楼 | Partial Bathroom | 1.8 m | 0.91 m | 1.8 m x 0.91 m |
https://www.realtor.ca/real-estate/30536354/25-520-grey-street-brantford

The trademarks REALTOR®, REALTORS®, and the REALTOR® logo are controlled by The Canadian Real Estate Association (CREA) and identify real estate professionals who are members of CREA. The trademarks MLS®, Multiple Listing Service® and the associated logos are owned by The Canadian Real Estate Association (CREA) and identify the quality of services provided by real estate professionals who are members of CREA. The trademark DDF® is owned by The Canadian Real Estate Association (CREA) and identifies CREA's Data Distribution Facility (DDF®)
Toronto Real Estate Board
Cityscape Real Estate Ltd.
November 22 2026 06:36:44
