
4409 - 38 Grenville Street Toronto (Bay Street Corridor), Ontario M4Y 1A5

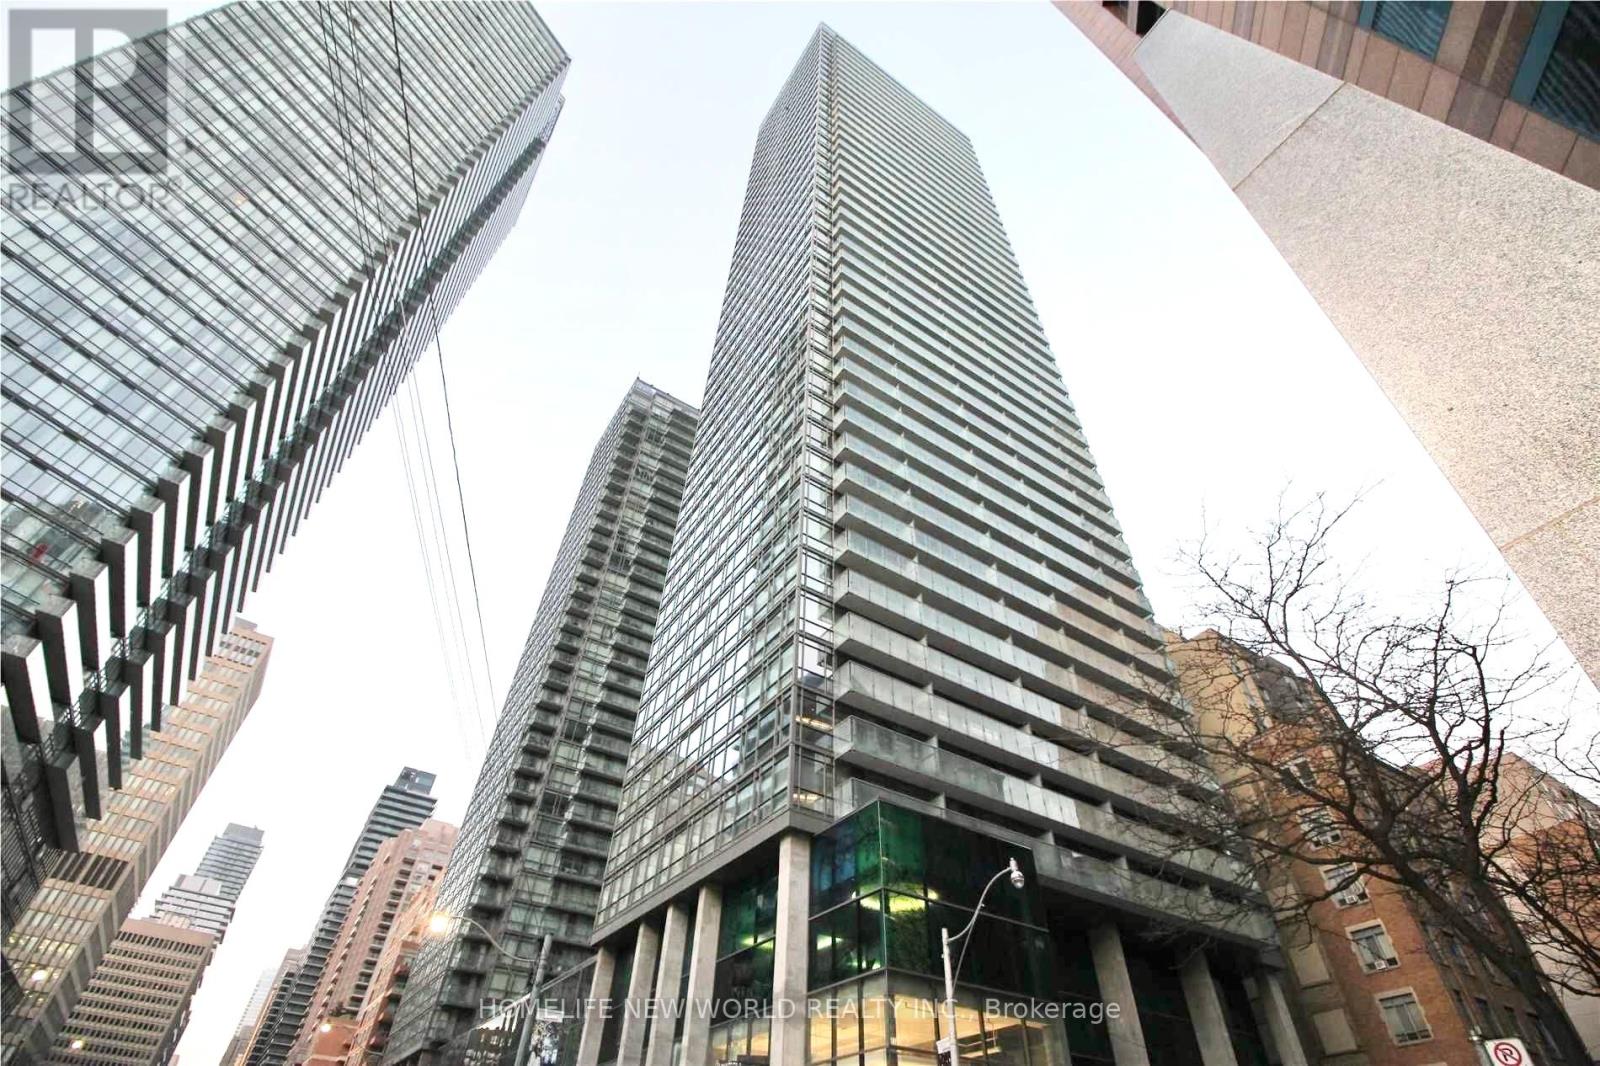

$499,500管理费,Common Area Maintenance, Heat, Insurance, Water
$554.39 每月
管理费,Common Area Maintenance, Heat, Insurance, Water
$554.39 每月Excellent Location! Heart Of Downtown - Bay/College. Right Near UT! Lovely Unit Standing On High Floor with Full Balcony. Unblocked Beautiful City View! Practical Layout. 9' Ceiling. BottomTo Top Windows. Clean, Cozy, Bright, Spacious. ** Newly Painted Throughout! Upgraded & Well Kept Like Model Home! Wood Floor Through Out. Open Concept. Modern Kitchen, Granite Counter Top, S/S Appliances. Under-Mount Sink In Kitchen & Bath. 3 Closets. Large Den Can be Used as 2nd Br. Step To UT, YMCA, Subway, Markets, Banks, Hospital, Parks, Restaurants. Super Convenient. Can't Miss! (id:43681)
房源概要
| MLS® Number | C14201872 |
| 房源类型 | 民宅 |
| 社区名字 | Bay Street Corridor |
| 附近的便利设施 | 医院, 公园, 学校 |
| 社区特征 | Pets Allowed With Restrictions, 社区活动中心 |
| 特征 | 阳台, 无地毯 |
| 泳池类型 | 地下游泳池 |
详 情
| 浴室 | 1 |
| 地上卧房 | 1 |
| 地下卧室 | 1 |
| 总卧房 | 2 |
| 公寓设施 | Security/concierge, 健身房, Visitor Parking, Storage - Locker |
| 家电类 | Blinds, 洗碗机, 烘干机, 微波炉, 炉子, 洗衣机, 冰箱 |
| 地下室类型 | 没有 |
| 空调 | 中央空调 |
| 外墙 | 混凝土 |
| Flooring Type | Laminate |
| 供暖方式 | 天然气 |
| 供暖类型 | 压力热风 |
| 内部尺寸 | 600 - 699 Sqft |
| 类型 | 公寓 |
车 位
| 地下 | |
| Garage |
土地
| 英亩数 | 无 |
| 土地便利设施 | 医院, 公园, 学校 |
房 间
| 楼 层 | 类 型 | 长 度 | 宽 度 | 面 积 |
|---|---|---|---|---|
| Flat | 客厅 | 5.53 m | 3.78 m | 5.53 m x 3.78 m |
| Flat | 餐厅 | 5.53 m | 3.78 m | 5.53 m x 3.78 m |
| Flat | 厨房 | 5.53 m | 3.78 m | 5.53 m x 3.78 m |
| Flat | 主卧 | 3.47 m | 2.74 m | 3.47 m x 2.74 m |
| Flat | 衣帽间 | 2.68 m | 2.63 m | 2.68 m x 2.63 m |

The trademarks REALTOR®, REALTORS®, and the REALTOR® logo are controlled by The Canadian Real Estate Association (CREA) and identify real estate professionals who are members of CREA. The trademarks MLS®, Multiple Listing Service® and the associated logos are owned by The Canadian Real Estate Association (CREA) and identify the quality of services provided by real estate professionals who are members of CREA. The trademark DDF® is owned by The Canadian Real Estate Association (CREA) and identifies CREA's Data Distribution Facility (DDF®)
Toronto Real Estate Board
Homelife New World Realty Inc.
November 22 2026 08:26:24
