4 卧室
10 浴室
2000 - 2500 sqft
中央空调
风热取暖
$3,200 Monthly
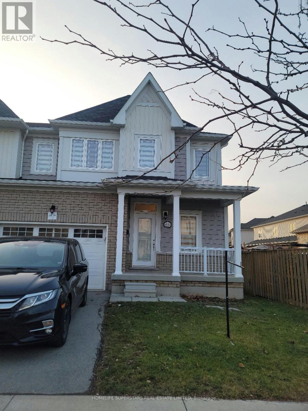
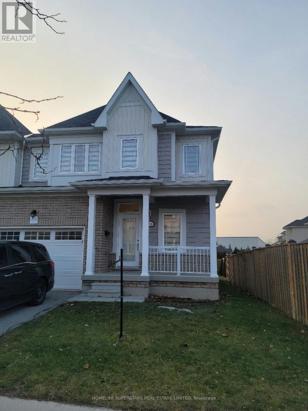
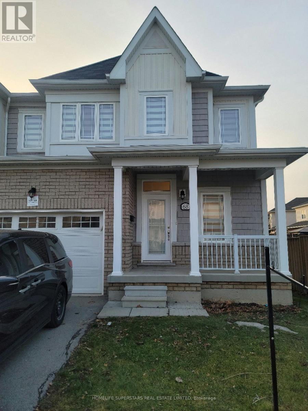
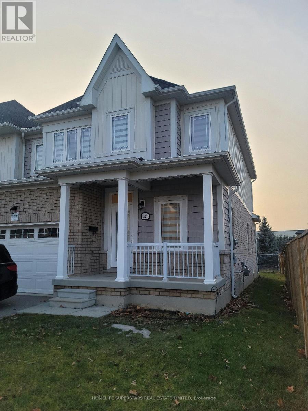
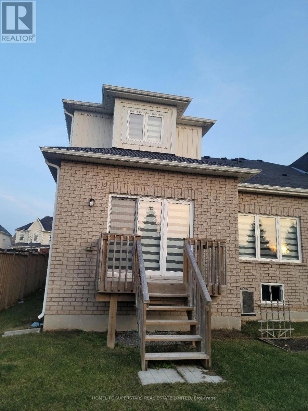
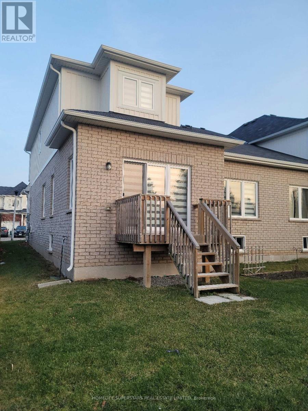
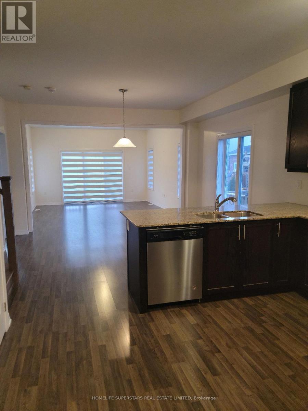
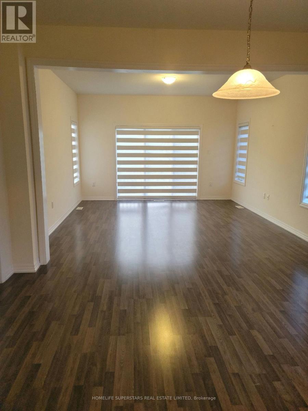
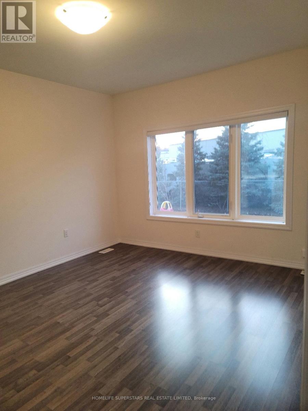
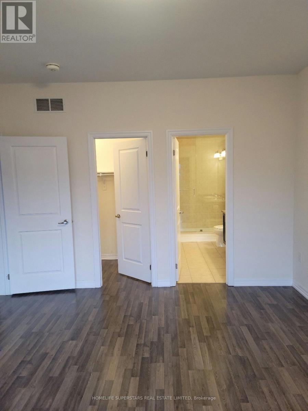
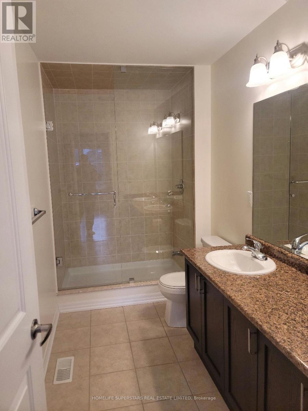
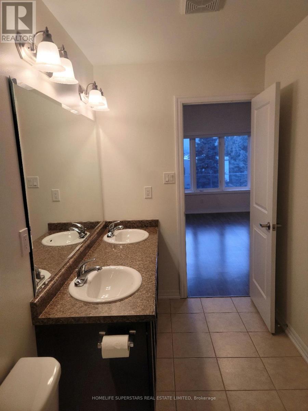
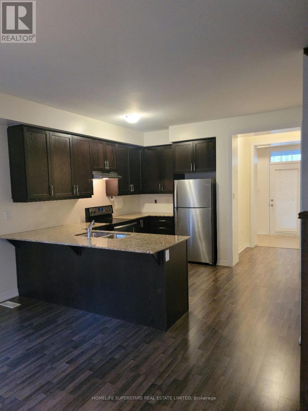
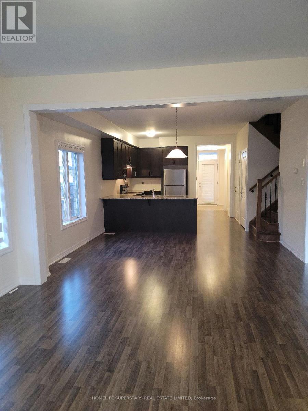
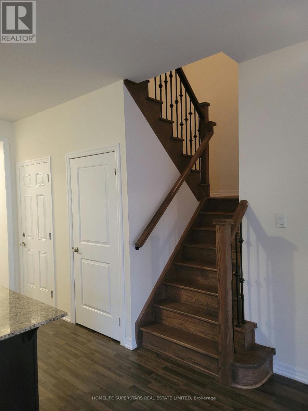
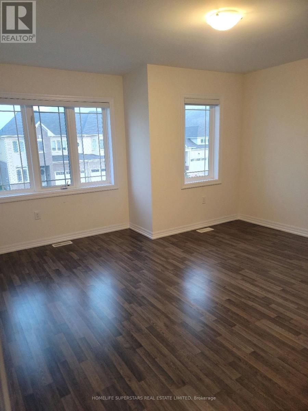
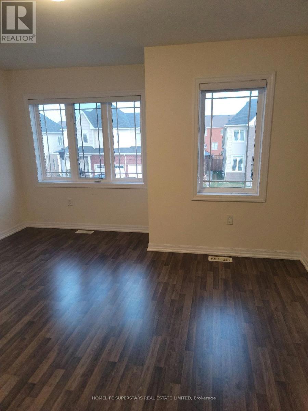
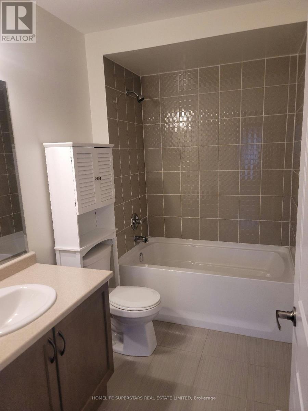
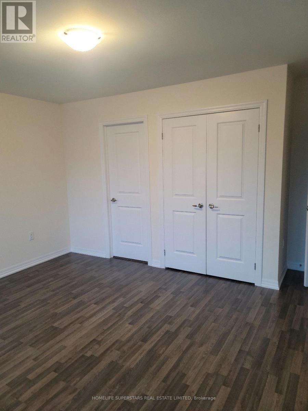
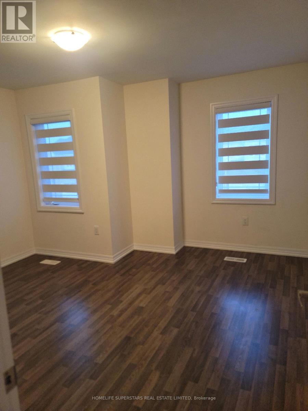
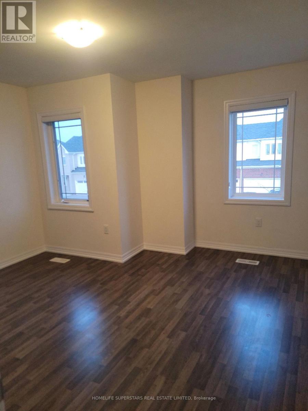
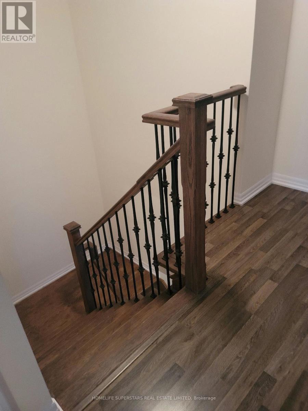
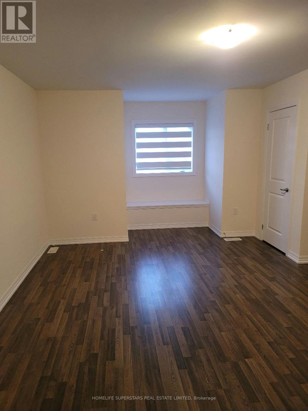
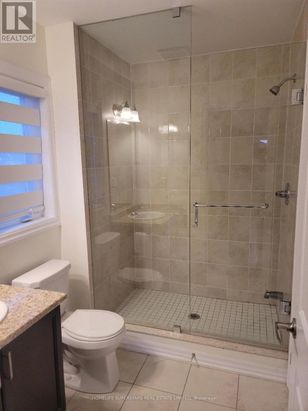
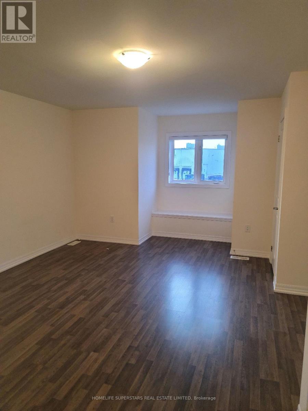
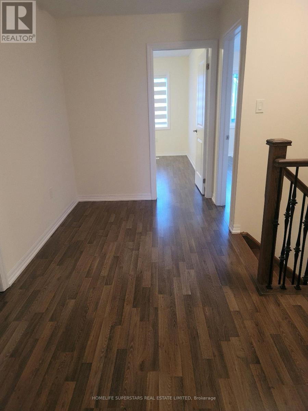
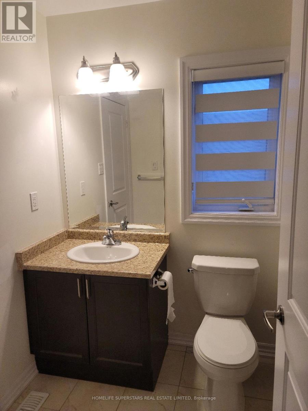
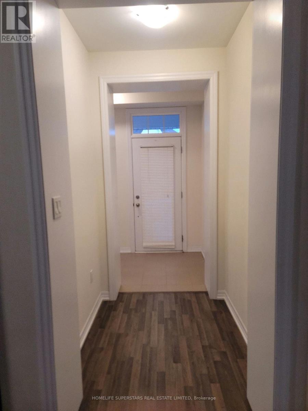
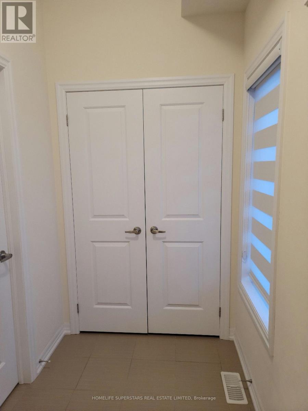
JUST LIKE BRAND NEW! BEAUTIFUL SEMI-DETACHED HOME IN NIAGARA-ON-THE-LAKE!This stunning, spacious semi-detached home offers an impressive open-concept layout featuring 4 bedrooms and 4 bathrooms. The main-floor primary bedroom is ideal for seniors, offering convenient one-level living, or can be used as an excellent in-law suite. The second floor features three generously sized bedrooms, including a second primary bedroom with a private ensuite and two closets, a third bedroom with a walk-in closet, and a fourth bedroom with its own ensuite. Enjoy the upgraded kitchen featuring elegant granite countertops, beautiful oak staircase, convenient laundry, and much more! Located in a highly desirable area of Niagara-on-the-Lake, this beautiful home offers the perfect combination of comfort, space, functionality, and modern living. An excellent choice for families or multi-generational living. LOOKING FOR A PLACE TO CALL HOME? THIS IS THE ONE!AVAILABLE FOR RENT - DON'T WAIT! Contact us today to arrange your private showing. Serious tenants are encouraged to inquire immediately. Schedule your viewing now before this beautiful home is rented! (id:43681)
房源概要
|
MLS® Number
|
X14201608 |
|
房源类型
|
民宅 |
|
社区名字
|
105 - St. Davids |
|
设备类型
|
热水器 |
|
特征
|
Guest Suite, 亲戚套间 |
|
总车位
|
3 |
|
租赁设备类型
|
热水器 |
详 情
|
浴室
|
10 |
|
地上卧房
|
4 |
|
总卧房
|
4 |
|
Age
|
6 To 15 Years |
|
家电类
|
Garage Door Opener Remote(s) |
|
地下室进展
|
已完成 |
|
地下室类型
|
N/a (unfinished) |
|
施工种类
|
Semi-detached |
|
空调
|
中央空调 |
|
外墙
|
铝壁板 |
|
地基类型
|
混凝土浇筑 |
|
客人卫生间(不包含洗浴)
|
1 |
|
供暖方式
|
天然气 |
|
供暖类型
|
压力热风 |
|
储存空间
|
2 |
|
内部尺寸
|
2000 - 2500 Sqft |
|
类型
|
独立屋 |
|
设备间
|
市政供水 |
车 位
土地
|
英亩数
|
无 |
|
污水道
|
Sanitary Sewer |
|
土地宽度
|
10.06 M |
|
不规则大小
|
10.1 M |
房 间
| 楼 层 |
类 型 |
长 度 |
宽 度 |
面 积 |
|
二楼 |
第二卧房 |
4.3 m |
4 m |
4.3 m x 4 m |
|
二楼 |
第三卧房 |
3.99 m |
4.18 m |
3.99 m x 4.18 m |
|
二楼 |
Bedroom 4 |
3.68 m |
3.99 m |
3.68 m x 3.99 m |
|
一楼 |
卧室 |
3.84 m |
4.6 m |
3.84 m x 4.6 m |
|
一楼 |
家庭房 |
4.29 m |
4.89 m |
4.29 m x 4.89 m |
|
一楼 |
厨房 |
4.2 m |
3.65 m |
4.2 m x 3.65 m |
|
一楼 |
大型活动室 |
4.3 m |
4.69 m |
4.3 m x 4.69 m |
设备间
https://www.realtor.ca/real-estate/30535855/68-cannery-drive-niagara-on-the-lake-st-davids-105-st-davids