
55 Maple Bush Drive Cambridge, Ontario N1T 2C3


$814,000
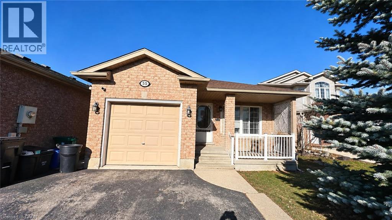
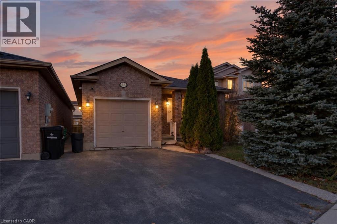
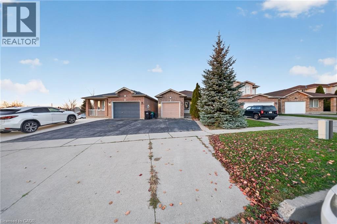
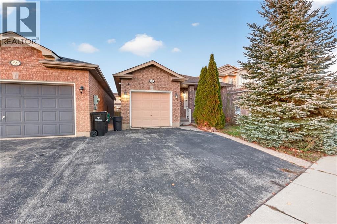
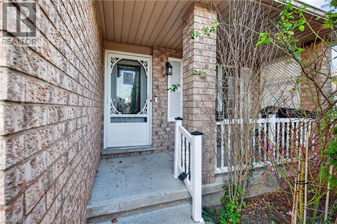
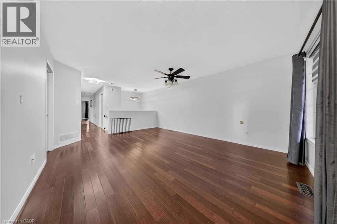
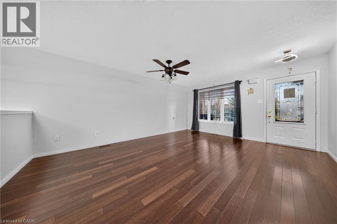
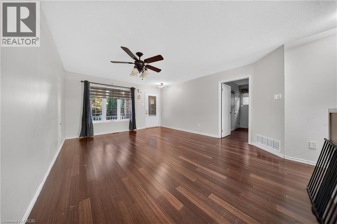
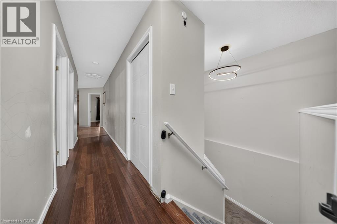
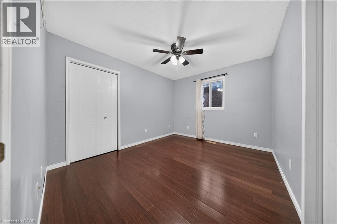
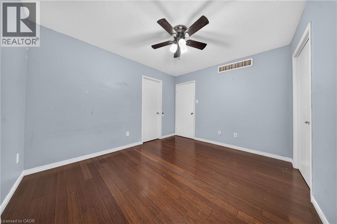
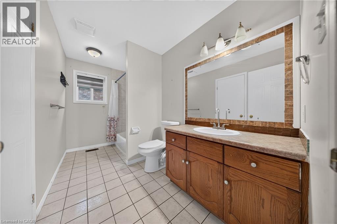
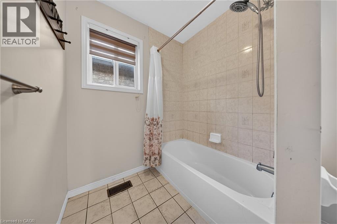
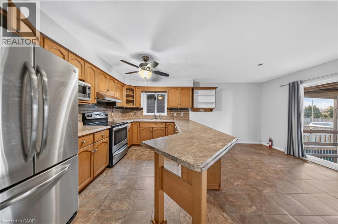
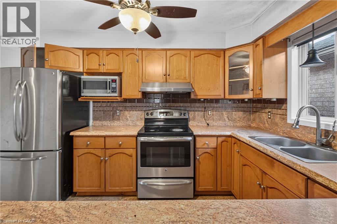
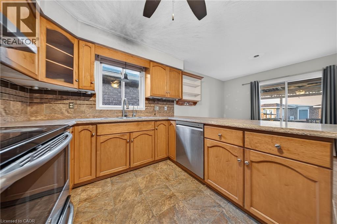
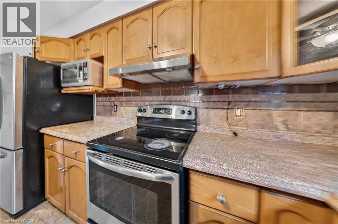
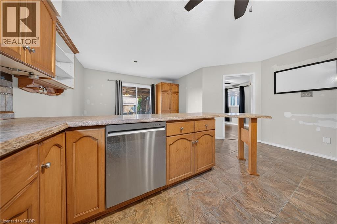
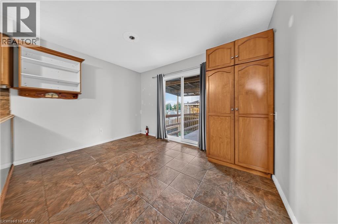
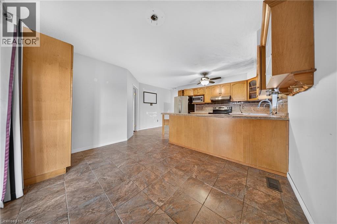
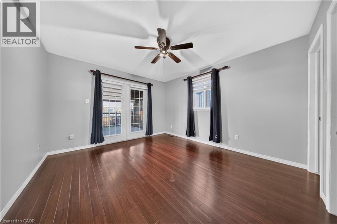
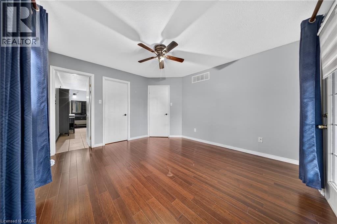
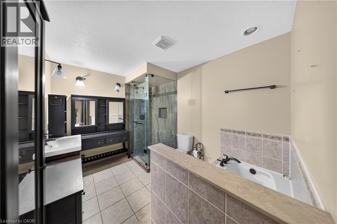
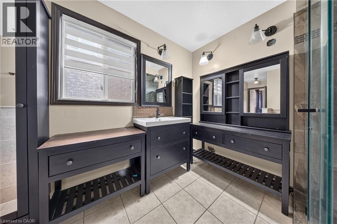
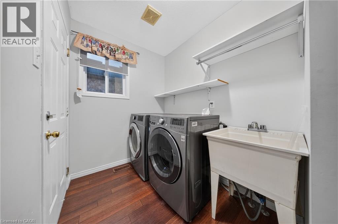
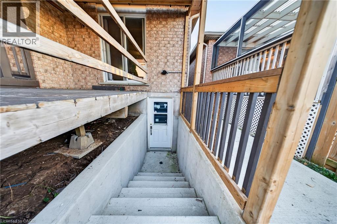
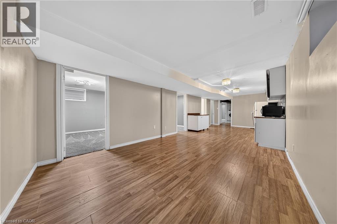
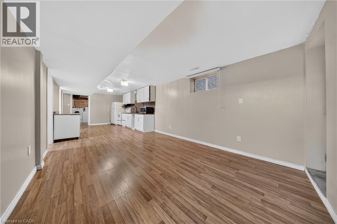
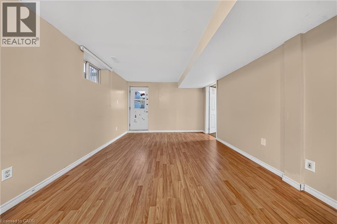
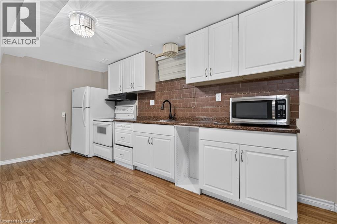
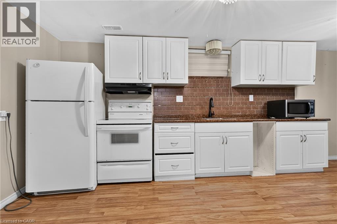
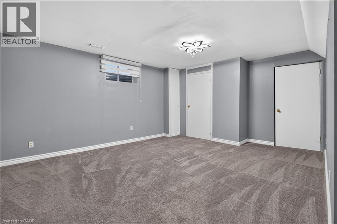
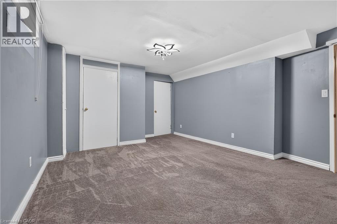
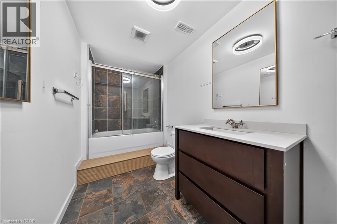
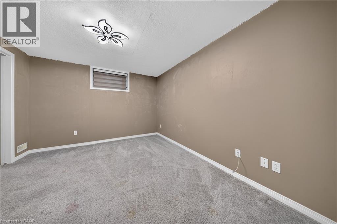
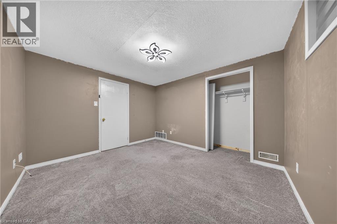
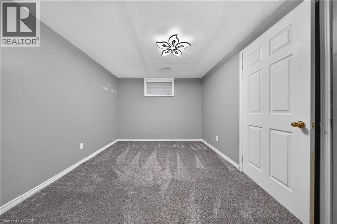
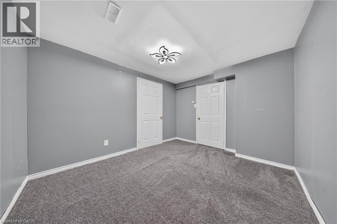
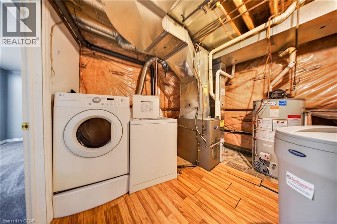
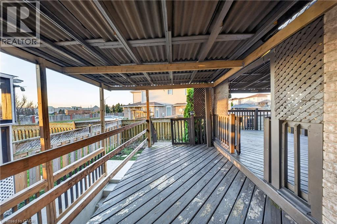
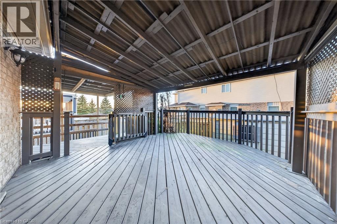
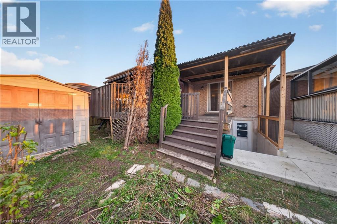
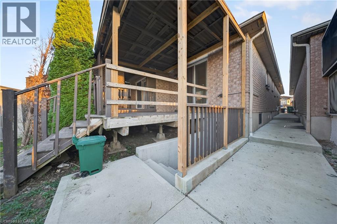
Welcome to Branchton Park! This all-brick bungalow offers exceptional versatility. The main floor features spacious principal rooms, 2 bedrooms, 2 bathrooms, convenient laundry, and a Barzotti kitchen with breakfast bar. The primary bedroom boasts a private ensuite with a soaker tub and glass shower. Step outside to the impressive two-level covered deck and enjoy a private, cottage-like retreat right at home. The finished lower level adds 1,248 sq. ft. of additional living space, complete with 3 bedrooms, kitchen, living room, 4-piece bathroom, laundry, and ample storage. Ideally located steps to restaurants and shopping, with Green Gate Park nearby and the planned Cambridge Recreation Centre and two new schools adding to the neighbourhood's appeal. A fantastic opportunity for families, multi-generational living, or those seeking flexible living arrangements! (id:43681)
房源概要
| MLS® Number | 40873523 |
| 房源类型 | 民宅 |
| 附近的便利设施 | 公共交通, 学校 |
| 社区特征 | 安静的区域 |
| 设备类型 | 热水器 |
| 特征 | 铺设车道, Sump Pump, 亲戚套间 |
| 总车位 | 3 |
| 租赁设备类型 | 热水器 |
| 结构 | 棚, Porch |
详 情
| 浴室 | 3 |
| 地上卧房 | 2 |
| 地下卧室 | 3 |
| 总卧房 | 5 |
| 家电类 | 洗碗机, 烘干机, 冰箱, 炉子, Water Softener, 洗衣机, Hood 电扇, 窗帘 |
| 建筑风格 | 平房 |
| 地下室进展 | 已装修 |
| 地下室类型 | 全完工 |
| 施工日期 | 2002 |
| 施工种类 | 独立屋 |
| 空调 | 中央空调 |
| 外墙 | 砖 |
| 供暖方式 | 天然气 |
| 供暖类型 | 压力热风 |
| 储存空间 | 1 |
| 内部尺寸 | 2541 Sqft |
| 类型 | 独立屋 |
| 设备间 | 市政供水 |
车 位
| 附加车库 |
土地
| 入口类型 | Road Access |
| 英亩数 | 无 |
| 围栏类型 | Fence |
| 土地便利设施 | 公共交通, 学校 |
| 污水道 | 城市污水处理系统 |
| 土地宽度 | 36 Ft |
| Size Total | 0|under 1/2 Acre |
| 规划描述 | R2 |
房 间
| 楼 层 | 类 型 | 长 度 | 宽 度 | 面 积 |
|---|---|---|---|---|
| 地下室 | 四件套浴室 | Measurements not available | ||
| 地下室 | 卧室 | 10'8'' x 11'10'' | ||
| 地下室 | 卧室 | 9'10'' x 11'10'' | ||
| 地下室 | 客厅 | 14'9'' x 11'3'' | ||
| 地下室 | 厨房 | 15'2'' x 11'3'' | ||
| 地下室 | 卧室 | 17'6'' x 13'6'' | ||
| 地下室 | 洗衣房 | 10'4'' x 11'7'' | ||
| 一楼 | 四件套主卧浴室 | Measurements not available | ||
| 一楼 | 主卧 | 13'1'' x 12'1'' | ||
| 一楼 | 餐厅 | 9'3'' x 12'0'' | ||
| 一楼 | 厨房 | 11'3'' x 15'9'' | ||
| 一楼 | 四件套浴室 | Measurements not available | ||
| 一楼 | 卧室 | 10'1'' x 12'1'' | ||
| 一楼 | 洗衣房 | 5'5'' x 10'2'' | ||
| 一楼 | 客厅 | 18'2'' x 13'11'' |
https://www.realtor.ca/real-estate/30535132/55-maple-bush-drive-cambridge

The trademarks REALTOR®, REALTORS®, and the REALTOR® logo are controlled by The Canadian Real Estate Association (CREA) and identify real estate professionals who are members of CREA. The trademarks MLS®, Multiple Listing Service® and the associated logos are owned by The Canadian Real Estate Association (CREA) and identify the quality of services provided by real estate professionals who are members of CREA. The trademark DDF® is owned by The Canadian Real Estate Association (CREA) and identifies CREA's Data Distribution Facility (DDF®)
REALTORS® Association of Hamilton-Burlington
Kigo Realty Inc.
November 21 2026 08:30:45
