
32 Oxford Street Richmond Hill (Mill Pond), Ontario L4C 4L5


$2,150,000
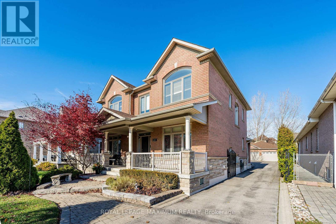
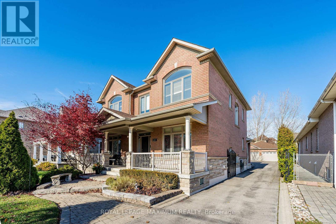
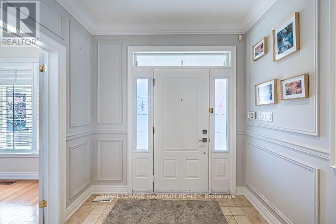
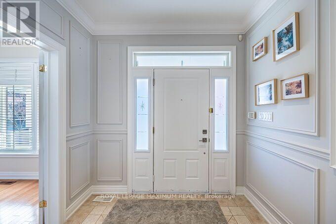
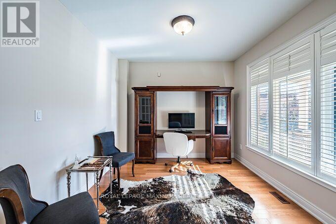
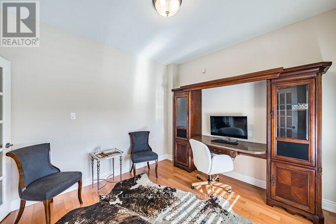
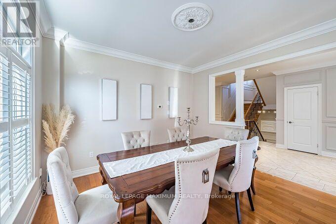
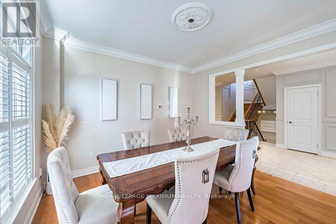
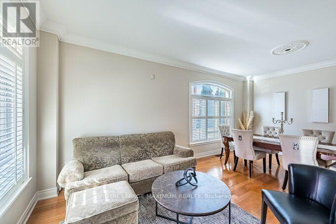
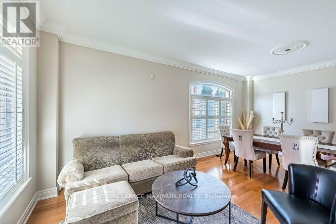
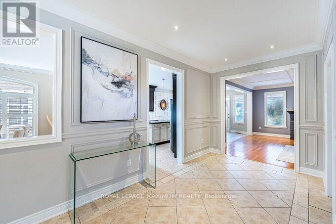
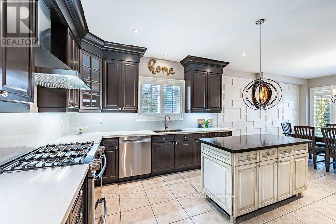
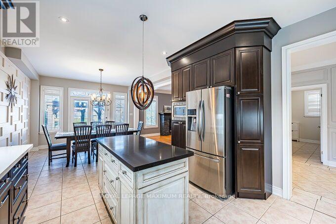
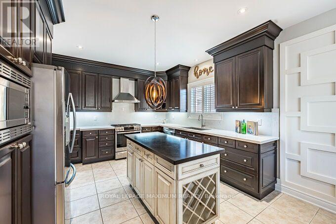
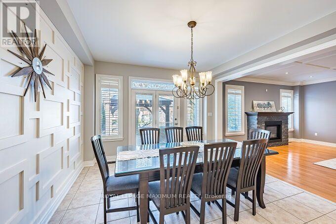
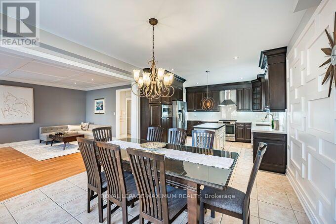
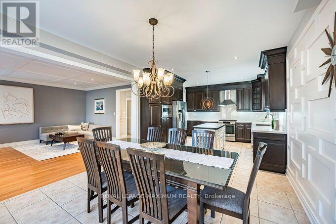
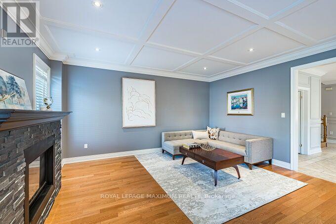
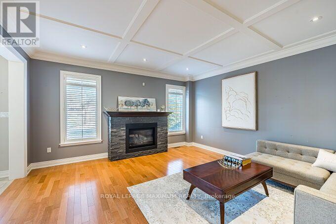
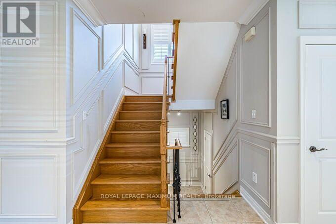
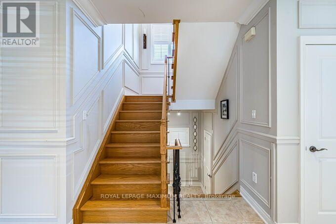
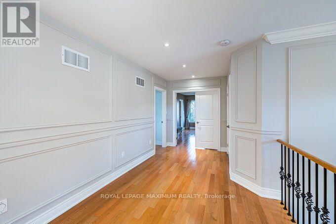
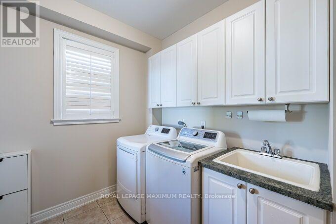
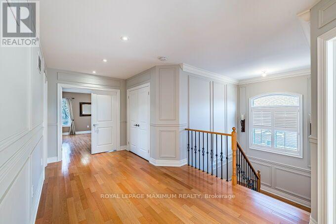
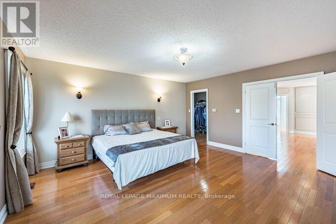
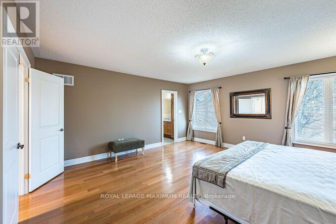
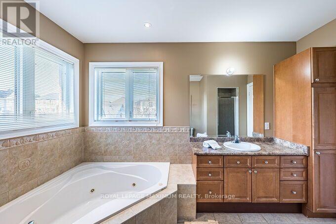
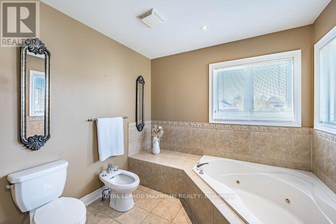
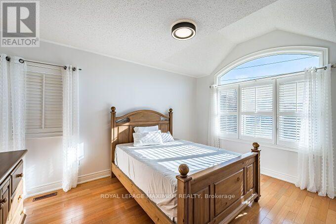
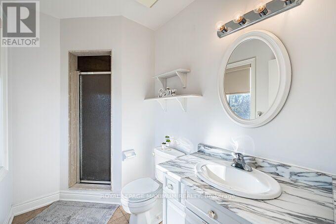
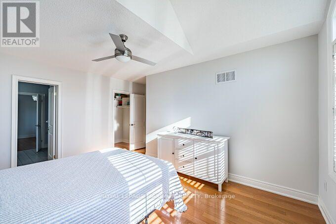
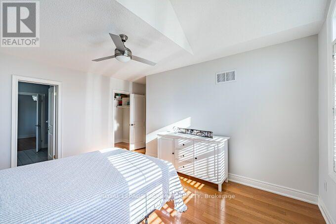
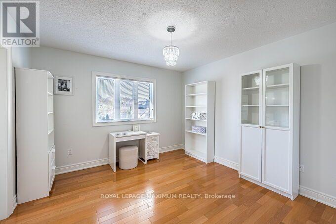
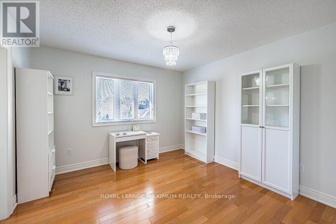
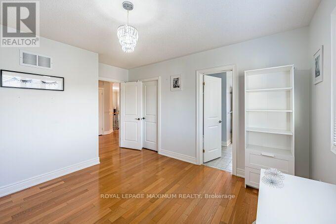
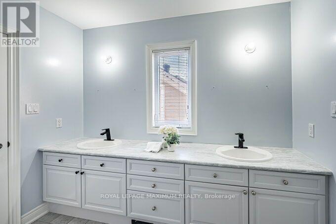
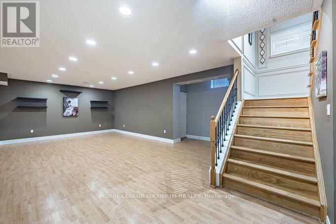
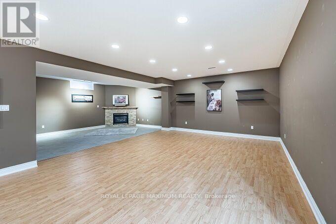
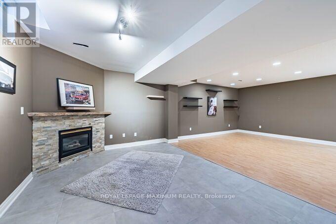
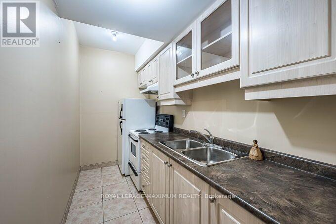
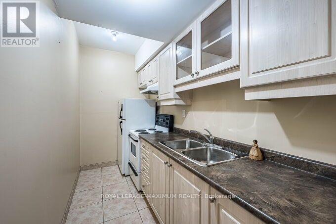
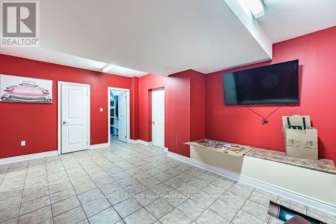
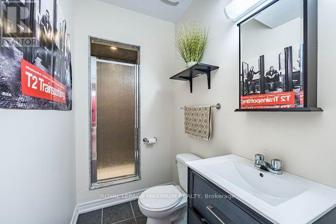
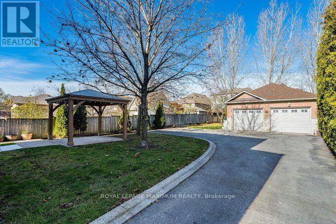
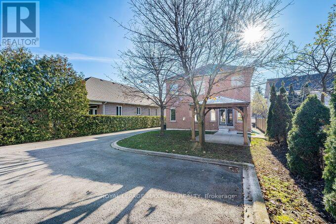
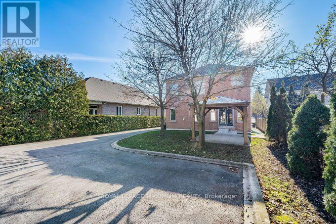
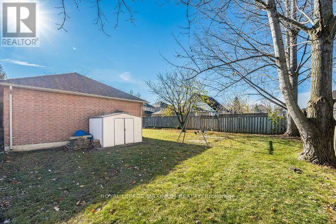
Rare Opportunity to Own this custom-built home, which sits on an oversized 225' deep premium lot in the high-demand area of Mill Pond. Approximately 3372 sq ft above grade plus a fully finished lower level, *9 ft ceilings on the main, 2nd level and basement. Four great-sized bedrooms and 4.5 baths, offering the light, privacy and scale of a detached home. The newly renovated custom kitchen includes ceiling-height cabinetry with valances and crown moulding, undermount lighting, modern white quartz counters and matching backsplash, stainless steel appliances, a gas stove, and a lovely custom centre island. The laundry/mud room is conveniently located on the main level and includes a walkout to the side yard and driveway. The primary retreat includes an oversized space, a walk-in closet and a spa ensuite with a soaker tub. Three additional bedrooms; the second bedroom features a 3 pc ensuite and walk-in closet. The 3rd and fourth bedrooms feature walk-in closets and share a connecting 4 pc washroom. The lower level is equipped with a full kitchenette, a large family room, a recreation room, a separate room that can easily convert to a bedroom, a 3 pc washroom, extra storage, *200 Amp service and a cold cellar. Potential for a separate walk up feature from the basement to the yard. *A rare find includes a double detached tandem garage that can accommodate 4 vehicles, the driveway leading to the garage can accommodate approximately 6+ cars. Fully landscaped lot with interlock across the front walkway, a full finished side and a rear patio off the kitchen that includes a large custom wood gazebo. This well-built and cared-for home will provide years of thoughtful investment and is very unique. Move in and enjoy! (id:43681)
房源概要
| MLS® Number | N14200710 |
| 房源类型 | 民宅 |
| 社区名字 | Mill Pond |
| 附近的便利设施 | 礼拜场所, 公共交通 |
| 社区特征 | School Bus |
| 设备类型 | 热水器 - Electric, 热水器 |
| 特征 | Irregular Lot Size, Flat Site, 无地毯, Gazebo |
| 总车位 | 10 |
| 租赁设备类型 | 热水器 - Electric, 热水器 |
| 结构 | Porch, 棚 |
详 情
| 浴室 | 5 |
| 地上卧房 | 4 |
| 总卧房 | 4 |
| 公寓设施 | Fireplace(s) |
| 家电类 | Hot Tub, Central Vacuum, Water Meter, Blinds, 洗碗机, 烘干机, Freezer, Garage Door Opener, 炉子, 洗衣机, 窗帘, 冰箱 |
| 地下室进展 | 已装修 |
| 地下室类型 | N/a (finished) |
| 施工种类 | 独立屋 |
| 空调 | 中央空调 |
| 外墙 | 砖 |
| Fire Protection | Smoke Detectors |
| 壁炉 | 有 |
| Flooring Type | Ceramic, Laminate, Hardwood |
| 地基类型 | 混凝土 |
| 客人卫生间(不包含洗浴) | 1 |
| 供暖方式 | 天然气 |
| 供暖类型 | 压力热风 |
| 储存空间 | 2 |
| 内部尺寸 | 3000 - 3500 Sqft |
| 类型 | 独立屋 |
| 设备间 | 市政供水 |
车 位
| Detached Garage | |
| Garage |
土地
| 英亩数 | 无 |
| 围栏类型 | Fenced Yard |
| 土地便利设施 | 宗教场所, 公共交通 |
| 污水道 | Sanitary Sewer |
| 土地深度 | 225 Ft ,6 In |
| 土地宽度 | 51 Ft ,6 In |
| 不规则大小 | 51.5 X 225.5 Ft |
| 规划描述 | Single Family Res. |
房 间
| 楼 层 | 类 型 | 长 度 | 宽 度 | 面 积 |
|---|---|---|---|---|
| 二楼 | 主卧 | 5.08 m | 4.95 m | 5.08 m x 4.95 m |
| 二楼 | 第二卧房 | 3.4 m | 4.42 m | 3.4 m x 4.42 m |
| 二楼 | 第三卧房 | 4.65 m | 3.38 m | 4.65 m x 3.38 m |
| 二楼 | Bedroom 4 | 3.56 m | 3.61 m | 3.56 m x 3.61 m |
| 地下室 | 厨房 | 3.55 m | 2.44 m | 3.55 m x 2.44 m |
| 地下室 | 家庭房 | 5.31 m | 3.56 m | 5.31 m x 3.56 m |
| 地下室 | 娱乐,游戏房 | 7.26 m | 4.85 m | 7.26 m x 4.85 m |
| 地下室 | 设备间 | 6.17 m | 3.63 m | 6.17 m x 3.63 m |
| 地下室 | Cold Room | 3.55 m | 2.44 m | 3.55 m x 2.44 m |
| 一楼 | 厨房 | 4.5 m | 3.81 m | 4.5 m x 3.81 m |
| 一楼 | Eating Area | 3.86 m | 3.81 m | 3.86 m x 3.81 m |
| 一楼 | 客厅 | 6.1 m | 3.81 m | 6.1 m x 3.81 m |
| 一楼 | 餐厅 | 6.1 m | 3.81 m | 6.1 m x 3.81 m |
| 一楼 | 家庭房 | 4.85 m | 4.82 m | 4.85 m x 4.82 m |
| 一楼 | Office | 3.2 m | 3.43 m | 3.2 m x 3.43 m |
设备间
| 有线电视 | 可用 |
| 配电箱 | 已安装 |
| 污水道 | 已安装 |
https://www.realtor.ca/real-estate/30534978/32-oxford-street-richmond-hill-mill-pond-mill-pond

The trademarks REALTOR®, REALTORS®, and the REALTOR® logo are controlled by The Canadian Real Estate Association (CREA) and identify real estate professionals who are members of CREA. The trademarks MLS®, Multiple Listing Service® and the associated logos are owned by The Canadian Real Estate Association (CREA) and identify the quality of services provided by real estate professionals who are members of CREA. The trademark DDF® is owned by The Canadian Real Estate Association (CREA) and identifies CREA's Data Distribution Facility (DDF®)
Toronto Real Estate Board
Royal LePage Maximum Realty
November 21 2026 01:27:22
