
319 Van Kirk Drive Brampton (Northwest Sandalwood Parkway), Ontario L7A 1V6


$869,000
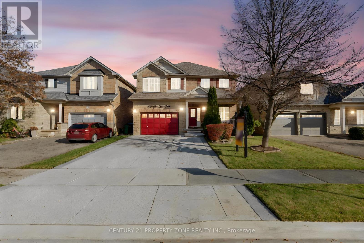
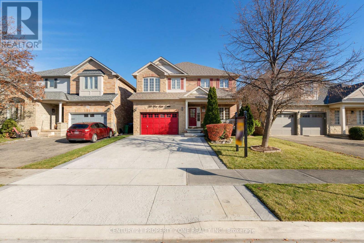
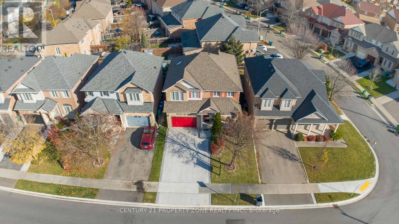
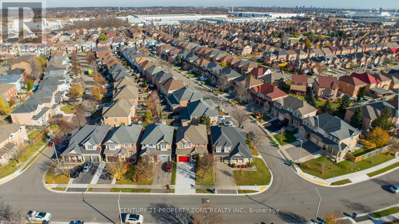
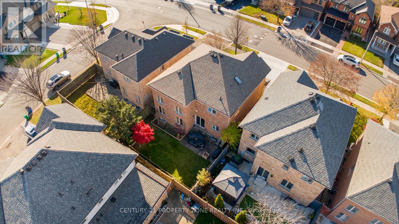
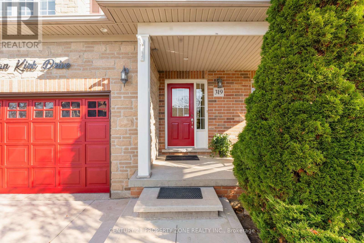
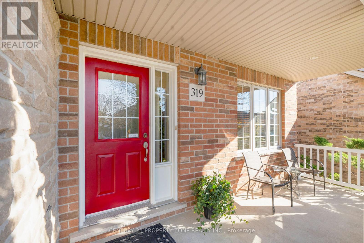
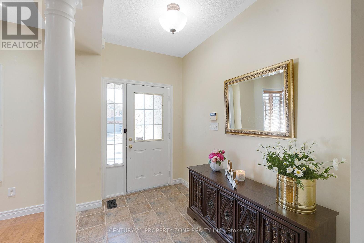
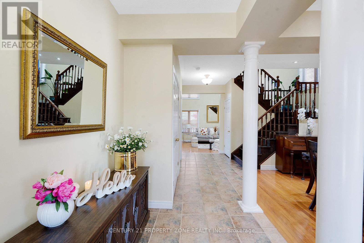
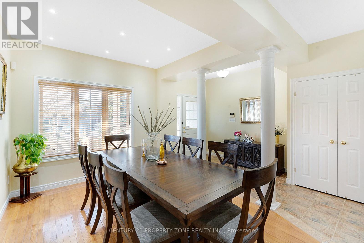
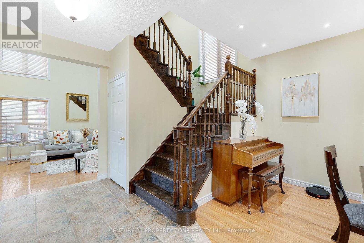
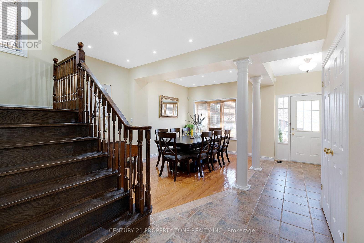
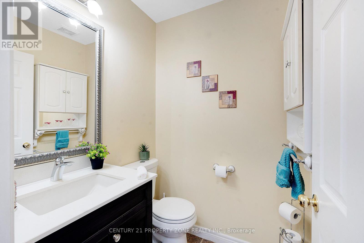
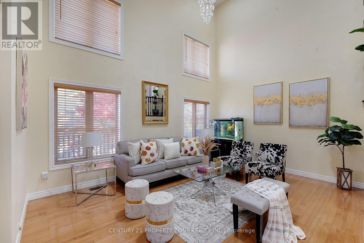
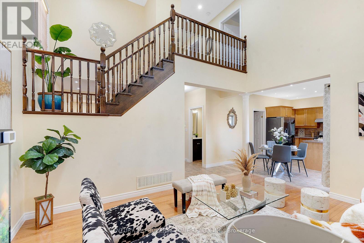
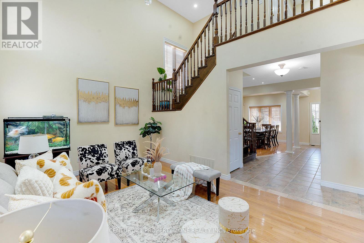
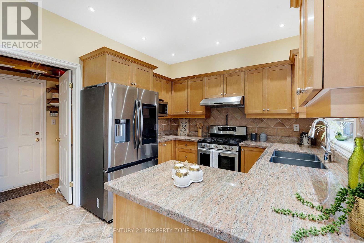
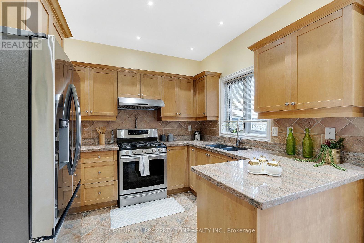
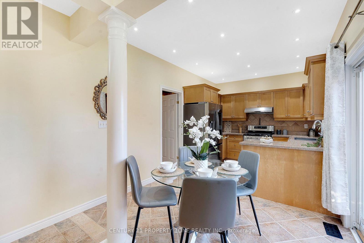
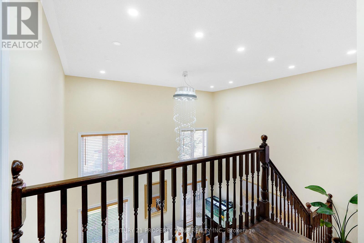
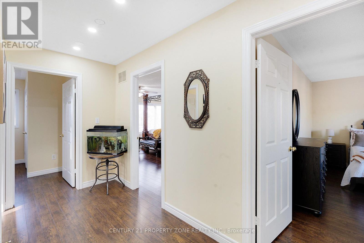
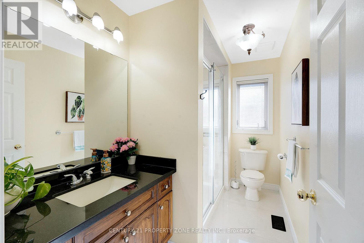
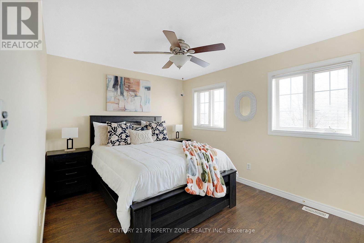
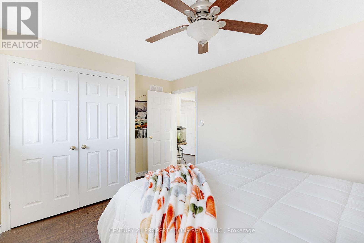
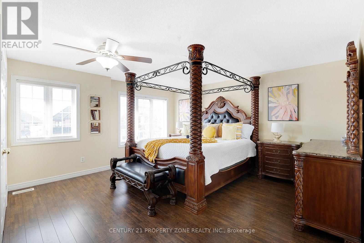
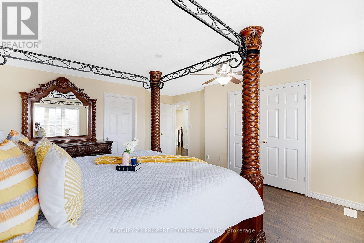
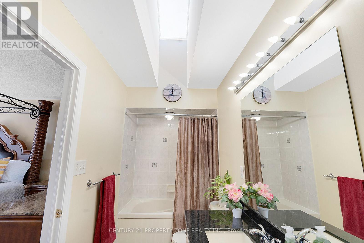
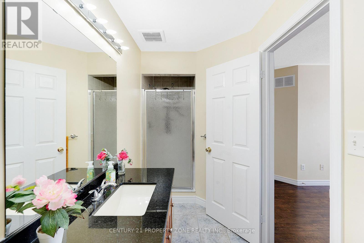
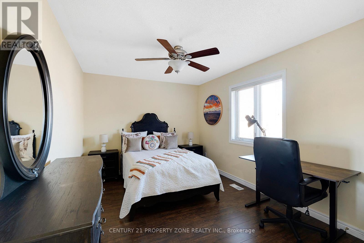
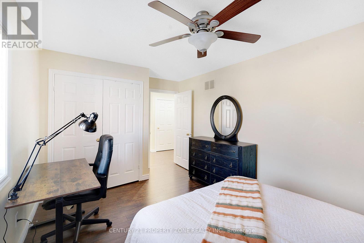
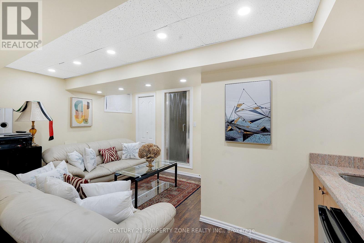
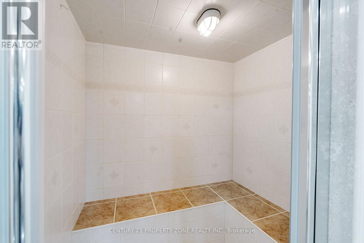
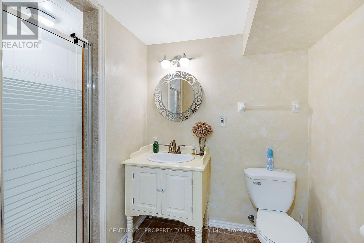
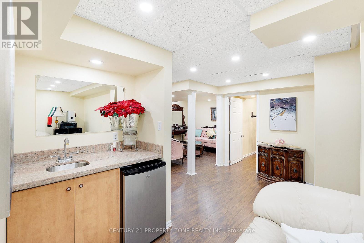
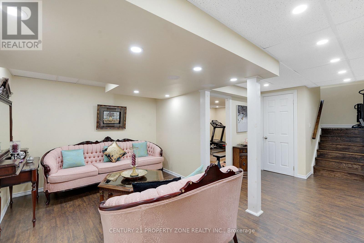
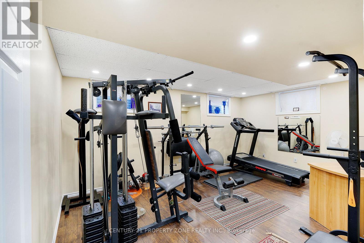
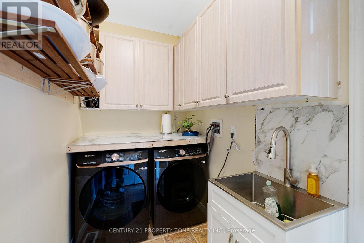
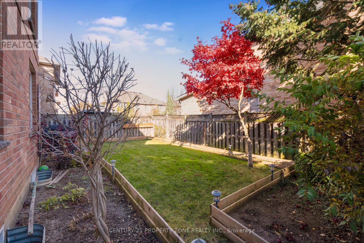
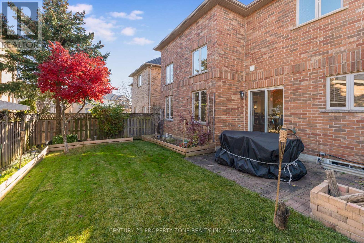
Wait till you look up! Welcome to 319 Van Kirk Drive, a stone and brick detached home with 2,204 sq ft above grade plus a fully finished basement, on a 41 x 83.75 ft lot in Brampton's established Northwest Sandalwood Parkway community. Lovingly maintained inside and out, this is the one you'll remember after a day of showings.The showstopper: a grand family room open to above with a soaring 17 ft ceiling, walls of windows, and an overlook from the upper hall. Hardwood floors flow through the family and formal dining rooms, framed by elegant columns. The maple kitchen features shaker cabinetry, a peninsula, a stainless 5-burner gas range, French-door fridge and a breakfast area that walks out to the backyard. Pot lights, a convenient main-floor laundry room and a 2-pc powder room complete the main level.Upstairs, 3 bright bedrooms include a huge primary retreat with a spa-style ensuite: skylight, soaker tub and separate glass shower. A second full bath with a glass shower serves the other bedrooms, each with a ceiling fan.The finished basement is where this home truly stands apart: your own private steam room, fully tiled with a built-in bench, a true at-home spa. Plus a spacious rec room, wet bar with bar fridge, home-gym space, an additional bedroom (+1) and a 3-pc bath. 4 bathrooms in total.Outside, the fully fenced backyard is beautifully kept, with a lush lawn, patio, raised garden beds and a mature red maple. Parking for 5 with a 1.5-car garage and 4-car driveway.Steps to Burnt Elm PS, St. Lucy CES and Rowntree PS (all within about 1 km), minutes to Cassie Campbell Community Centre, Loafer's Lake trails, shopping on McLaughlin and Sandalwood, Brampton Transit, and easy access to Hwy 410.Move-in ready, with all electric light fixtures and appliances included and flexible possession. Book your private showing or visit our open house every Saturday and Sunday, 1 to 4 pm. (id:43681)
Open House
现在这个房屋大家可以去Open House参观了!
2:00 pm
结束于:4:00 pm
2:00 pm
结束于:4:00 pm
房源概要
| MLS® Number | W14200630 |
| 房源类型 | 民宅 |
| 社区名字 | Northwest Sandalwood Parkway |
| 附近的便利设施 | 公园, 礼拜场所, 公共交通, 学校 |
| 社区特征 | 社区活动中心 |
| 总车位 | 5 |
详 情
| 浴室 | 4 |
| 地上卧房 | 3 |
| 地下卧室 | 1 |
| 总卧房 | 4 |
| Age | 16 To 30 Years |
| 地下室进展 | 已装修 |
| 地下室类型 | N/a (finished) |
| 施工种类 | 独立屋 |
| 空调 | 中央空调 |
| 外墙 | 砖, 石 |
| 客人卫生间(不包含洗浴) | 1 |
| 供暖方式 | 天然气 |
| 供暖类型 | 压力热风 |
| 储存空间 | 2 |
| 内部尺寸 | 2000 - 2500 Sqft |
| 类型 | 独立屋 |
| 设备间 | 市政供水 |
车 位
| 附加车库 | |
| Garage |
土地
| 英亩数 | 无 |
| 土地便利设施 | 公园, 宗教场所, 公共交通, 学校 |
| 污水道 | Sanitary Sewer |
| 土地深度 | 83 Ft ,9 In |
| 土地宽度 | 41 Ft |
| 不规则大小 | 41 X 83.8 Ft |
| 规划描述 | 住宅 |
设备间
| 有线电视 | 已安装 |
| 配电箱 | 已安装 |
| 污水道 | 已安装 |

The trademarks REALTOR®, REALTORS®, and the REALTOR® logo are controlled by The Canadian Real Estate Association (CREA) and identify real estate professionals who are members of CREA. The trademarks MLS®, Multiple Listing Service® and the associated logos are owned by The Canadian Real Estate Association (CREA) and identify the quality of services provided by real estate professionals who are members of CREA. The trademark DDF® is owned by The Canadian Real Estate Association (CREA) and identifies CREA's Data Distribution Facility (DDF®)
Toronto Real Estate Board
Century 21 Property Zone Realty Inc.
November 21 2026 01:00:11
