
9 Stonehedge Close Gravenhurst (Muskoka (S)), Ontario P1P 1Y7










$610,000
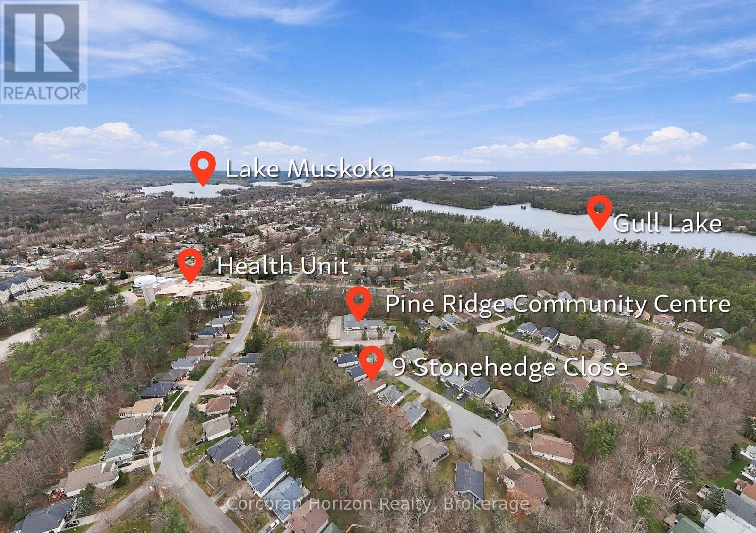
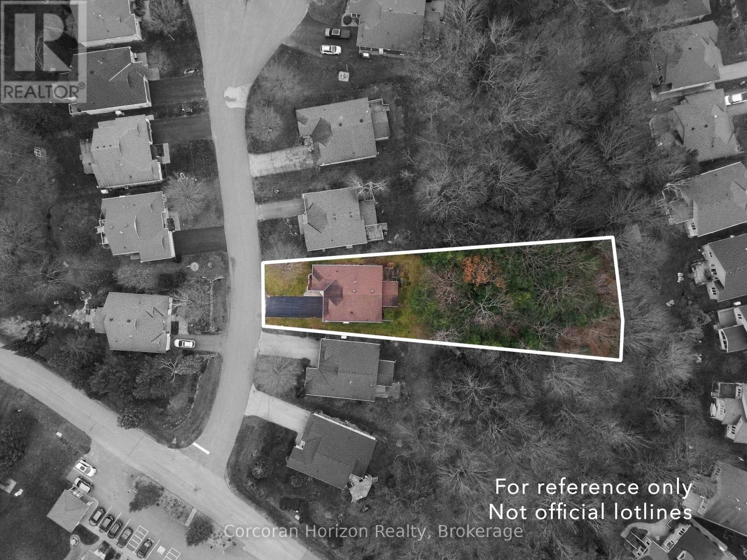
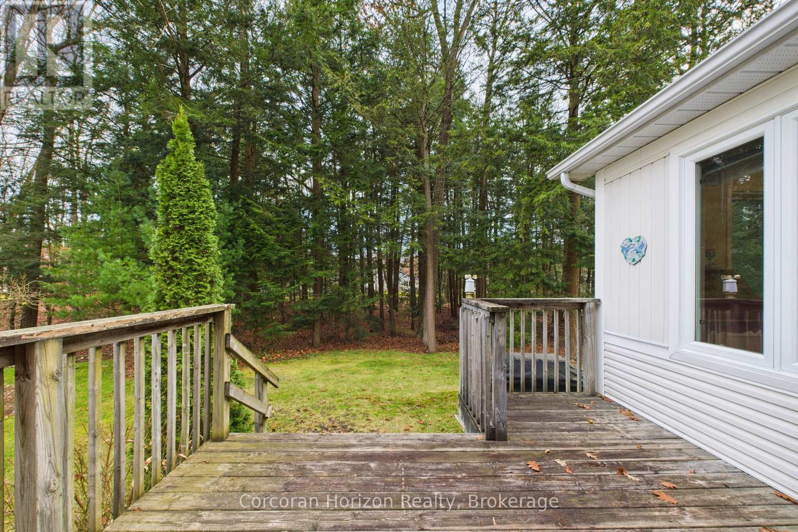
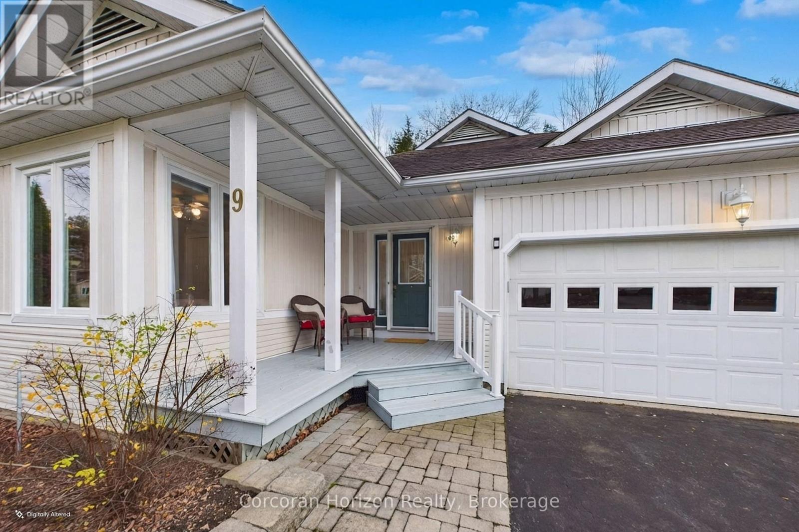
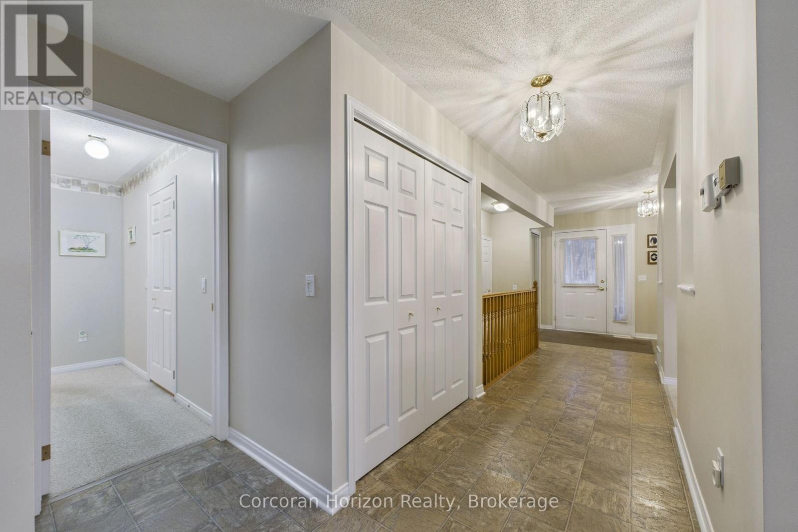
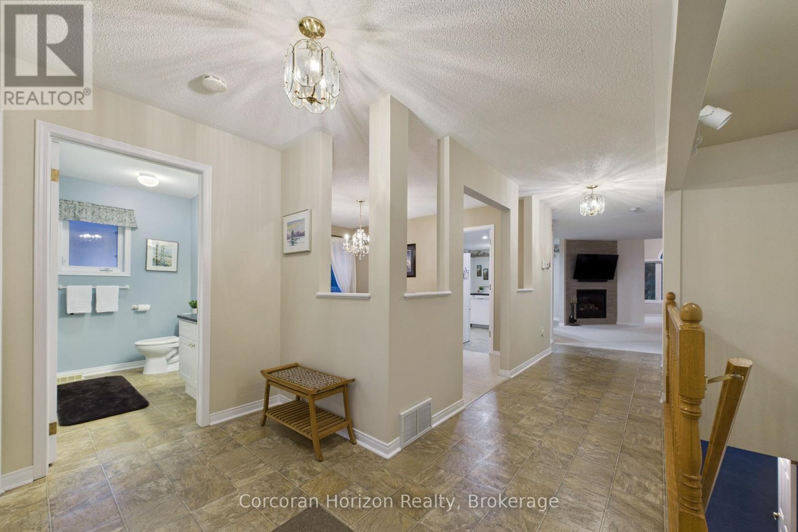
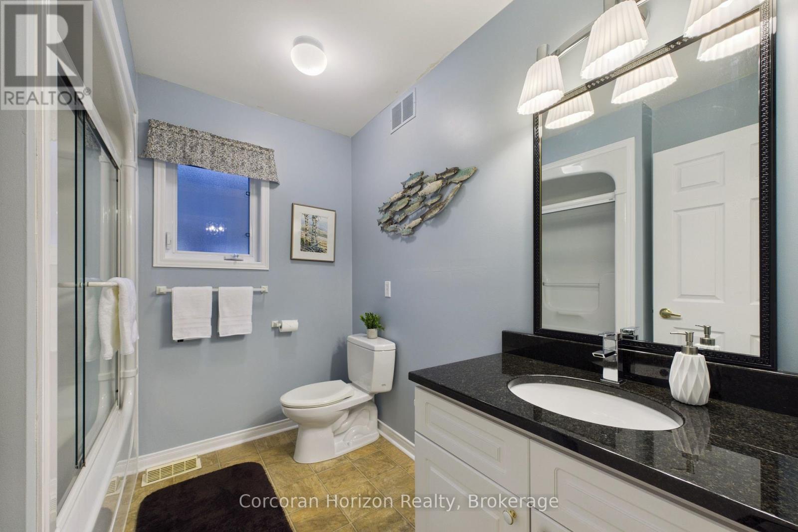
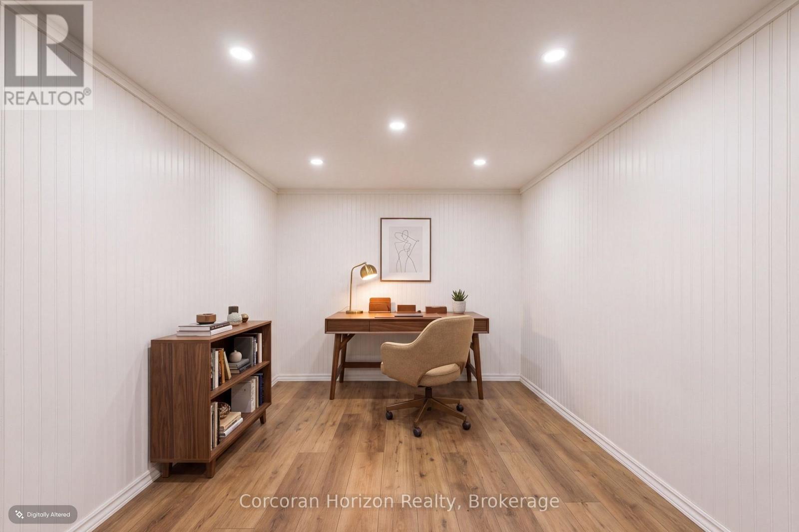
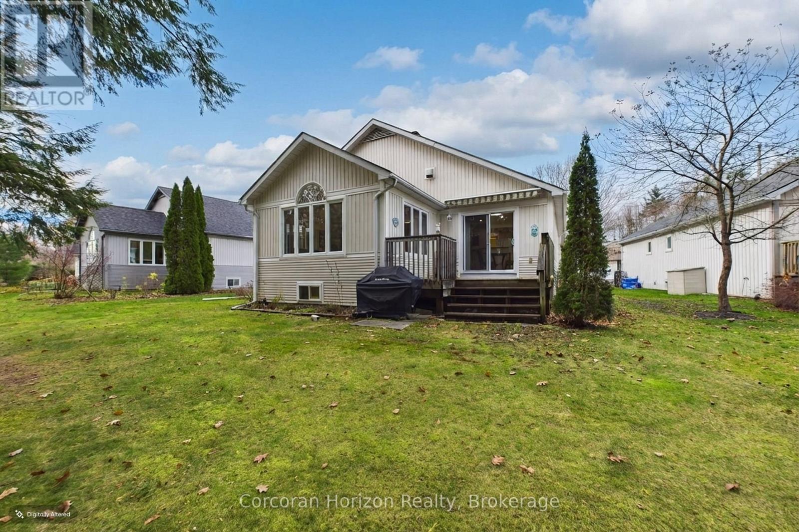
Welcome home to PineRidge, one of Gravenhurst's most sought-after communities, where comfort and connection come together. This charming bungalow, tucked away on a quiet cul-de-sac, wraps you in warmth from the moment you step inside. The bright main floor offers a welcoming eat-in kitchen, a separate dining room made for gathering family and friends, and a cozy living room where a gas fireplace sets the scene for relaxing evenings. The bonus family room is a true highlight, with large windows overlooking the peaceful, forested backyard, the perfect place to curl up with a good book or savour your morning coffee. The spacious primary bedroom features a walk-in closet and an ensuite bathroom with a walk-in shower. A second bedroom with large windows that fill the room with natural light, a second full bathroom, and the everyday ease of main floor laundry complete the layout. Downstairs, the partially finished basement is ready for your hobbies, storage, or whatever you dream up. Step outside to your 240-foot-deep lot, where the tree-lined backyard offers room to garden and enjoy the quiet. A double-car attached garage with a single-step entry adds to the home's easy, comfortable function, and an automatic-start Generac backup generator provides peace of mind in any weather. Just steps away, the private community centre is the heart of PineRidge, with line dancing, Bridge, book club, Tai Chi, breakfast club, and so much more. It's a wonderful way to meet and connect with the over 250 property owners in the community. Lake Muskoka and the Wharf are just 6 minutes away, with shopping, Hwy 11, Gull Lake, downtown amenities, and restaurants also close by. PineRidge Association fee: $380/year. Immediate occupancy available. (id:43681)
房源概要
| MLS® Number | X14200188 |
| 房源类型 | 民宅 |
| 社区名字 | Muskoka (S) |
| 附近的便利设施 | Beach, 码头 |
| 社区特征 | 社区活动中心 |
| Easement | Sub Division Covenants |
| 特征 | Level, Sump Pump |
| 总车位 | 6 |
| 结构 | Deck, Porch |
详 情
| 浴室 | 2 |
| 地上卧房 | 2 |
| 总卧房 | 2 |
| Age | 16 To 30 Years |
| 公寓设施 | Fireplace(s) |
| 家电类 | Water Heater, 洗碗机, 烘干机, 微波炉, 炉子, 洗衣机, 窗帘, 冰箱 |
| 建筑风格 | 平房 |
| 地下室进展 | 部分完成 |
| 地下室类型 | Partial (partially Finished) |
| 施工种类 | 独立屋 |
| 空调 | 中央空调 |
| 外墙 | 乙烯基壁板 |
| 壁炉 | 有 |
| Fireplace Total | 1 |
| 地基类型 | 水泥 |
| 供暖方式 | 天然气 |
| 供暖类型 | 压力热风 |
| 储存空间 | 1 |
| 内部尺寸 | 1500 - 2000 Sqft |
| 类型 | 独立屋 |
| Utility Power | Generator |
| 设备间 | 市政供水 |
车 位
| 附加车库 | |
| Garage |
土地
| 入口类型 | Year-round Access |
| 英亩数 | 无 |
| 土地便利设施 | Beach, 码头 |
| 污水道 | Sanitary Sewer |
| 土地深度 | 246 Ft |
| 土地宽度 | 53 Ft ,1 In |
| 不规则大小 | 53.1 X 246 Ft |
| 地表水 | 湖泊/池塘 |
| 规划描述 | R-1 |
房 间
| 楼 层 | 类 型 | 长 度 | 宽 度 | 面 积 |
|---|---|---|---|---|
| 一楼 | 浴室 | 2.52 m | 2.21 m | 2.52 m x 2.21 m |
| 一楼 | 主卧 | 5.49 m | 5 m | 5.49 m x 5 m |
| 一楼 | 餐厅 | 3.94 m | 3.1 m | 3.94 m x 3.1 m |
| 一楼 | 洗衣房 | 1.02 m | 1.68 m | 1.02 m x 1.68 m |
| 一楼 | 客厅 | 5.06 m | 4.19 m | 5.06 m x 4.19 m |
| 一楼 | 家庭房 | 4.7 m | 3.51 m | 4.7 m x 3.51 m |
| 一楼 | 门厅 | 3.96 m | 1.98 m | 3.96 m x 1.98 m |
| 一楼 | 卧室 | 3.51 m | 4.39 m | 3.51 m x 4.39 m |
| 一楼 | 浴室 | 2.54 m | 2.16 m | 2.54 m x 2.16 m |
| 一楼 | Eating Area | 3.3 m | 2.46 m | 3.3 m x 2.46 m |
| 一楼 | 厨房 | 4.04 m | 3.53 m | 4.04 m x 3.53 m |
设备间
| 配电箱 | 已安装 |
| 污水道 | 已安装 |
https://www.realtor.ca/real-estate/30534400/9-stonehedge-close-gravenhurst-muskoka-s-muskoka-s

The trademarks REALTOR®, REALTORS®, and the REALTOR® logo are controlled by The Canadian Real Estate Association (CREA) and identify real estate professionals who are members of CREA. The trademarks MLS®, Multiple Listing Service® and the associated logos are owned by The Canadian Real Estate Association (CREA) and identify the quality of services provided by real estate professionals who are members of CREA. The trademark DDF® is owned by The Canadian Real Estate Association (CREA) and identifies CREA's Data Distribution Facility (DDF®)
Muskoka Haliburton Orillia – The Lakelands Association of REALTORS®
Corcoran Horizon Realty
November 20 2026 09:59:46
