
455 Mines Road Caledonia, Ontario N3W 1X6


$2,199,900
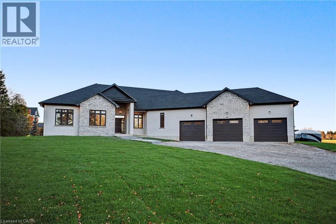
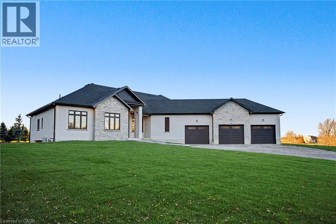
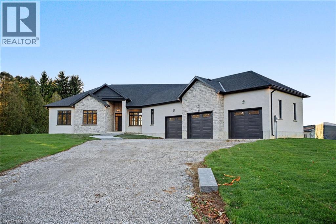
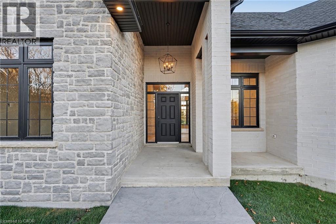
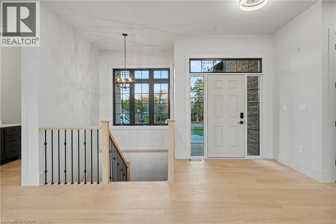
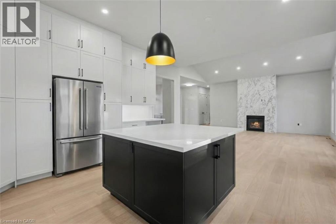
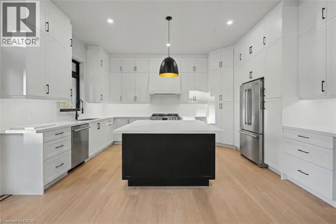
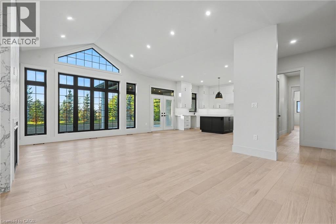
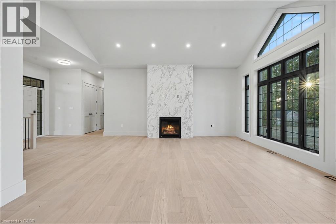
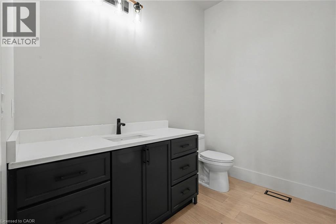
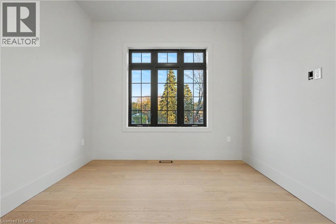
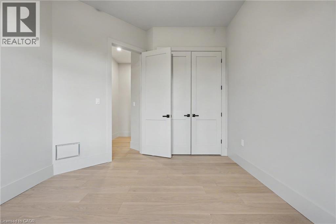
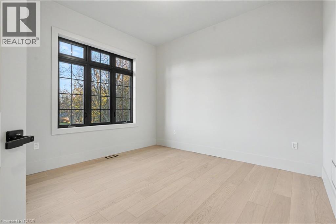
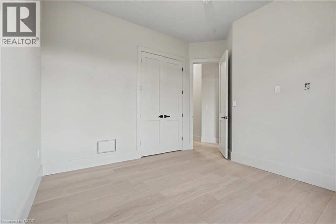
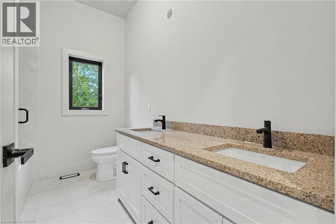
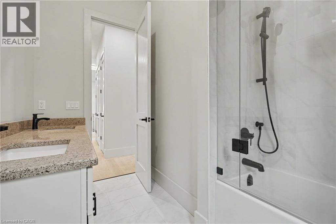
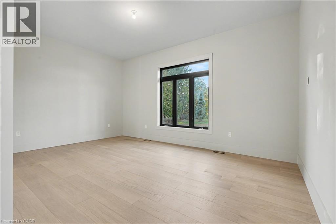
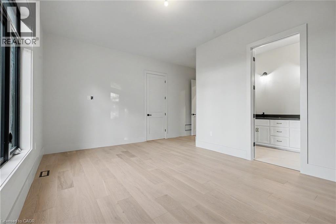
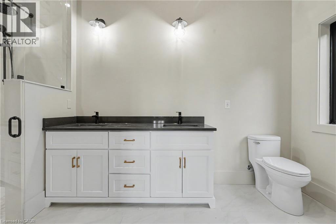
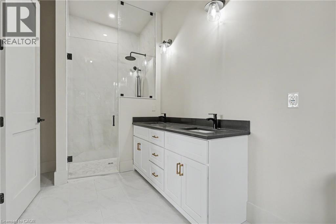
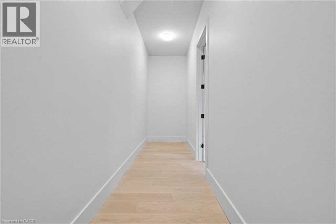
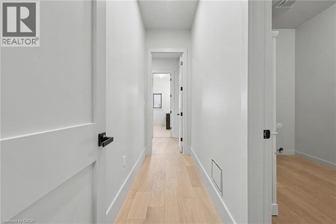
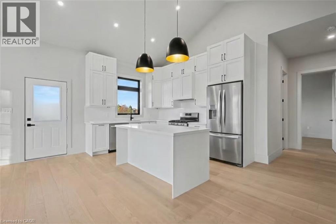
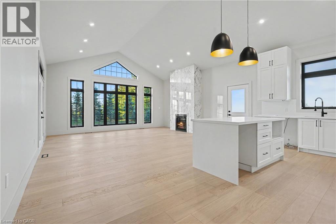
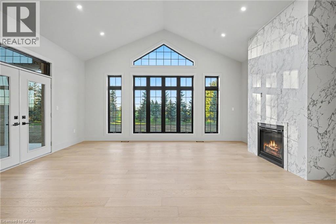
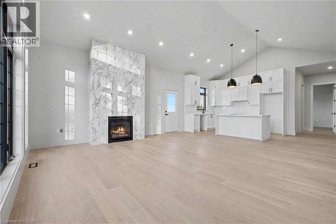
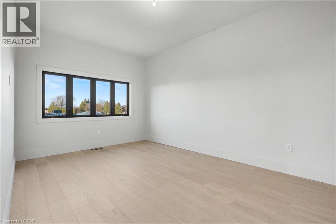
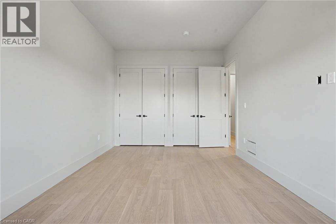
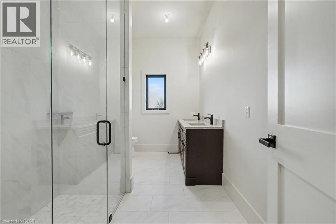
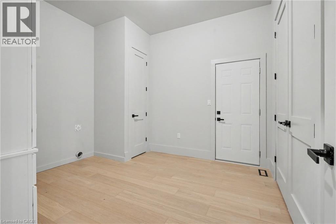
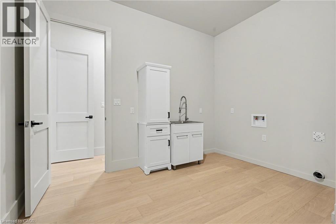
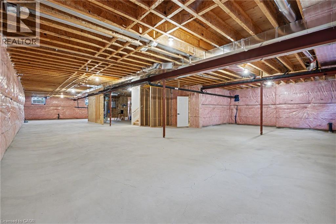
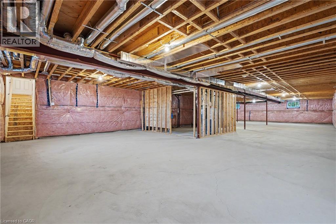
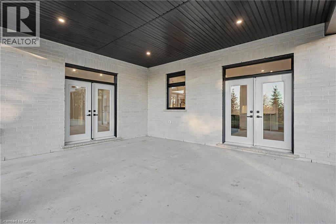
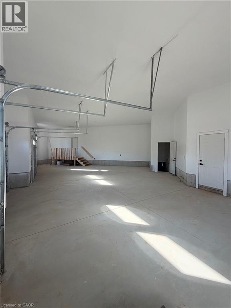
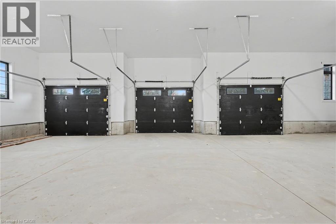
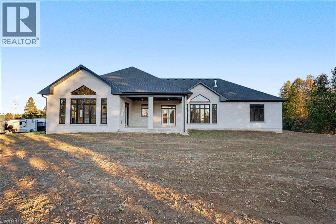
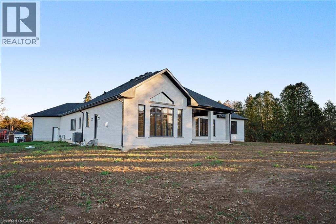
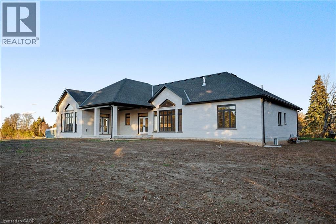
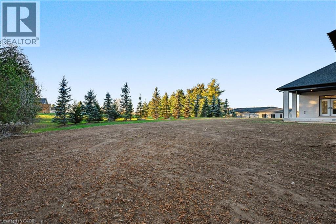
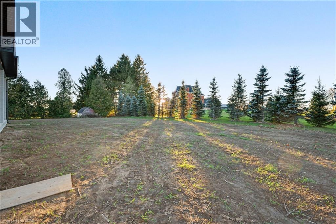
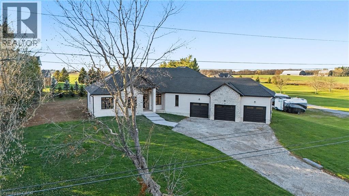
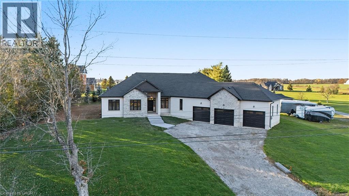
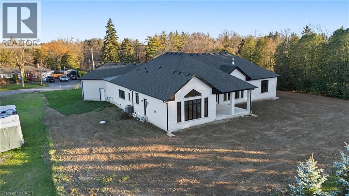
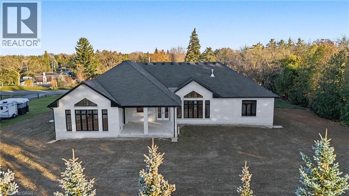
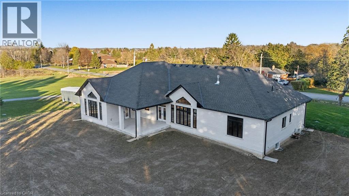
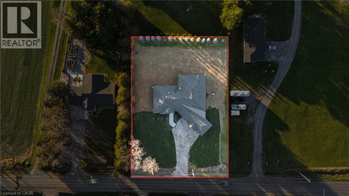
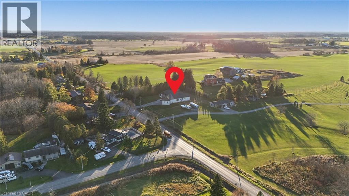
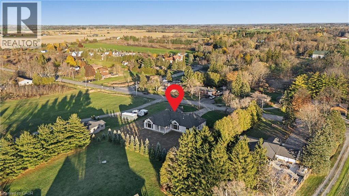
TWO HOUSES IN ONE! Welcome to 455 Mines Road, a stunning luxury bungalow offering exceptional craftsmanship, elegant finishes, and the perfect blend of modern living and functionality. Situated on approximately 3/4 of an acre, just minutes from Ancaster and Highway 403, this impressive home offers approximately 3,400 sq. ft. of beautifully designed main-floor living space, featuring 4 bedrooms, 4 bathrooms, and an oversized triple car garage. Step inside to discover soaring ceilings, expansive windows, engineered hardwood flooring, and an abundance of natural light throughout. The main residence features a gorgeous chef-inspired kitchen, spacious great room with a striking quartz fireplace, and a luxurious primary suite complete with a spa-like ensuite and his and hers walk-in closets. One of this property's most impressive features is the fully self-contained main floor in-law suite, complete with its own private entrance, kitchen, great room with a quartz fireplace, bedroom, full bathroom, and direct access to the covered rear patio. Ideal for multigenerational living, extended family, or those seeking additional privacy and independence. The possibilities continue downstairs with approximately 3,400 sq. ft. of unfinished basement space, featuring 9-foot ceilings and two separate entrances, offering incredible potential for additional living space, bedrooms, games room, or customized layouts. Outside, enjoy the spacious property, beautiful architectural design, and covered rear patio overlooking the backyard. A rare opportunity to own a thoughtfully designed luxury bungalow offering space for multifamily living, versatility, and upscale living in a convenient location! (id:43681)
房源概要
| MLS® Number | 40879747 |
| 房源类型 | 民宅 |
| 附近的便利设施 | 近高尔夫球场, 礼拜场所, 购物 |
| 社区特征 | 安静的区域, School Bus |
| 特征 | Country Residential, Sump Pump, 亲戚套间 |
| 总车位 | 11 |
| 结构 | Porch |
详 情
| 浴室 | 4 |
| 地上卧房 | 4 |
| 总卧房 | 4 |
| 家电类 | Water Purifier |
| 建筑风格 | 平房 |
| 地下室进展 | 已完成 |
| 地下室类型 | Full (unfinished) |
| 施工种类 | 独立屋 |
| 空调 | 中央空调 |
| 外墙 | 砖, 石 |
| 壁炉 | 有 |
| Fireplace Total | 2 |
| 地基类型 | 混凝土浇筑 |
| 客人卫生间(不包含洗浴) | 1 |
| 供暖方式 | 天然气 |
| 供暖类型 | 压力热风 |
| 储存空间 | 1 |
| 内部尺寸 | 3260 Sqft |
| 类型 | 独立屋 |
| 设备间 | Cistern |
车 位
| 附加车库 |
土地
| 入口类型 | Road Access, Highway Access |
| 英亩数 | 无 |
| 土地便利设施 | 近高尔夫球场, 宗教场所, 购物 |
| 污水道 | Septic System |
| 土地深度 | 202 Ft |
| 土地宽度 | 153 Ft |
| 规划描述 | A |
房 间
| 楼 层 | 类 型 | 长 度 | 宽 度 | 面 积 |
|---|---|---|---|---|
| 地下室 | 其它 | Measurements not available | ||
| 一楼 | 卧室 | 11'6'' x 20'2'' | ||
| 一楼 | 四件套浴室 | 7'4'' x 13'1'' | ||
| 一楼 | 大型活动室 | 20'2'' x 15'5'' | ||
| 一楼 | 厨房 | 20'2'' x 15'5'' | ||
| 一楼 | Mud Room | 12'0'' x 11'0'' | ||
| 一楼 | 5pc Bathroom | 10'4'' x 7'4'' | ||
| 一楼 | 卧室 | 11'0'' x 13'0'' | ||
| 一楼 | 卧室 | 11'0'' x 12'4'' | ||
| 一楼 | 四件套主卧浴室 | 6'8'' x 10'4'' | ||
| 一楼 | 主卧 | 18'0'' x 12'4'' | ||
| 一楼 | 两件套卫生间 | 8'6'' x 6'6'' | ||
| 一楼 | 大型活动室 | 18'8'' x 18'8'' | ||
| 一楼 | 小饭厅 | 16'4'' x 10'6'' | ||
| 一楼 | 厨房 | 10'10'' x 16'4'' | ||
| 一楼 | 门厅 | 8'2'' x 8'8'' |
https://www.realtor.ca/real-estate/30534081/455-mines-road-caledonia

The trademarks REALTOR®, REALTORS®, and the REALTOR® logo are controlled by The Canadian Real Estate Association (CREA) and identify real estate professionals who are members of CREA. The trademarks MLS®, Multiple Listing Service® and the associated logos are owned by The Canadian Real Estate Association (CREA) and identify the quality of services provided by real estate professionals who are members of CREA. The trademark DDF® is owned by The Canadian Real Estate Association (CREA) and identifies CREA's Data Distribution Facility (DDF®)
REALTORS® Association of Hamilton-Burlington
RE/MAX Escarpment Realty Inc.
November 20 2026 09:01:04
