
2459 Village Common Oakville (Bc Bronte Creek), Ontario L6M 0S2


$1,399,000
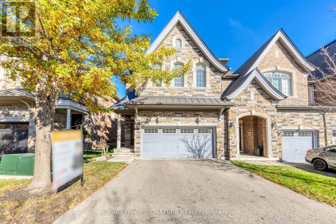
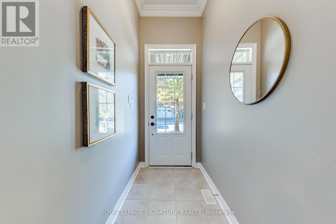
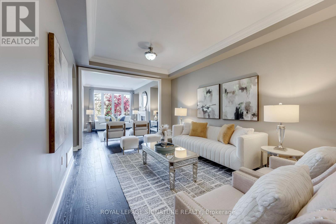
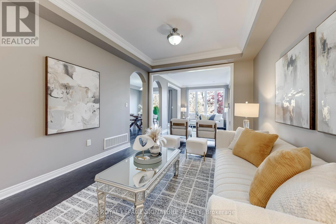
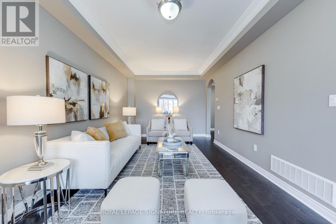
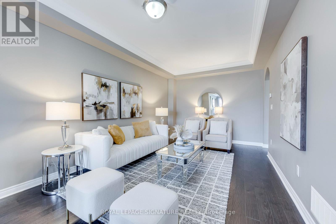
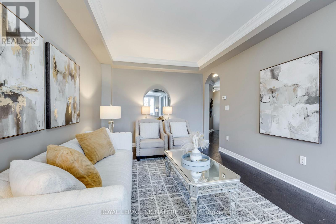
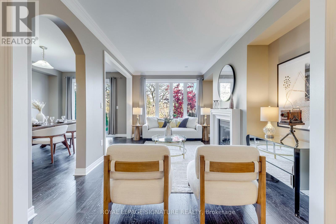
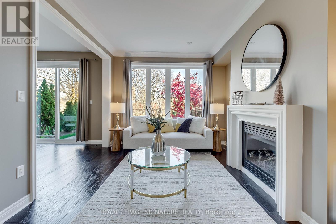
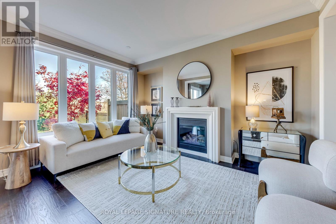
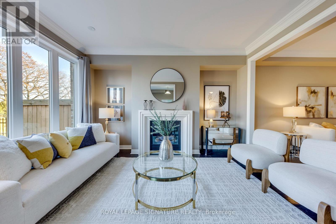
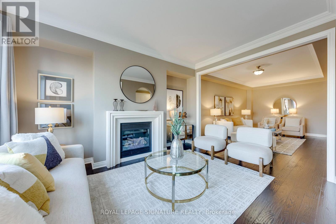
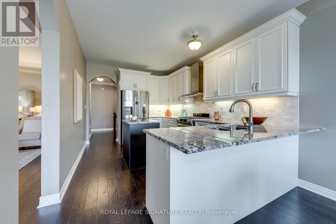
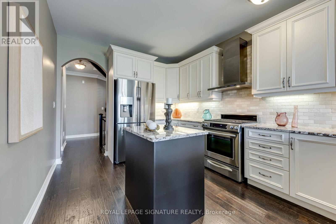
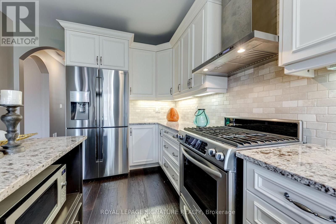
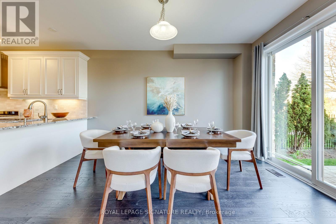
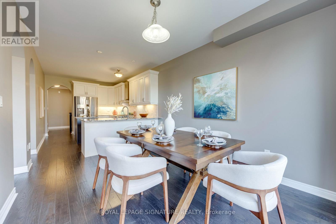
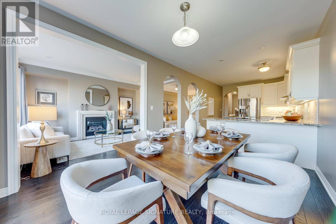
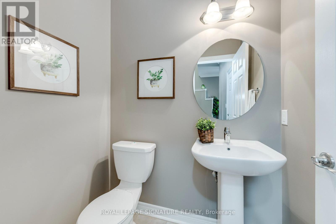
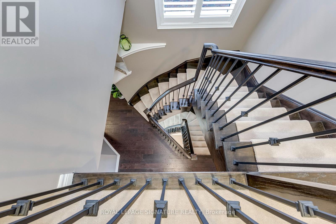
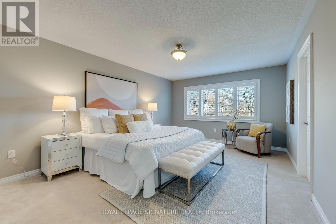
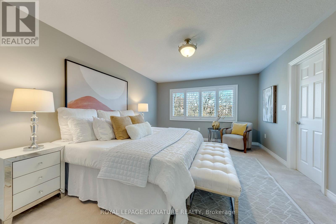
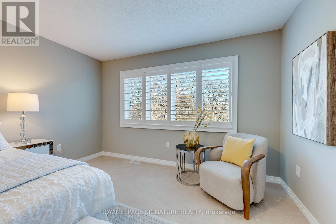
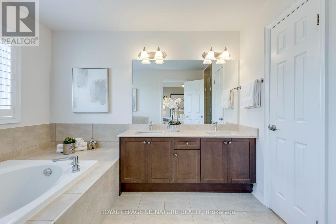
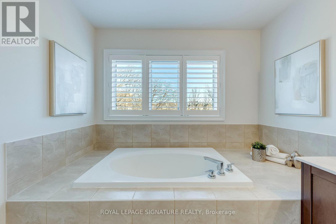
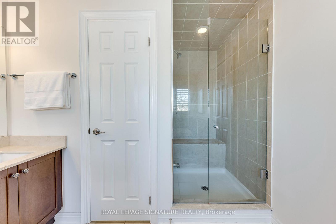
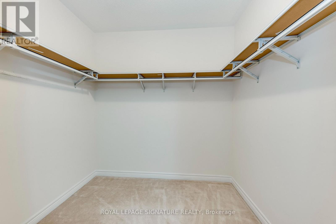
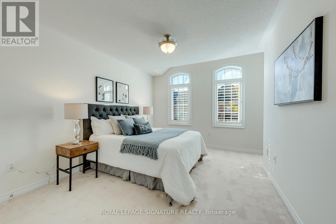
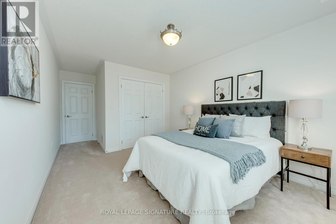
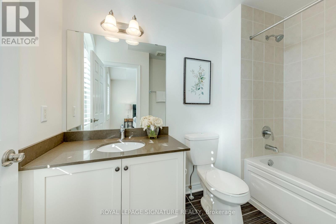
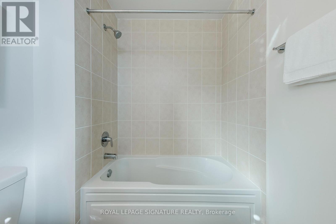
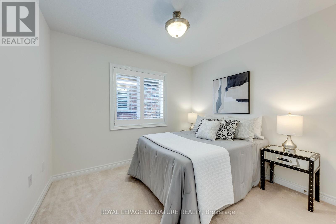
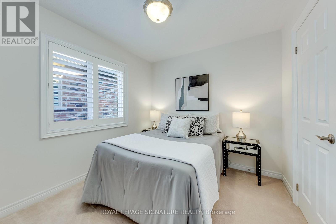
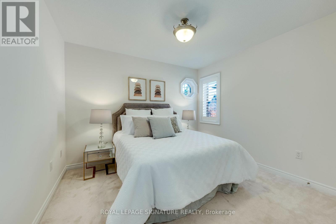
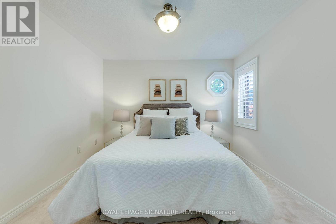
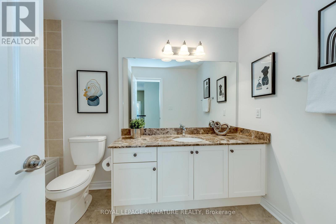
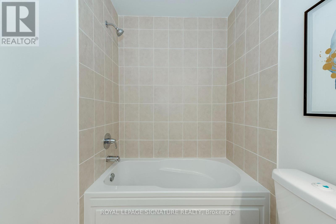
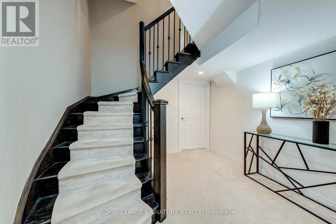
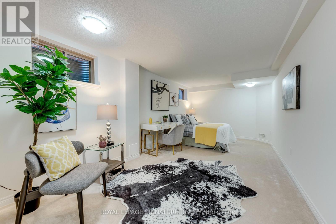
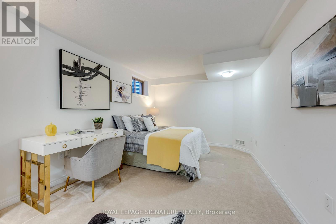
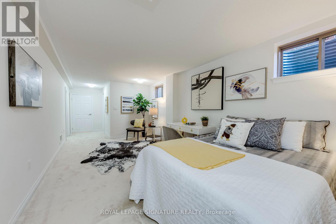
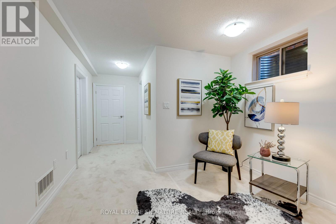
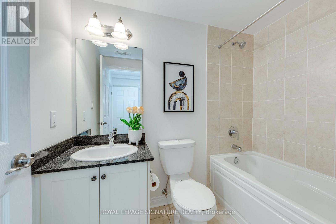
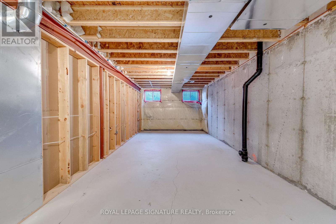
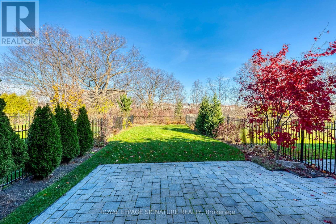
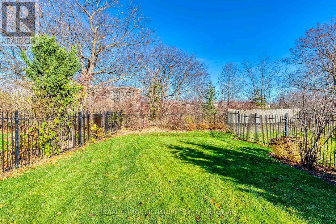
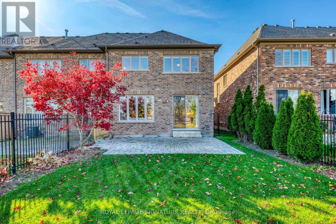
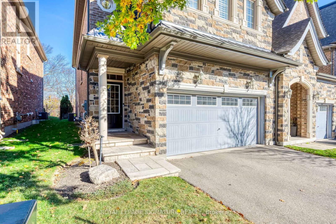
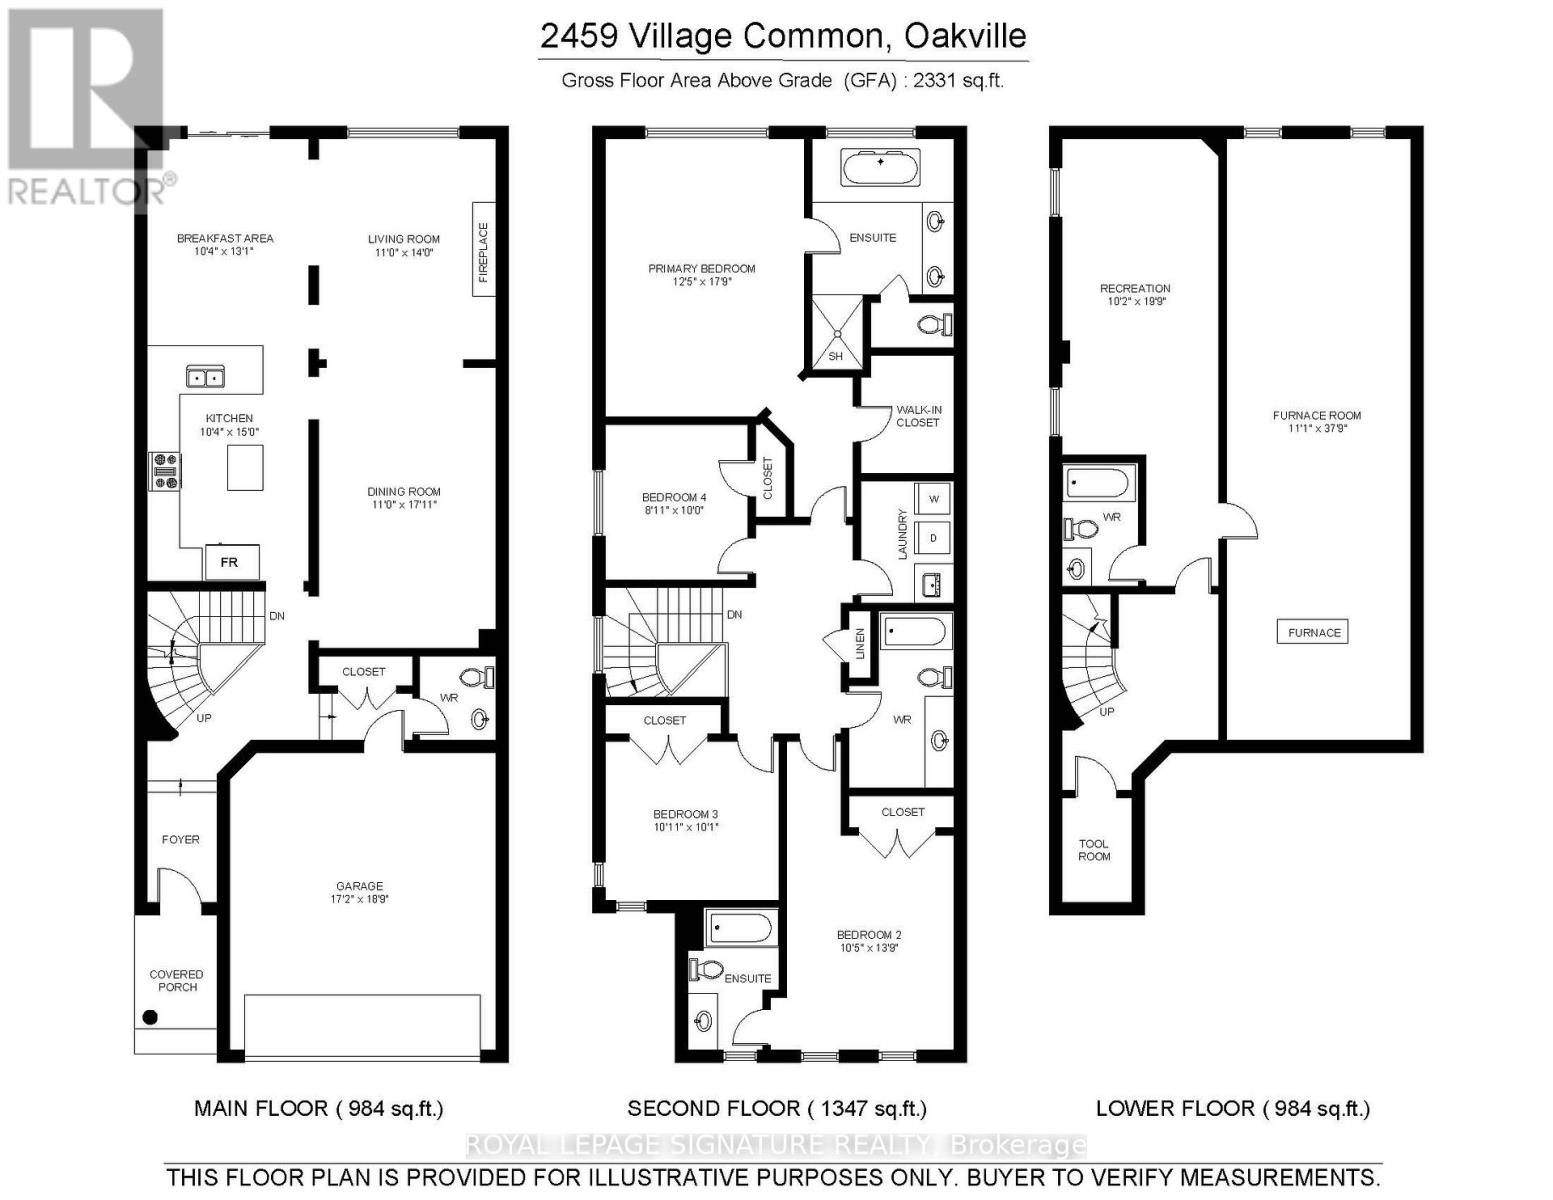
Discover an exceptional executive townhouse nestled on a remarkable 172-foot-deep lot offering a serene, nature-filled setting in Oakville's desirable Bronte Creek neighbourhood! This beautiful residence features 4 generously sized bedrooms, 4 full bathrooms, and a powder room. The main floor welcomes you with dark hardwood flooring, soaring 9-ft smooth ceilings, sophisticated crown moulding, and a curved oak staircase accented by wrought-iron railings. Oversized windows flood the inviting living room with natural light while framing beautiful views of the surrounding greenery. A charming fireplace with a decorative mantel creates a warm focal point. The well-appointed kitchen features granite countertops, a tasteful tile backsplash, stainless steel appliances, ample cabinetry, a centre island. Adjacent to the kitchen, the sunlit dining area opens through expansive sliding glass doors to the private backyard, creating an effortless flow for indoor and outdoor entertaining. The second level offers a spacious primary retreat complete with soft broadloom flooring, classic plantation shutters, a walk-in closet, and a beautifully appointed 5-piece ensuite featuring a deep soaker tub, glass-enclosed shower, and double vanity for everyday convenience. Three additional bedrooms, each finished with comfortable broadloom flooring, provide plenty of room for family, guests, or flexible workspaces. The lower level adds valuable living space with a generous recreation room, perfect for movie nights, a games area, or a family lounge, alongside a 3-piece bathroom and plentiful storage. Ideally positioned minutes from Oakville Trafalgar Memorial Hospital, major highways, beautiful nature trails, parks, shopping, restaurants, and essential amenities. A wonderful opportunity to enjoy sophisticated family living with the beauty of nature! *Property is subject to a POTL arrangement, with a monthly common elements fee.* (id:43681)
房源概要
| MLS® Number | W14199922 |
| 房源类型 | 民宅 |
| 社区名字 | 1000 - BC Bronte Creek |
| 特征 | Ravine |
| 总车位 | 4 |
详 情
| 浴室 | 5 |
| 地上卧房 | 4 |
| 总卧房 | 4 |
| Age | 6 To 15 Years |
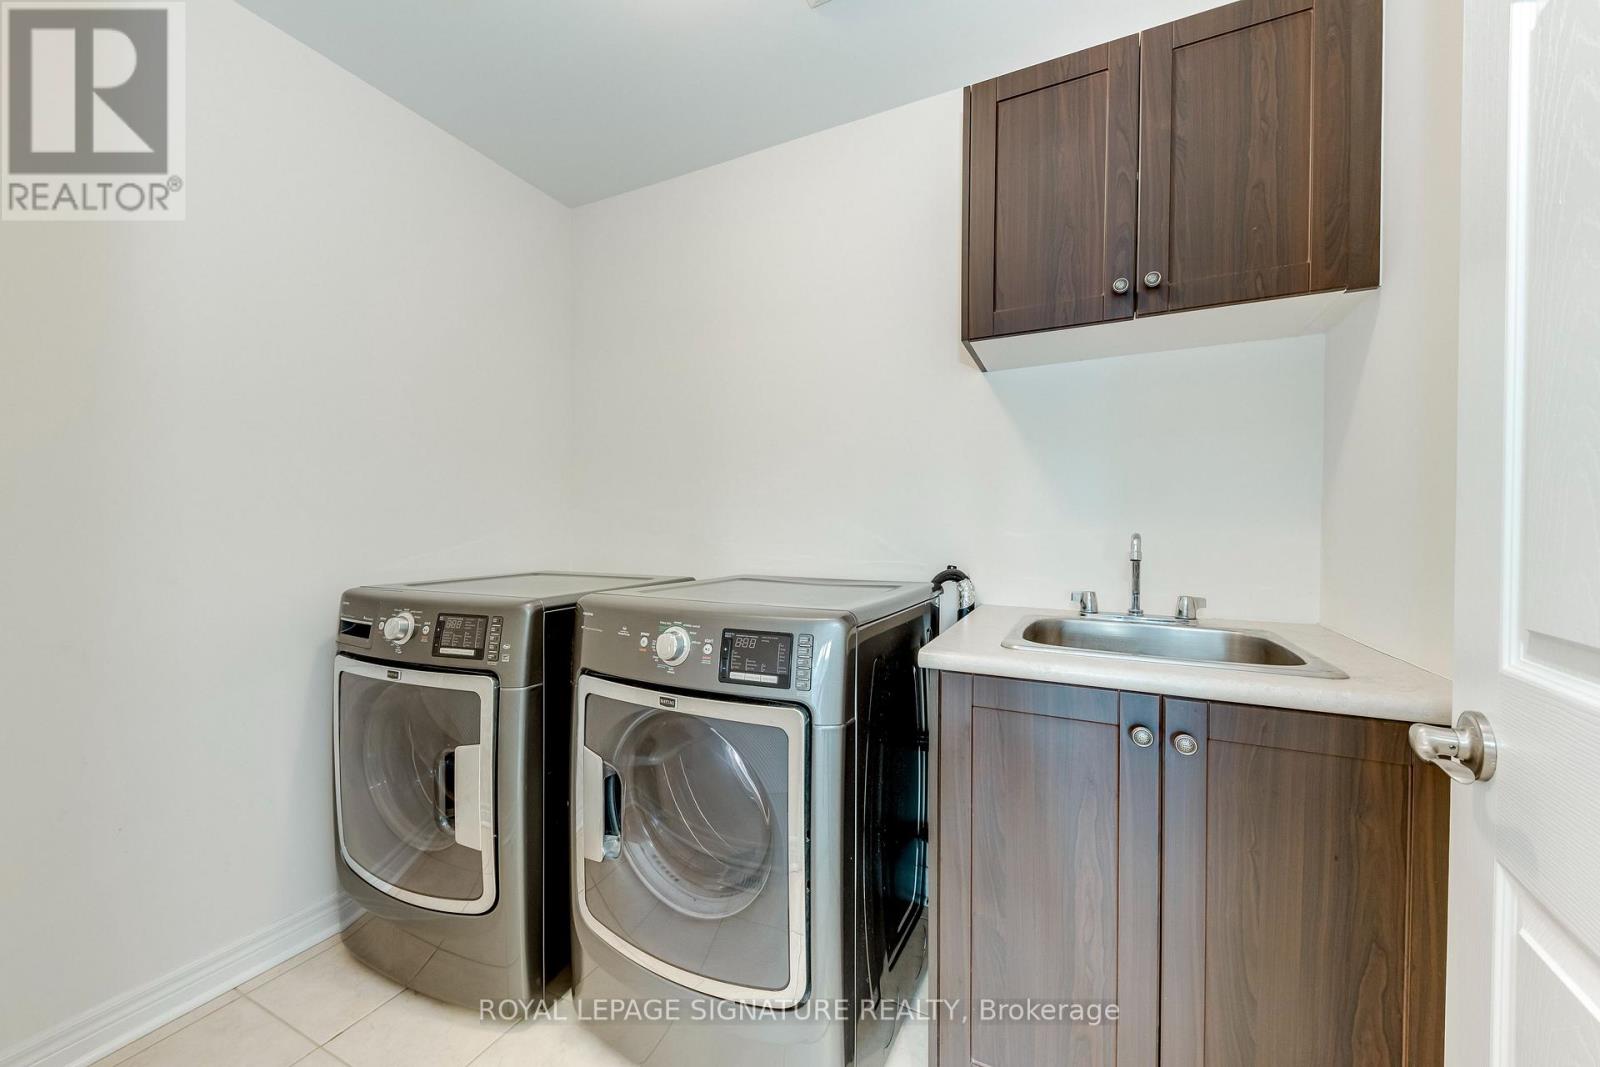
| 家电类 | Cooktop, 洗碗机, 烘干机, 烤箱, 洗衣机, 冰箱 |
| 地下室进展 | 部分完成 |
| 地下室类型 | 全部完成 |
| 施工种类 | 附加的 |
| 空调 | 中央空调 |
| 外墙 | 砖, 石 |
| 壁炉 | 有 |
| Flooring Type | Hardwood, Carpeted |
| 地基类型 | 混凝土浇筑 |
| 客人卫生间(不包含洗浴) | 1 |
| 供暖方式 | 天然气 |
| 供暖类型 | 压力热风 |
| 储存空间 | 2 |
| 内部尺寸 | 2000 - 2500 Sqft |
| 类型 | 联排别墅 |
| 设备间 | 市政供水 |
车 位
| 附加车库 | |
| Garage |
土地
| 英亩数 | 无 |
| 污水道 | Sanitary Sewer |
| 土地深度 | 69 Ft |
| 土地宽度 | 172 Ft |
| 不规则大小 | 172 X 69 Ft |
| 规划描述 | Res. |
房 间
| 楼 层 | 类 型 | 长 度 | 宽 度 | 面 积 |
|---|---|---|---|---|
| 二楼 | 主卧 | 3.78 m | 5.41 m | 3.78 m x 5.41 m |
| 二楼 | 第二卧房 | 3.18 m | 4.19 m | 3.18 m x 4.19 m |
| 二楼 | 第三卧房 | 3.33 m | 3.07 m | 3.33 m x 3.07 m |
| 二楼 | Bedroom 4 | 2.72 m | 3.05 m | 2.72 m x 3.05 m |
| Lower Level | 娱乐,游戏房 | 3.1 m | 6.02 m | 3.1 m x 6.02 m |
| Lower Level | Furnace | 3.38 m | 11.51 m | 3.38 m x 11.51 m |
| 一楼 | 客厅 | 3.35 m | 4.27 m | 3.35 m x 4.27 m |
| 一楼 | Eating Area | 3.15 m | 3.99 m | 3.15 m x 3.99 m |
| 一楼 | 厨房 | 3.15 m | 4.57 m | 3.15 m x 4.57 m |
| 一楼 | 餐厅 | 3.35 m | 5.22 m | 3.35 m x 5.22 m |

The trademarks REALTOR®, REALTORS®, and the REALTOR® logo are controlled by The Canadian Real Estate Association (CREA) and identify real estate professionals who are members of CREA. The trademarks MLS®, Multiple Listing Service® and the associated logos are owned by The Canadian Real Estate Association (CREA) and identify the quality of services provided by real estate professionals who are members of CREA. The trademark DDF® is owned by The Canadian Real Estate Association (CREA) and identifies CREA's Data Distribution Facility (DDF®)
Toronto Real Estate Board
Royal LePage Signature Realty
November 20 2026 09:34:35
