
1828 Grosvenor Place Mississauga (Erin Mills), Ontario L5L 3V7


$5,900 Monthly
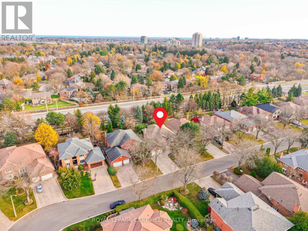
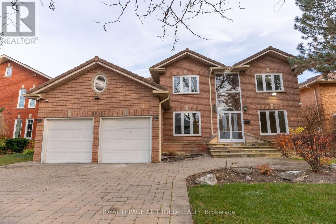
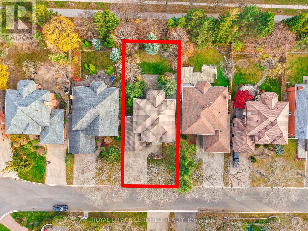
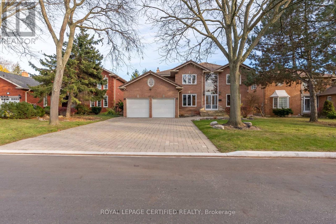
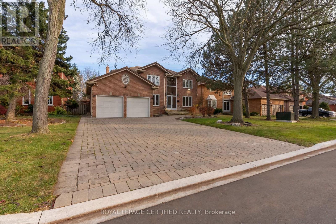
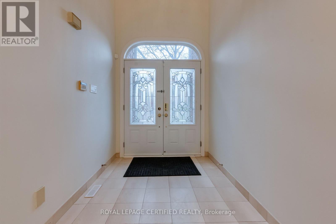
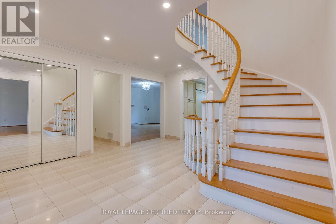
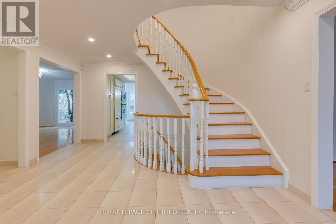
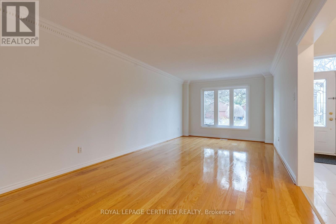
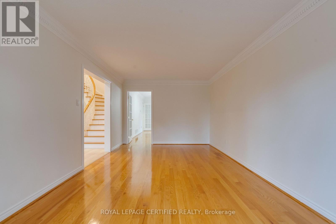
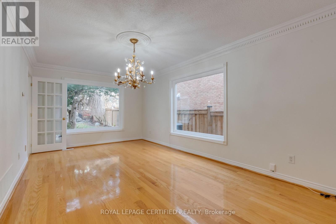
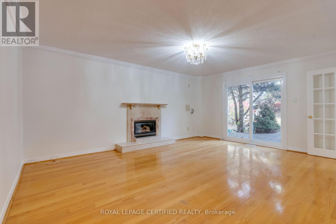
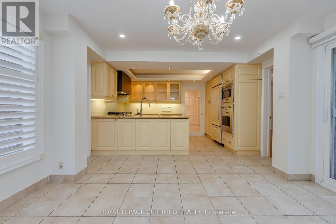
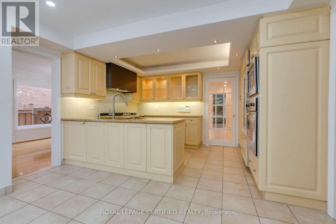
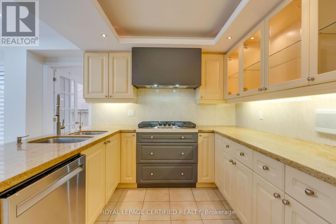
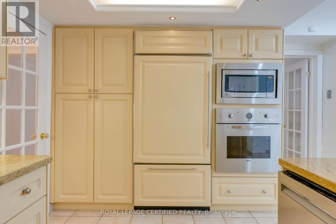
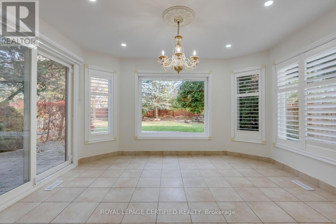
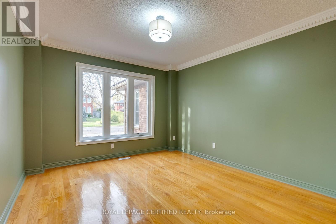
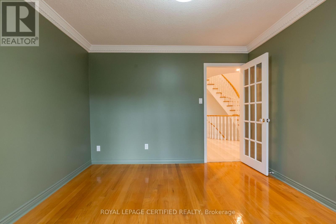
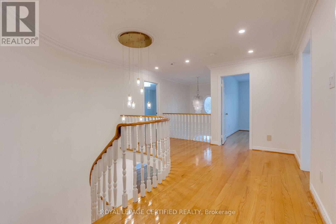
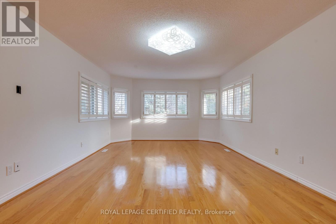
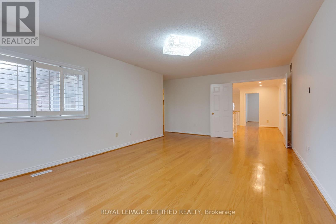
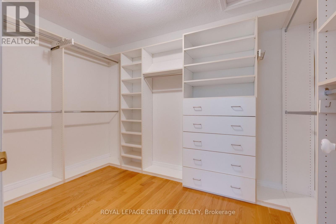
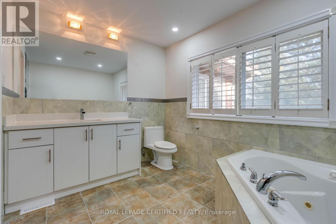
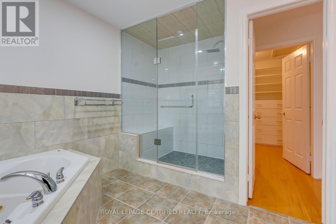
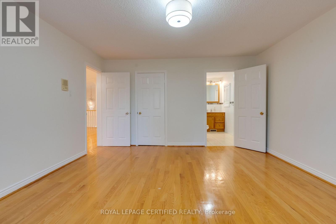
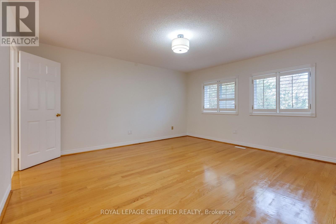
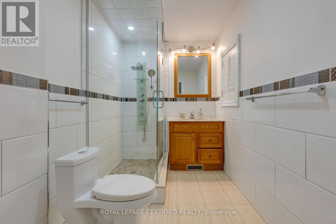
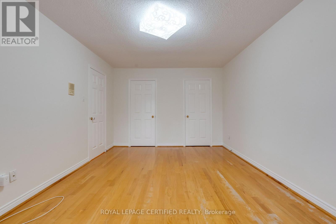
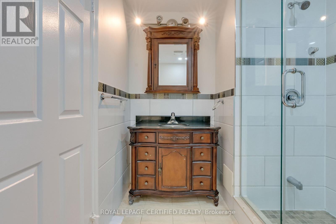
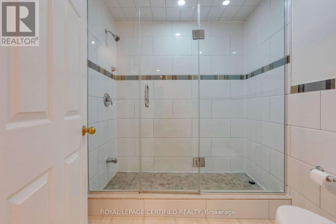
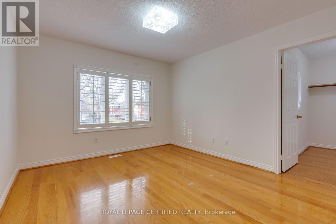
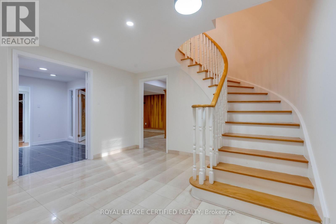
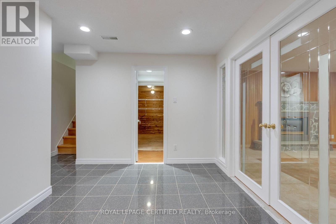
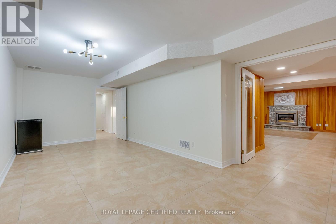
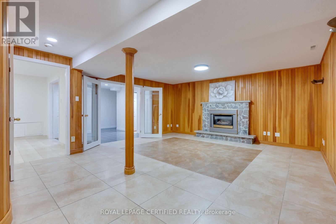
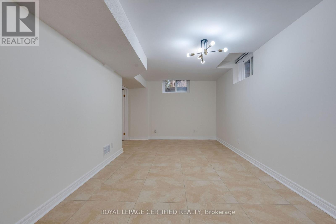
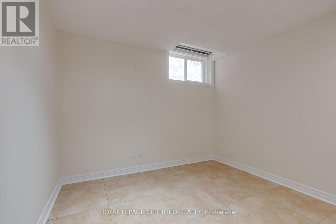
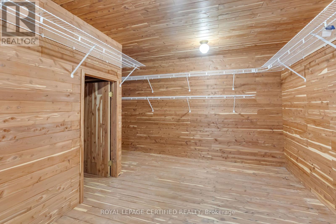
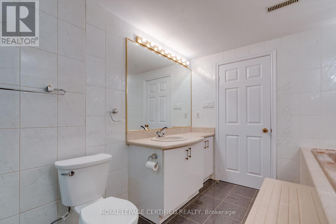
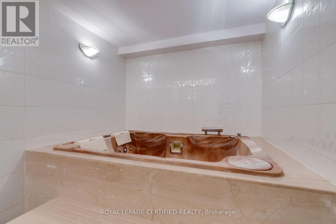
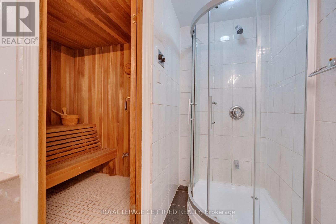
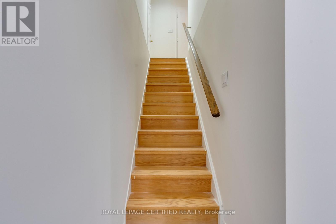
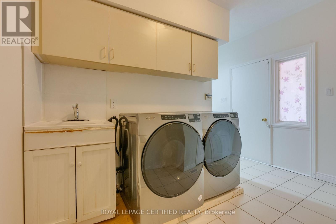
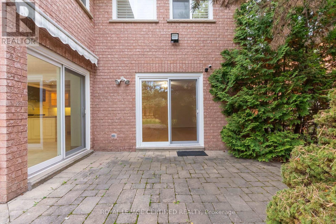
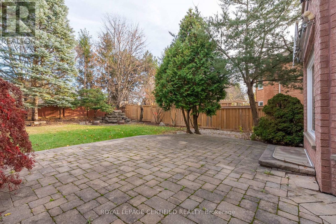
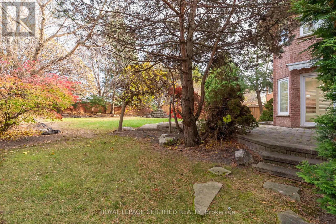
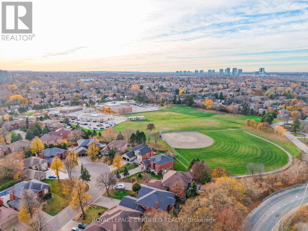
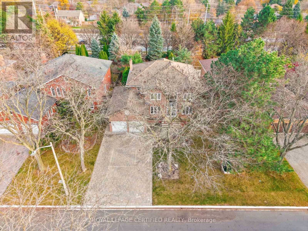
An Exceptional Residence in Prestigious Sawmill Valley! Experience refined living in this magnificent, sun-filled detached home, nestled among elegant multimillion-dollar residences in one of Erin Mills' most sought-after neighbourhoods. Newly painted, professionally cleaned, and with a brand-new gas stove! Offering approximately 5,300 sq. ft. of total living space, this impressive residence combines generous proportions, timeless elegance and exceptional comfort. The grand, light-filled interior features formal living and dining rooms, an inviting family room, a private main-floor office and a beautifully appointed custom kitchen with granite countertops, built-in appliances, abundant cabinetry and a spacious breakfast area. Walkouts from the kitchen and family room lead to an expansive, private backyard, ideal for entertaining and family gatherings. The upper level features four generously sized bedrooms, including two private ensuites, highlighted by an impressive primary retreat with a spacious walk-in closet and beautifully appointed bathroom. The finished lower level offers exceptional versatility with a recreation room, additional bedroom and office spaces, a bathroom, and ample storage. Additional features include an extra-long private driveway, double-car garage and 200-amp electrical service. Surrounded by mature trees, scenic trails and beautiful green spaces, this prestigious location offers outstanding convenience near excellent schools, the University of Toronto Mississauga, parks, shopping, transit and major highways. Minutes from Mississauga Road and Burnhamthorpe Road. An extraordinary opportunity to enjoy spacious, elegant living in one of Mississauga's finest residential communities. The property will be leased unfurnished & a single-dwelling unit. (id:43681)
房源概要
| MLS® Number | W14199548 |
| 房源类型 | 民宅 |
| 社区名字 | Erin Mills |
| 附近的便利设施 | 医院, 公园, 礼拜场所, 公共交通, 学校 |
| 总车位 | 6 |
详 情
| 浴室 | 5 |
| 地上卧房 | 4 |
| 地下卧室 | 2 |
| 总卧房 | 6 |
| 地下室进展 | 已装修 |
| 地下室功能 | Separate Entrance |
| 地下室类型 | N/a (finished), N/a |
| 施工种类 | 独立屋 |
| 空调 | 中央空调 |
| 外墙 | 砖 |
| 壁炉 | 有 |
| Flooring Type | Hardwood, Porcelain Tile, Ceramic |
| 地基类型 | Unknown |
| 客人卫生间(不包含洗浴) | 1 |
| 供暖方式 | 天然气 |
| 供暖类型 | 压力热风 |
| 储存空间 | 2 |
| 内部尺寸 | 3000 - 3500 Sqft |
| 类型 | 独立屋 |
| 设备间 | 市政供水 |
车 位
| 附加车库 | |
| Garage |
土地
| 英亩数 | 无 |
| 土地便利设施 | 医院, 公园, 宗教场所, 公共交通, 学校 |
| 污水道 | Sanitary Sewer |
| 土地深度 | 147 Ft ,7 In |
| 土地宽度 | 60 Ft |
| 不规则大小 | 60 X 147.6 Ft |
房 间
| 楼 层 | 类 型 | 长 度 | 宽 度 | 面 积 |
|---|---|---|---|---|
| 二楼 | Bedroom 4 | 3.38 m | 5.23 m | 3.38 m x 5.23 m |
| 二楼 | 主卧 | 3.99 m | 6.73 m | 3.99 m x 6.73 m |
| 二楼 | 第二卧房 | 4.19 m | 4.7 m | 4.19 m x 4.7 m |
| 二楼 | 第三卧房 | 3.38 m | 3.66 m | 3.38 m x 3.66 m |
| Lower Level | 娱乐,游戏房 | 5.61 m | 5.08 m | 5.61 m x 5.08 m |
| Lower Level | 厨房 | 3.53 m | 5.03 m | 3.53 m x 5.03 m |
| 一楼 | 客厅 | 6.43 m | 3.35 m | 6.43 m x 3.35 m |
| 一楼 | 餐厅 | 5.49 m | 3.35 m | 5.49 m x 3.35 m |
| 一楼 | Office | 3.71 m | 3.35 m | 3.71 m x 3.35 m |
| 一楼 | 家庭房 | 5.19 m | 5.49 m | 5.19 m x 5.49 m |
| 一楼 | 厨房 | 3.98 m | 2.74 m | 3.98 m x 2.74 m |
| 一楼 | Eating Area | 3.99 m | 3.96 m | 3.99 m x 3.96 m |
https://www.realtor.ca/real-estate/30533586/1828-grosvenor-place-mississauga-erin-mills-erin-mills

The trademarks REALTOR®, REALTORS®, and the REALTOR® logo are controlled by The Canadian Real Estate Association (CREA) and identify real estate professionals who are members of CREA. The trademarks MLS®, Multiple Listing Service® and the associated logos are owned by The Canadian Real Estate Association (CREA) and identify the quality of services provided by real estate professionals who are members of CREA. The trademark DDF® is owned by The Canadian Real Estate Association (CREA) and identifies CREA's Data Distribution Facility (DDF®)
Toronto Real Estate Board
Royal LePage Certified Realty
November 20 2026 07:32:34
