
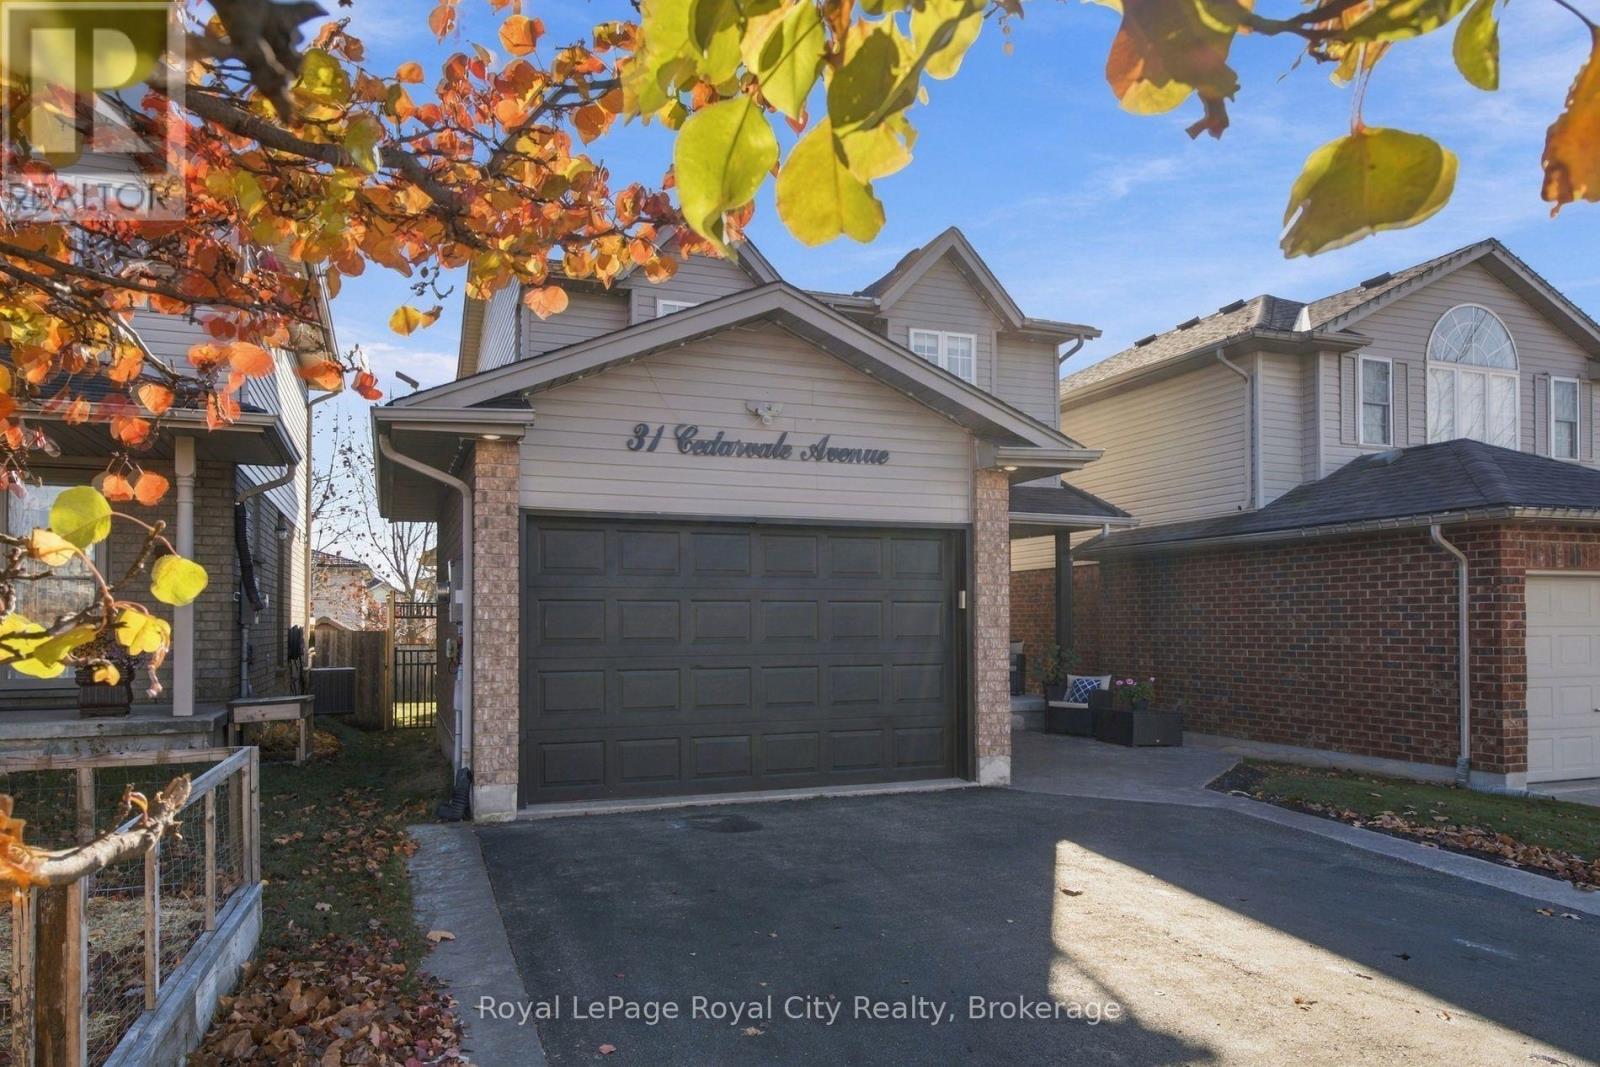
31 Cedarvale Avenue Guelph (Grange Road), Ontario N1E 7K3


$824,900
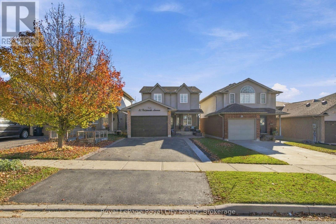
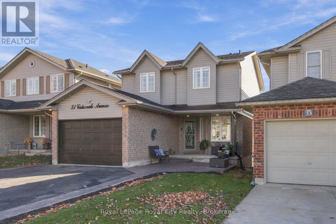
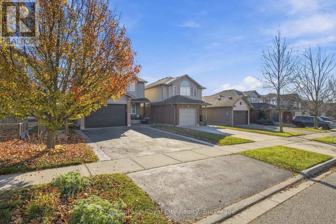
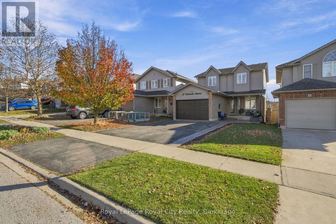
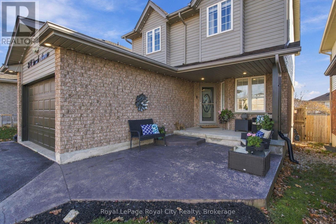
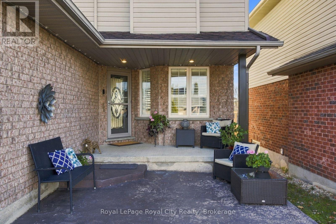
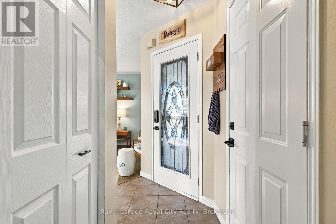
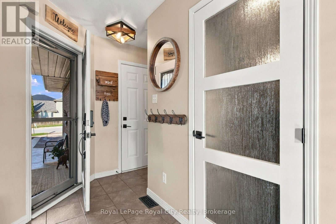
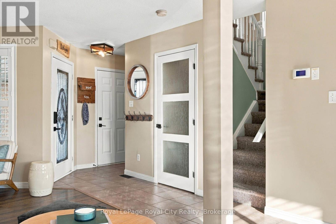
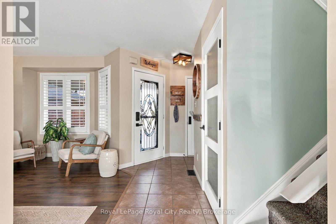
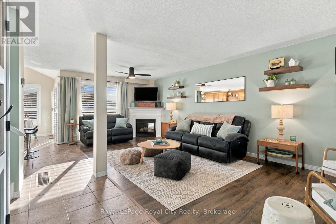
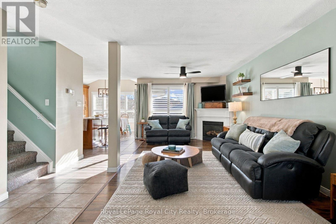
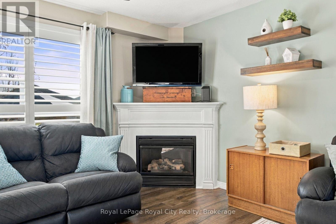
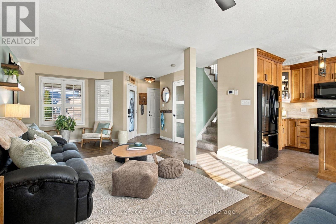
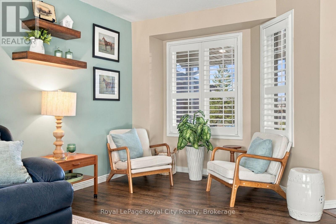
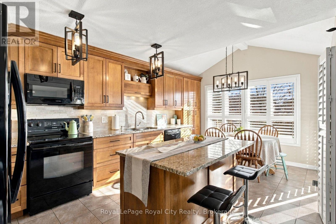
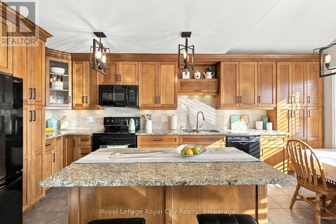
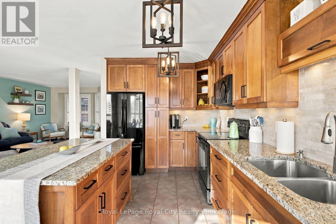
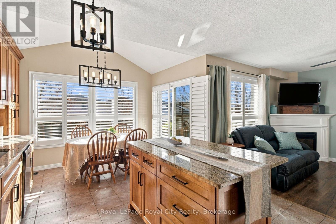
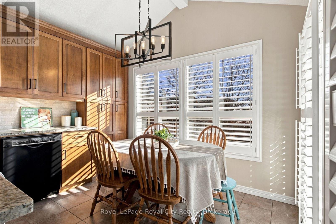
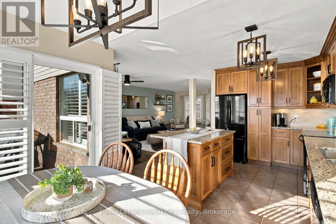
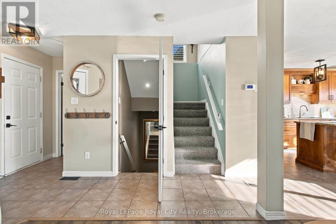
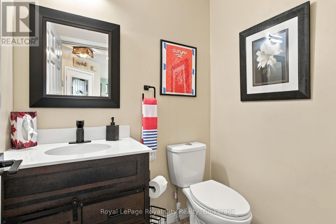
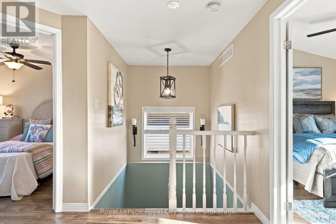
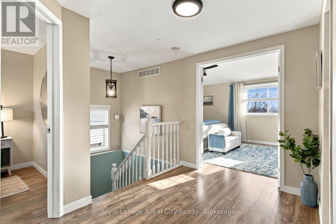
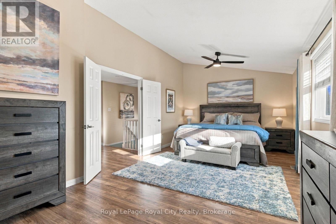
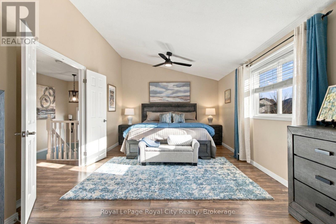
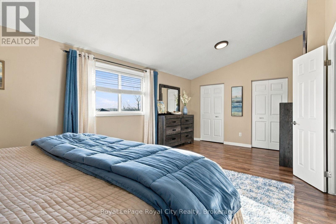
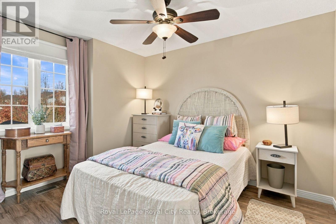
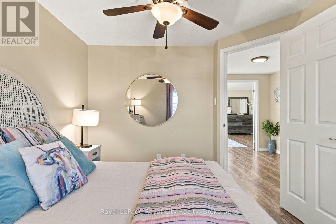
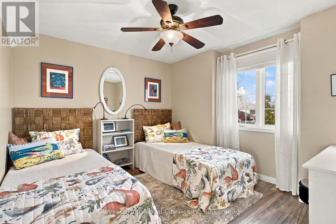
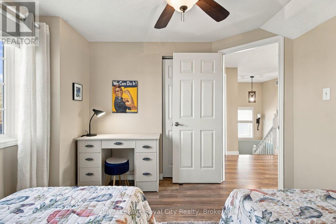
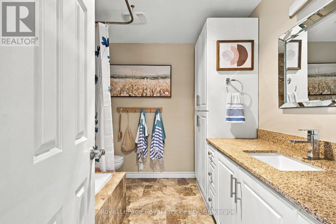
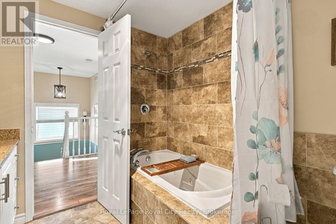
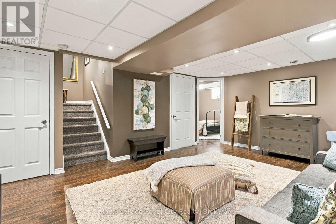
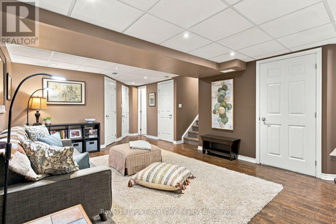
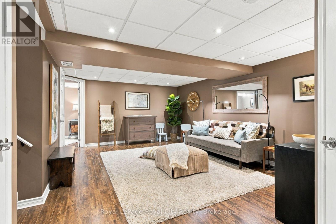
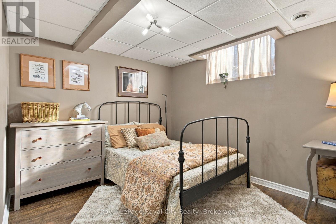
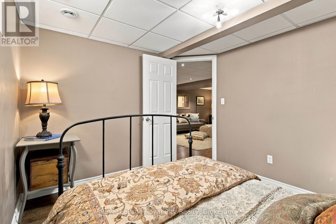
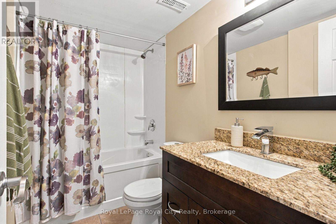
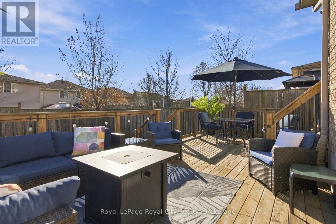
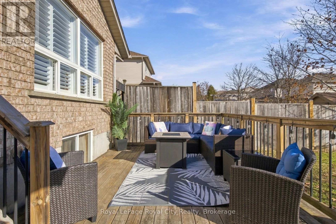
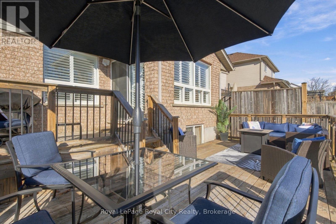
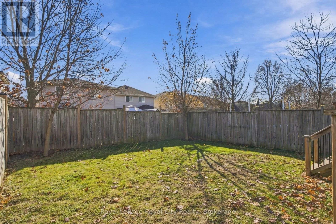
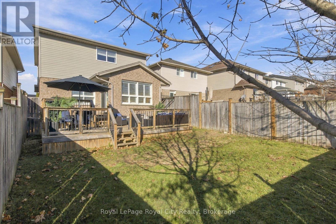
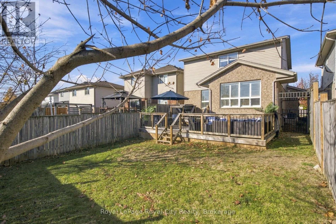
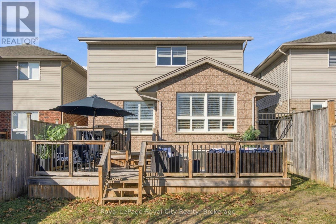
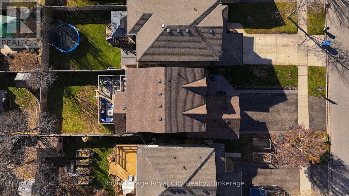
Some homes you walk into and just exhale. This 3+1 bedroom, 3-bathroom, 2-storey detached home in Guelph's east end has been cared for in all the ways that matter, and it shows in every room. The renovated chef's kitchen is the heart of the home: rich wood Shaker cabinetry, granite countertops, a natural stone tile backsplash, and a generous island that seats three, with full-height pantry storage and a bright, vaulted breakfast area framed by California shutters. The open-concept living and dining room walks out to a large 2018 sun deck with a natural gas BBQ line, overlooking a fully fenced, private backyard. Upstairs, the primary suite offers a generous double closet, along with two more bedrooms and an updated 4-piece bathroom. The main floor powder room is brand new (2025). Downstairs, the fully finished lower level adds a rec room, an extra bedroom, and a 4-piece bathroom, bringing the home to over 2,100 sq ft of finished living space (per floor plan). The expensive work is already done: 2019 architectural shingle roof, 2021 high-efficiency furnace, owned water heater and owned water softener, with no rental equipment contracts at all. An attached oversized garage with inside entry and a double asphalt driveway handles parking with ease. All of it sits on a quiet, tree-lined street in Grange Hill East, one of the city's favourite family pockets. Cedarvale Park is right on the street, the Hadati Creek trails and storm ponds wind through the neighbourhood, and Eastview Community Park brings the splash pad, soccer fields and a bike pump track. William C. Winegard Public School, St. John Catholic School, St. James Catholic High School and John F. Ross Collegiate are all close, and for French Immersion families, the École Guelph Lake school bus currently stops steps from the front door. Victoria Road Rec Centre is minutes away for the pool and the arena, and Hwy 7 makes Kitchener-Waterloo and the east an easy run. Bus routes subject to change; buyers to verify. (id:43681)
Open House
现在这个房屋大家可以去Open House参观了!
1:00 pm
结束于:3:00 pm
房源概要
| MLS® Number | X14199190 |
| 房源类型 | 民宅 |
| 社区名字 | Grange Road |
| 附近的便利设施 | 公园, 学校 |
| 特征 | Guest Suite |
| 总车位 | 3 |
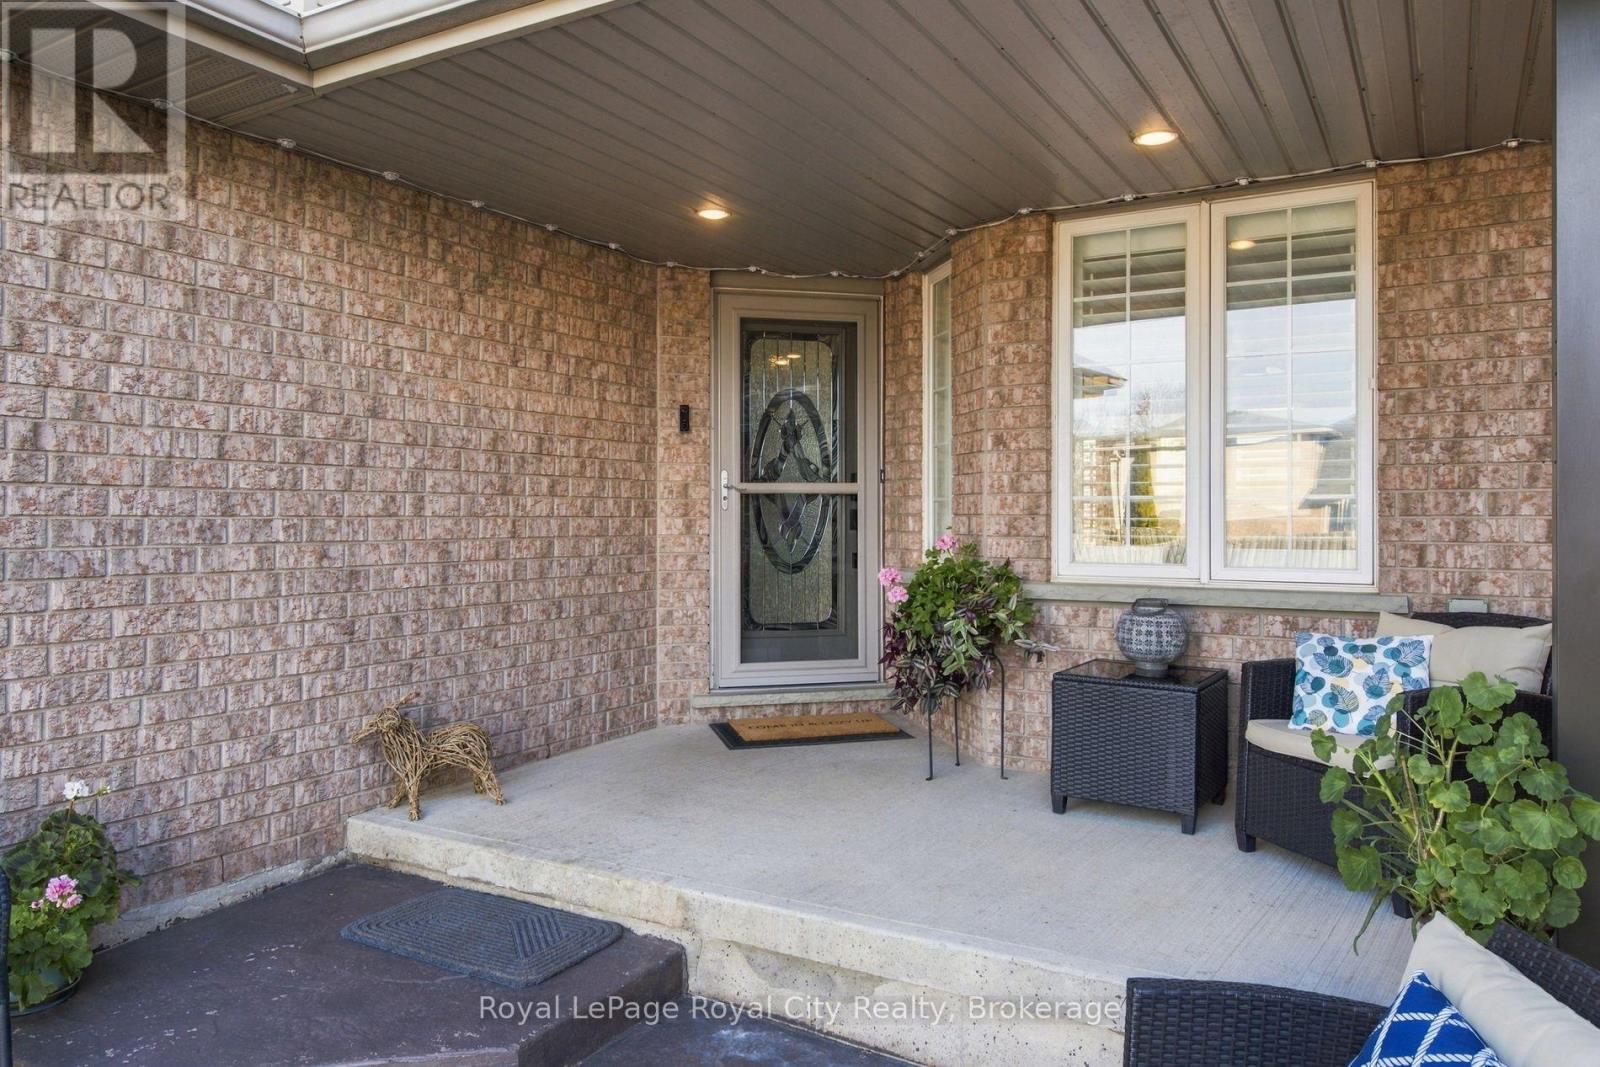
| 结构 | Deck, Patio(s), Porch |
详 情
| 浴室 | 3 |
| 地上卧房 | 3 |
| 地下卧室 | 1 |
| 总卧房 | 4 |
| 公寓设施 | Fireplace(s) |
| 家电类 | Garage Door Opener Remote(s), Water Heater, Water Softener, 洗碗机, 烘干机, Garage Door Opener, 微波炉, Hood 电扇, 炉子, 洗衣机, 冰箱 |
| 地下室进展 | 已装修 |
| 地下室类型 | 全完工 |
| 施工种类 | 独立屋 |
| 空调 | 中央空调 |
| 外墙 | 铝壁板, 砖 |
| Fire Protection | Smoke Detectors |
| 壁炉 | 有 |
| Fireplace Total | 1 |
| 地基类型 | 混凝土浇筑 |
| 客人卫生间(不包含洗浴) | 1 |
| 供暖方式 | 天然气 |
| 供暖类型 | 压力热风 |
| 储存空间 | 2 |
| 内部尺寸 | 1100 - 1500 Sqft |
| 类型 | 独立屋 |
| 设备间 | 市政供水 |
车 位
| 附加车库 | |
| Garage | |
| 入内式车位 |
土地
| 英亩数 | 无 |
| 围栏类型 | Fully Fenced, Fenced Yard |
| 土地便利设施 | 公园, 学校 |
| Landscape Features | Landscaped |
| 污水道 | Sanitary Sewer |
| 土地深度 | 119 Ft ,7 In |
| 土地宽度 | 31 Ft ,2 In |
| 不规则大小 | 31.2 X 119.6 Ft |
房 间
| 楼 层 | 类 型 | 长 度 | 宽 度 | 面 积 |
|---|---|---|---|---|
| 二楼 | 浴室 | 2.57 m | 2.36 m | 2.57 m x 2.36 m |
| 二楼 | 卧室 | 3.31 m | 3.16 m | 3.31 m x 3.16 m |
| 二楼 | 卧室 | 2.88 m | 3.36 m | 2.88 m x 3.36 m |
| 二楼 | 主卧 | 6.43 m | 3.61 m | 6.43 m x 3.61 m |
| 地下室 | 其它 | 3.68 m | 2.48 m | 3.68 m x 2.48 m |
| 地下室 | 洗衣房 | 2.62 m | 2.63 m | 2.62 m x 2.63 m |
| 地下室 | 娱乐,游戏房 | 4.24 m | 7.01 m | 4.24 m x 7.01 m |
| 地下室 | 其它 | 2.53 m | 1.58 m | 2.53 m x 1.58 m |
| 地下室 | 浴室 | 2.59 m | 1.51 m | 2.59 m x 1.51 m |
| 地下室 | 浴室 | 3.19 m | 2.88 m | 3.19 m x 2.88 m |
| 一楼 | 浴室 | 1.35 m | 1.7 m | 1.35 m x 1.7 m |
| 一楼 | Eating Area | 3.42 m | 2.31 m | 3.42 m x 2.31 m |
| 一楼 | 厨房 | 2.66 m | 3.47 m | 2.66 m x 3.47 m |
| 一楼 | 客厅 | 4.21 m | 7.35 m | 4.21 m x 7.35 m |
https://www.realtor.ca/real-estate/30533267/31-cedarvale-avenue-guelph-grange-road-grange-road

The trademarks REALTOR®, REALTORS®, and the REALTOR® logo are controlled by The Canadian Real Estate Association (CREA) and identify real estate professionals who are members of CREA. The trademarks MLS®, Multiple Listing Service® and the associated logos are owned by The Canadian Real Estate Association (CREA) and identify the quality of services provided by real estate professionals who are members of CREA. The trademark DDF® is owned by The Canadian Real Estate Association (CREA) and identifies CREA's Data Distribution Facility (DDF®)
Muskoka Haliburton Orillia – The Lakelands Association of REALTORS®
Royal LePage Royal City Realty
November 20 2026 09:00:37
