
149 Fairwood Drive Georgina (Keswick North), Ontario L4P 0B9


$849,900
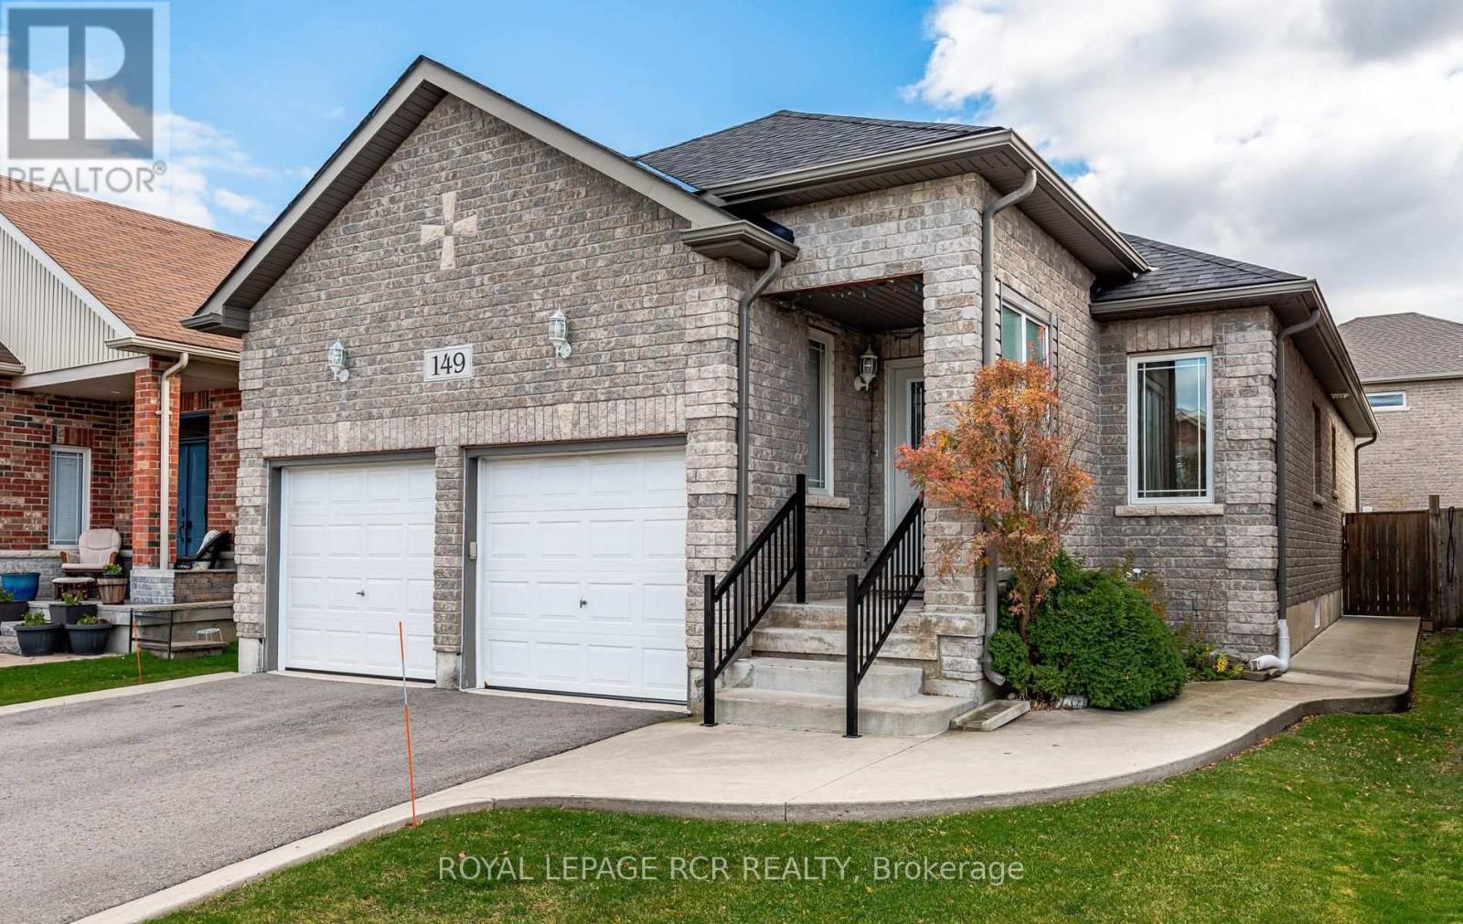
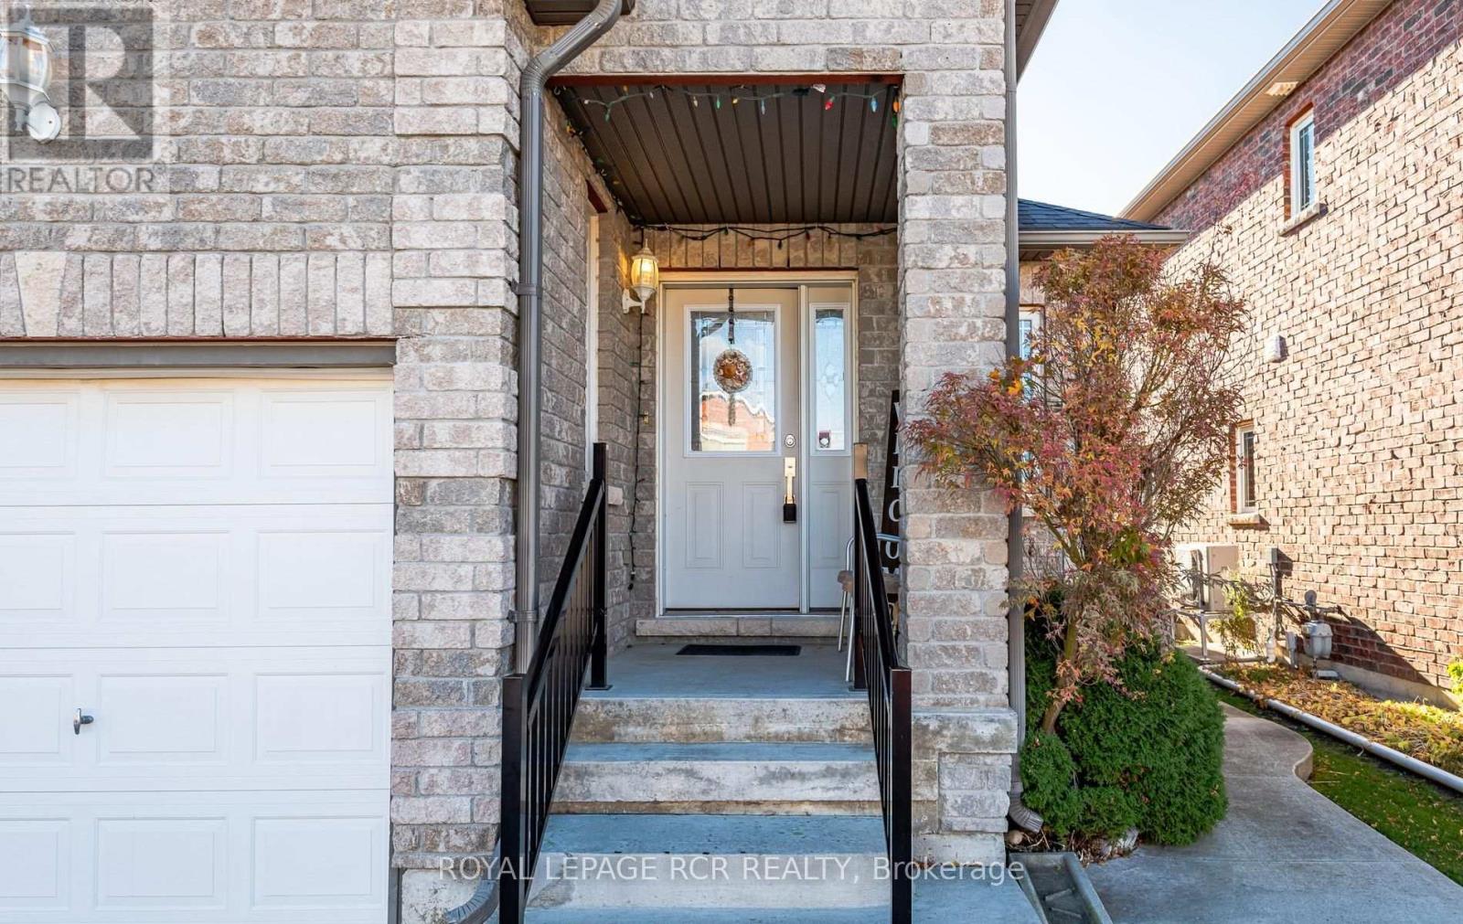
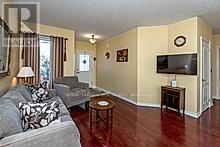
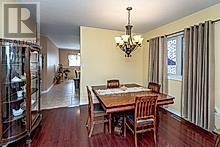
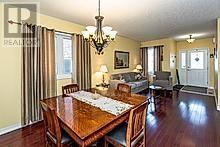
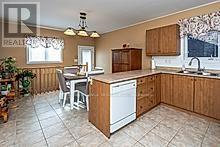
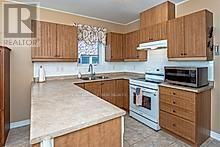
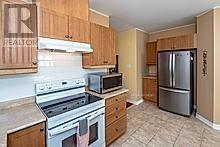
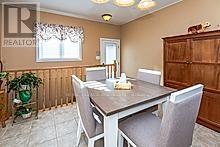
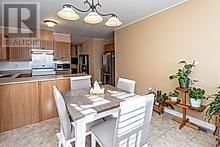
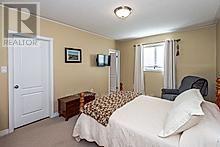
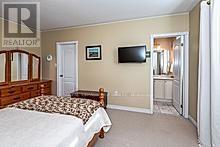
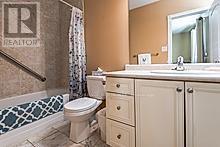
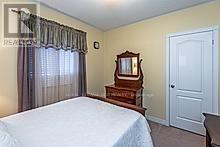
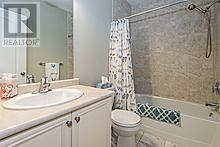
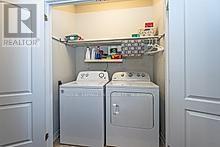
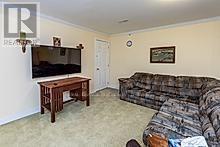
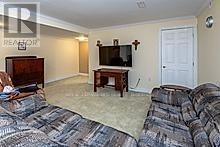
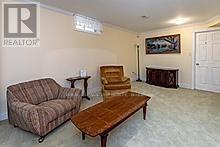
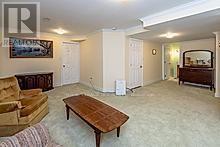
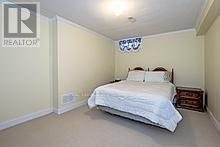
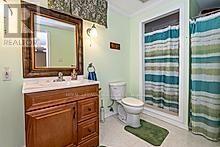
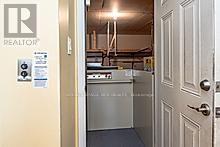
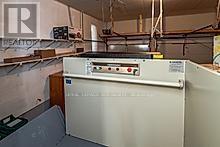
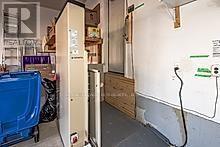
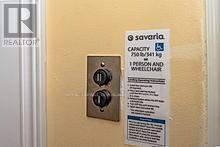
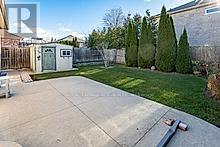
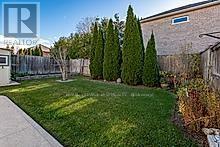
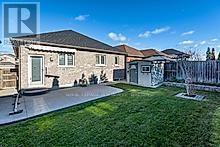
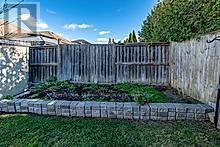
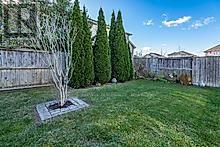
BEAUTIFULLY MAINTAINED ALL BRICK BUNGALOW NEAR SCHOOL, SHOPPING AND 404. This 2 plus 1-bedroom home, 3 washrooms, will not disappoint. Many of the expensive maintenance items have been done, new owned furnace, hot water tank, shingles and driveway. This home features gleaming hardwood flooring in the living and dining room. Family sized kitchen with walkout to well appointed fenced backyard with poured concrete patio, awning and implement shed. Wonderful perennial gardens. Featuring a 2-car garage, this home also has a lift from the garage level to main level that is only a month old. Children can walk to Fairwood School, while Wal Mart, banks, and medical offices are within walking distance. The fully finished basement features a guest room, a e-piece washroom and large family room with room for a home office. This home has plenty of storage and features a main level laundry room. (id:43681)
房源概要
| MLS® Number | N14199372 |
| 房源类型 | 民宅 |
| 社区名字 | Keswick North |
| 附近的便利设施 | 公共交通, 学校 |
| 特征 | Level Lot, Flat Site |
| 总车位 | 4 |
| 结构 | Patio(s), Porch, 棚 |
| View Type | View |
详 情
| 浴室 | 3 |
| 地上卧房 | 2 |
| 总卧房 | 2 |
| Age | 16 To 30 Years |
| 家电类 | Water Heater, Water Meter, Blinds, 洗碗机, 烘干机, 微波炉, 炉子, 洗衣机, 冰箱 |
| 建筑风格 | 平房 |
| 地下室进展 | 已装修 |
| 地下室类型 | 全完工 |
| 施工种类 | 独立屋 |
| 空调 | 中央空调 |
| 外墙 | 砖 |
| Flooring Type | Hardwood, Ceramic, Carpeted, Tile |
| 地基类型 | 混凝土 |
| 供暖方式 | 天然气 |
| 供暖类型 | 压力热风 |
| 储存空间 | 1 |
| 内部尺寸 | 1100 - 1500 Sqft |
| 类型 | 独立屋 |
| 设备间 | 市政供水 |
车 位
| Garage |
土地
| 英亩数 | 无 |
| 围栏类型 | Fenced Yard |
| 土地便利设施 | 公共交通, 学校 |
| 污水道 | Sanitary Sewer |
| 土地深度 | 108 Ft ,3 In |
| 土地宽度 | 40 Ft |
| 不规则大小 | 40 X 108.3 Ft |
| 规划描述 | Single Family 住宅 |
房 间
| 楼 层 | 类 型 | 长 度 | 宽 度 | 面 积 |
|---|---|---|---|---|
| 地下室 | 家庭房 | 9.65 m | 5.33 m | 9.65 m x 5.33 m |
| 地下室 | 第三卧房 | 4.52 m | 3 m | 4.52 m x 3 m |
| 地下室 | 浴室 | 3.02 m | 1.5 m | 3.02 m x 1.5 m |
| 一楼 | 客厅 | 3.05 m | 3.68 m | 3.05 m x 3.68 m |
| 一楼 | 餐厅 | 3.05 m | 3.68 m | 3.05 m x 3.68 m |
| 一楼 | 厨房 | 5.28 m | 3.78 m | 5.28 m x 3.78 m |
| 一楼 | 主卧 | 4.75 m | 3.4 m | 4.75 m x 3.4 m |
| 一楼 | 第二卧房 | 3.15 m | 3.02 m | 3.15 m x 3.02 m |
| 一楼 | 洗衣房 | 2.82 m | 9.84 m | 2.82 m x 9.84 m |
设备间
| 有线电视 | 已安装 |
| 配电箱 | 已安装 |
| 污水道 | 已安装 |
https://www.realtor.ca/real-estate/30533411/149-fairwood-drive-georgina-keswick-north-keswick-north

The trademarks REALTOR®, REALTORS®, and the REALTOR® logo are controlled by The Canadian Real Estate Association (CREA) and identify real estate professionals who are members of CREA. The trademarks MLS®, Multiple Listing Service® and the associated logos are owned by The Canadian Real Estate Association (CREA) and identify the quality of services provided by real estate professionals who are members of CREA. The trademark DDF® is owned by The Canadian Real Estate Association (CREA) and identifies CREA's Data Distribution Facility (DDF®)
Toronto Real Estate Board
Royal LePage Rcr Realty
November 20 2026 07:29:02
