
3 - 119 Pinot Crescent Hamilton (Winona), Ontario L8E 5C5


$399,900管理费,Parcel of Tied Land
$97.17 每月
管理费,Parcel of Tied Land
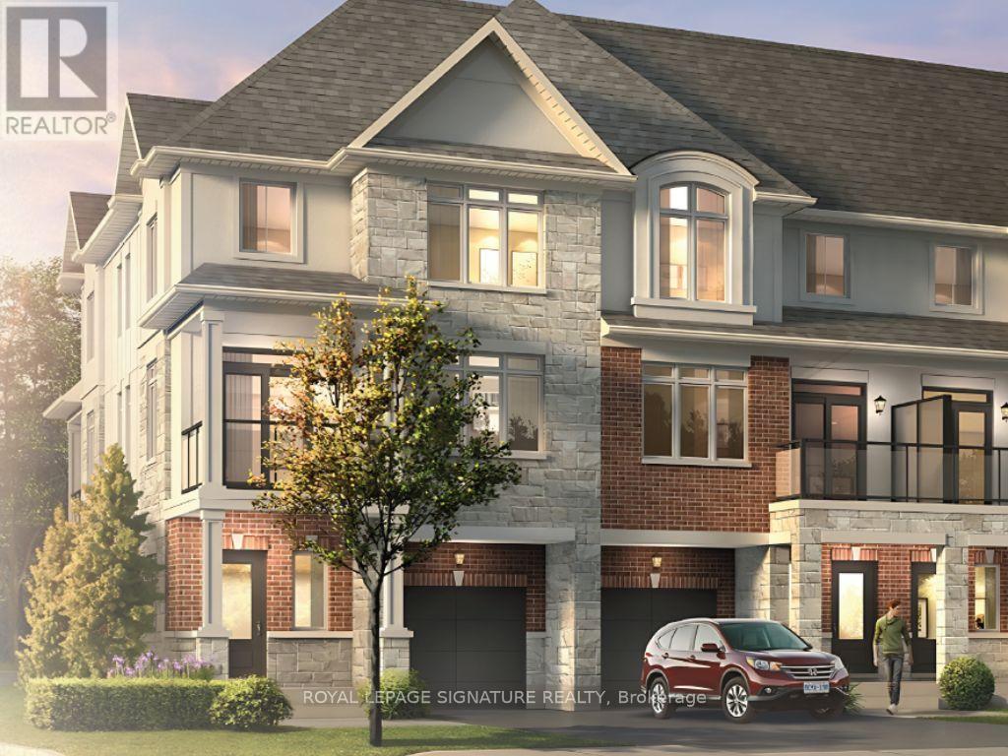
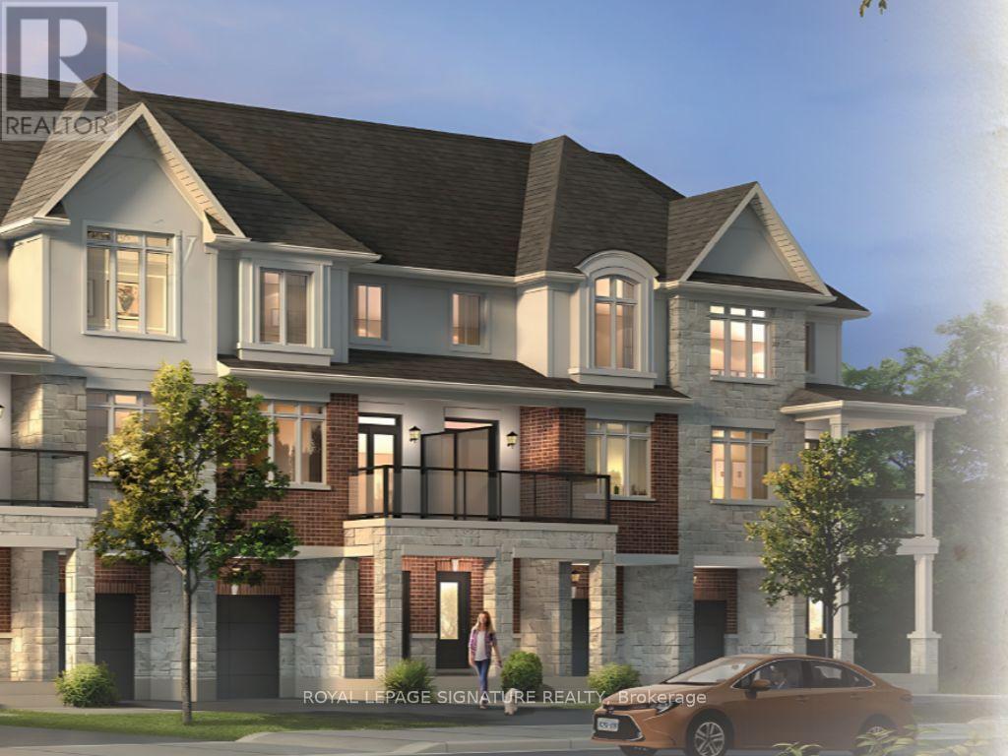
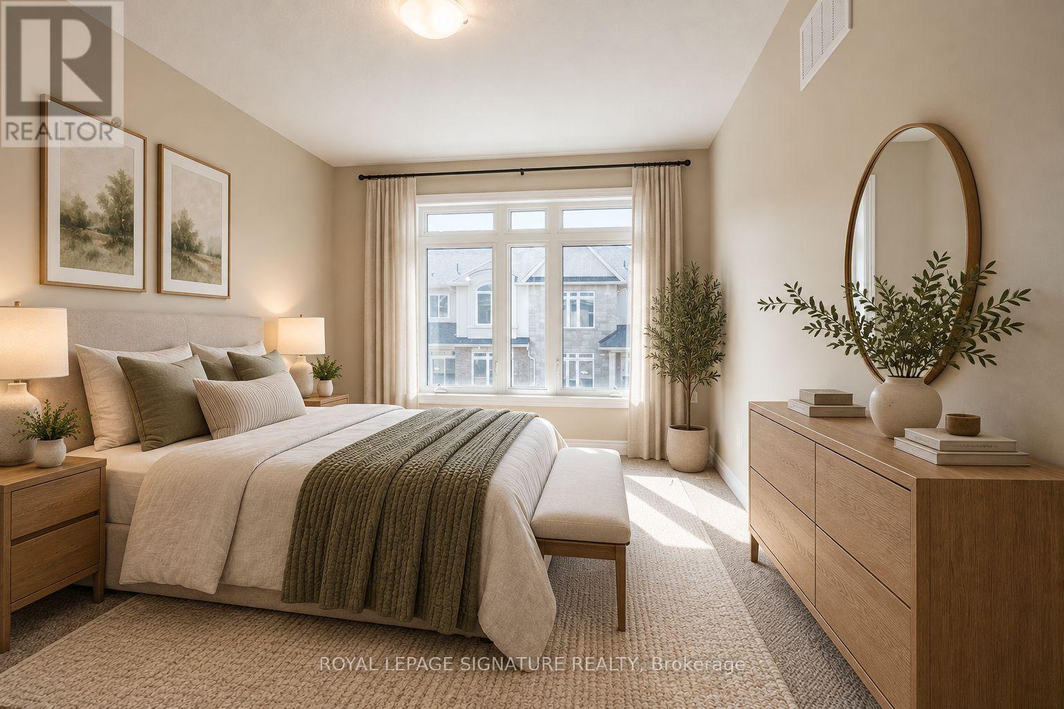
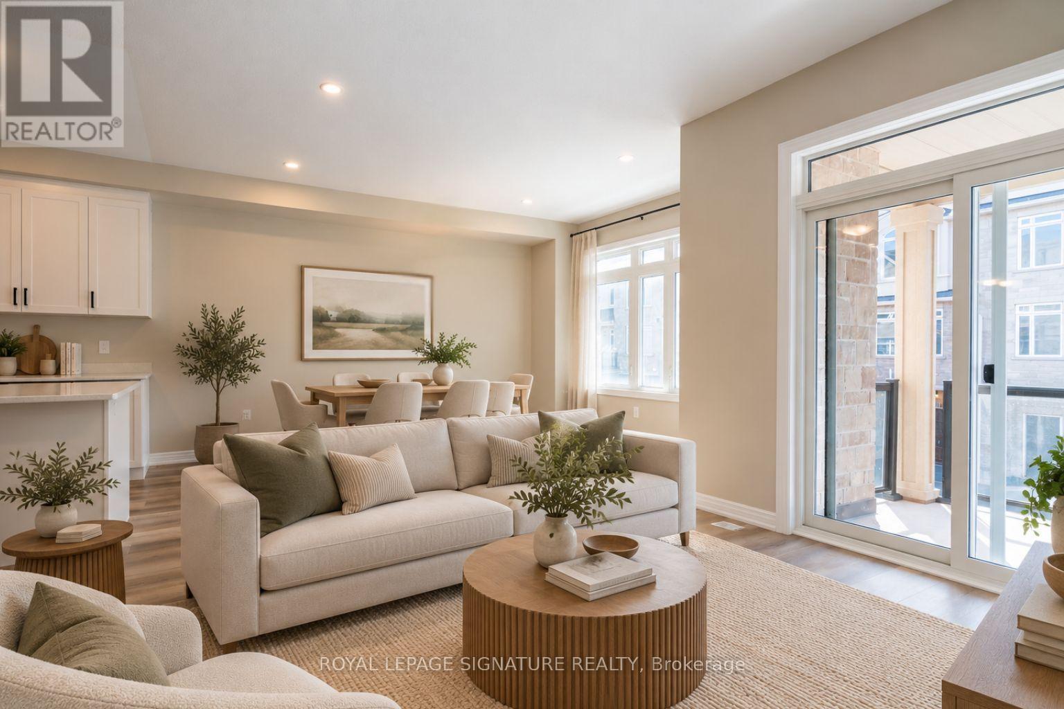
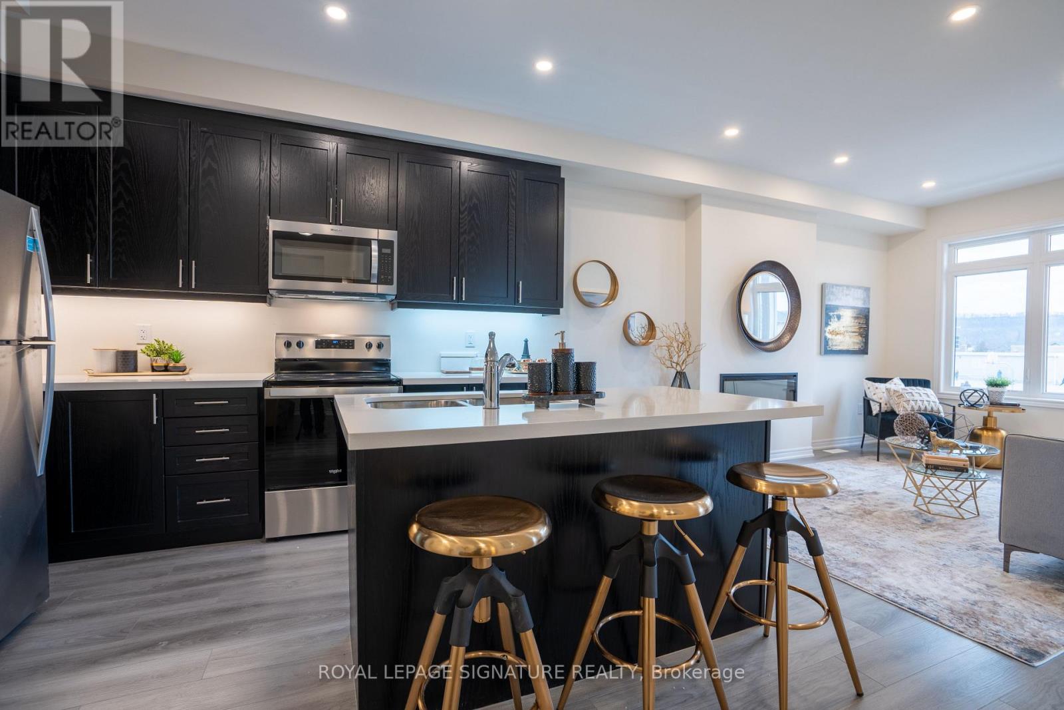
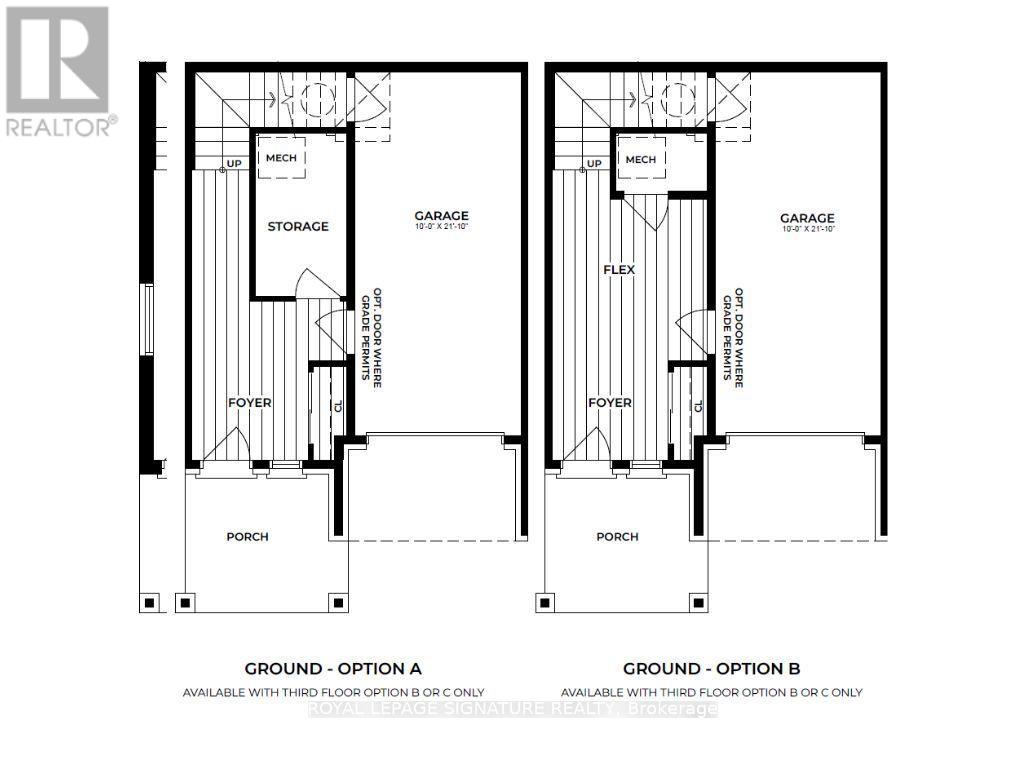
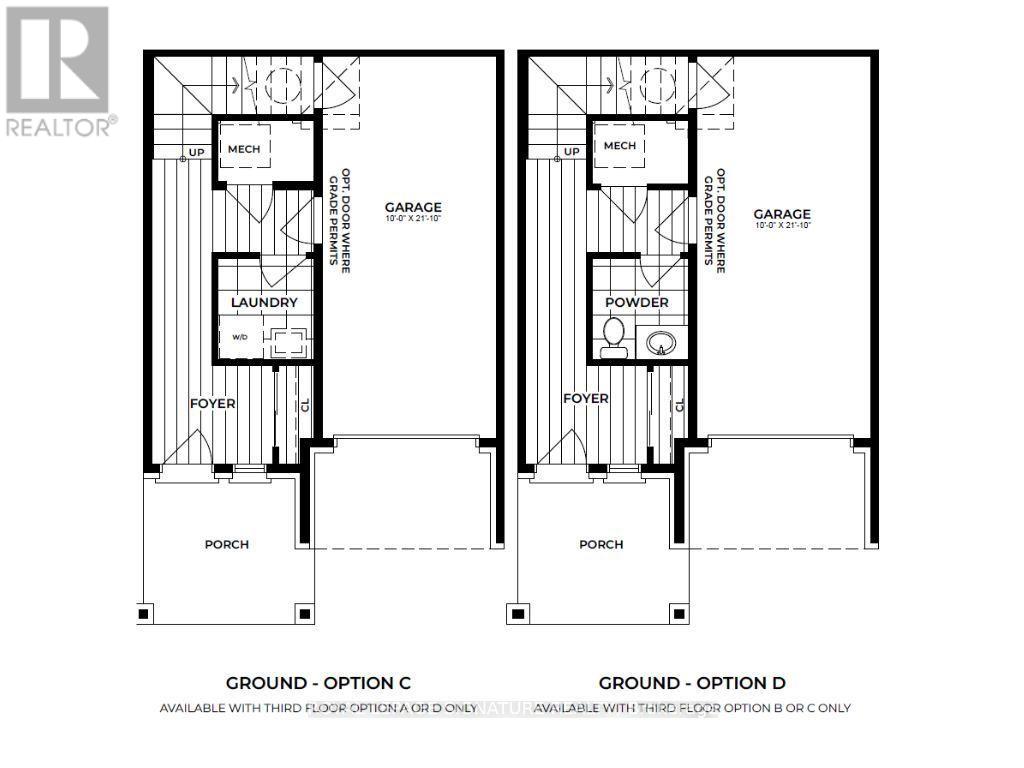
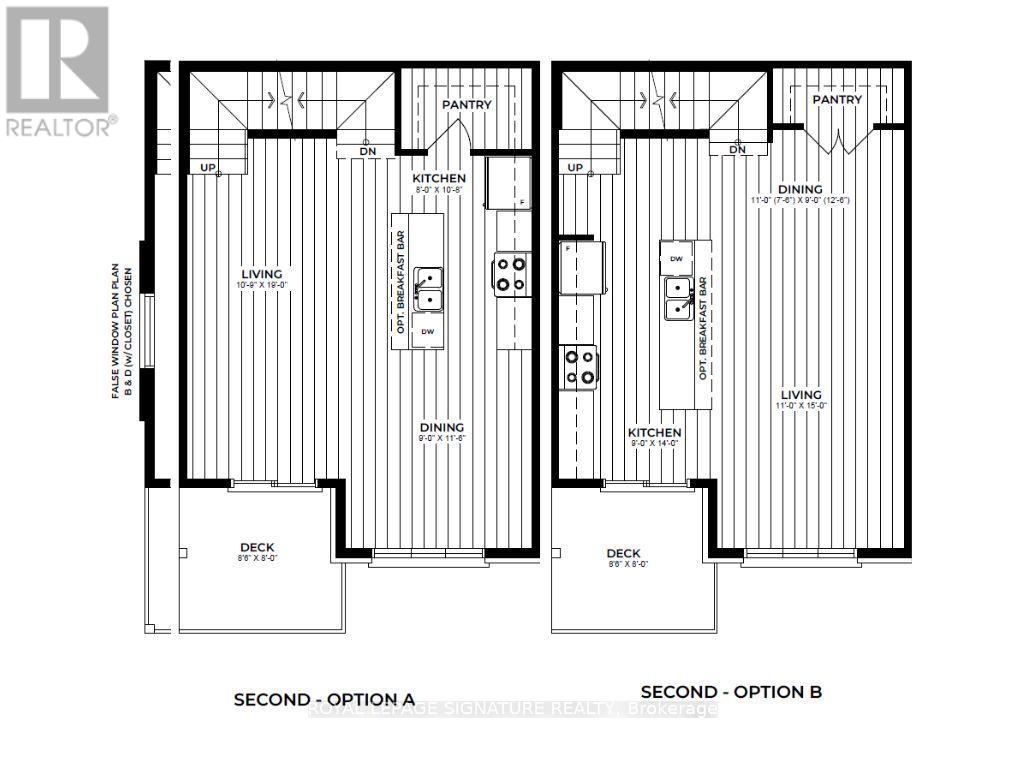
$97.17 每月PRE-CONSTRUCTION OPPORTUNITY - FINAL RELEASE AT FOOTHILLS OF WINONA! Discover your last chance to own a brand-new home in this established and sought-after community. This thoughtfully designed three-storey, back-to-back townhome features luxurious brick, stone and stucco elevations and offers bright, open-concept living with 9' ceilings and luxury vinyl plank flooring on the main and second floors, a modern kitchen, and the opportunity to enjoy new construction benefits. LIMITED-TIME OPPORTUNITY FOR ELIGIBLE BUYERS TO BENEFIT FROM AVAILABLE HST AND DEVELOPMENT CHARGE SAVINGS! Enjoy an exceptional location just minutes from Fifty Point Conservation Area, Lake Ontario, award-winning Niagara wineries, shopping, parks and major highways, with downtown Hamilton approximately 20 minutes away. Secure your place in the final chapter of Foothills of Winona before this opportunity is gone! The model home is yet to be built, but buyers can see the floor plans and selections in person at the SALES AND DÉCOR CENTRE. PRE-CONSTRUCTION SALE. All photos are virtually staged or depict the Builder's previous inventory and are for illustration purposes only. (id:43681)
房源概要
| MLS® Number | X14199324 |
| 房源类型 | 民宅 |
| 社区名字 | Winona |
| 设备类型 | Hrv, 热水器 |
| 总车位 | 2 |
| 租赁设备类型 | Hrv, 热水器 |
详 情
| 浴室 | 1 |
| 地上卧房 | 2 |
| 总卧房 | 2 |
| 地下室类型 | 没有 |
| 施工种类 | 附加的 |
| 外墙 | 砖, 石 |
| 地基类型 | Slab |
| 供暖方式 | 天然气 |
| 供暖类型 | 压力热风 |
| 储存空间 | 3 |
| 内部尺寸 | 1100 - 1500 Sqft |
| 类型 | 联排别墅 |
| 设备间 | 市政供水 |
车 位
| 附加车库 | |
| Garage |
土地
| 英亩数 | 无 |
| 污水道 | Sanitary Sewer |
| 土地宽度 | 20 Ft |
| 不规则大小 | 20 Ft |
房 间
| 楼 层 | 类 型 | 长 度 | 宽 度 | 面 积 |
|---|---|---|---|---|
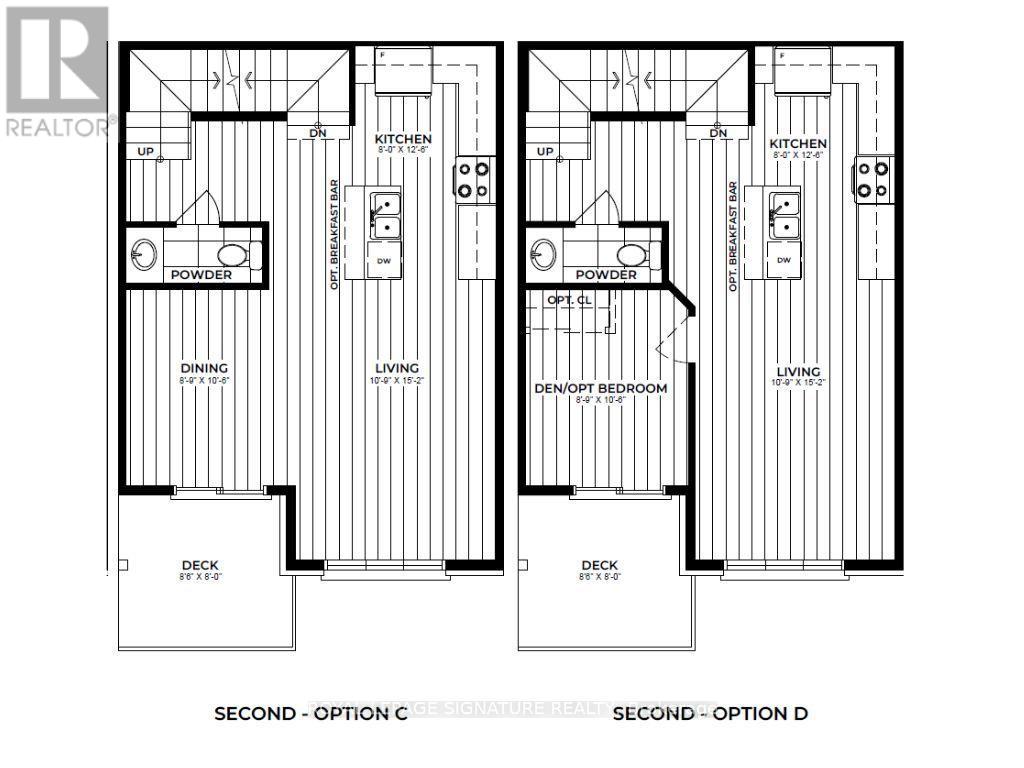
| 二楼 | 客厅 | 3.28 m | 5.79 m | 3.28 m x 5.79 m |
| 二楼 | 厨房 | 2.44 m | 3.25 m | 2.44 m x 3.25 m |
| 二楼 | 餐厅 | 2.74 m | 3.51 m | 2.74 m x 3.51 m |
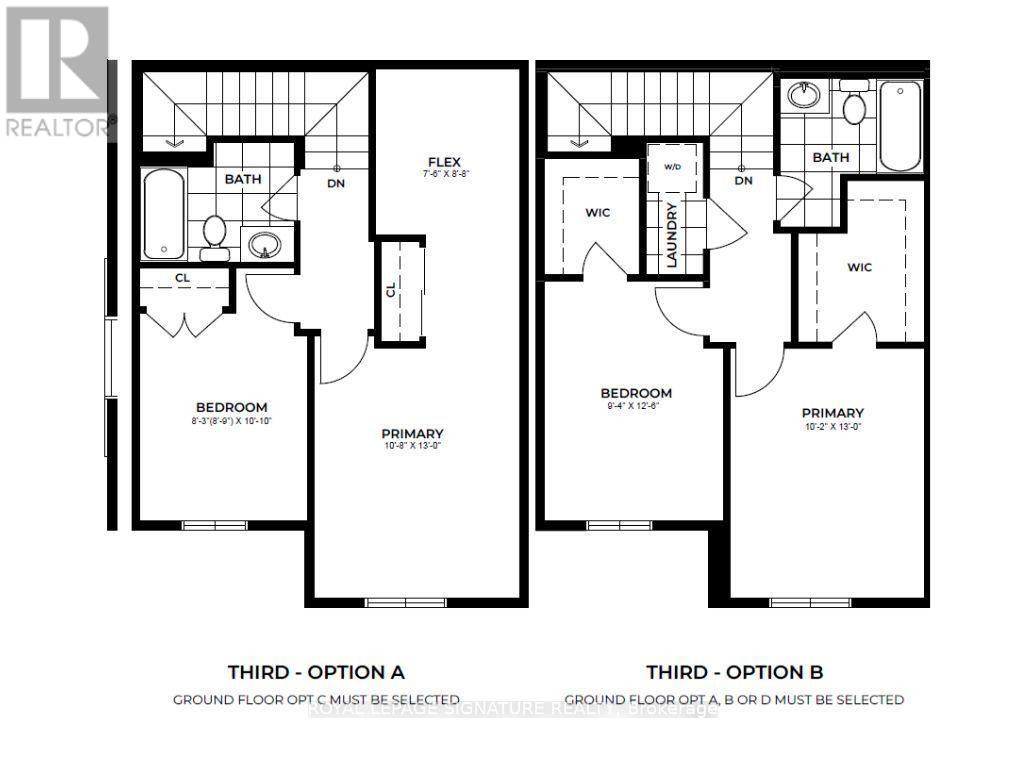
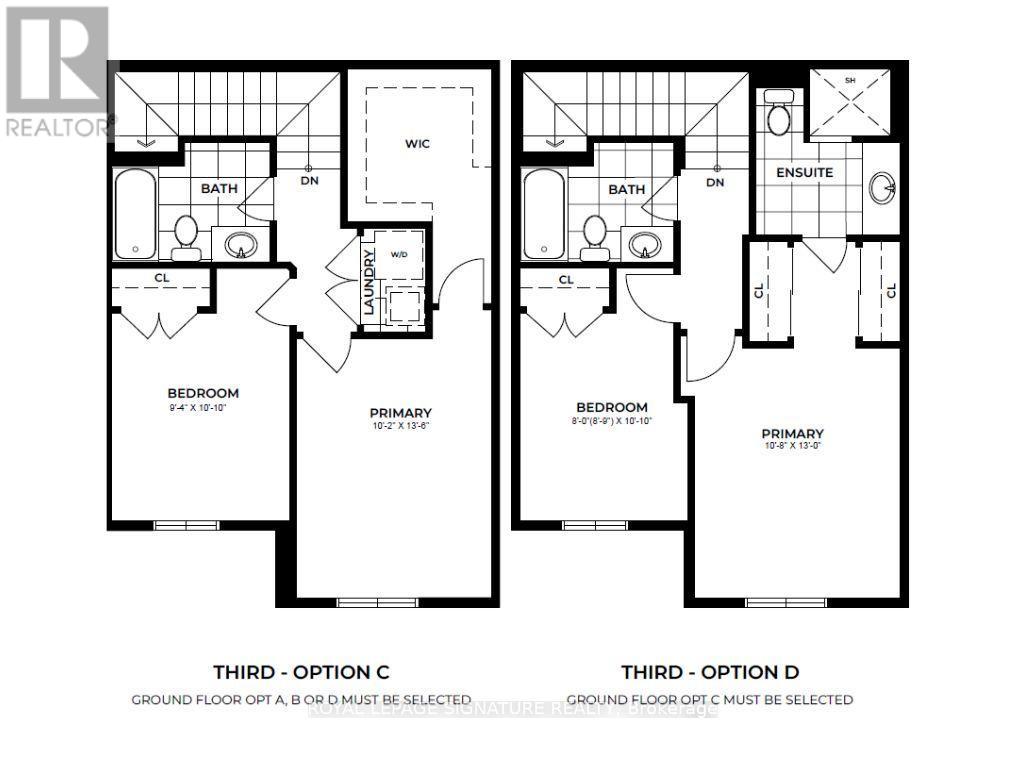
| 三楼 | 浴室 | 2.29 m | 1.83 m | 2.29 m x 1.83 m |
| 三楼 | 第二卧房 | 2.84 m | 3.81 m | 2.84 m x 3.81 m |
| 三楼 | 洗衣房 | Measurements not available | ||
| 一楼 | 门厅 | Measurements not available | ||
| 一楼 | 设备间 | Measurements not available |
https://www.realtor.ca/real-estate/30533437/3-119-pinot-crescent-hamilton-winona-winona

The trademarks REALTOR®, REALTORS®, and the REALTOR® logo are controlled by The Canadian Real Estate Association (CREA) and identify real estate professionals who are members of CREA. The trademarks MLS®, Multiple Listing Service® and the associated logos are owned by The Canadian Real Estate Association (CREA) and identify the quality of services provided by real estate professionals who are members of CREA. The trademark DDF® is owned by The Canadian Real Estate Association (CREA) and identifies CREA's Data Distribution Facility (DDF®)
Toronto Real Estate Board
Royal LePage Signature Realty
November 20 2026 07:02:58
