
9202 Third Line Halton Hills, Ontario L9T 2X9


$1,599,900
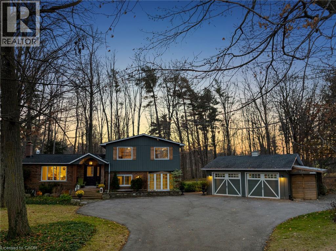
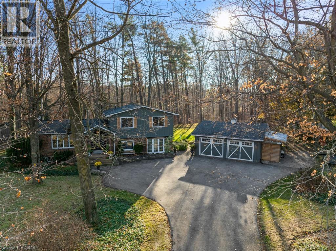
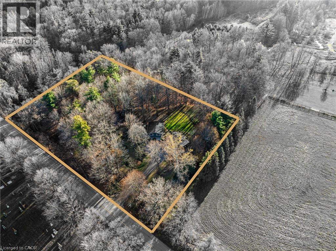
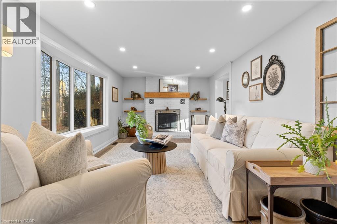
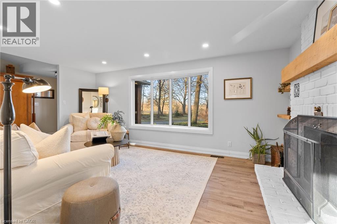
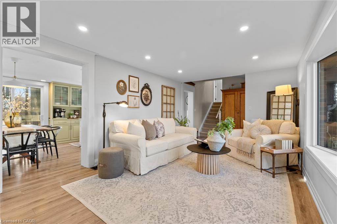
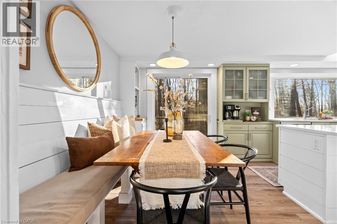
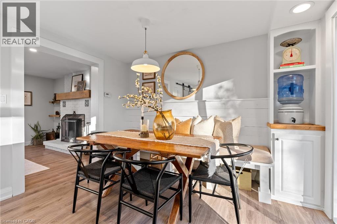
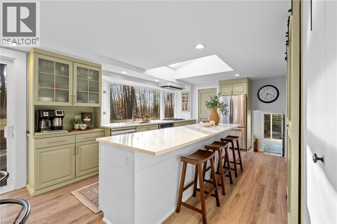
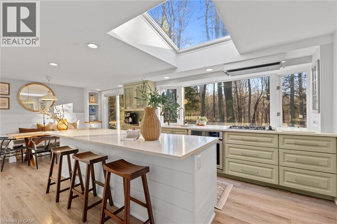
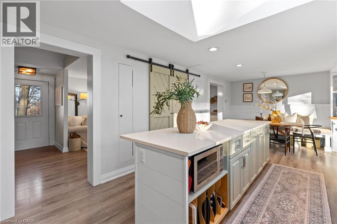
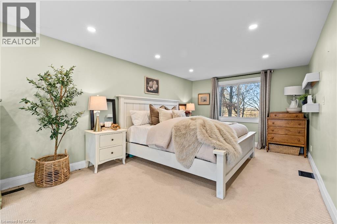
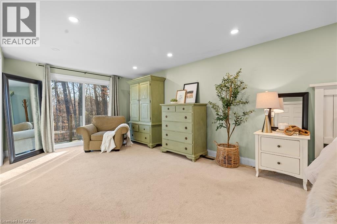
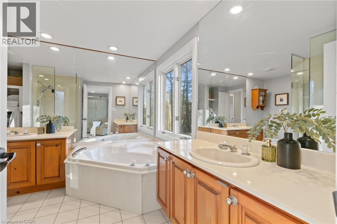
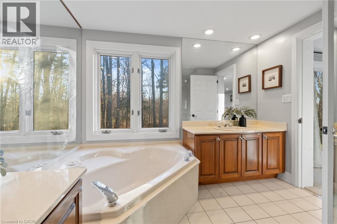
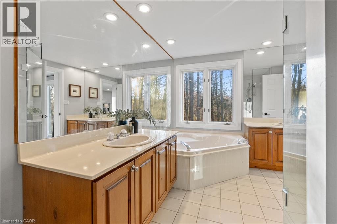
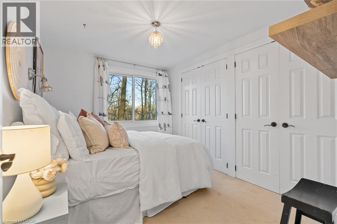
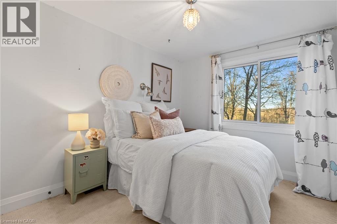
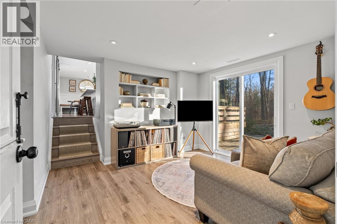
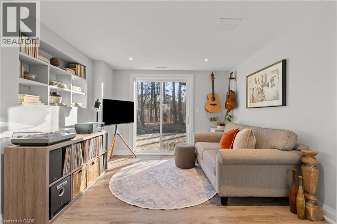
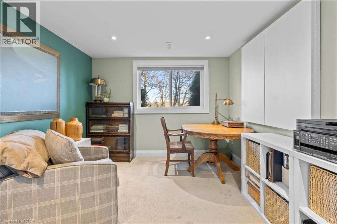
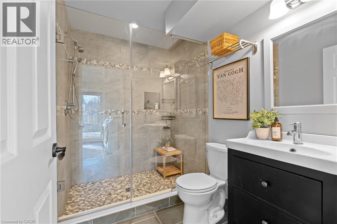
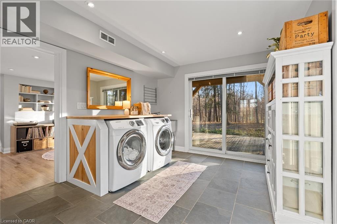
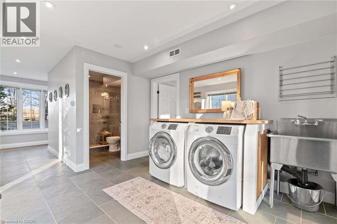
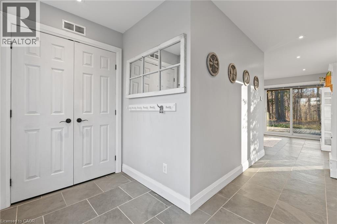
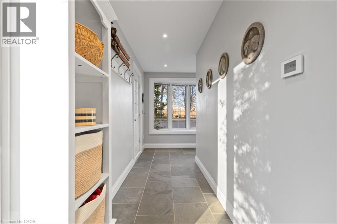
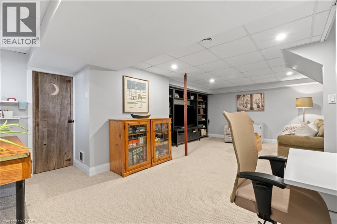
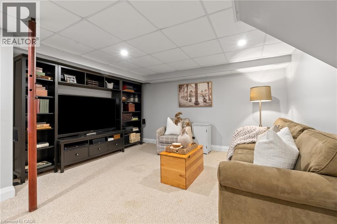
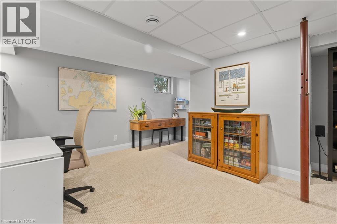
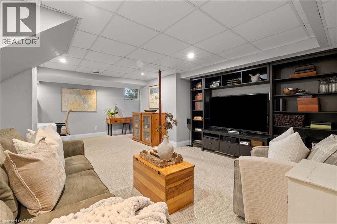
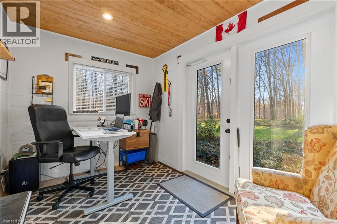
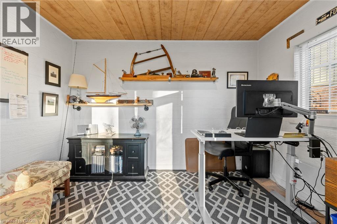
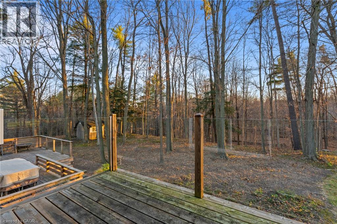
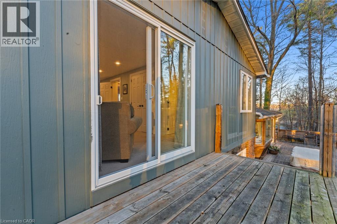
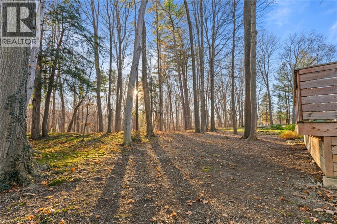
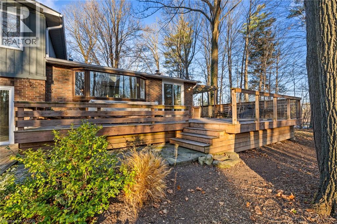
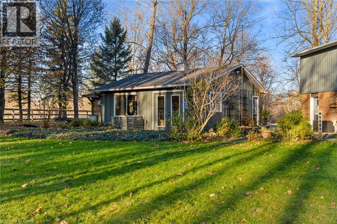
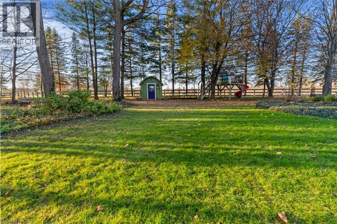
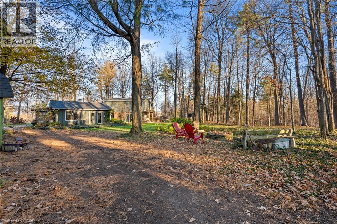
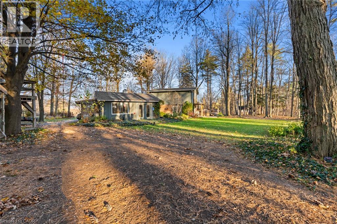
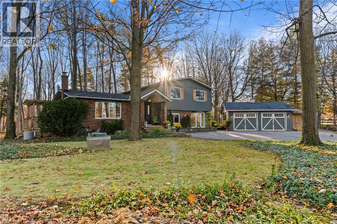
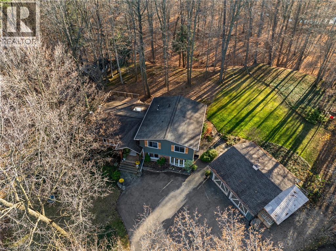
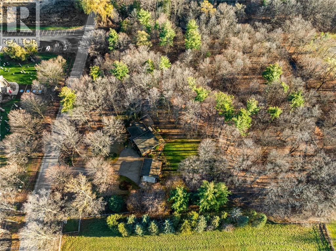
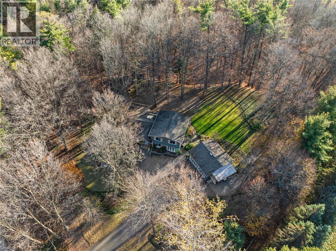
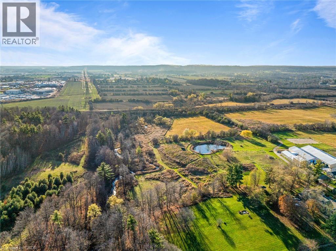
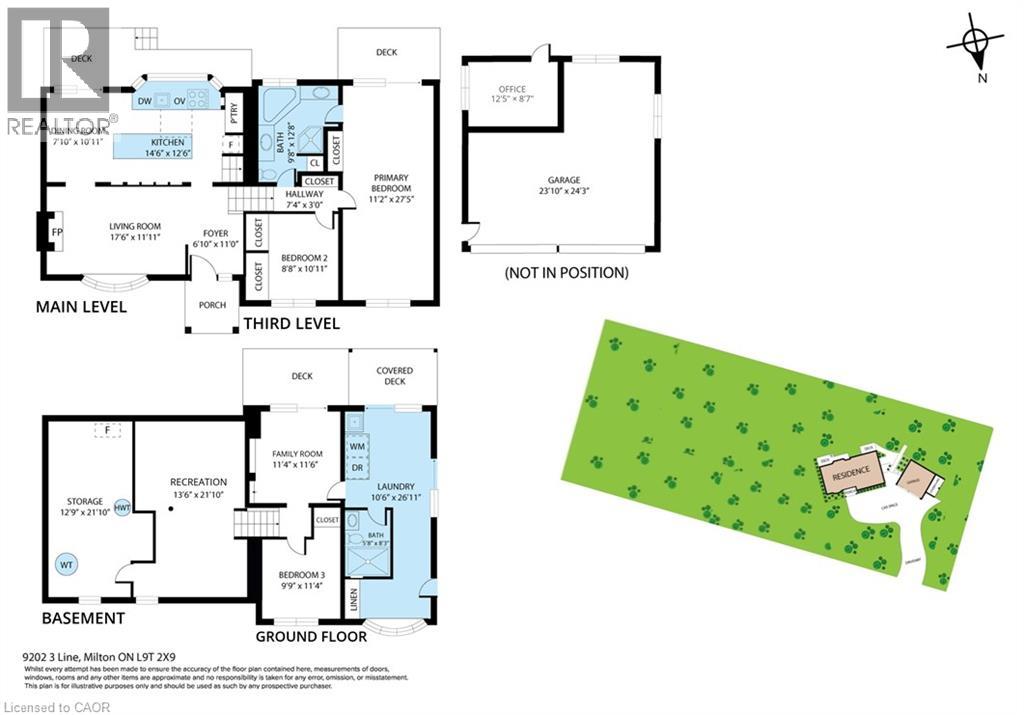
Country Living With City Convenience! A Charming Detached Sidesplit Set Back On A Beautifully Tree-Lined nearly 2-Acre Property, Backing The Sixteen Mile Creek, Just Minutes From Milton! Enjoy Space, Privacy And A Peaceful Rural Setting Without Sacrificing Easy Access To Shopping, Restaurants, Everyday Amenities, Milton GO Station And Highway 401 For An Easy Commute. Full Of Farmhouse Charm, This Inviting Home Offers 3 Bedrooms, 2 Bathrooms And Multiple Living Areas. The Bright Main-Level Living Room Features Engineered Hardwood Floors, A Bay Window And A Wood-Burning Fireplace. The Spacious Eat-In Kitchen Is Perfect For Gathering, Featuring Quartz Countertops, A Large Centre Island, Built-In Breakfast Bench, Coffee Bar, Walk-In Pantry And Walkout To An Expansive Deck Overlooking The Scenic Property. Upstairs, The Primary Bedroom Features A Private Balcony And Access To A 5-Piece Semi-Ensuite With Double Vanity, Glass Shower And Soaker Tub, Alongside A Second Bedroom. The Gound Level Offers A Cozy Family Room With Built-In Bookcase And Walkout To The Deck, A Third Bedroom Currently Used As An Office, A 3-Piece Bathroom And A Convenient Mudroom/Laundry Room With Side Entrance And Heated Floors. A Finished Basement Recreation Room Provides Even More Flexible Living Space. Outside, The Detached 2-Car Garage With A Rear Office with Heat + AC, Is Ideal For Those Seeking Additional Workspace, While The Expansive Driveway Offers Parking For 8+ Vehicles. Two Garden Sheds And A Play Structure Complete This Incredible Property. A Rare Opportunity To Enjoy The Space, Privacy And Charm Of Country Living With All The Conveniences Of Town Just Minutes Away! (id:43681)
房源概要
| MLS® Number | 40879365 |
| 房源类型 | 民宅 |
| 附近的便利设施 | 礼拜场所 |
| 社区特征 | 安静的区域 |
| 特征 | Country Residential, 自动车库门 |
| 总车位 | 10 |
详 情
| 浴室 | 2 |
| 地上卧房 | 3 |
| 总卧房 | 3 |
| 家电类 | 烘干机, 烤箱 - Built-in, 冰箱, Water Softener, 洗衣机, Garage Door Opener |
| 建筑风格 | Other |
| 地下室进展 | 已装修 |
| 地下室类型 | Partial (finished) |
| 建材 | 木头 Frame |
| 施工种类 | 独立屋 |
| Construction Style Split Level | Sidesplit |
| 空调 | 中央空调 |
| 外墙 | 砖, 木头 |
| 壁炉燃料 | 木头 |
| 壁炉 | 有 |
| Fireplace Total | 1 |
| 壁炉类型 | 其他-见备注 |
| 地基类型 | Unknown |
| 供暖方式 | 天然气 |
| 供暖类型 | 压力热风 |
| 储存空间 | 3 |
| 内部尺寸 | 2211 Sqft |
| 类型 | 独立屋 |
| 设备间 | Well |
车 位
| Detached Garage |
土地
| 入口类型 | Highway Access, Highway Nearby |
| 英亩数 | 无 |
| 土地便利设施 | 宗教场所 |
| 污水道 | Septic System |
| 土地深度 | 200 Ft |
| 土地宽度 | 368 Ft |
| 规划描述 | Pc-nhs1(h2),pc-nhs2 |
房 间
| 楼 层 | 类 型 | 长 度 | 宽 度 | 面 积 |
|---|---|---|---|---|
| 二楼 | 在厨房吃 | 14'6'' x 12'6'' | ||
| 二楼 | 客厅 | 17'6'' x 11'11'' | ||
| 三楼 | 卧室 | 8'8'' x 10'11'' | ||
| 三楼 | 5pc Bathroom | Measurements not available | ||
| 三楼 | 主卧 | 11'2'' x 27'5'' | ||
| 地下室 | 娱乐室 | 13'6'' x 21'10'' | ||
| 一楼 | Office | 12'5'' x 8'7'' | ||
| 一楼 | 卧室 | 9'9'' x 11'4'' | ||
| 一楼 | Mud Room | 10'6'' x 26'11'' | ||
| 一楼 | 三件套卫生间 | Measurements not available | ||
| 一楼 | 家庭房 | 11'4'' x 11'6'' |
https://www.realtor.ca/real-estate/30532891/9202-third-line-halton-hills

The trademarks REALTOR®, REALTORS®, and the REALTOR® logo are controlled by The Canadian Real Estate Association (CREA) and identify real estate professionals who are members of CREA. The trademarks MLS®, Multiple Listing Service® and the associated logos are owned by The Canadian Real Estate Association (CREA) and identify the quality of services provided by real estate professionals who are members of CREA. The trademark DDF® is owned by The Canadian Real Estate Association (CREA) and identifies CREA's Data Distribution Facility (DDF®)
REALTORS® Association of Hamilton-Burlington
Revel Realty Inc
November 20 2026 06:11:44
