
138 Appleby Place Burlington (Shoreacres), Ontario L7L 2X1


$2,199,000
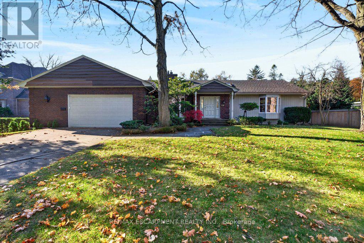
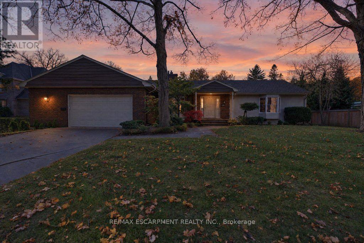
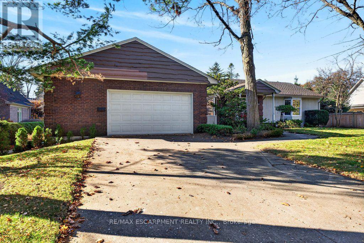
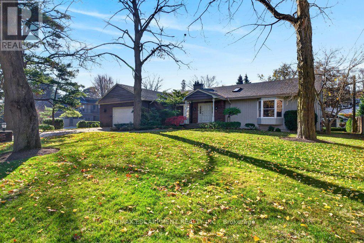
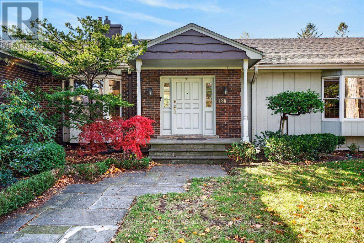
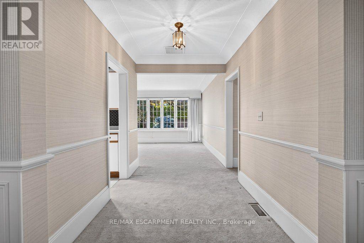
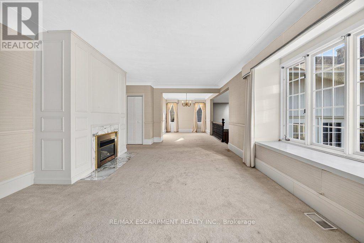
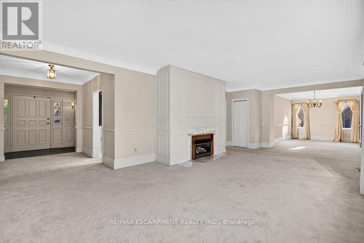
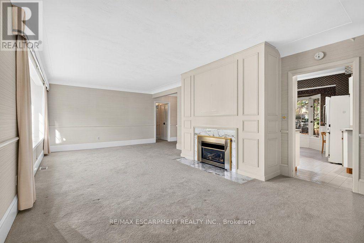
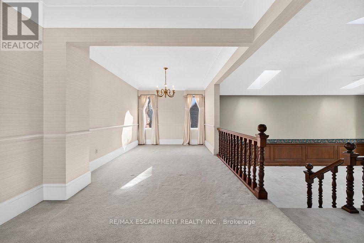
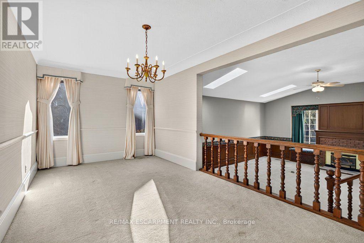
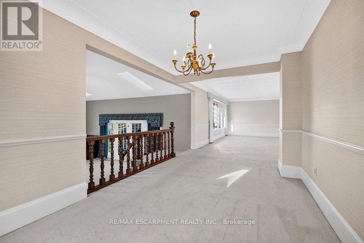
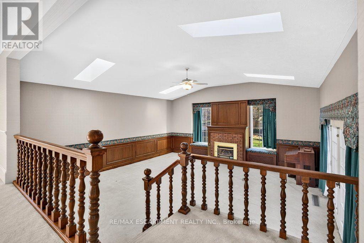
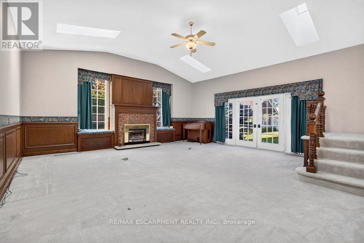
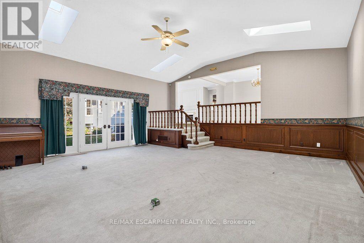
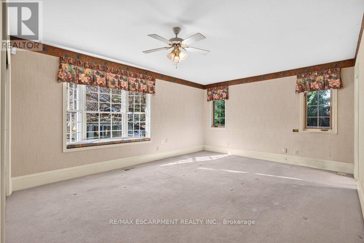
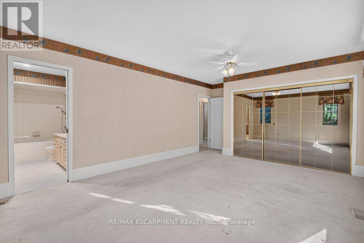
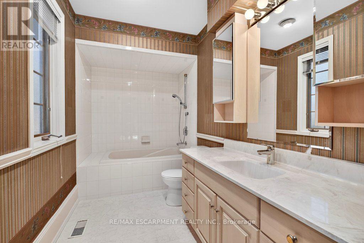
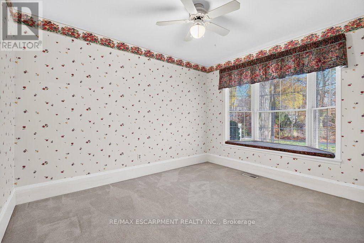
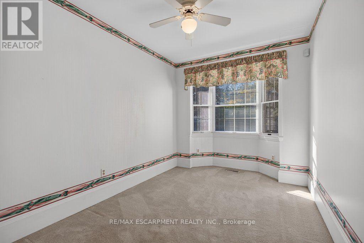
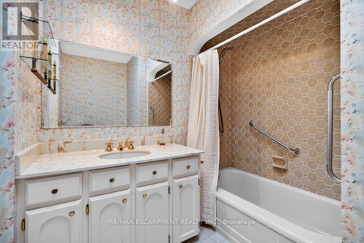
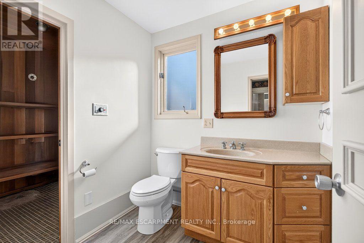
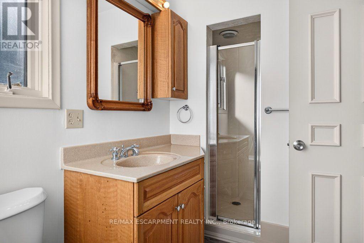
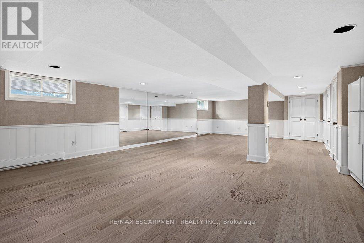
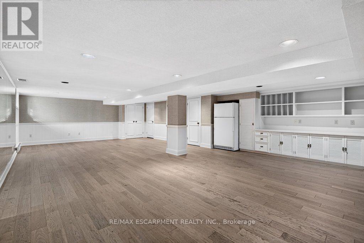
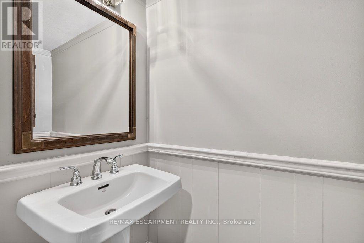
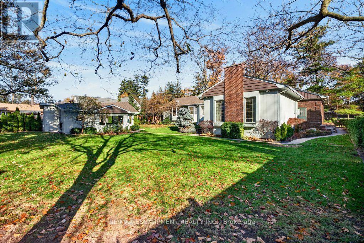
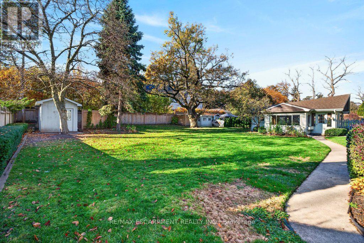
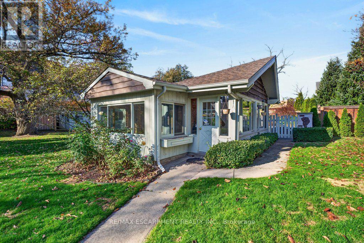
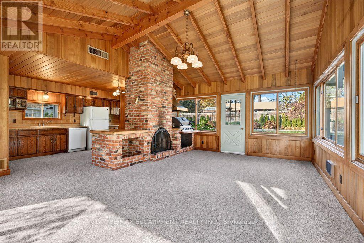
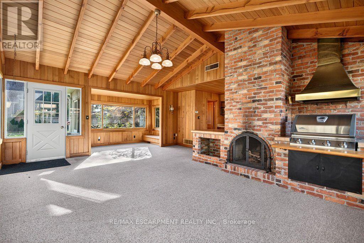
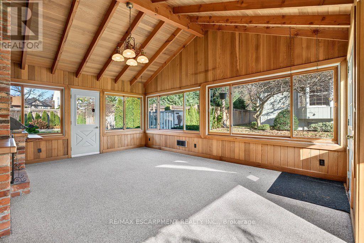
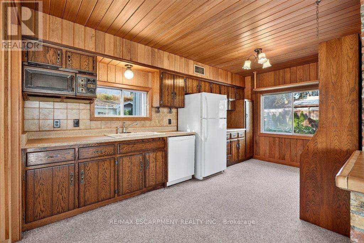
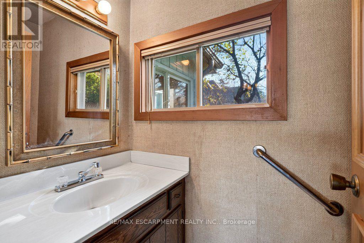
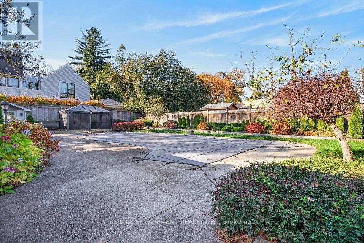
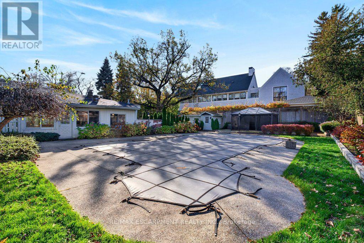
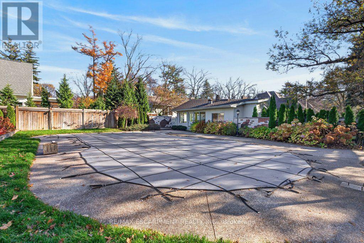
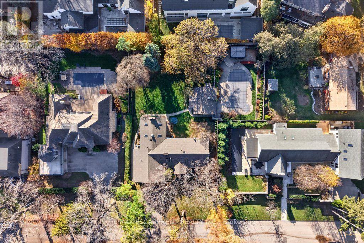
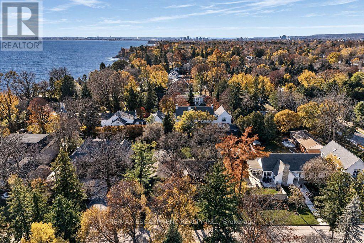
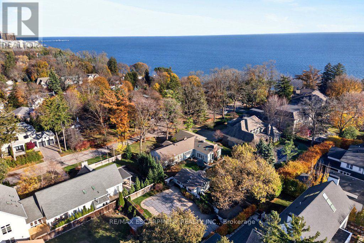
Beautifully situated 2,583 sq.ft. 1 floor on oversized 100' x 170' lot in prime south of Lakeshore Road cul-de-sac location. Great room with vaulted ceiling. Primary with 4-piece ensuite. Finished lower level. Inground Gunite heated pool + hot tub. 4 season cabana with 2-piece bathroom + kitchen. Garden gazebo. Exposed aggregate double drive. Skylights (4 in 2026), central vac, built-in BBQ. 3 bedrooms + 3.5 bathrooms. (id:43681)
房源概要
| MLS® Number | W14199032 |
| 房源类型 | 民宅 |
| 社区名字 | Shoreacres |
| 附近的便利设施 | 学校, 公共交通 |
| 社区特征 | 社区活动中心 |
| 设备类型 | 热水器, Air Conditioner, Furnace |
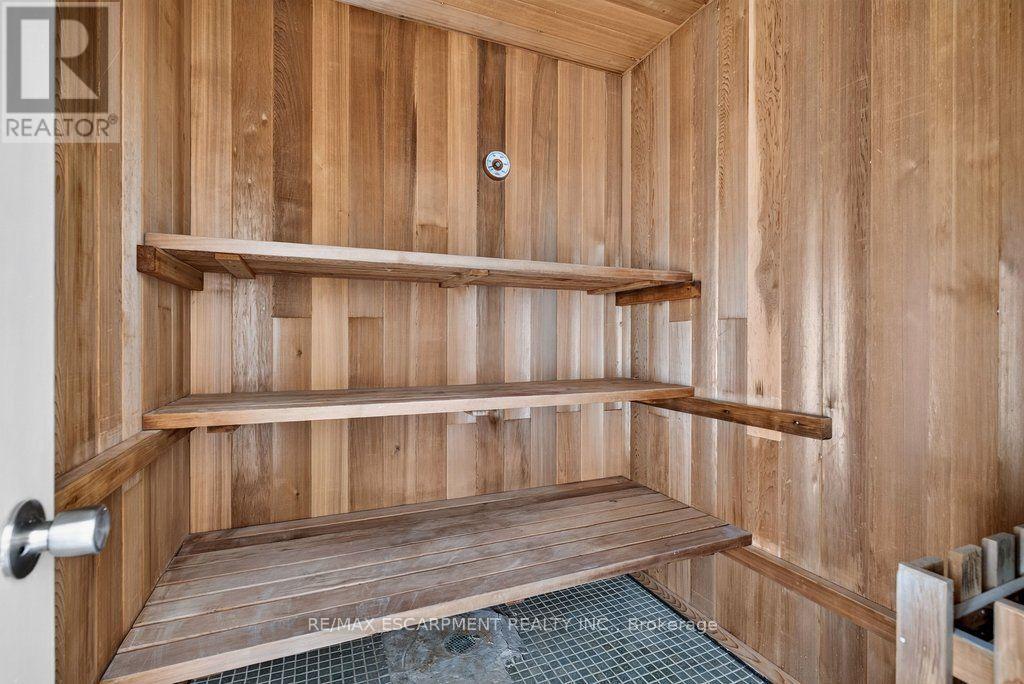
| 特征 | Cul-de-sac, Irregular Lot Size, Gazebo, Sauna |
| 总车位 | 8 |
| 泳池类型 | Inground Pool |
| 租赁设备类型 | 热水器, Air Conditioner, Furnace |
| 结构 | Porch, Patio(s), 棚 |
详 情
| 浴室 | 4 |
| 地上卧房 | 3 |
| 总卧房 | 3 |
| Age | 51 To 99 Years |
| 公寓设施 | Fireplace(s) |
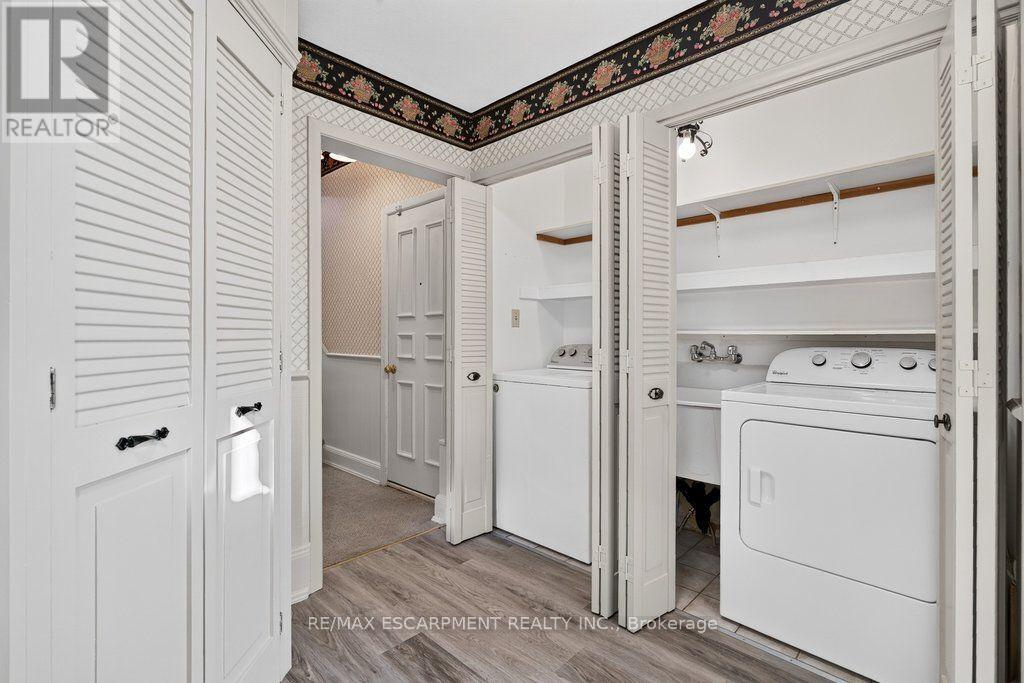
| 家电类 | Hot Tub, Garage Door Opener Remote(s), Central Vacuum, 洗碗机, 烘干机, Garage Door Opener, 微波炉, 炉子, 洗衣机, 窗帘, 冰箱 |
| 建筑风格 | 平房 |
| 地下室进展 | 已装修 |
| 地下室类型 | 全完工 |
| 施工种类 | 独立屋 |
| 空调 | 中央空调 |
| 外墙 | 砖 Veneer |
| 壁炉 | 有 |
| Fireplace Total | 2 |
| 地基类型 | 水泥 |
| 客人卫生间(不包含洗浴) | 1 |
| 供暖方式 | 天然气 |
| 供暖类型 | 压力热风 |
| 储存空间 | 1 |
| 内部尺寸 | 2500 - 3000 Sqft |
| 类型 | 独立屋 |
| 设备间 | 市政供水 |
车 位
| 附加车库 | |
| Garage | |
| 入内式车位 |
土地
| 英亩数 | 无 |
| 围栏类型 | 部分围栏 |
| 土地便利设施 | 学校, 公共交通 |
| Landscape Features | Landscaped |
| 污水道 | Sanitary Sewer |
| 土地深度 | 170 Ft |
| 土地宽度 | 100 Ft |
| 不规则大小 | 100 X 170 Ft |
| 地表水 | 湖泊/池塘 |
| 规划描述 | R1.2 |
房 间
| 楼 层 | 类 型 | 长 度 | 宽 度 | 面 积 |
|---|---|---|---|---|
| 地下室 | 浴室 | 0.89 m | 1.93 m | 0.89 m x 1.93 m |
| 地下室 | 娱乐,游戏房 | 6.55 m | 9.88 m | 6.55 m x 9.88 m |
| 地下室 | 设备间 | 3.28 m | 5.97 m | 3.28 m x 5.97 m |
| 一楼 | 浴室 | 2.97 m | 1.85 m | 2.97 m x 1.85 m |
| 一楼 | 主卧 | 4.01 m | 5.94 m | 4.01 m x 5.94 m |
| 一楼 | 浴室 | 2.64 m | 2.52 m | 2.64 m x 2.52 m |
| 一楼 | 浴室 | 3.63 m | 1.75 m | 3.63 m x 1.75 m |
| 一楼 | 第二卧房 | 3.63 m | 3.28 m | 3.63 m x 3.28 m |
| 一楼 | 第三卧房 | 4.42 m | 2.59 m | 4.42 m x 2.59 m |
| 一楼 | 餐厅 | 2.97 m | 4.65 m | 2.97 m x 4.65 m |
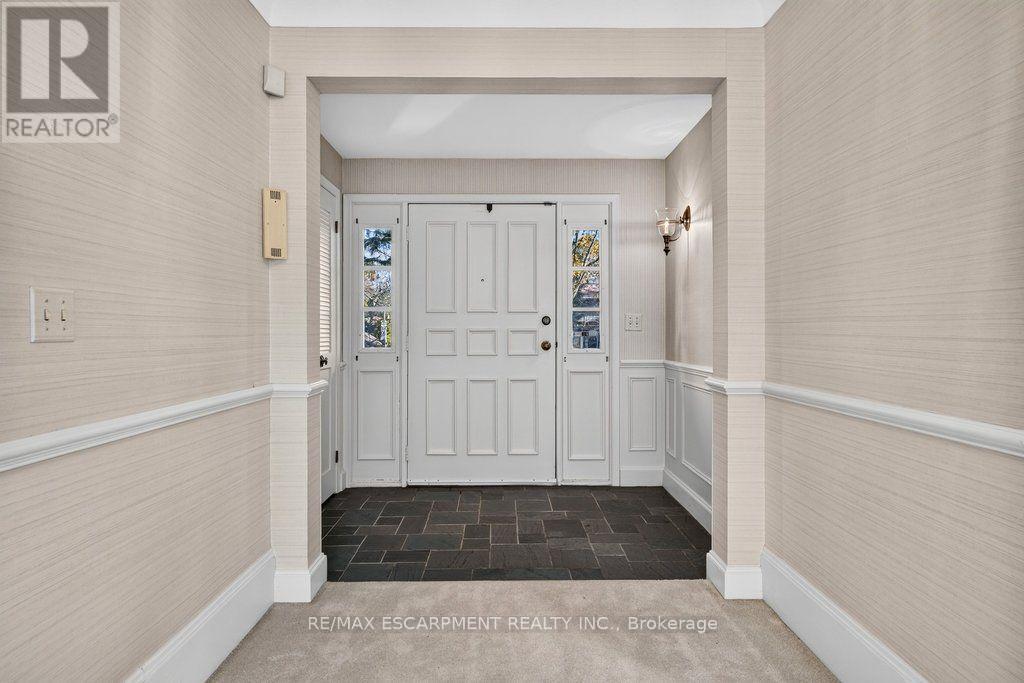
| 一楼 | 门厅 | 1.58 m | 2.31 m | 1.58 m x 2.31 m |
| 一楼 | 大型活动室 | 7.09 m | 6.83 m | 7.09 m x 6.83 m |
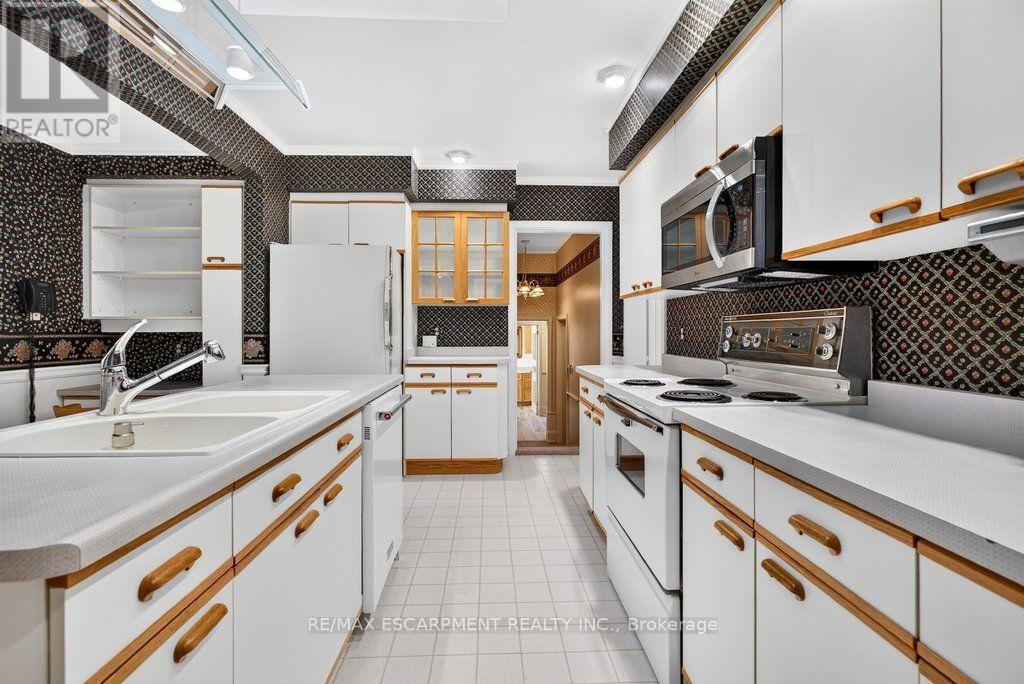
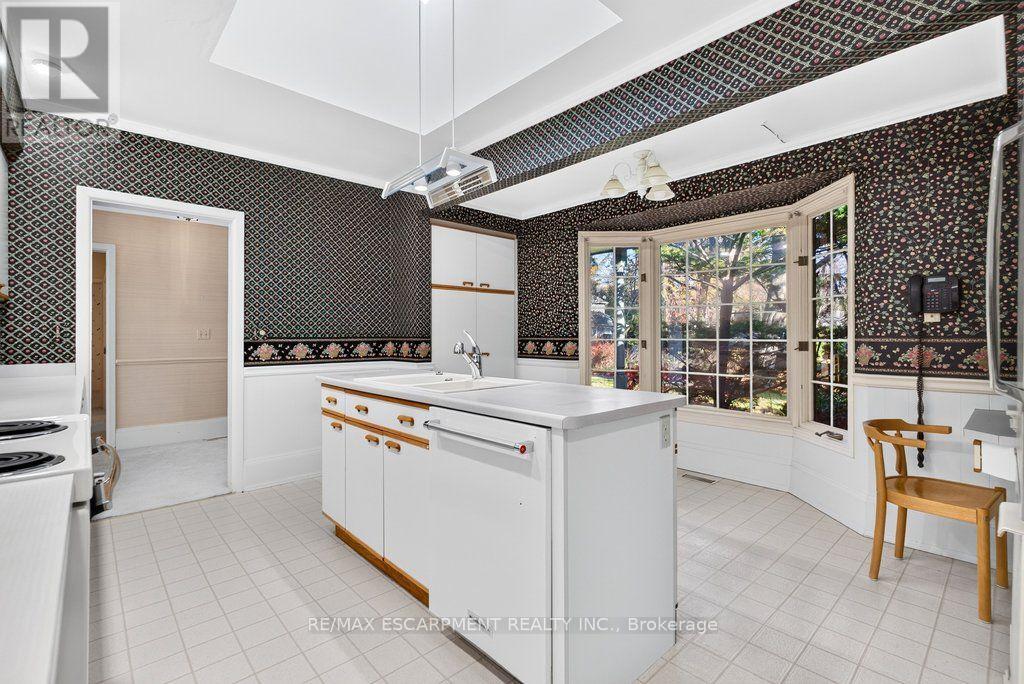
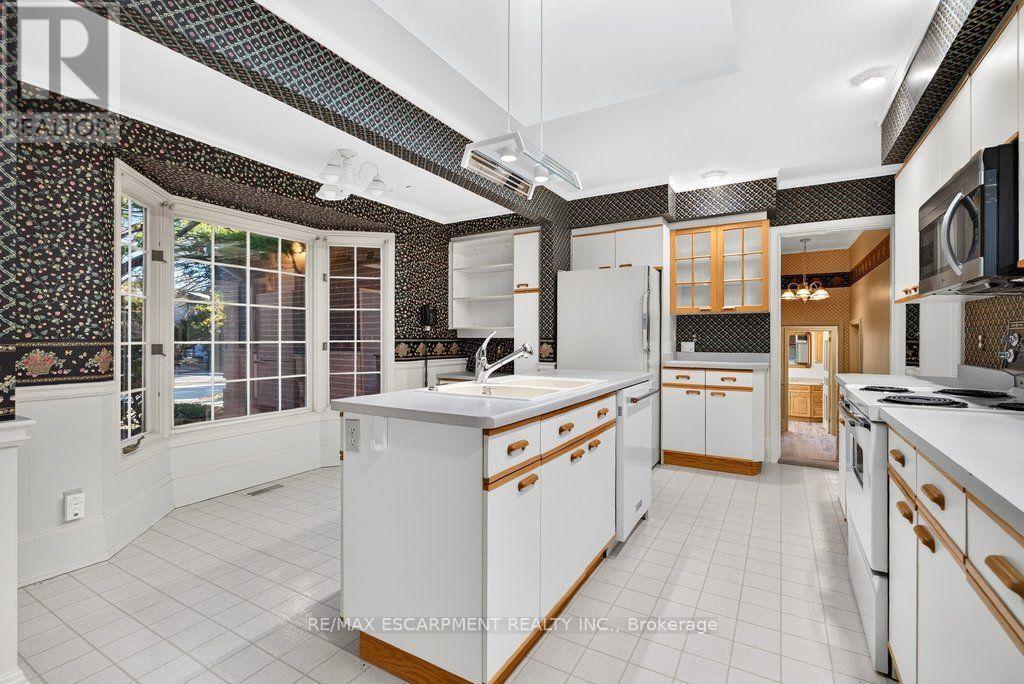
| 一楼 | 厨房 | 4.52 m | 4.93 m | 4.52 m x 4.93 m |
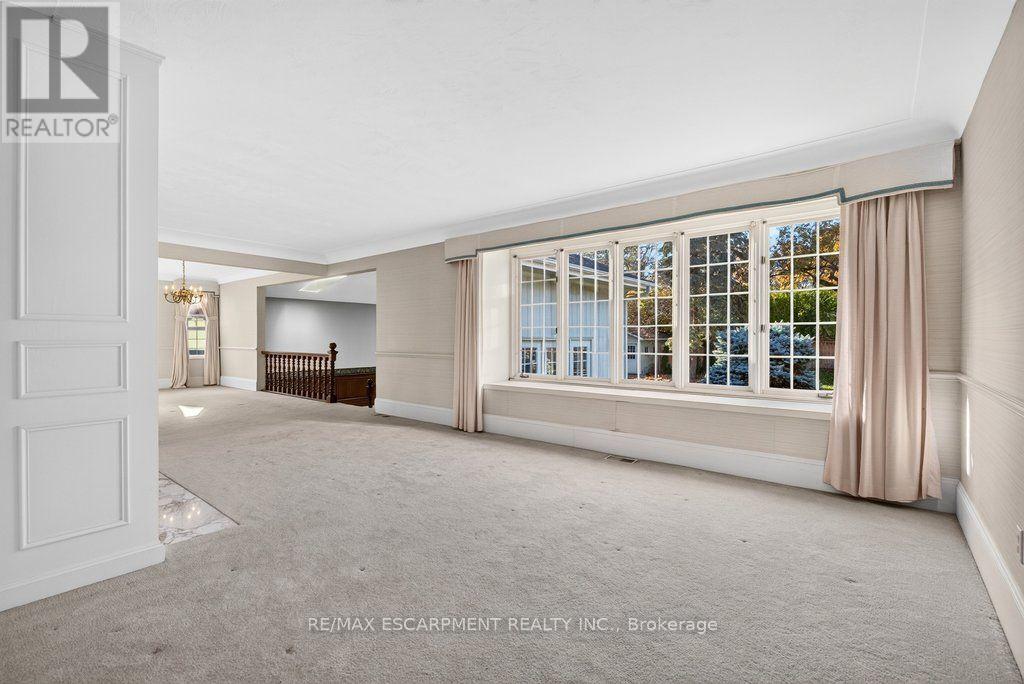
| 一楼 | 客厅 | 4.17 m | 8.1 m | 4.17 m x 8.1 m |
https://www.realtor.ca/real-estate/30533099/138-appleby-place-burlington-shoreacres-shoreacres

The trademarks REALTOR®, REALTORS®, and the REALTOR® logo are controlled by The Canadian Real Estate Association (CREA) and identify real estate professionals who are members of CREA. The trademarks MLS®, Multiple Listing Service® and the associated logos are owned by The Canadian Real Estate Association (CREA) and identify the quality of services provided by real estate professionals who are members of CREA. The trademark DDF® is owned by The Canadian Real Estate Association (CREA) and identifies CREA's Data Distribution Facility (DDF®)
Toronto Real Estate Board
RE/MAX Escarpment Realty Inc.
November 20 2026 05:59:58
