
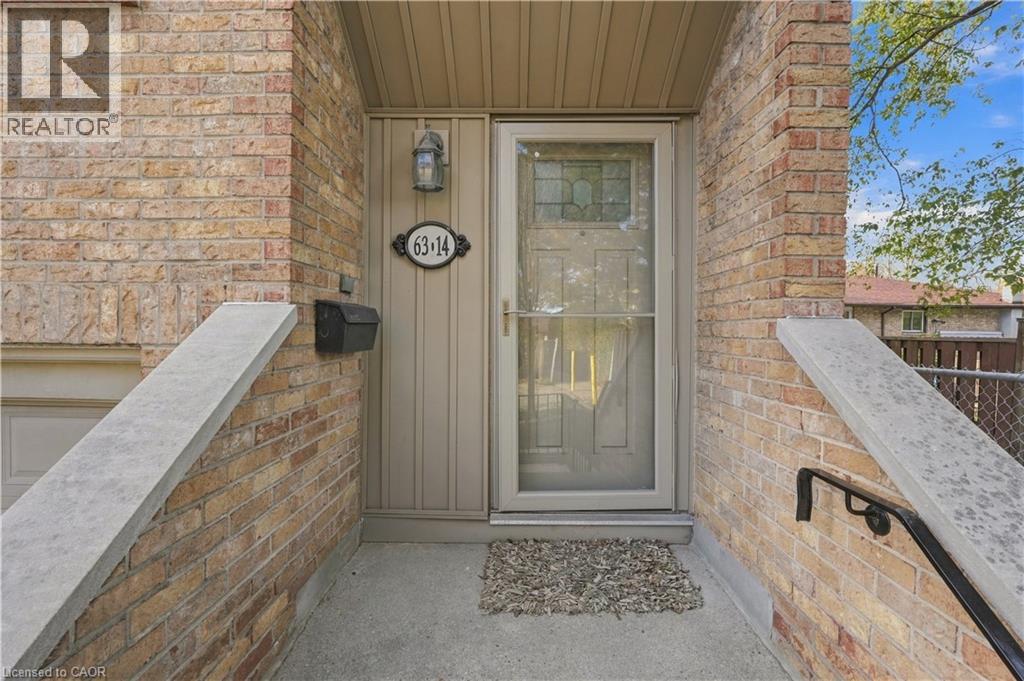
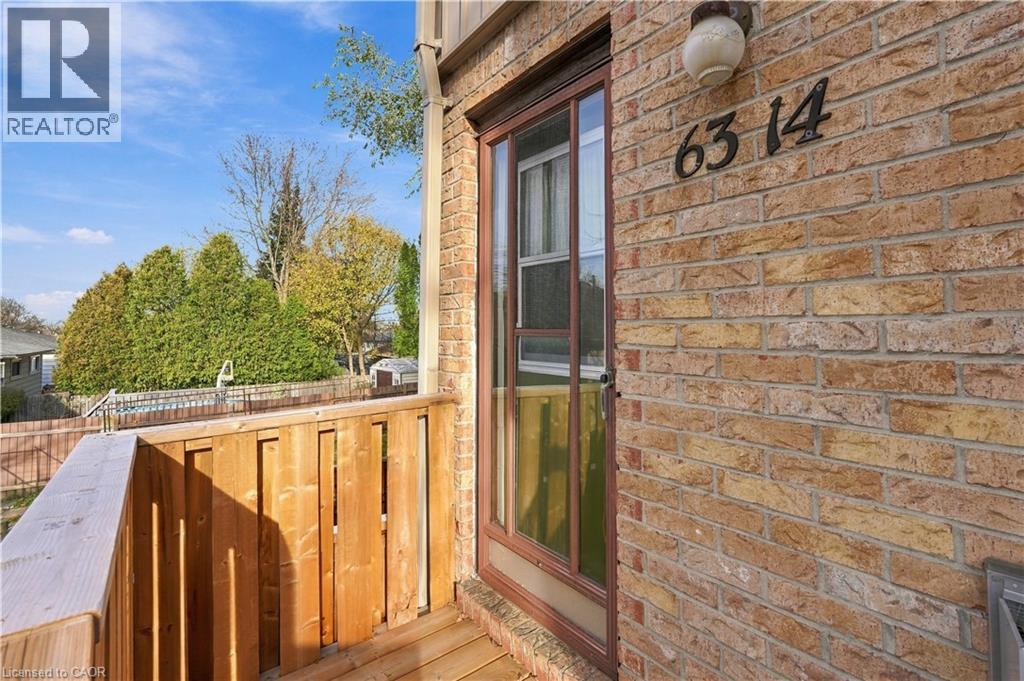
63 Fonthill Road Unit# 14 Hamilton, Ontario L9C 6T1


$299,900管理费,Insurance, Cable TV, Landscaping, Water, Parking
$538.99 每月
管理费,Insurance, Cable TV, Landscaping, Water, Parking
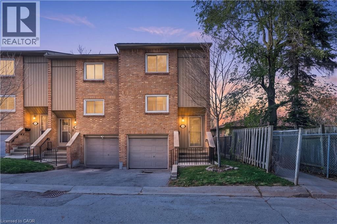
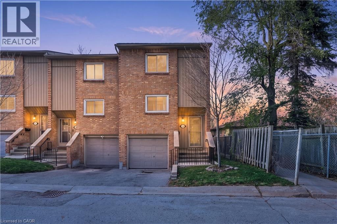
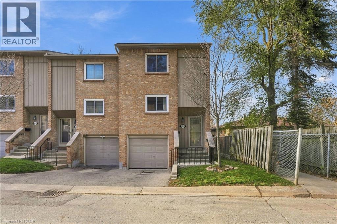
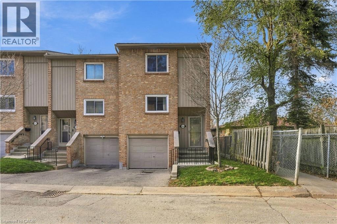
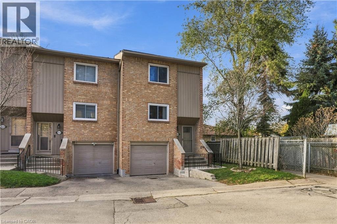
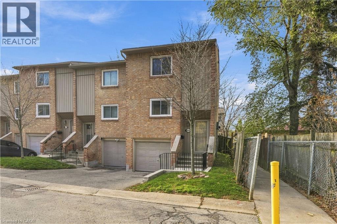
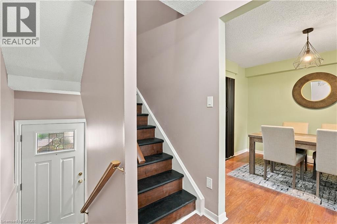
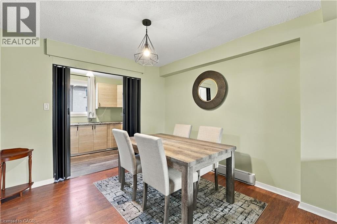
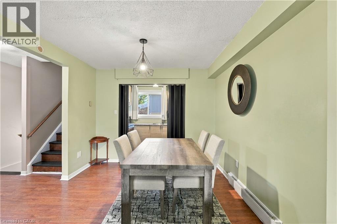
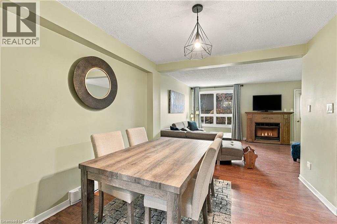
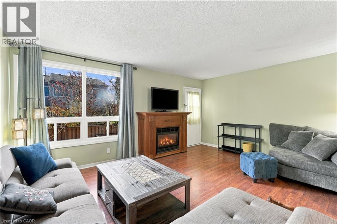
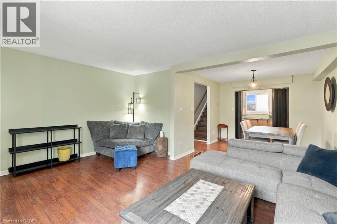
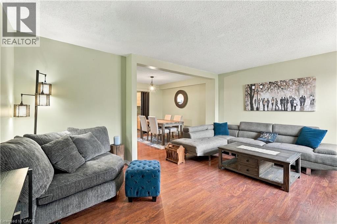
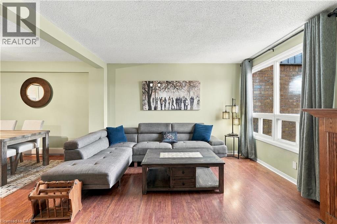
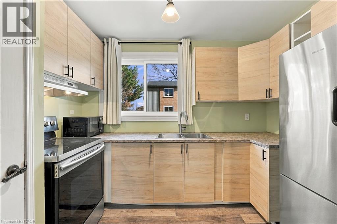
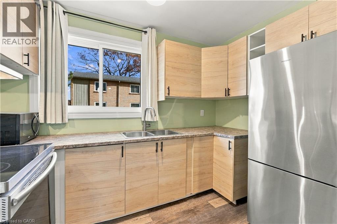
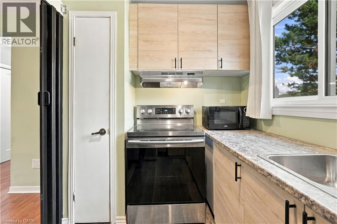
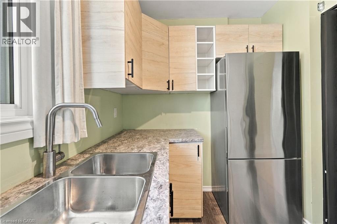
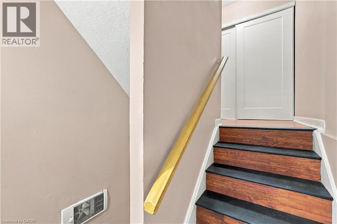
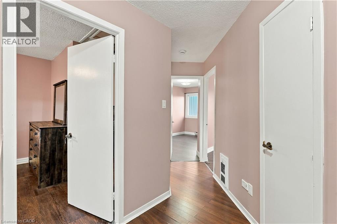
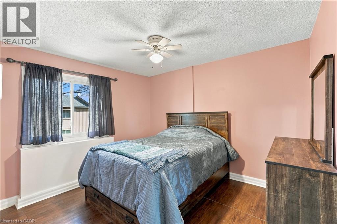
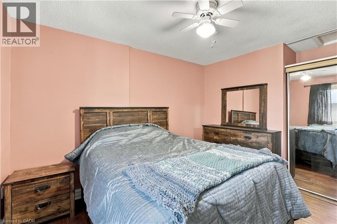
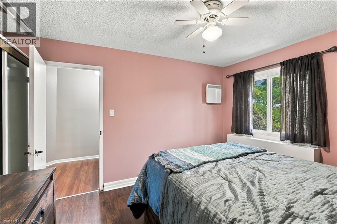
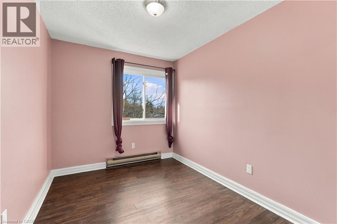
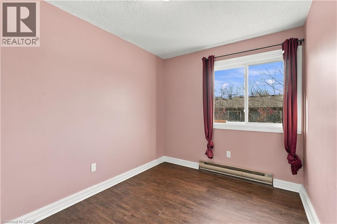
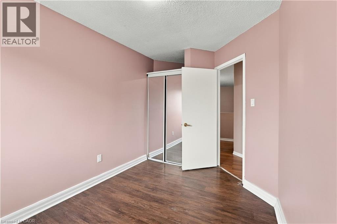
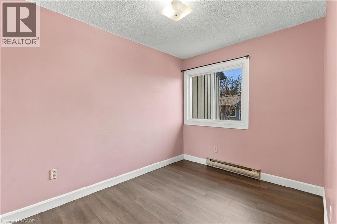
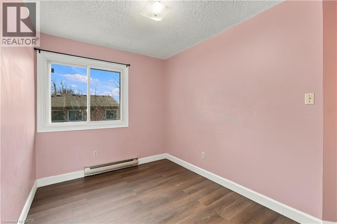
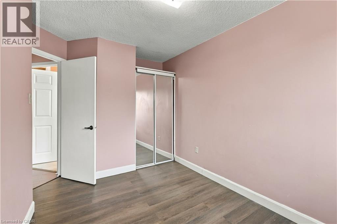
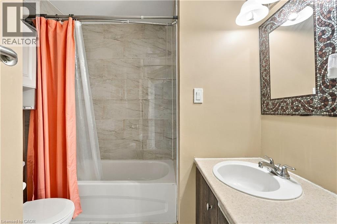
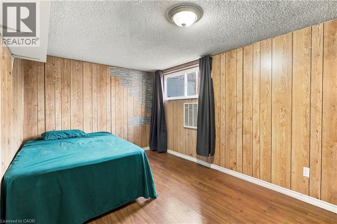
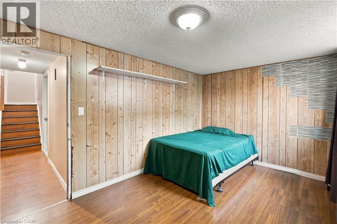
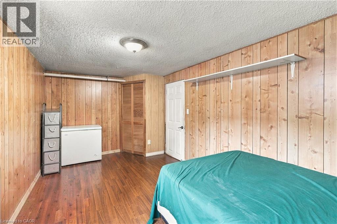
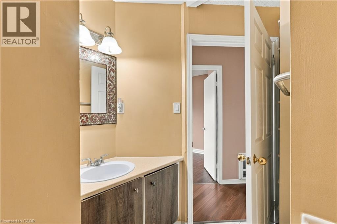
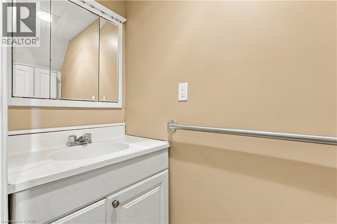
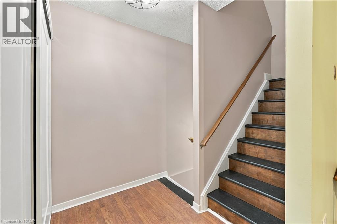
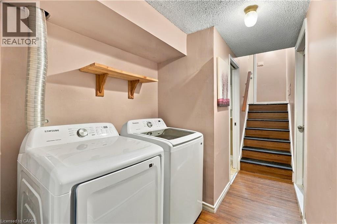
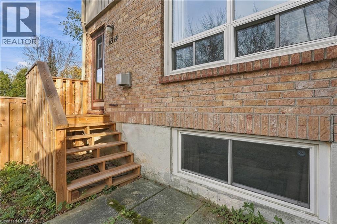
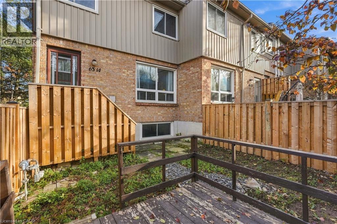
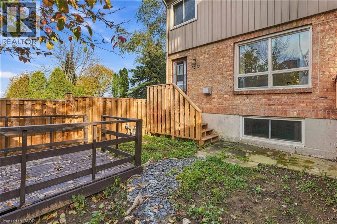
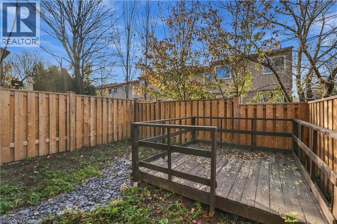
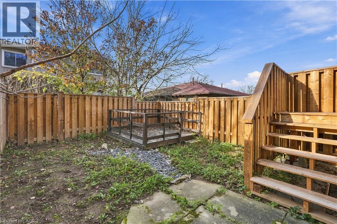
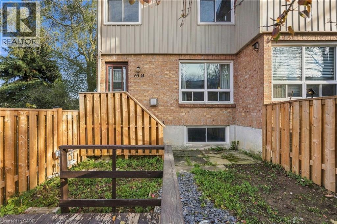
$538.99 每月Discover this inviting 3+1 bedroom, 1.5 bathroom end-unit townhome, ideally located in a desirable West Mountain community bordering Ancaster. Nestled at the end of a quiet cul-de-sac, this home offers a great combination of privacy, functionality, and convenience. The main level boasts a generous living space highlighted by a warm gas fireplace and direct access to the fully fenced backyard, complete with decking for outdoor enjoyment. A separate dining space and updated kitchen make this level perfect for both everyday living and entertaining. Upstairs, you'll find three comfortable bedrooms and an updated 4-piece bathroom. The lower level adds even more usable space, featuring a versatile bonus room that can accommodate a fourth bedroom, family room, office, or workout area. A 2-piece bathroom, refreshed laundry area, and convenient interior access to the single-car garage complete this level. Several improvements have been made throughout the home, including easy-maintenance flooring, updated kitchen and bathrooms, central vacuum, washer and dryer (2024), refrigerator (2022), garage door, fencing, deck, lighting, and more. Outside, enjoy the added benefit of a good-sized lot and private fenced yard. Conveniently located near schools, parks, shopping, restaurants, public transit, and entertainment, with Meadowlands Shopping Centre just minutes away and easy access to major highways. A wonderful opportunity to own a spacious and versatile home in a fantastic West Mountain location! (id:43681)
房源概要
| MLS® Number | 40879741 |
| 房源类型 | 民宅 |
| 附近的便利设施 | 公共交通, 学校, 购物 |
| Communication Type | High Speed Internet |
| 社区特征 | 安静的区域 |
| 设备类型 | 热水器 |
| 特征 | Cul-de-sac, Corner Site, 阳台, 铺设车道, 自动车库门 |
| 总车位 | 2 |
| 租赁设备类型 | 热水器 |
详 情
| 浴室 | 2 |
| 地上卧房 | 3 |
| 地下卧室 | 1 |
| 总卧房 | 4 |
| 家电类 | Central Vacuum, 烘干机, 微波炉, 冰箱, 炉子, Water Meter, 洗衣机, Hood 电扇, 窗帘, Garage Door Opener |
| 建筑风格 | Other |
| 地下室进展 | 已装修 |
| 地下室类型 | 全完工 |
| 施工日期 | 1978 |
| 施工种类 | 附加的 |
| 空调 | Wall Unit |
| 外墙 | 砖, 乙烯基壁板 |
| Fire Protection | Smoke Detectors |
| 地基类型 | 水泥 |
| 客人卫生间(不包含洗浴) | 1 |
| 供暖方式 | 电 |
| 供暖类型 | Baseboard Heaters |
| 储存空间 | 2 |
| 内部尺寸 | 1191 Sqft |
| 类型 | 联排别墅 |
| 设备间 | 市政供水 |
车 位
| 附加车库 | |
| 访客停车位 |
土地
| 英亩数 | 无 |
| 围栏类型 | 部分围栏 |
| 土地便利设施 | 公共交通, 学校, 购物 |
| 污水道 | 城市污水处理系统 |
| 规划描述 | Rt-20/s-414 |
房 间
| 楼 层 | 类 型 | 长 度 | 宽 度 | 面 积 |
|---|---|---|---|---|
| 二楼 | 四件套浴室 | 9'1'' x 5'11'' | ||
| 二楼 | 卧室 | 10'0'' x 11'7'' | ||
| 二楼 | 卧室 | 7'10'' x 11'11'' | ||
| 二楼 | 卧室 | 8'6'' x 11'8'' | ||
| Lower Level | 两件套卫生间 | 2'8'' x 6'2'' | ||
| Lower Level | 主卧 | 15'11'' x 9'4'' | ||
| 一楼 | 厨房 | 10'0'' x 6'6'' | ||
| 一楼 | 餐厅 | 10'0'' x 9'9'' | ||
| 一楼 | 客厅 | 15'11'' x 13'1'' |
设备间
| 有线电视 | 可用 |
| 配电箱 | 可用 |
| 天然气 | 可用 |
| Telephone | 可用 |
https://www.realtor.ca/real-estate/30533138/63-fonthill-road-unit-14-hamilton

The trademarks REALTOR®, REALTORS®, and the REALTOR® logo are controlled by The Canadian Real Estate Association (CREA) and identify real estate professionals who are members of CREA. The trademarks MLS®, Multiple Listing Service® and the associated logos are owned by The Canadian Real Estate Association (CREA) and identify the quality of services provided by real estate professionals who are members of CREA. The trademark DDF® is owned by The Canadian Real Estate Association (CREA) and identifies CREA's Data Distribution Facility (DDF®)
REALTORS® Association of Hamilton-Burlington
Michael St. Jean Realty Inc.
November 20 2026 06:08:48
