
36 Shady Lane Crescent Clarington (Bowmanville), Ontario L1C 5B2


$630,000
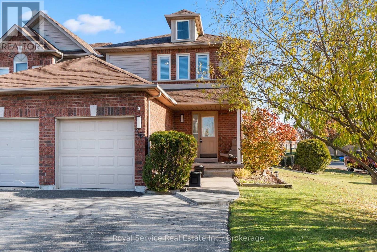
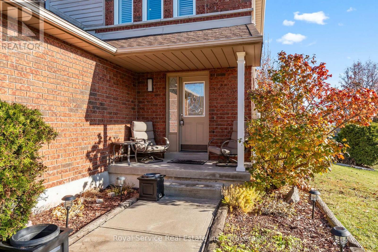
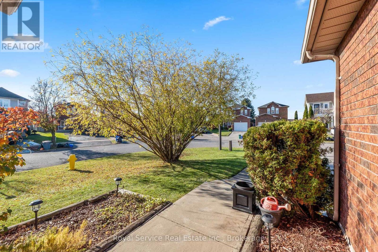
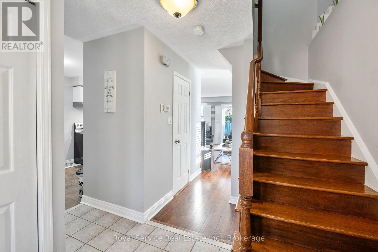
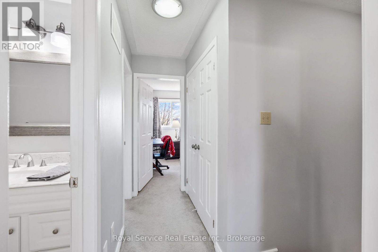
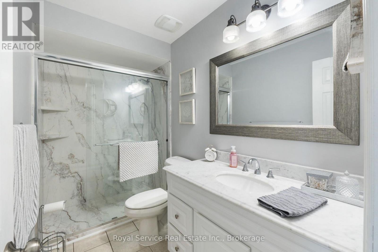
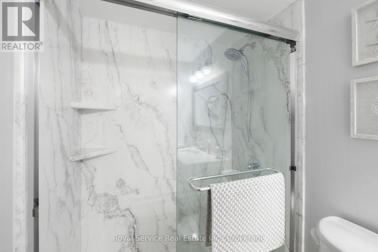
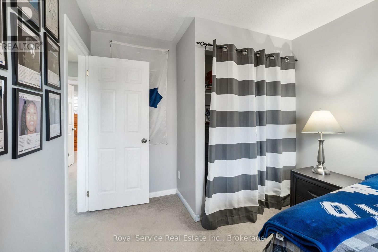
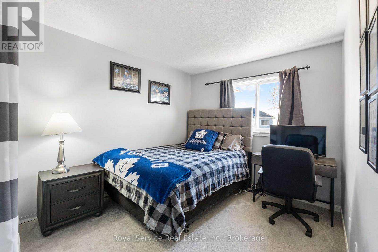
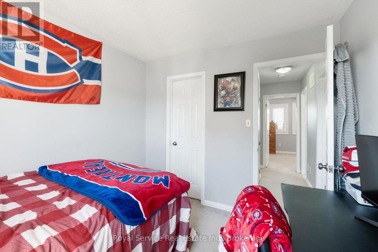
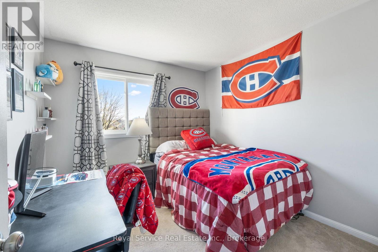
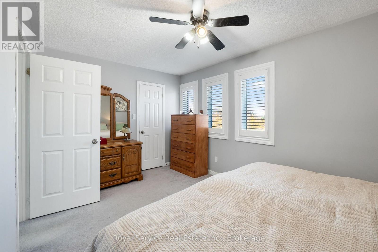
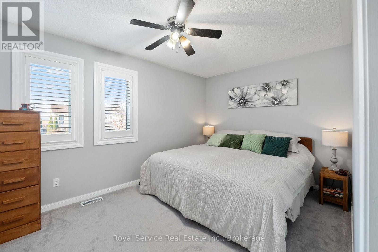
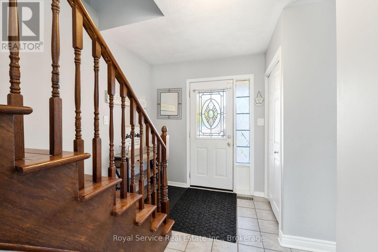
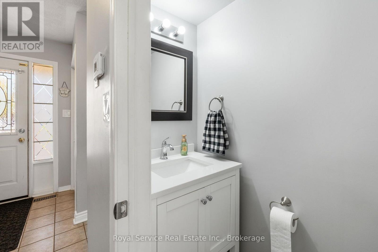
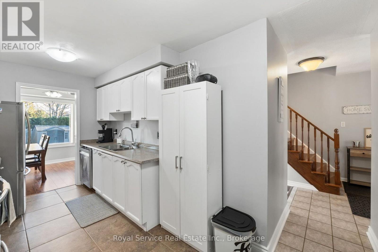
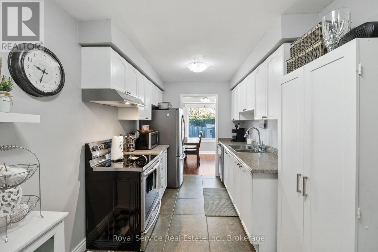
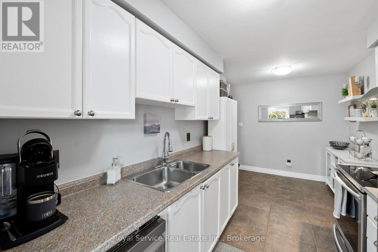
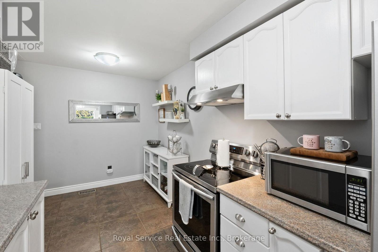
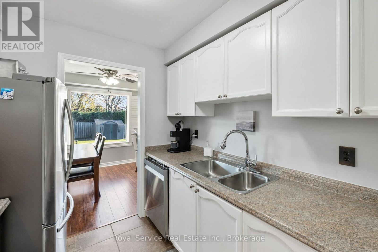
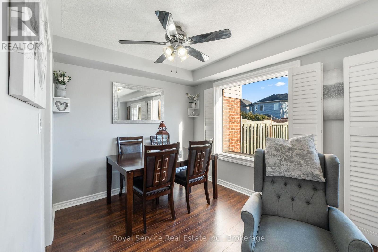
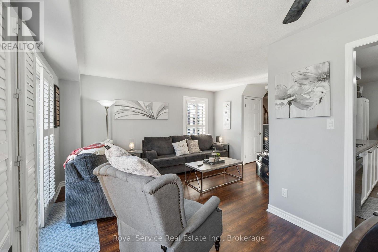
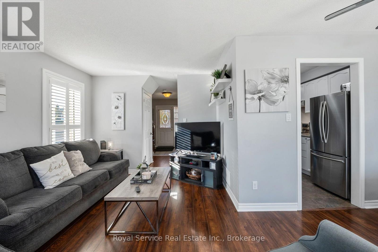
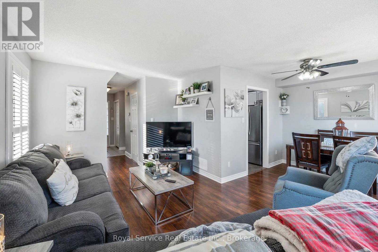
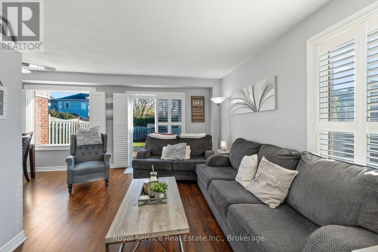
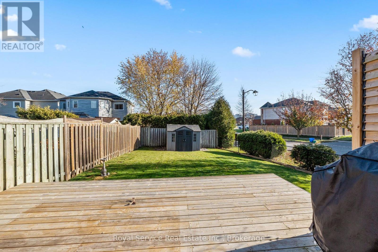
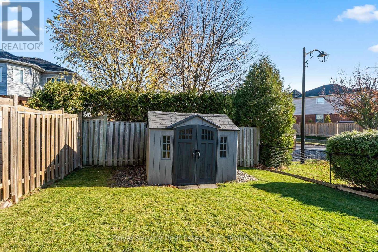
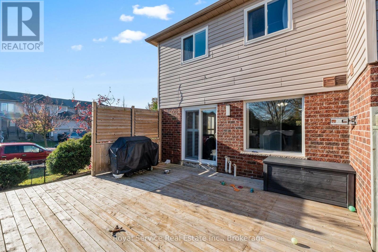
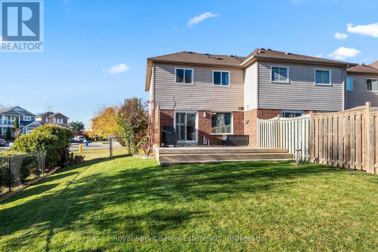
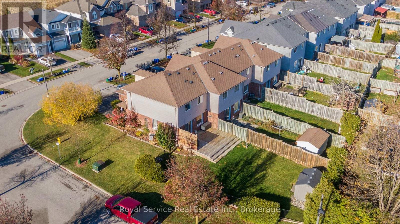
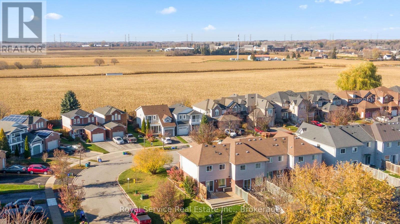
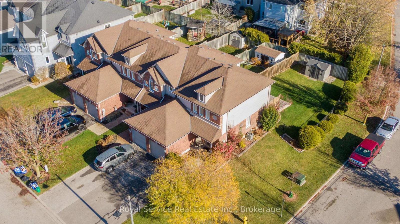
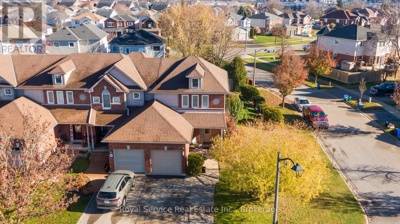
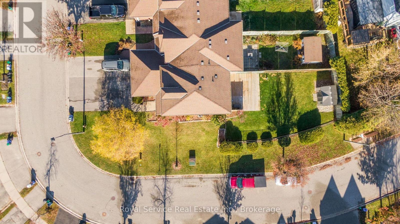
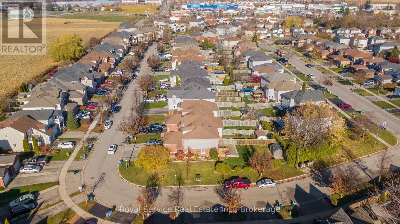
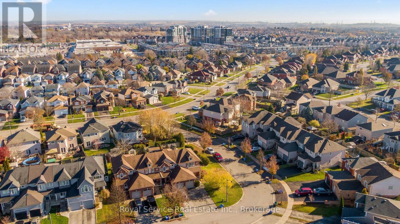
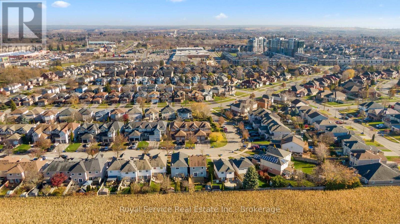
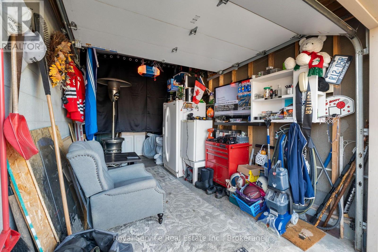
A 3 bedroom, 2 bathroom town home on a corner lot? Welcome to prime suburban living at 36 Shady Lane Crescent! See the functional layout of the main floor with laminate flooring, a walkout to the recently built 16'x20' deck in the backyard, and California shutters throughout for added privacy. Head up the hardwood staircase and you'll find 3 bedrooms, all with new carpet flooring, and a recently renovated bathroom with a lifetime warranty shower! All new windows installed approx. 2023, and a brand new owned water heater for peace of mind, roof and garage door done approx. 2017. Close to groceries, shopping, gyms, schools, and the 401. Book your showing today! (id:43681)
Open House
现在这个房屋大家可以去Open House参观了!
1:00 pm
结束于:3:00 pm
房源概要
| MLS® Number | E14198694 |
| 房源类型 | 民宅 |
| 社区名字 | Bowmanville |
| 设备类型 | 没有 |
| 总车位 | 3 |
| 租赁设备类型 | 没有 |
详 情
| 浴室 | 2 |
| 地上卧房 | 3 |
| 总卧房 | 3 |
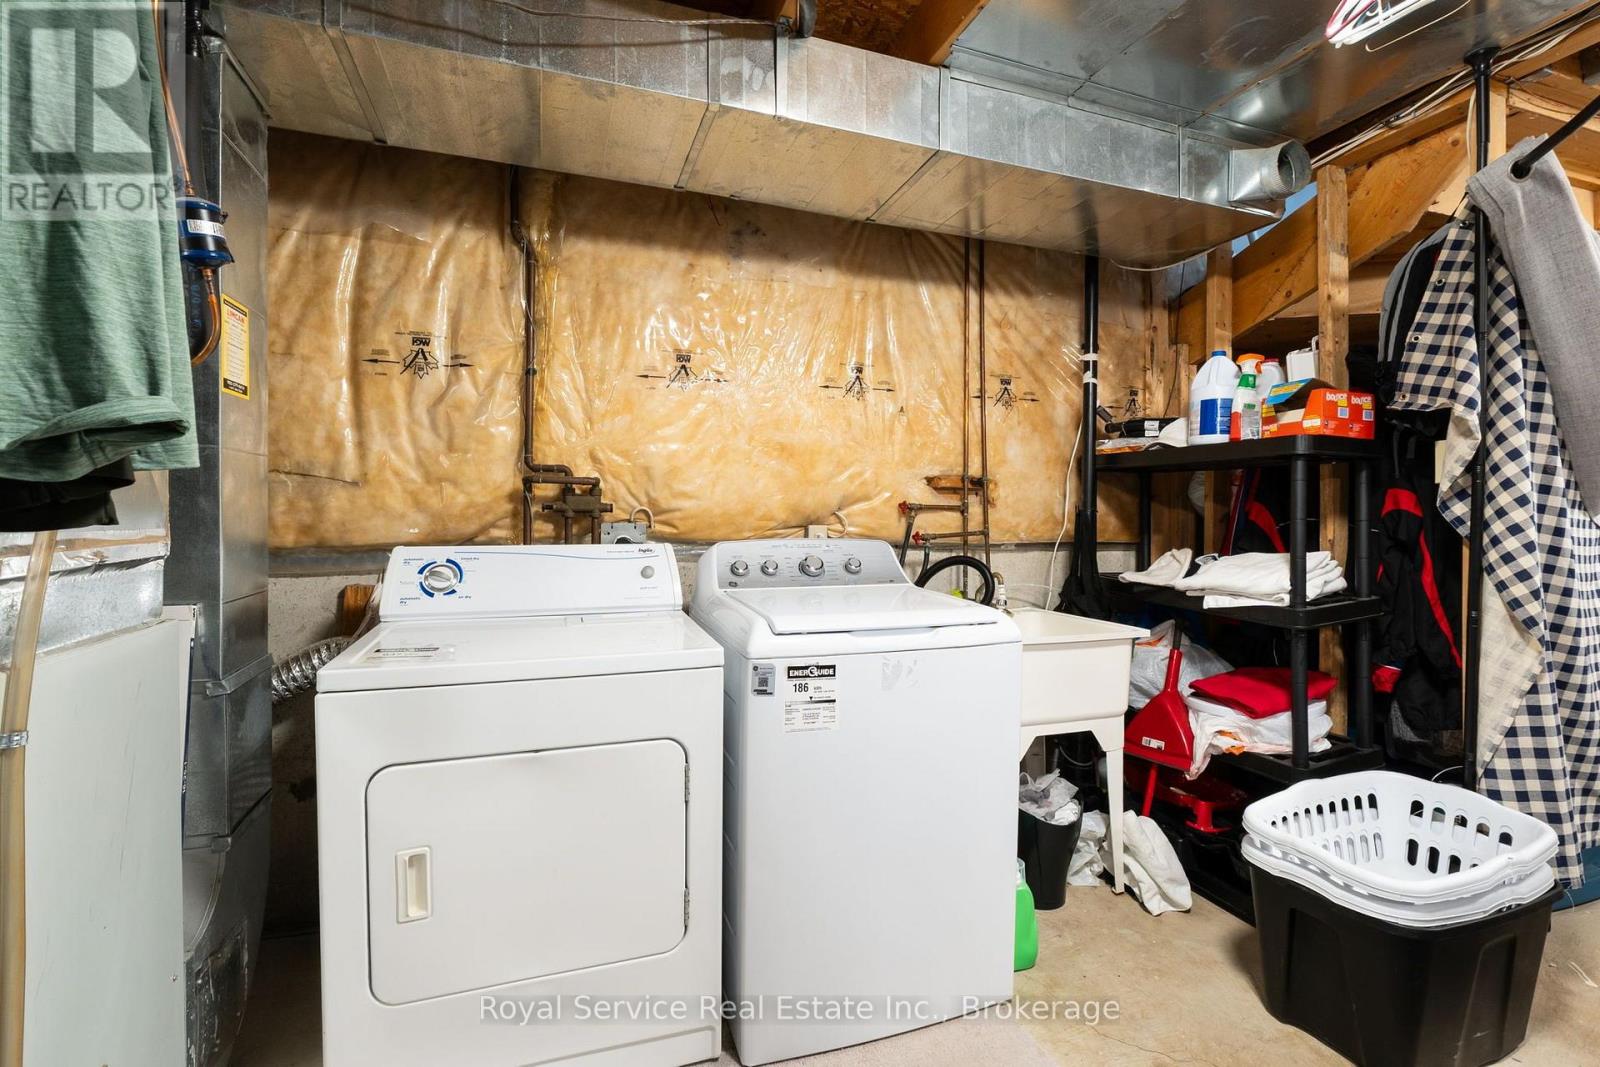
| 家电类 | All, 烘干机, 洗衣机 |
| 地下室进展 | 已完成 |
| 地下室类型 | Full (unfinished) |
| 施工种类 | 附加的 |
| 空调 | 中央空调 |
| 外墙 | 砖, 乙烯基壁板 |
| Flooring Type | Laminate, Ceramic, Carpeted |
| 地基类型 | 混凝土浇筑 |
| 客人卫生间(不包含洗浴) | 1 |
| 供暖方式 | 天然气 |
| 供暖类型 | 压力热风 |
| 储存空间 | 2 |
| 内部尺寸 | 1100 - 1500 Sqft |
| 类型 | 联排别墅 |
| 设备间 | 市政供水 |
车 位
| 附加车库 | |
| Garage |
土地
| 英亩数 | 无 |
| 污水道 | Sanitary Sewer |
| 土地深度 | 121 Ft ,9 In |
| 土地宽度 | 30 Ft ,8 In |
| 不规则大小 | 30.7 X 121.8 Ft |
房 间
| 楼 层 | 类 型 | 长 度 | 宽 度 | 面 积 |
|---|---|---|---|---|
| 一楼 | 客厅 | 3.17 m | 4.25 m | 3.17 m x 4.25 m |
| 一楼 | 餐厅 | 2.7 m | 2.62 m | 2.7 m x 2.62 m |
| 一楼 | 厨房 | 5.84 m | 4.62 m | 5.84 m x 4.62 m |
| Upper Level | Partial Bathroom | 0.75 m | 2.04 m | 0.75 m x 2.04 m |
| Upper Level | 主卧 | 4.63 m | 2.84 m | 4.63 m x 2.84 m |
| Upper Level | 第二卧房 | 2.82 m | 3.71 m | 2.82 m x 3.71 m |
| Upper Level | 第三卧房 | 2.95 m | 2.62 m | 2.95 m x 2.62 m |
| Upper Level | 浴室 | 2.82 m | 1.68 m | 2.82 m x 1.68 m |

The trademarks REALTOR®, REALTORS®, and the REALTOR® logo are controlled by The Canadian Real Estate Association (CREA) and identify real estate professionals who are members of CREA. The trademarks MLS®, Multiple Listing Service® and the associated logos are owned by The Canadian Real Estate Association (CREA) and identify the quality of services provided by real estate professionals who are members of CREA. The trademark DDF® is owned by The Canadian Real Estate Association (CREA) and identifies CREA's Data Distribution Facility (DDF®)
Durham Region Association of REALTORS®
Royal Service Real Estate Inc.
November 20 2026 04:49:05
