
28 Bur Oak Drive Elmira, Ontario N3B 0C6


$699,000
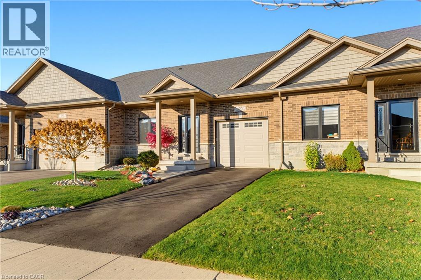
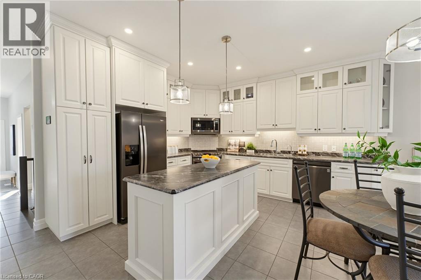
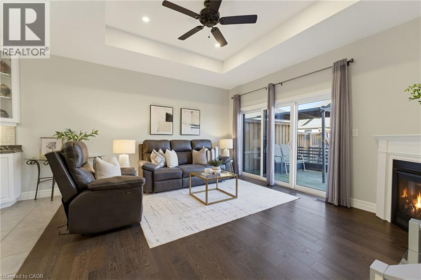
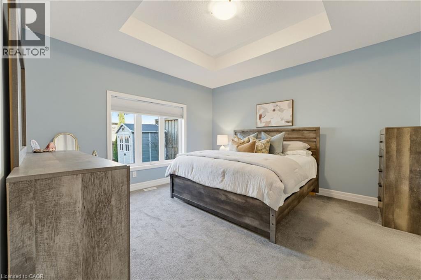
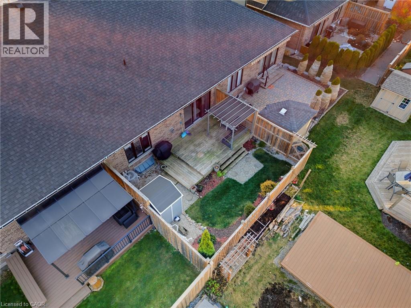
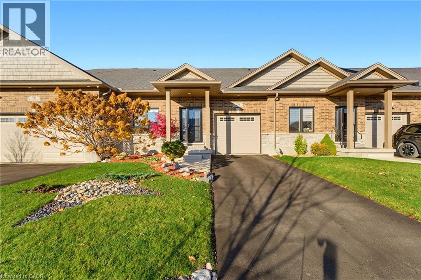
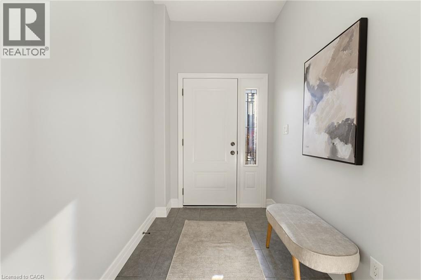
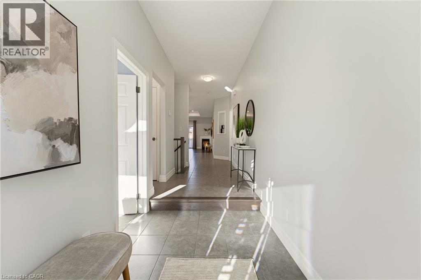
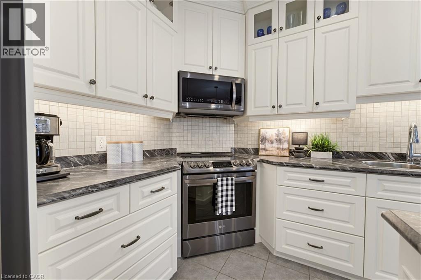
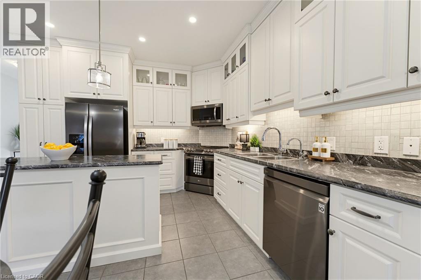
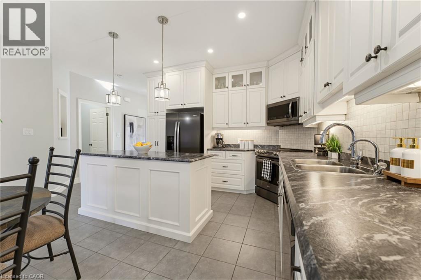
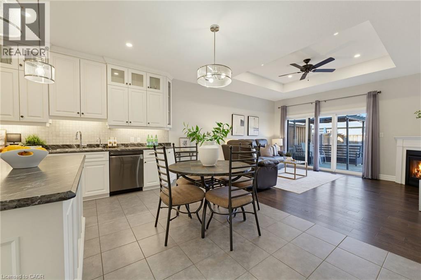
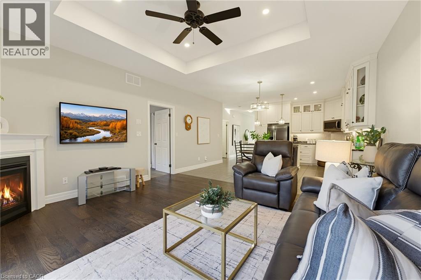
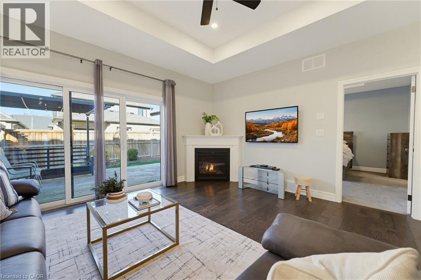
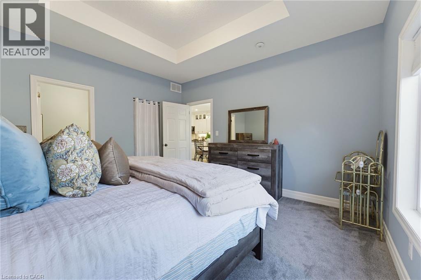
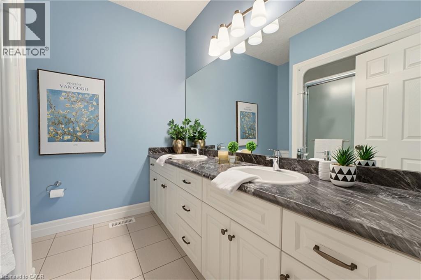
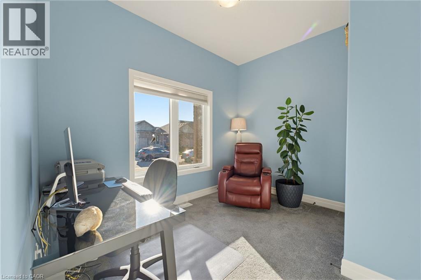
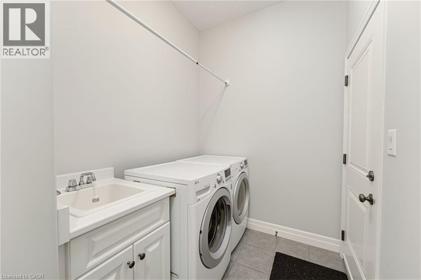
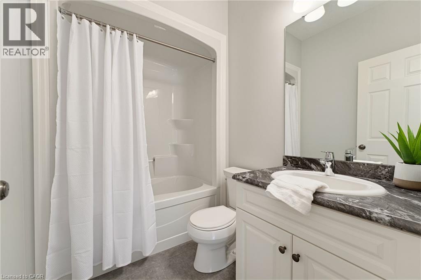
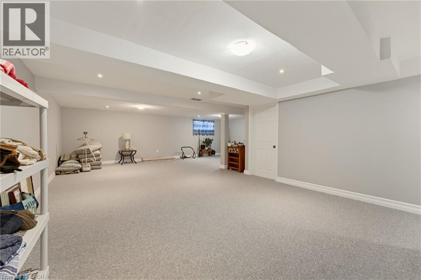
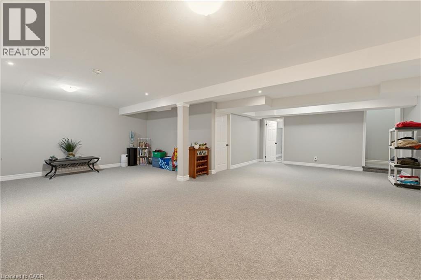
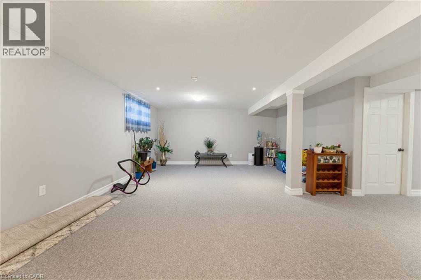
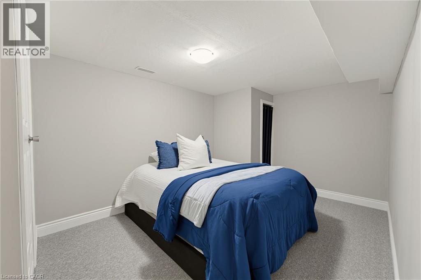
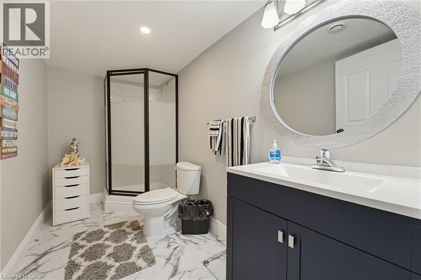
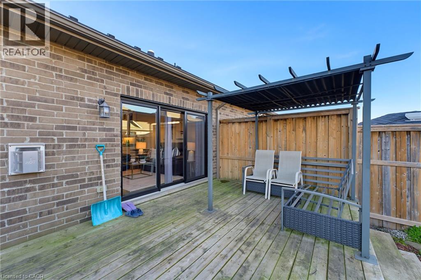
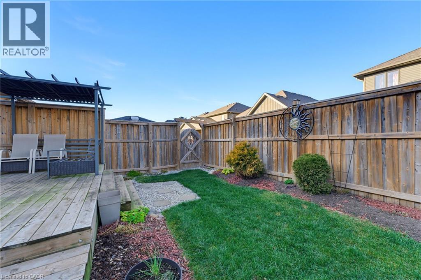
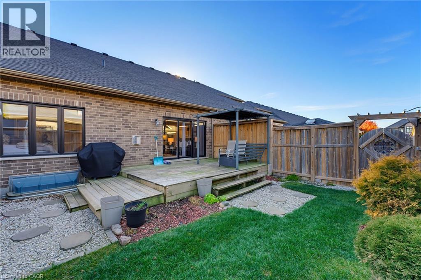
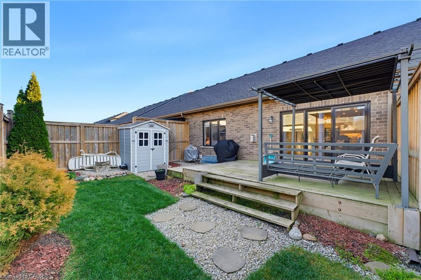
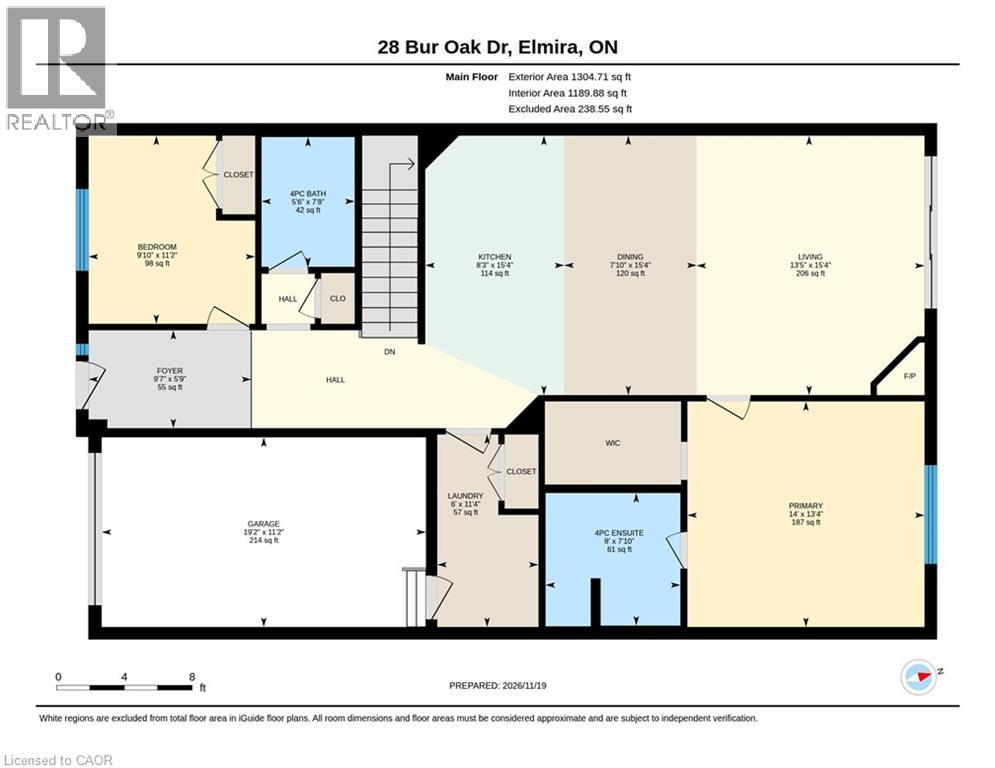
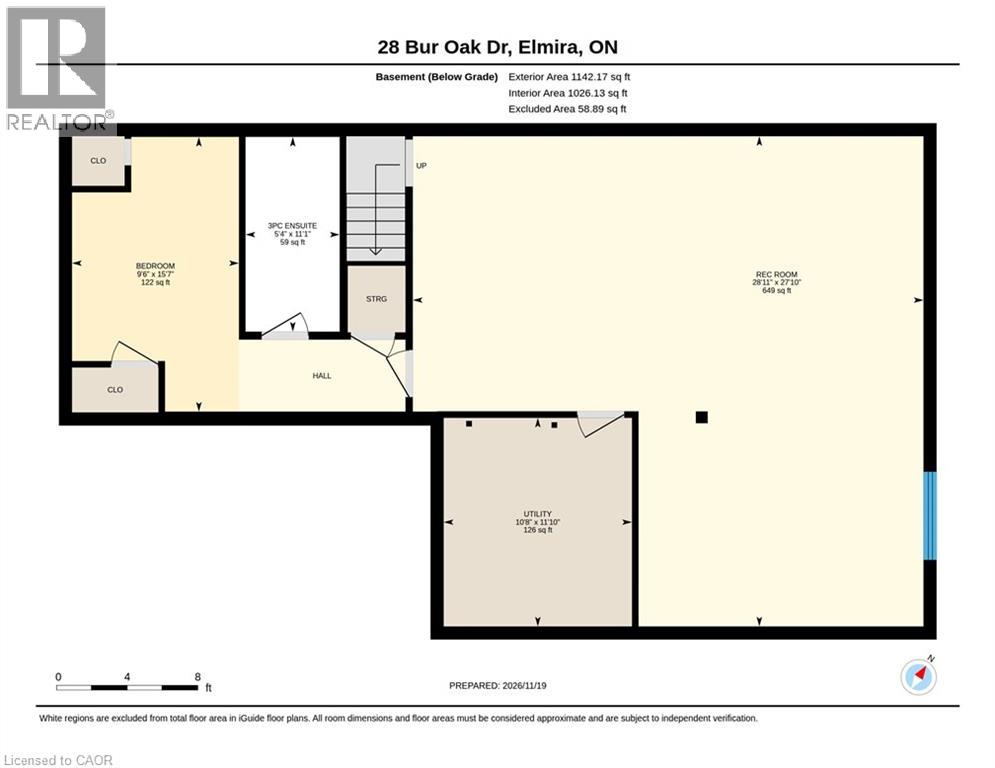
MAIN FLOOR LIVING. FENCED YARD. FULLY FINISHED. Welcome to this well-maintained 2018 bungalow townhouse offering 2 bedrooms, 3 bathrooms, 1,304 sq. ft. of finished living space above grade and an additional 1,026 sq. ft. in the finished lower level. Designed with a functional layout and comfortable living in mind, this home offers plenty of space both upstairs and down. A tiled foyer welcomes you into the bright, open-concept kitchen, dining and living area, creating an inviting space for everyday living and entertaining. The kitchen features a large center island, tile backsplash and stainless steel appliances, with plenty of workspace for preparing meals. The adjoining living room is warm and inviting, highlighted by a tray ceiling, wood flooring and a gas fireplace. Sliding doors provide easy access to the backyard, allowing for a seamless connection between indoor and outdoor living. The spacious primary bedroom is conveniently located on the main floor and features a walk-in closet and a 4-piece ensuite complete with a double vanity and shower. A second bedroom, additional 4-piece bathroom and main-floor laundry with washer add to the convenience of this level. Direct access to the attached single-car garage completes the main floor. The fully finished lower level provides excellent additional living space, featuring a large recreation room, a separate den with potential to serve as a third bedroom, and a 3-piece bathroom with a glass shower. Whether you need extra room for guests, a home office or a place to relax and entertain, this level offers plenty of flexibility. Outside, enjoy the fully fenced backyard featuring a wood deck with pergola, lawn area and storage shed. Whether enjoying your morning coffee, hosting friends or simply relaxing outdoors, this backyard offers a great space to enjoy. With its desirable bungalow layout, finished lower level and functional living spaces, this home is an excellent opportunity for comfortable, easy living. (id:43681)
Open House
现在这个房屋大家可以去Open House参观了!
2:00 pm
结束于:4:00 pm
房源概要
| MLS® Number | 40879683 |
| 房源类型 | 民宅 |
| 社区特征 | 安静的区域 |
| 设备类型 | 热水器 |
| 特征 | 铺设车道, Sump Pump, 自动车库门 |
| 总车位 | 2 |
| 租赁设备类型 | 热水器 |
| 结构 | 棚 |
详 情
| 浴室 | 3 |
| 地上卧房 | 2 |
| 总卧房 | 2 |
| 家电类 | Central Vacuum - Roughed In, 洗碗机, 烘干机, 冰箱, 炉子, Water Softener, 洗衣机, 嵌入式微波炉, Hood 电扇, 窗帘, Garage Door Opener |
| 建筑风格 | 平房 |
| 地下室进展 | 已装修 |
| 地下室类型 | 全完工 |
| 施工日期 | 2018 |
| 施工种类 | 附加的 |
| 空调 | 中央空调 |
| 外墙 | 砖 |
| 壁炉 | 有 |
| Fireplace Total | 1 |
| 固定装置 | 吊扇 |
| 地基类型 | 混凝土浇筑 |
| 供暖方式 | 天然气 |
| 供暖类型 | 压力热风 |
| 储存空间 | 1 |
| 内部尺寸 | 2330 Sqft |
| 类型 | 联排别墅 |
| 设备间 | 市政供水 |
车 位
| 附加车库 |
土地
| 入口类型 | Highway Access |
| 英亩数 | 无 |
| 围栏类型 | Fence |
| Landscape Features | Landscaped |
| 污水道 | 城市污水处理系统 |
| 土地深度 | 105 Ft |
| 土地宽度 | 30 Ft |
| 规划描述 | R-6a |
房 间
| 楼 层 | 类 型 | 长 度 | 宽 度 | 面 积 |
|---|---|---|---|---|
| 地下室 | 设备间 | 11'10'' x 10'8'' | ||
| 地下室 | 娱乐室 | 27'10'' x 28'11'' | ||
| 地下室 | 衣帽间 | 15'7'' x 9'6'' | ||
| 地下室 | 三件套浴室 | 11'1'' x 5'4'' | ||
| 一楼 | 主卧 | 13'4'' x 14'0'' | ||
| 一楼 | 客厅 | 15'4'' x 13'5'' | ||
| 一楼 | 洗衣房 | 11'4'' x 6'0'' | ||
| 一楼 | 厨房 | 15'4'' x 8'3'' | ||
| 一楼 | 门厅 | 5'9'' x 9'7'' | ||
| 一楼 | 餐厅 | 15'4'' x 7'10'' | ||
| 一楼 | 卧室 | 11'2'' x 9'10'' | ||
| 一楼 | 四件套主卧浴室 | 7'10'' x 8'0'' | ||
| 一楼 | 四件套浴室 | 7'8'' x 5'6'' |
https://www.realtor.ca/real-estate/30532733/28-bur-oak-drive-elmira

The trademarks REALTOR®, REALTORS®, and the REALTOR® logo are controlled by The Canadian Real Estate Association (CREA) and identify real estate professionals who are members of CREA. The trademarks MLS®, Multiple Listing Service® and the associated logos are owned by The Canadian Real Estate Association (CREA) and identify the quality of services provided by real estate professionals who are members of CREA. The trademark DDF® is owned by The Canadian Real Estate Association (CREA) and identifies CREA's Data Distribution Facility (DDF®)
REALTORS® Association of Hamilton-Burlington
Keller Williams Innovation Realty
November 20 2026 05:00:17
