
6 Lionsgate Avenue Hamilton, Ontario L9C 6L6


$569,900
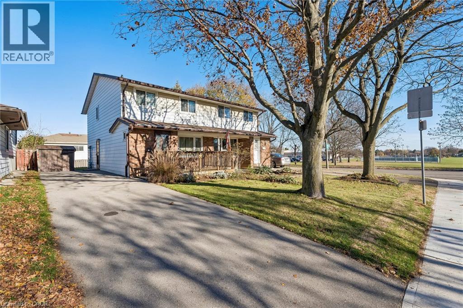
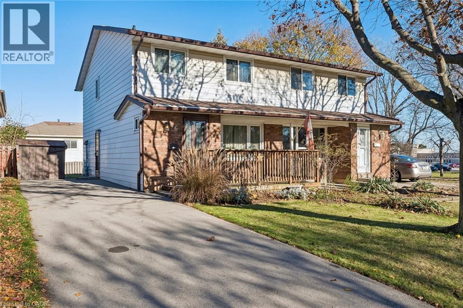
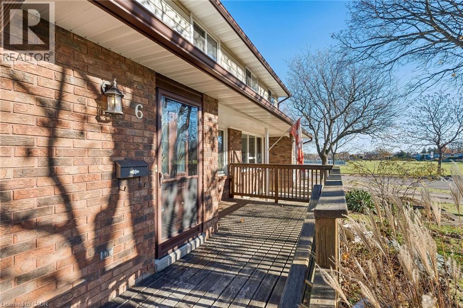
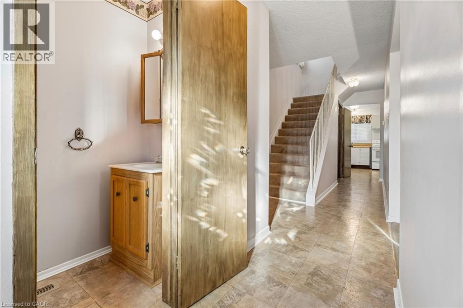
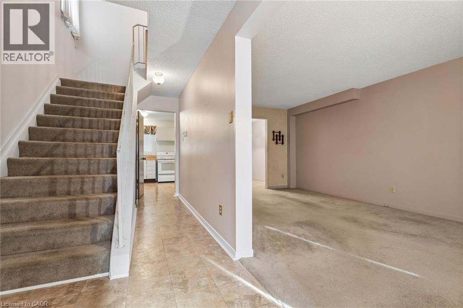
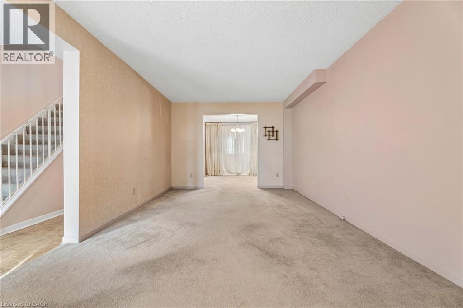
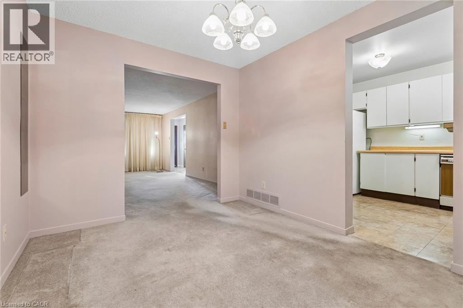
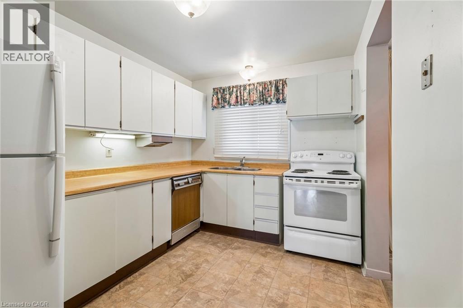
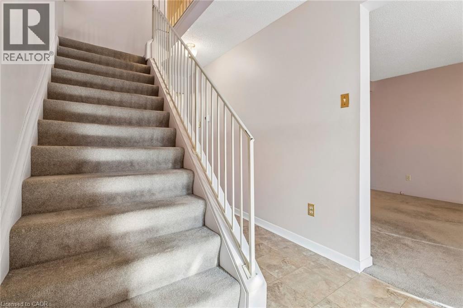
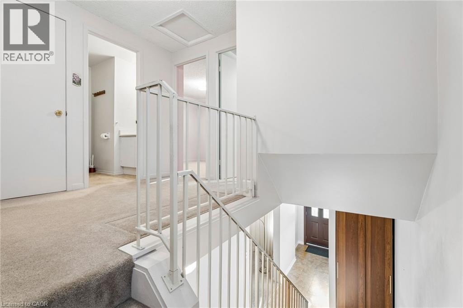
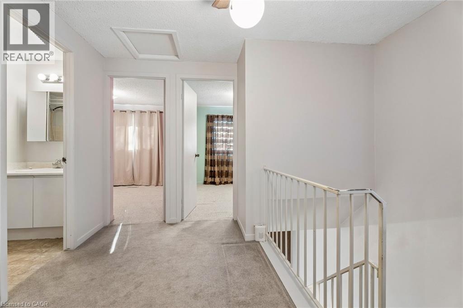
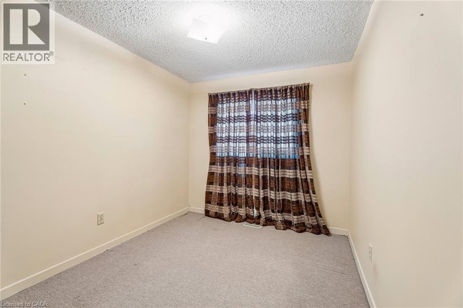
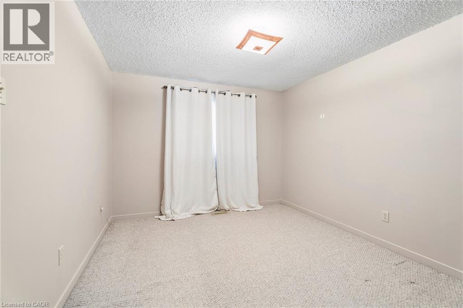
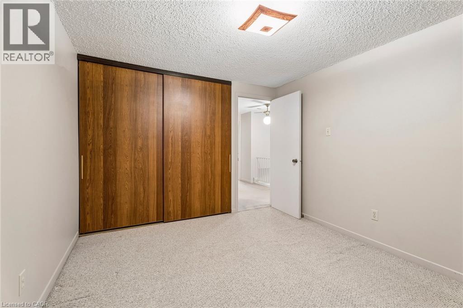
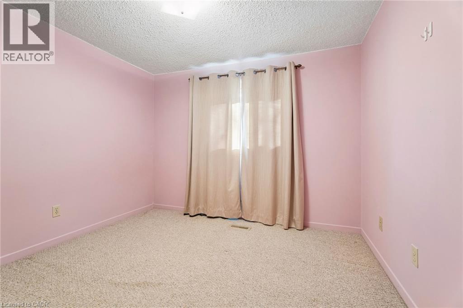
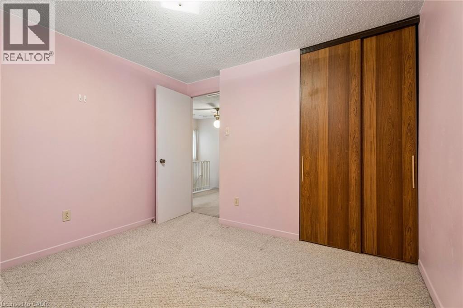
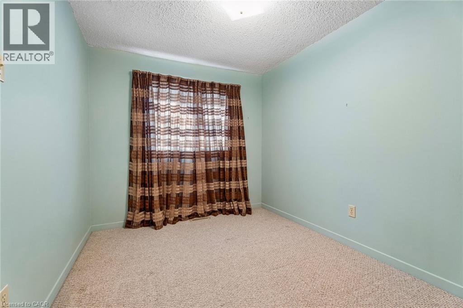
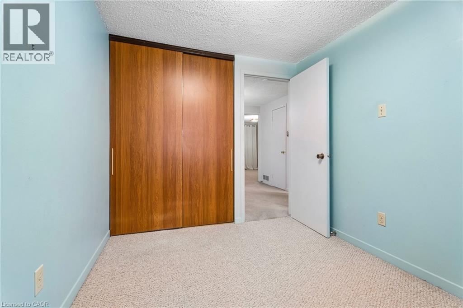
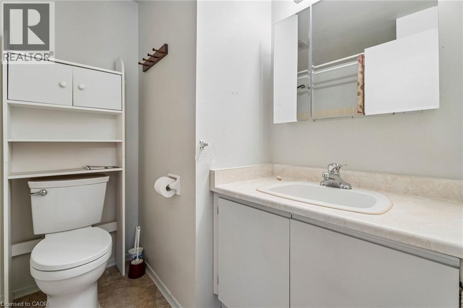
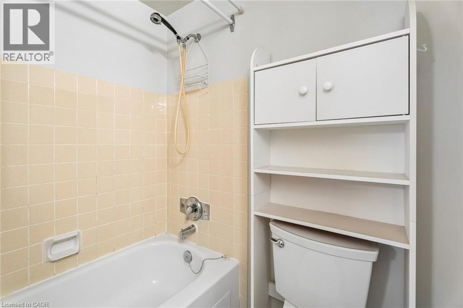
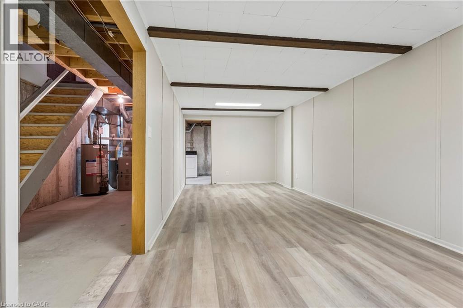
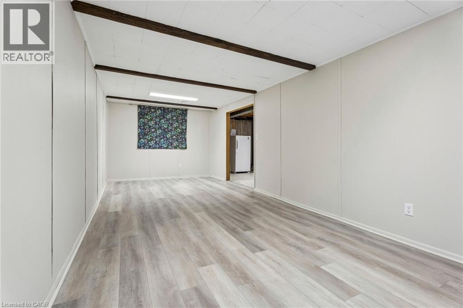
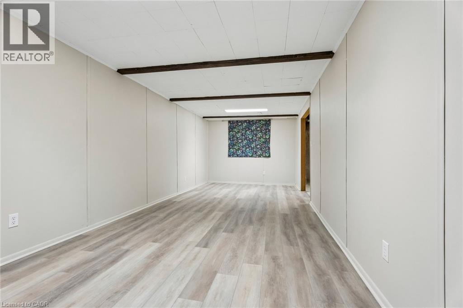
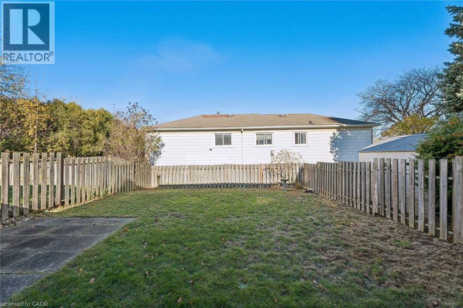
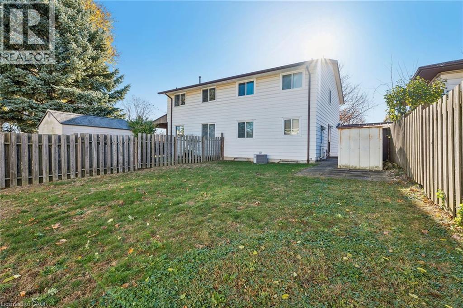
A rare spacious 4-bedroom, 2-storey semi-detached home in the established Fessenden neighbourhood on Hamilton's desirable West Mountain. Offering approximately 1,327 sq. ft. above grade, this home features a generous living room, separate dining room, functional kitchen and convenient main-floor 2-piece bathroom. Upstairs, you'll find 4 bedrooms, all on the same level, along with a full 4-piece bathroom, providing a practical layout for everyday living. The partially finished basement offers a spacious recreation room, laundry area and additional storage space, with plenty of opportunity to make it your own. Outside, the private driveway accommodates 3 vehicles, while 2 backyard sheds provide additional storage. Notable improvements include newer windows, a repaved driveway and a newer, owned furnace. While much of the interior retains its original finishes, this is a wonderful opportunity for buyers looking to personalize a home over time rather than pay a premium for someone else's renovations. The location is another highlight, with schools, parks, public transit, Farm Boy and everyday shopping nearby, plus convenient access to the Ancaster Meadowlands, Costco, Lincoln Alexander Parkway and Highway 403. Whether you're a first-time buyer, growing family or simply looking for the extra space that 4 upstairs bedrooms provide, this home offers a great combination of location, layout and potential in an established West Mountain community. (id:43681)
房源概要
| MLS® Number | 40877586 |
| 房源类型 | 民宅 |
| 附近的便利设施 | 公园, 礼拜场所, 游乐场, 公共交通, 学校, 购物 |
| 总车位 | 3 |
详 情
| 浴室 | 2 |
| 地上卧房 | 4 |
| 总卧房 | 4 |
| 建筑风格 | Other |
| 地下室进展 | 部分完成 |
| 地下室类型 | 全部完成 |
| 施工日期 | 1975 |
| 施工种类 | Semi-detached |
| 空调 | 中央空调 |
| 外墙 | 砖 |
| 客人卫生间(不包含洗浴) | 1 |
| 供暖类型 | 压力热风 |
| 储存空间 | 2 |
| 内部尺寸 | 1327 Sqft |
| 类型 | 独立屋 |
| 设备间 | 市政供水 |
土地
| 英亩数 | 无 |
| 土地便利设施 | 公园, 宗教场所, 游乐场, 公共交通, 学校, 购物 |
| 污水道 | 城市污水处理系统 |
| 土地深度 | 100 Ft |
| 土地宽度 | 30 Ft |
| 不规则大小 | 0.07 |
| Size Total | 0.07 Ac|under 1/2 Acre |
| 规划描述 | D/s-225 |
房 间
| 楼 层 | 类 型 | 长 度 | 宽 度 | 面 积 |
|---|---|---|---|---|
| 二楼 | 四件套浴室 | Measurements not available | ||
| 二楼 | 卧室 | 8'4'' x 9'7'' | ||
| 二楼 | 卧室 | 8'2'' x 10'1'' | ||
| 二楼 | 卧室 | 9'6'' x 10'2'' | ||
| 二楼 | 卧室 | 10'1'' x 11'9'' | ||
| 地下室 | 洗衣房 | Measurements not available | ||
| 地下室 | 娱乐室 | 9'10'' x 23'1'' | ||
| 一楼 | 两件套卫生间 | Measurements not available | ||
| 一楼 | 餐厅 | 9'3'' x 11'7'' | ||
| 一楼 | 客厅 | 10'1'' x 20'0'' | ||
| 一楼 | 厨房 | 8'6'' x 11'8'' |
https://www.realtor.ca/real-estate/30532738/6-lionsgate-avenue-hamilton

The trademarks REALTOR®, REALTORS®, and the REALTOR® logo are controlled by The Canadian Real Estate Association (CREA) and identify real estate professionals who are members of CREA. The trademarks MLS®, Multiple Listing Service® and the associated logos are owned by The Canadian Real Estate Association (CREA) and identify the quality of services provided by real estate professionals who are members of CREA. The trademark DDF® is owned by The Canadian Real Estate Association (CREA) and identifies CREA's Data Distribution Facility (DDF®)
REALTORS® Association of Hamilton-Burlington
Rock Star Real Estate Inc.
November 20 2026 05:00:33
