
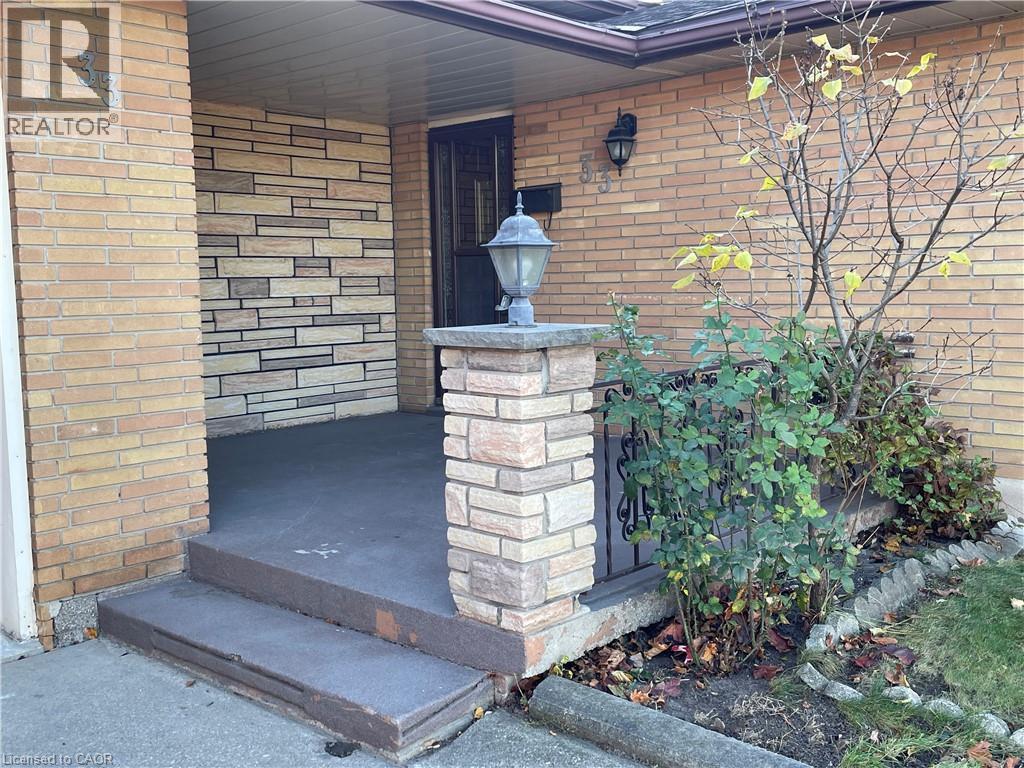
33 Eastbury Drive Stoney Creek, Ontario L8E 3H7


$824,500
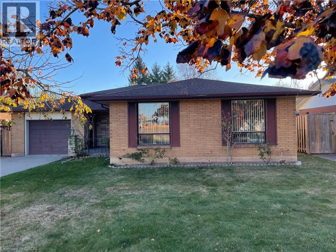
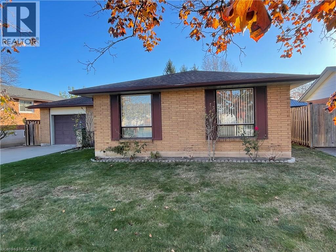
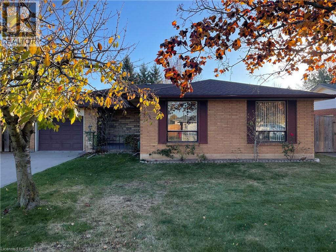
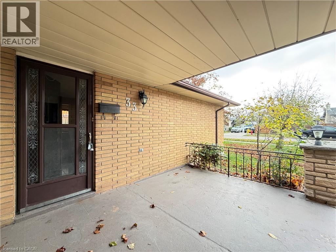
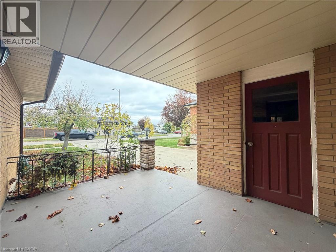
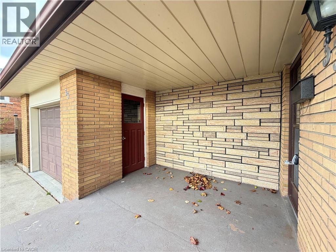
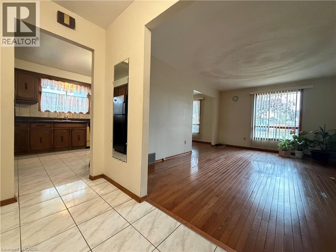
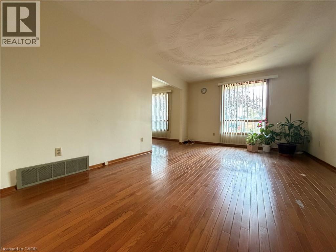
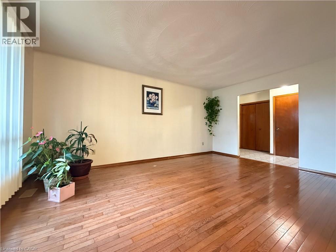
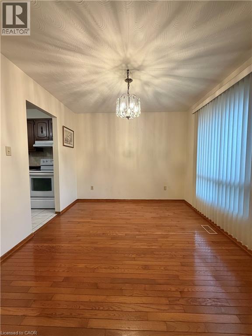
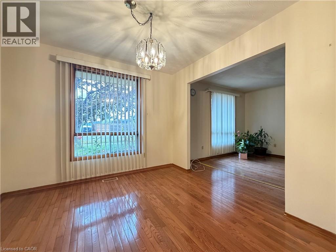
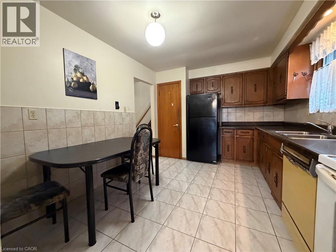
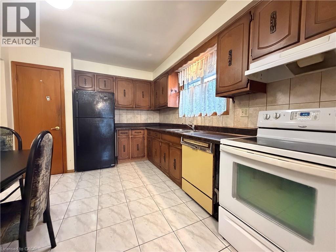
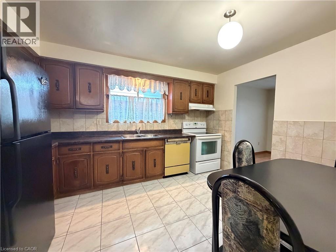
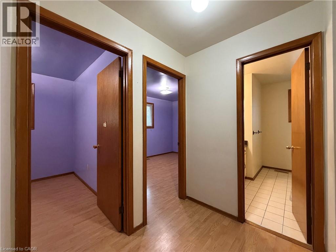
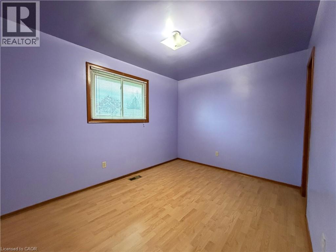
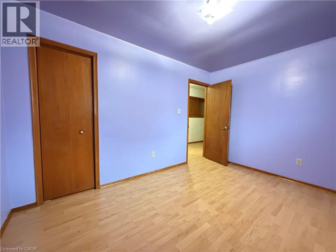
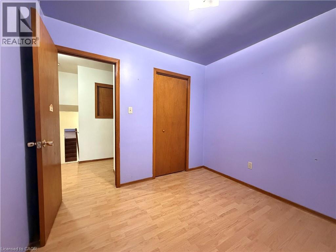
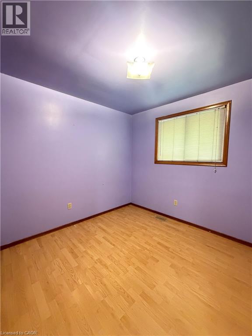
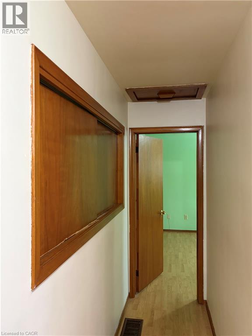
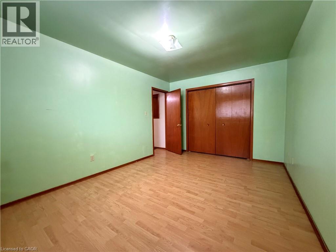
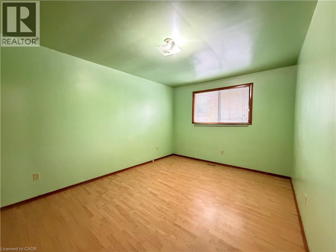
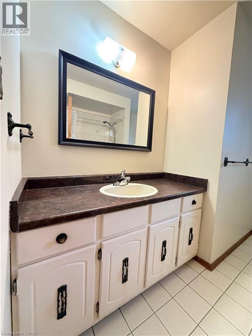
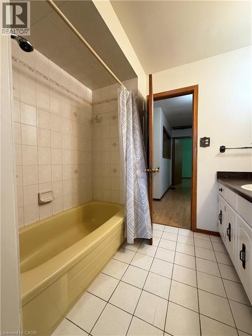
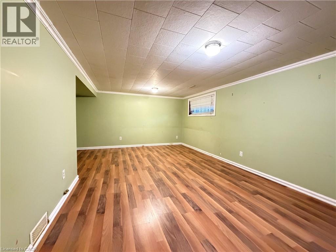
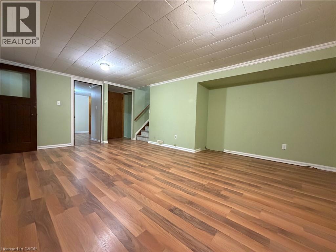
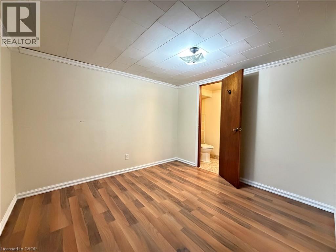
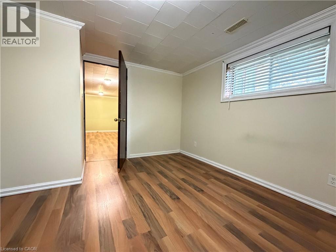
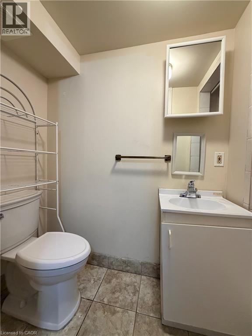
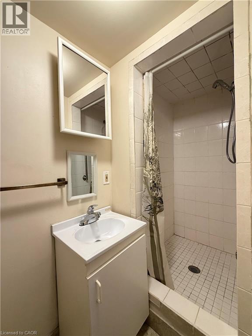
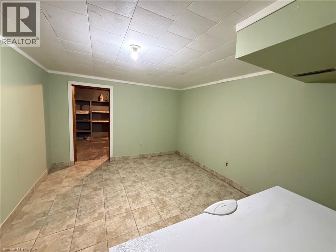
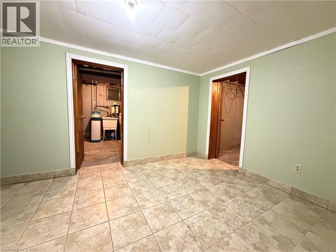
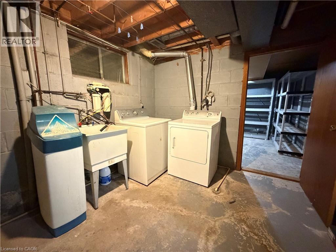
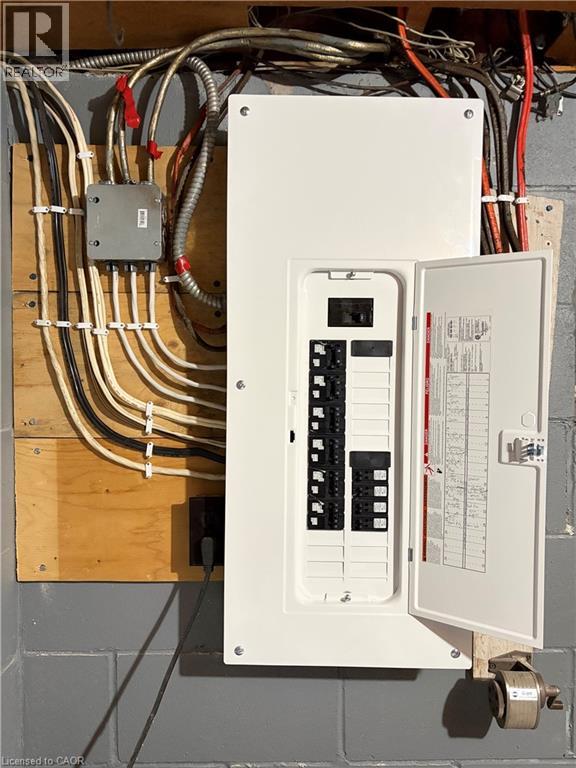
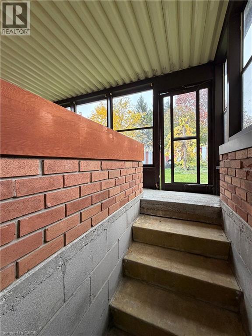
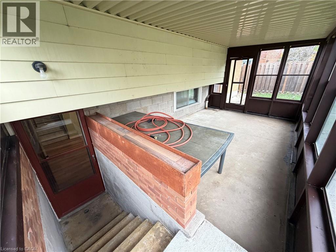
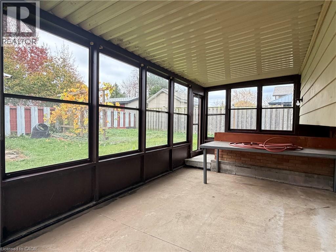
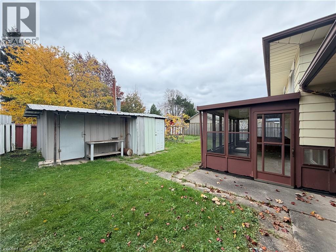
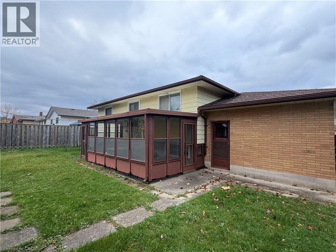
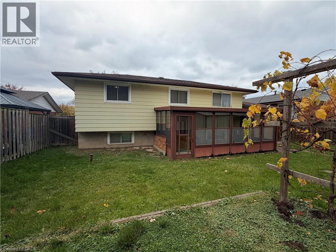
Welcome to this well taken care of 3 + 1 bedroom, 2-bath, 4-level back split in an unbeatable location. Just minutes from shopping, parks, schools, highway access, and places of worship, this home offers both convenience and comfort. The thoughtfully designed layout-ideal for extended family-provides versatile living spaces across four levels, including a large lower-level bedroom with bathroom perfect for guests or a home office. Enjoy the backyard sunroom, a tranquil retreat for morning coffee or evening relaxation, overlooking a large backyard perfect for gardening, play, or entertaining. Recent updates include a brand new electrical panel installed in November 2026, ensuring modern safety and efficiency. Ready for your personal touch, this property invites you to make it your own while enjoying the charm and warmth it already offers. (id:43681)
房源概要
| MLS® Number | 40879118 |
| 房源类型 | 民宅 |
| 附近的便利设施 | 公园, 礼拜场所, 游乐场, 公共交通, 学校, 购物 |
| 社区特征 | 安静的区域 |
| 设备类型 | 热水器 |
| 总车位 | 3 |
| 租赁设备类型 | 热水器 |
详 情
| 浴室 | 2 |
| 地上卧房 | 3 |
| 地下卧室 | 1 |
| 总卧房 | 4 |
| 家电类 | 洗碗机, 烘干机, 冰箱, 洗衣机, Hood 电扇 |
| 建筑风格 | Other |
| 地下室进展 | 部分完成 |
| 地下室类型 | 全部完成 |
| 施工种类 | 独立屋 |
| Construction Style Split Level | Backsplit |
| 空调 | 中央空调 |
| 外墙 | 砖, 乙烯基壁板 |
| 供暖类型 | 压力热风 |
| 储存空间 | 2 |
| 内部尺寸 | 965 Sqft |
| 类型 | 独立屋 |
| 设备间 | 市政供水 |
车 位
| 附加车库 |
土地
| 入口类型 | Road Access, Highway Access, Highway Nearby |
| 英亩数 | 无 |
| 土地便利设施 | 公园, 宗教场所, 游乐场, 公共交通, 学校, 购物 |
| 污水道 | 城市污水处理系统 |
| 土地深度 | 104 Ft |
| 土地宽度 | 58 Ft |
| 规划描述 | R2 |
房 间
| 楼 层 | 类 型 | 长 度 | 宽 度 | 面 积 |
|---|---|---|---|---|
| 二楼 | 四件套浴室 | 9'3'' x 7'10'' | ||
| 二楼 | 卧室 | 12'7'' x 9'1'' | ||
| 二楼 | 卧室 | 9'4'' x 9'1'' | ||
| 二楼 | 卧室 | 15'2'' x 10'5'' | ||
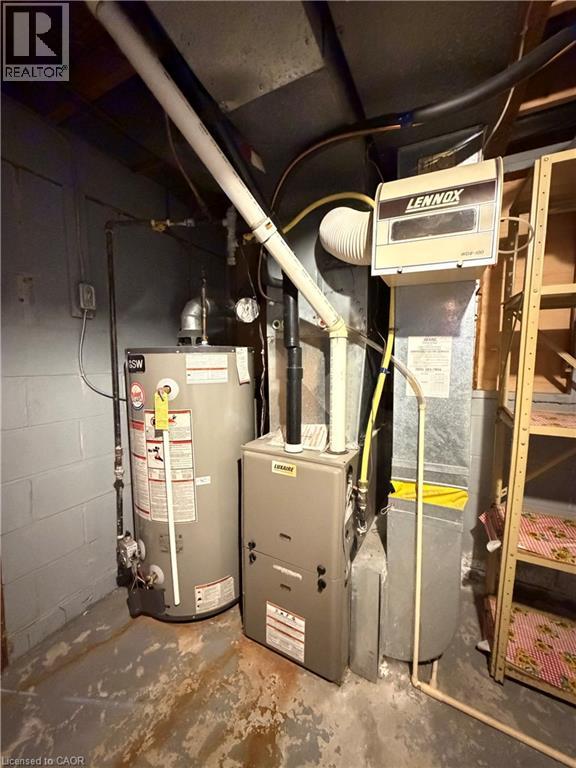
| 地下室 | 设备间 | 12'11'' x 9'11'' | ||
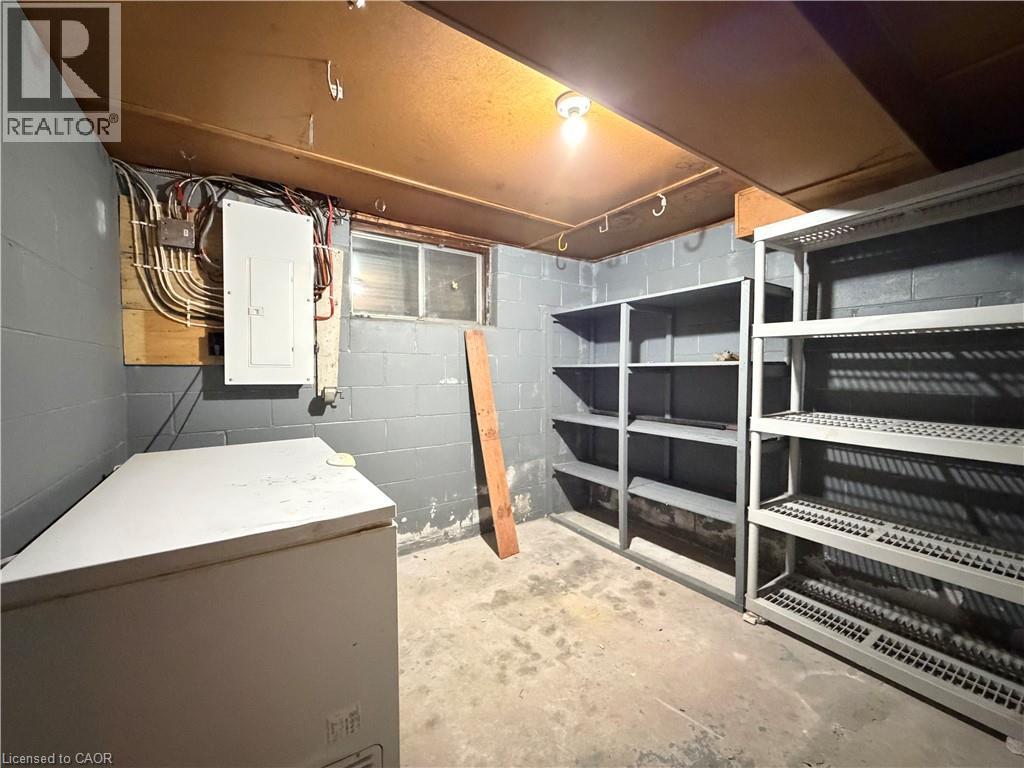
| 地下室 | Storage | 9'11'' x 9'9'' | ||
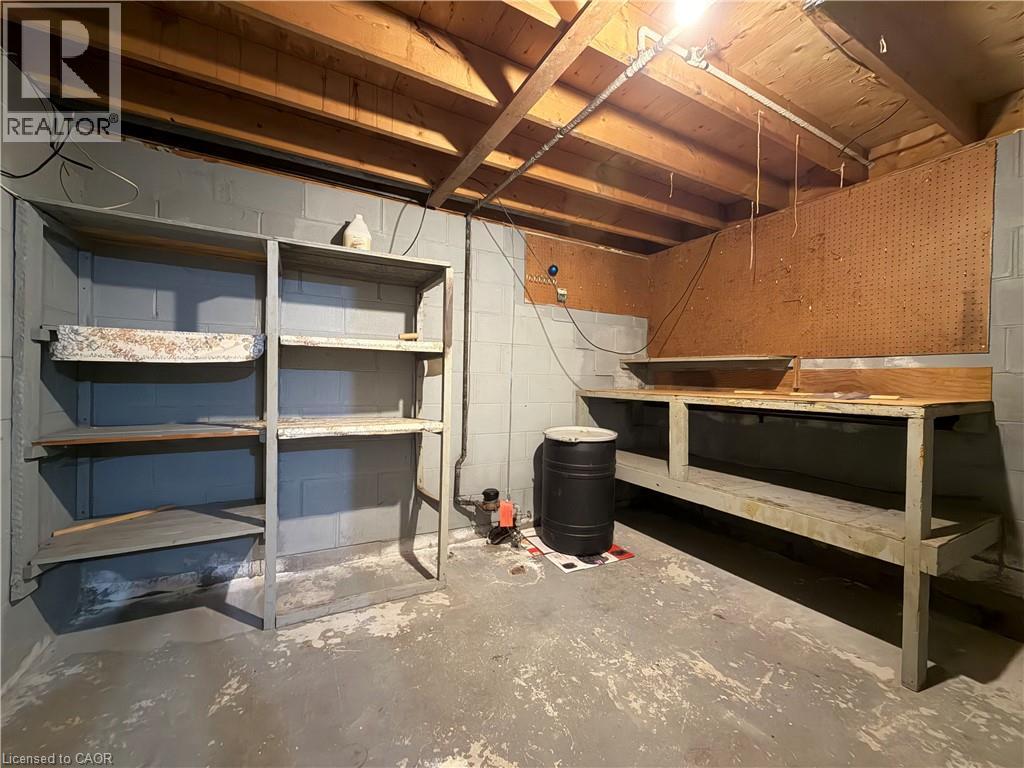
| 地下室 | Workshop | 11'6'' x 8'8'' | ||
| 地下室 | 客厅 | 13'10'' x 10'10'' | ||
| Lower Level | 三件套卫生间 | 9'8'' x 3'3'' | ||
| Lower Level | 卧室 | 12'7'' x 10'5'' | ||
| Lower Level | 客厅 | 13'10'' x 10'10'' | ||
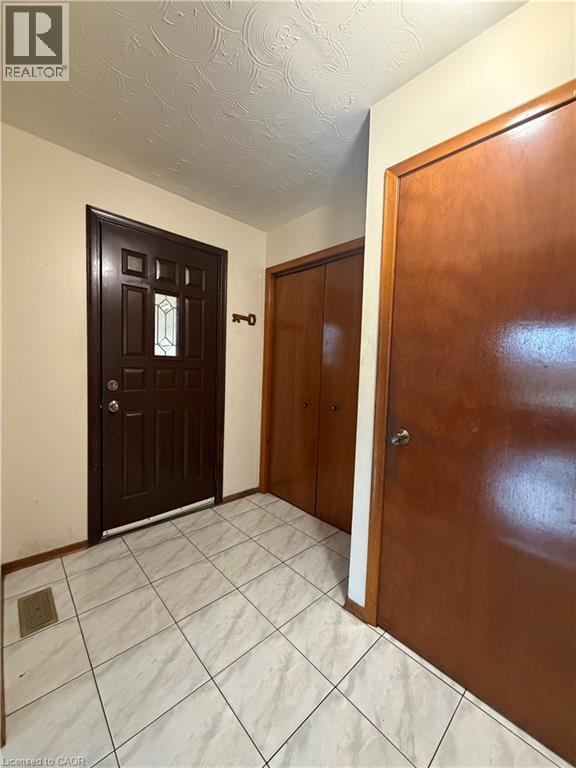
| 一楼 | 门厅 | 11'5'' x 4'6'' | ||
| 一楼 | 在厨房吃 | 10'0'' x 12'10'' | ||
| 一楼 | 餐厅 | 10'0'' x 9'10'' | ||
| 一楼 | 客厅 | 16'10'' x 11'6'' |
https://www.realtor.ca/real-estate/30532332/33-eastbury-drive-stoney-creek

The trademarks REALTOR®, REALTORS®, and the REALTOR® logo are controlled by The Canadian Real Estate Association (CREA) and identify real estate professionals who are members of CREA. The trademarks MLS®, Multiple Listing Service® and the associated logos are owned by The Canadian Real Estate Association (CREA) and identify the quality of services provided by real estate professionals who are members of CREA. The trademark DDF® is owned by The Canadian Real Estate Association (CREA) and identifies CREA's Data Distribution Facility (DDF®)
REALTORS® Association of Hamilton-Burlington
Keller Williams Complete Realty
November 20 2026 04:00:05
