
136 Histand Trail Kitchener, Ontario N2R 0S2


$989,999
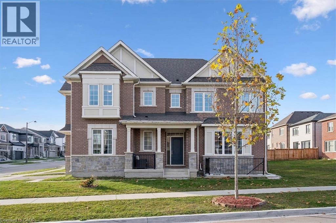
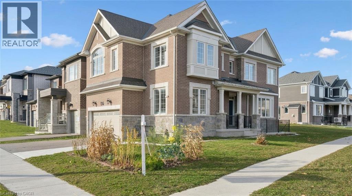
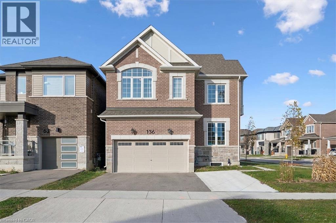
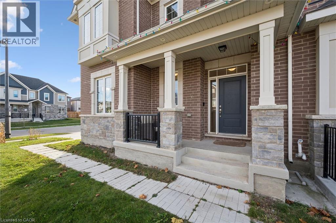
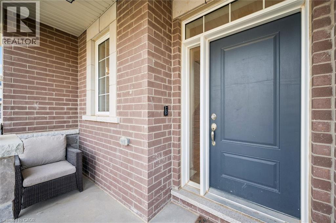
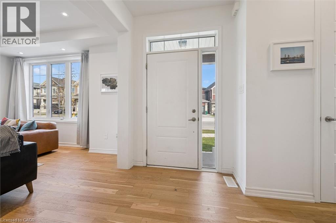
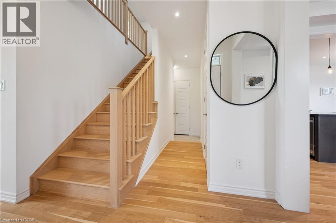
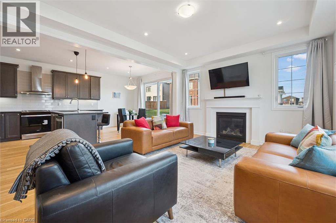
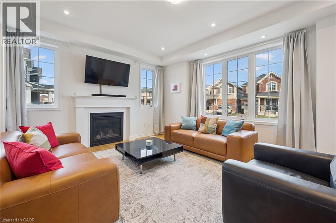
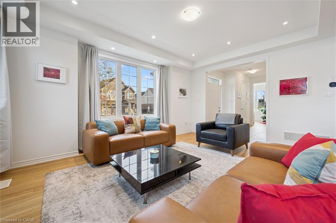
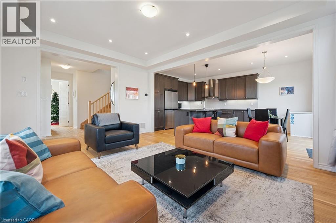
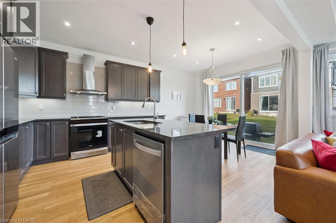
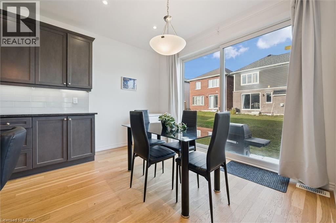
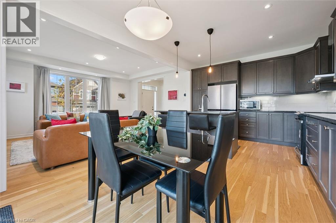
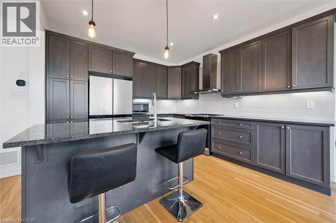
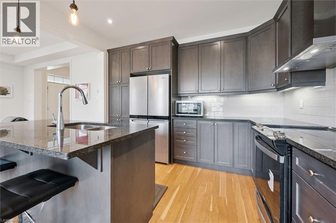
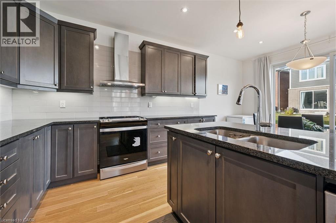
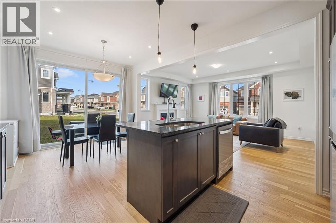
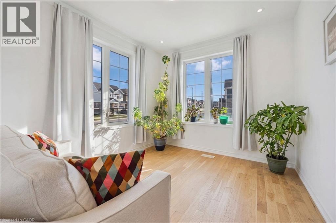
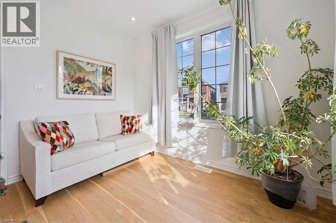
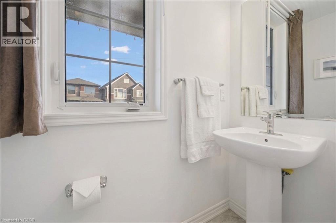
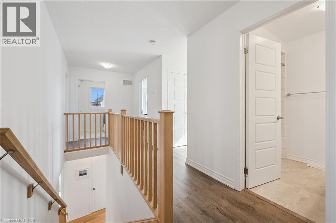
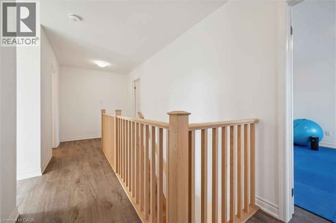
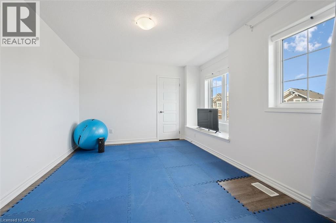
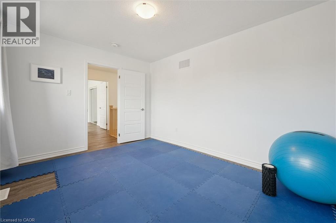
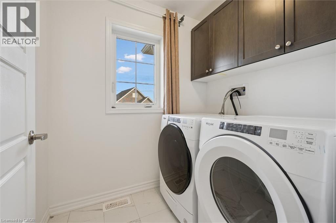
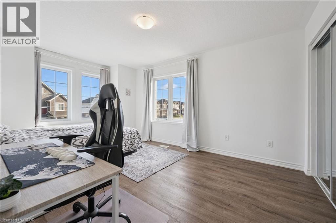
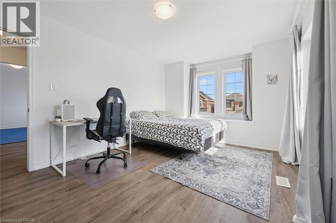
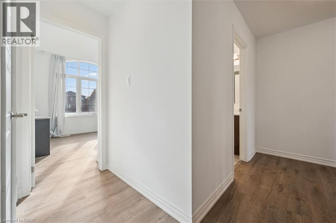
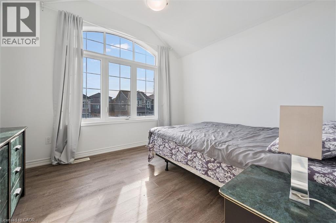
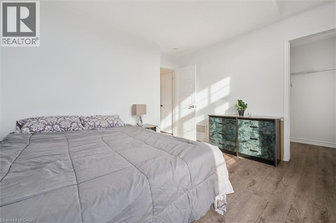
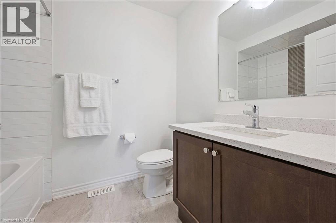
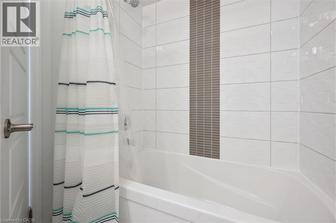
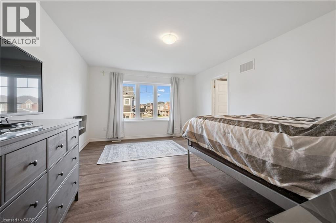
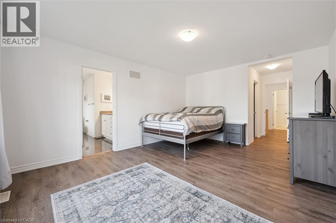
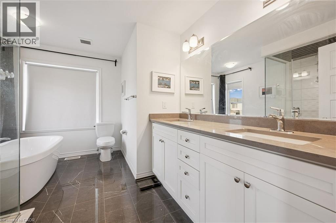
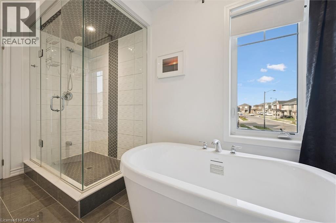
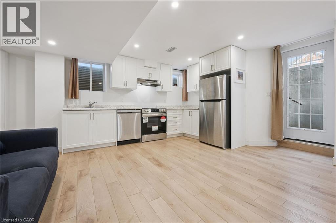
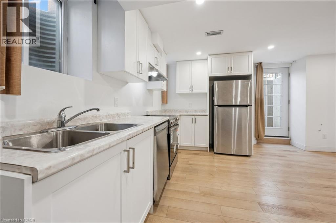
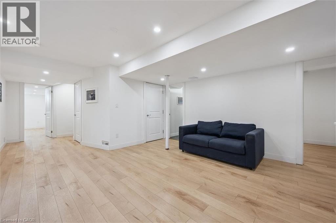
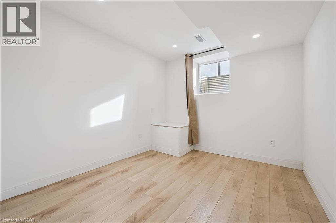
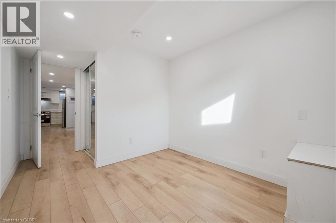
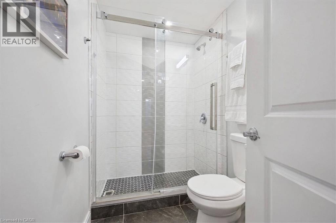
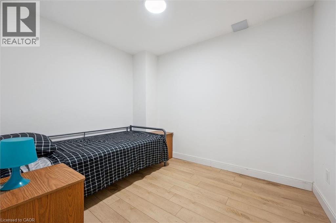
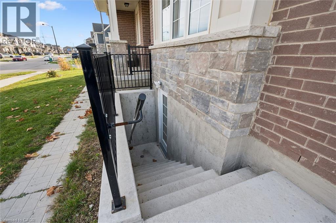
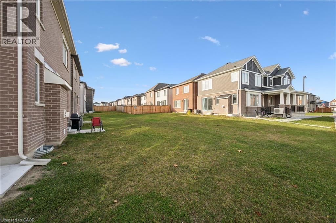
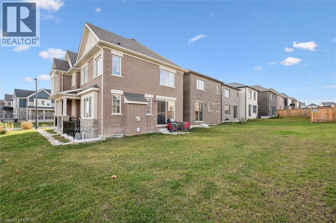
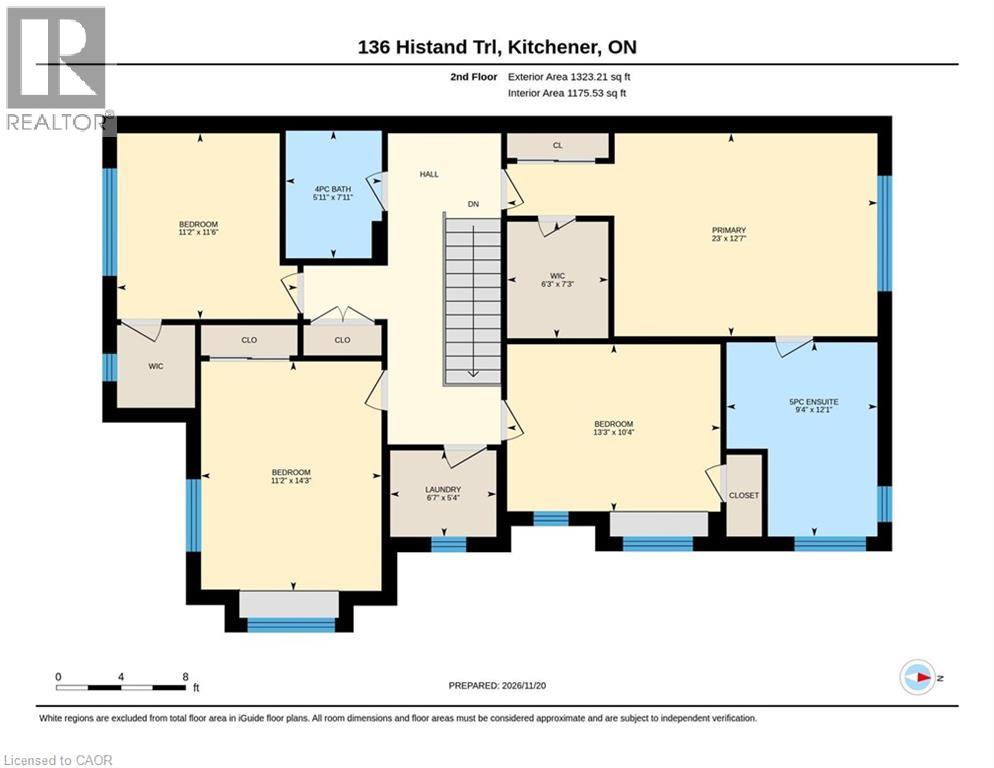
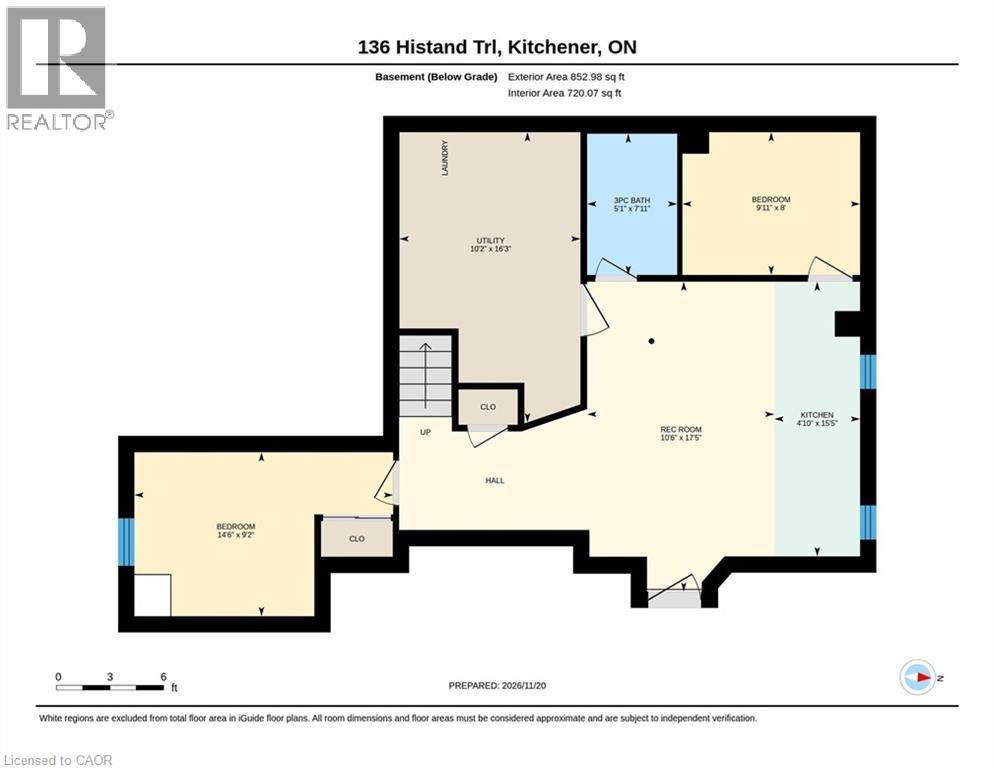
Welcome to 136 Histand Trail in Kitchener’s sought after Wildflower Crossing community, a luxuriously upgraded 4 year old brick and stone detached residence featuring a vacant, fully legal 1 bedroom plus den basement apartment! Extensively enhanced with premium builder upgrades and completely carpet free throughout, this turnkey home exudes modern elegance from top to bottom. Exterior and interior pot lights illuminate a bright, open concept main floor anchored by rich hardwood flooring, soaring 9-foot ceilings, and oversized windows. A versatile main floor bonus room offers effortless flexibility as a dedicated home office, den, or lounge, while the chef inspired kitchen dazzles with gleaming granite countertops, stainless steel appliances, and sleek, contemporary cabinetry. Upstairs, upgraded luxury vinyl flooring leads to four spacious bedrooms, including a tranquil primary retreat complete with a spa-like oasis ensuite. Every single bathroom in the home has been elevated with solid tiles and stone countertops for a cohesive, custom home feel. Downstairs, the vacant legal suite features luxury vinyl flooring, a full separate entrance, and dedicated laundry, ready for immediate rental income, a mortgage helper, or multi-generational living. Outside, a double garage, and an extra concrete parking pad provide rare, hassle-free parking for up to five vehicles. Perfectly situated steps from parks and trails, and minutes from top schools, shopping, dining, and Highways 7 and 8, this is luxury living with built-in income potential! (id:43681)
Open House
现在这个房屋大家可以去Open House参观了!
2:00 pm
结束于:4:00 pm
房源概要
| MLS® Number | 40876025 |
| 房源类型 | 民宅 |
| 附近的便利设施 | 公园, 游乐场, 学校, 购物 |
| 社区特征 | 安静的区域 |
| 总车位 | 5 |
详 情
| 浴室 | 4 |
| 地上卧房 | 4 |
| 地下卧室 | 1 |
| 总卧房 | 5 |
| 家电类 | 洗碗机, 烘干机, 冰箱, 炉子, 洗衣机, Garage Door Opener |
| 建筑风格 | Other |
| 地下室进展 | 已装修 |
| 地下室类型 | 全完工 |
| 施工日期 | 2022 |
| 施工种类 | 独立屋 |
| 空调 | 中央空调 |
| 外墙 | 砖, 石 |
| 地基类型 | 混凝土浇筑 |
| 客人卫生间(不包含洗浴) | 1 |
| 供暖方式 | 天然气 |
| 供暖类型 | 压力热风 |
| 储存空间 | 2 |
| 内部尺寸 | 2950 Sqft |
| 类型 | 独立屋 |
| 设备间 | 市政供水 |
车 位
| 附加车库 |
土地
| 英亩数 | 无 |
| 土地便利设施 | 公园, 游乐场, 学校, 购物 |
| 污水道 | 城市污水处理系统 |
| 土地宽度 | 52 Ft |
| 规划描述 | R4 |
房 间
| 楼 层 | 类 型 | 长 度 | 宽 度 | 面 积 |
|---|---|---|---|---|
| 二楼 | 四件套浴室 | Measurements not available | ||
| 二楼 | 卧室 | 11'6'' x 11'2'' | ||
| 二楼 | 卧室 | 13'3'' x 10'4'' | ||
| 二楼 | 卧室 | 14'3'' x 11'2'' | ||
| 二楼 | 5pc Bathroom | Measurements not available | ||
| 二楼 | 主卧 | 23'0'' x 12'7'' | ||
| 地下室 | 衣帽间 | 9'11'' x 8'0'' | ||
| 地下室 | 客厅 | 17'5'' x 10'6'' | ||
| 地下室 | 厨房 | 15'5'' x 4'10'' | ||
| 地下室 | 卧室 | 14'6'' x 9'2'' | ||
| 地下室 | 三件套卫生间 | Measurements not available | ||
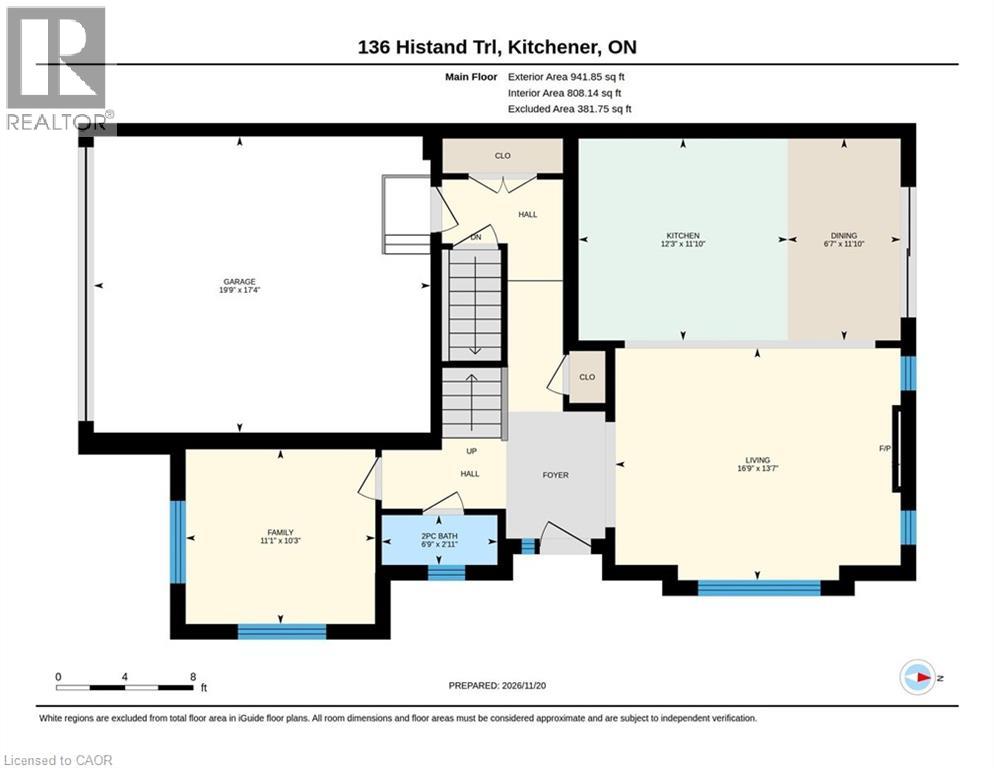
| 一楼 | 衣帽间 | 11'1'' x 10'3'' | ||
| 一楼 | 两件套卫生间 | Measurements not available | ||
| 一楼 | 厨房 | 12'3'' x 11'10'' | ||
| 一楼 | 餐厅 | 11'10'' x 6'7'' | ||
| 一楼 | 客厅 | 16'9'' x 13'7'' |
https://www.realtor.ca/real-estate/30532337/136-histand-trail-kitchener

The trademarks REALTOR®, REALTORS®, and the REALTOR® logo are controlled by The Canadian Real Estate Association (CREA) and identify real estate professionals who are members of CREA. The trademarks MLS®, Multiple Listing Service® and the associated logos are owned by The Canadian Real Estate Association (CREA) and identify the quality of services provided by real estate professionals who are members of CREA. The trademark DDF® is owned by The Canadian Real Estate Association (CREA) and identifies CREA's Data Distribution Facility (DDF®)
REALTORS® Association of Hamilton-Burlington
Royal LePage Wolle Realty
November 20 2026 04:13:03
