
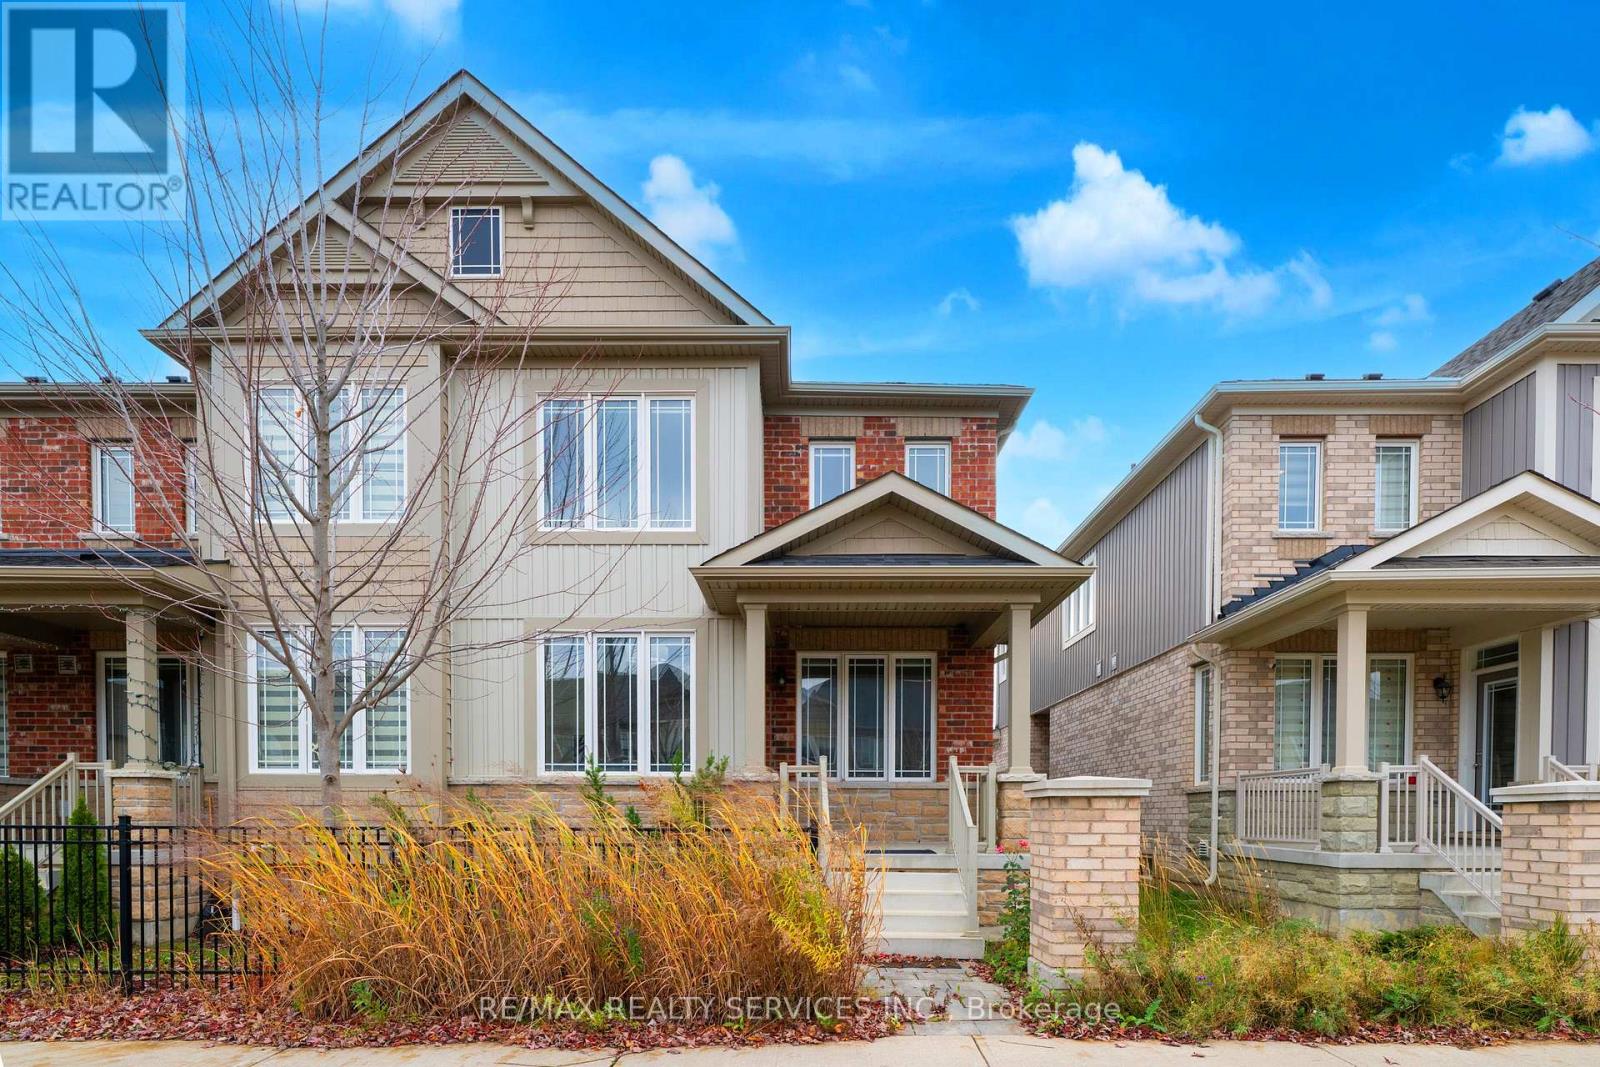
11 Dawn Lane Caledon, Ontario L7C 4H2


$899,999管理费,Parcel of Tied Land
$85 每月
管理费,Parcel of Tied Land
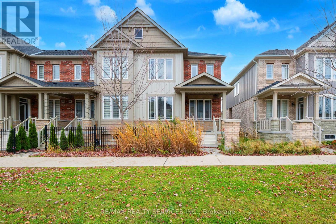
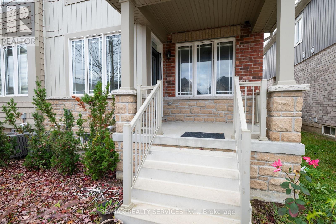
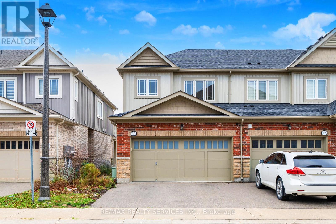
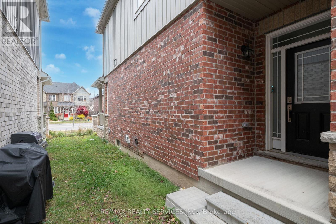
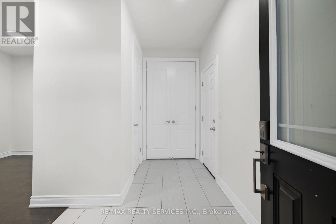
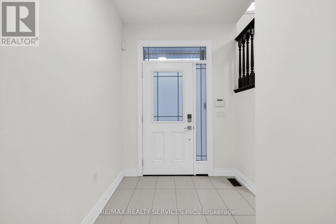
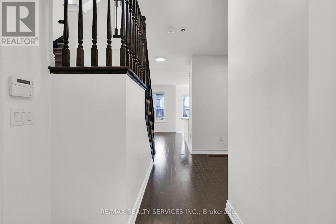
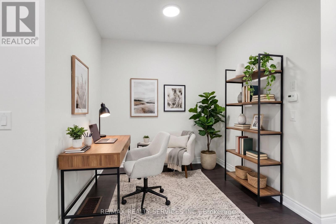
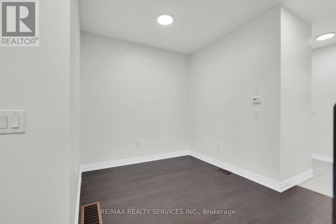
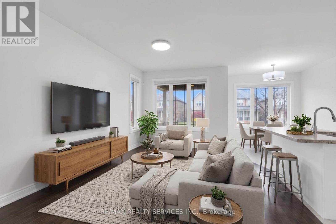
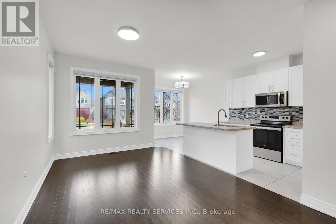
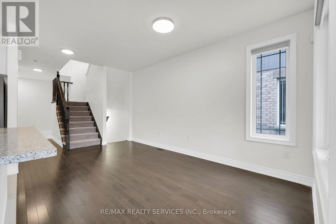
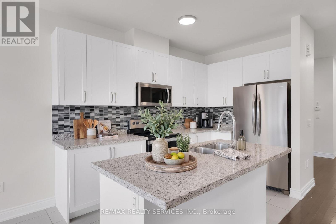
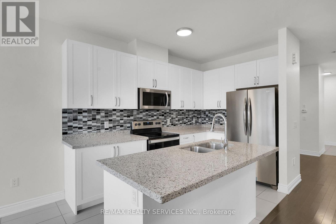
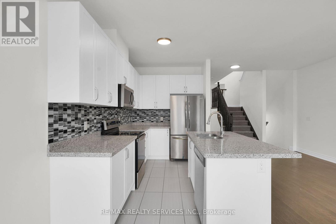
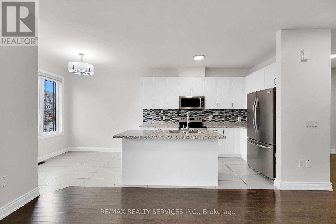
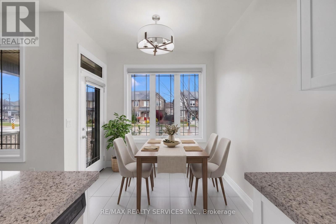
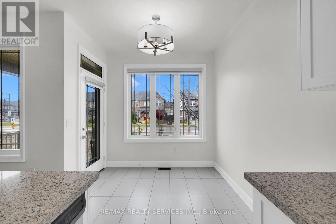
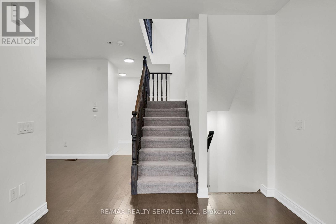
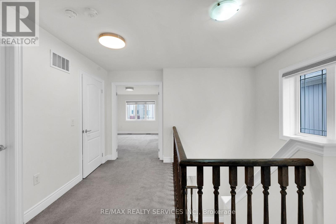
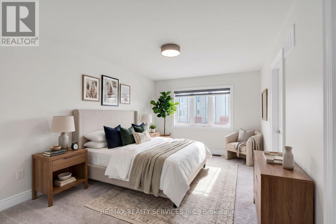
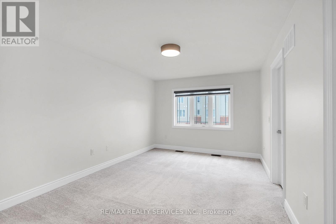
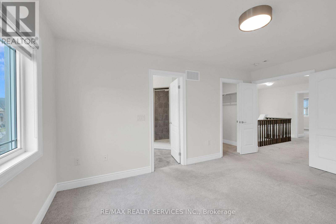
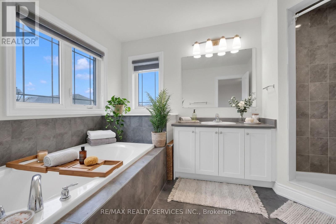
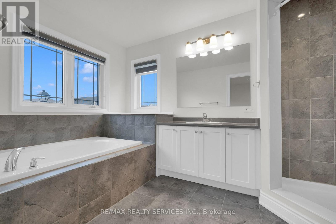
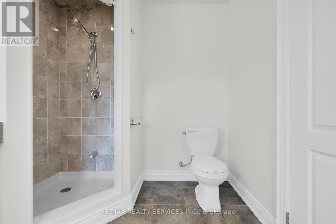
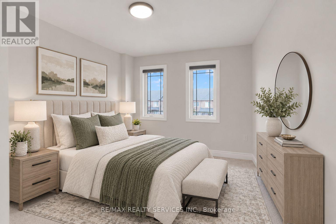
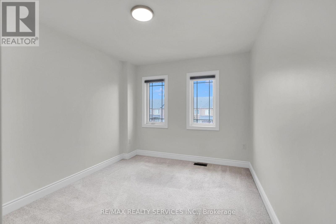
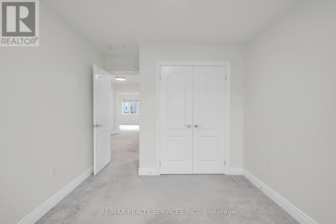
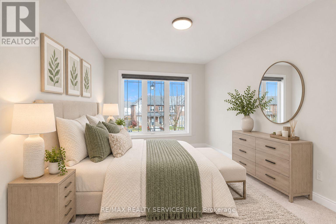
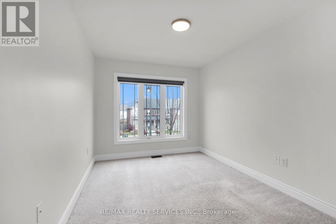
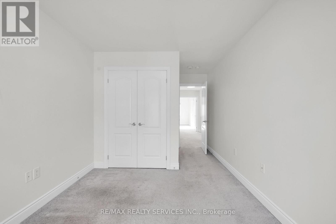
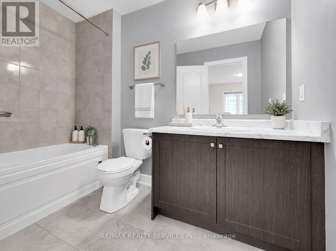
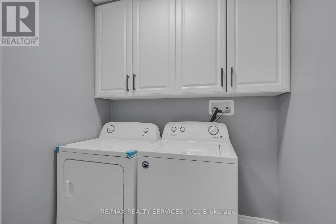
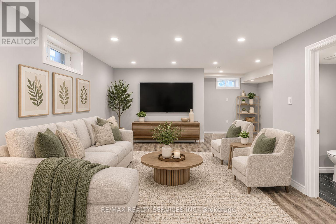
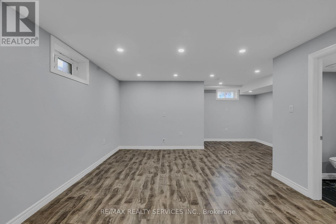
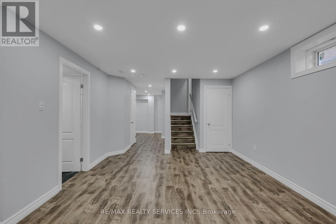
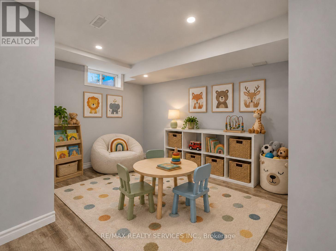
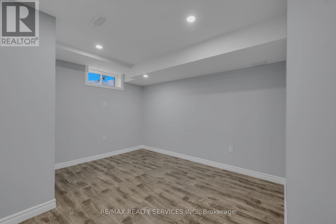
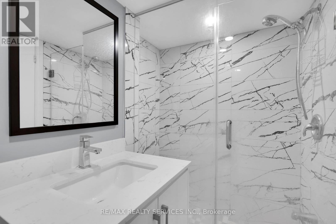
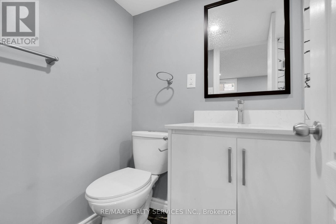
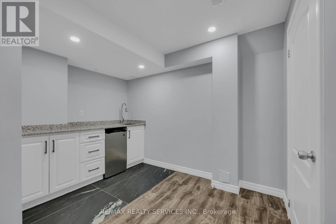
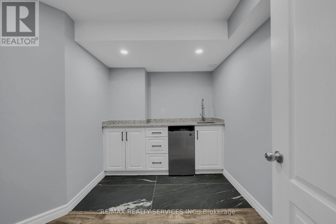
$85 每月Feels Like a Brand-New Build in Desirable Southfields Village! This sun-filled end-unit townhome has been completely transformed from top to bottom with over 2300Sq.ft of Living Space. Enjoy a pristine, move-in ready interior featuring a full-home professional paint refresh across all three levels-including the entire finished basement-and brand-new modern lighting throughout the main floor, upper level, bedrooms, and bathrooms. Highlights include smooth ceilings, rich main-floor hardwood, Upgrade Door Heights on main level, 12x24 ceramic tile, and a chef-inspired quartz kitchen with full backsplash. The finished basement adds exceptional living space with a wet bar, extra bath, and storage. Rare rear-lane design with a full double garage plus 2 driveway spots (up to 4-car parking total!). Deep-cleaned plush carpets upstairs make this home show like a model home. Steps to Southfields Community Centre (pools, fitness, library), top schools, plazas, and dining! (id:43681)
房源概要
| MLS® Number | W14198330 |
| 房源类型 | 民宅 |
| 社区名字 | Rural Caledon |
| 特征 | Guest Suite, 亲戚套间 |
| 总车位 | 4 |
详 情
| 浴室 | 4 |
| 地上卧房 | 3 |
| 总卧房 | 3 |
| Age | 0 To 5 Years |
| 家电类 | Garage Door Opener Remote(s), Water Heater, All, 洗碗机, 炉子, 冰箱 |
| 地下室进展 | 已装修 |
| 地下室类型 | N/a (finished) |
| 施工种类 | 附加的 |
| 空调 | 中央空调 |
| 外墙 | 砖, 乙烯基壁板 |
| Flooring Type | Hardwood, Ceramic, Carpeted, Laminate |
| 地基类型 | 混凝土, 混凝土浇筑 |
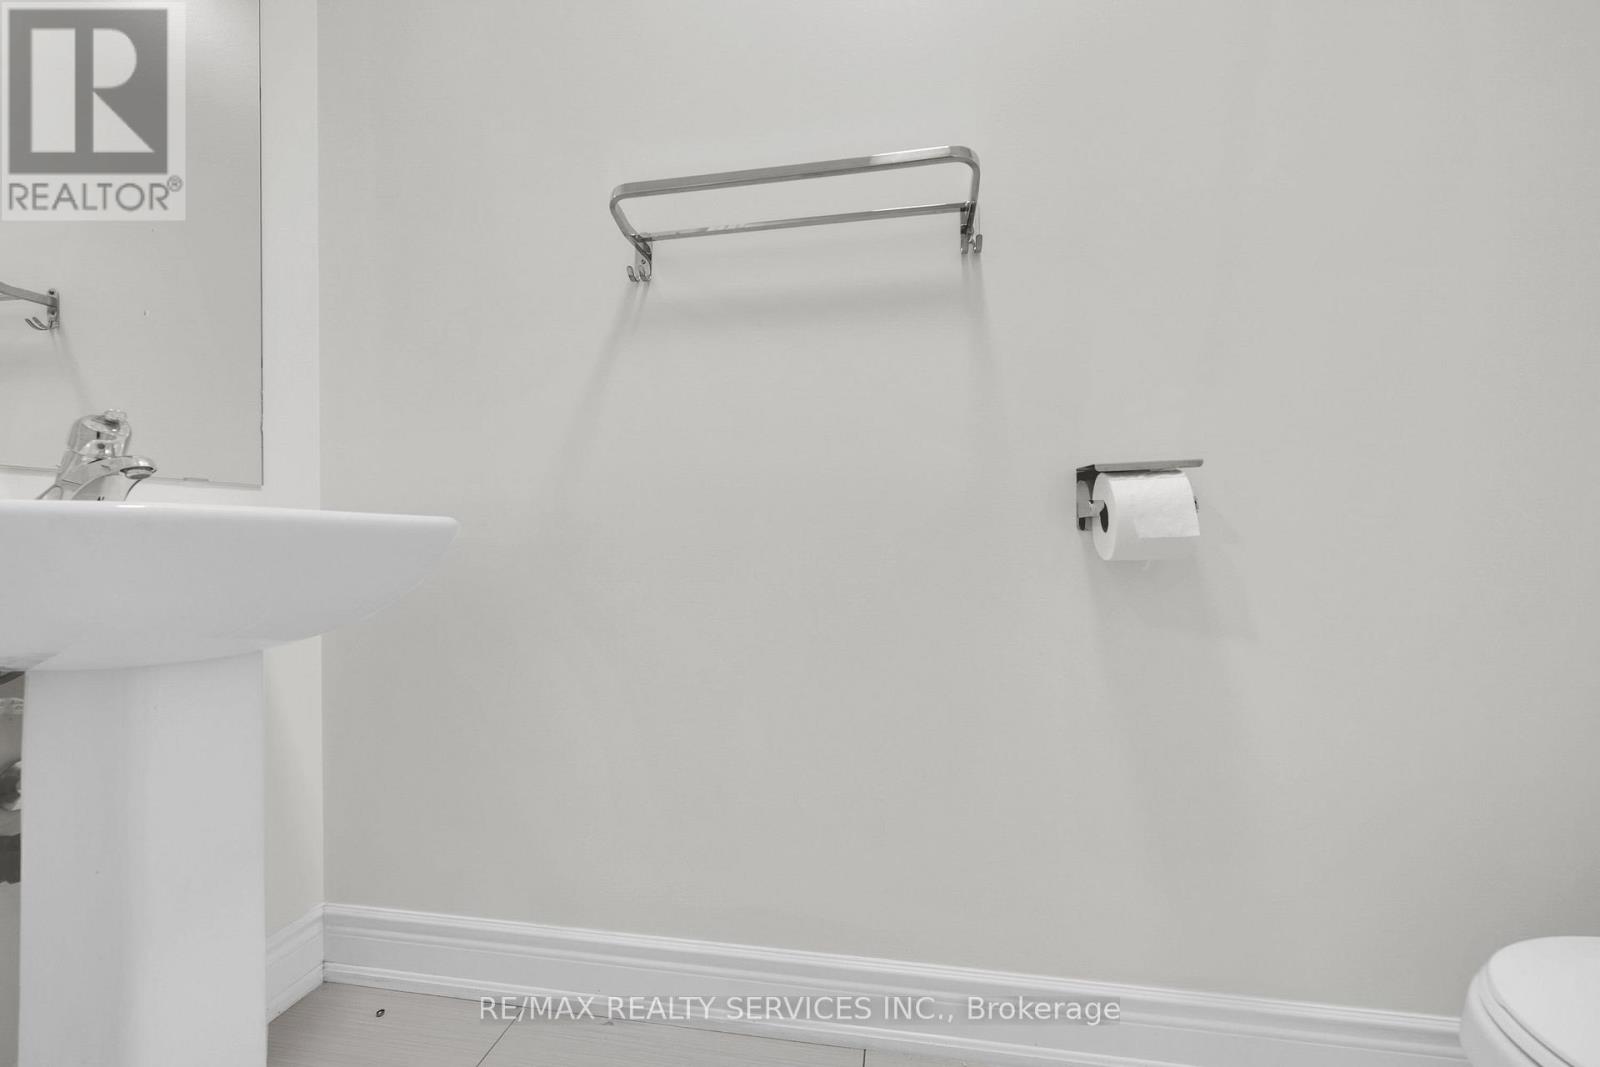
| 客人卫生间(不包含洗浴) | 1 |
| 供暖方式 | 天然气 |
| 供暖类型 | 压力热风 |
| 储存空间 | 2 |
| 内部尺寸 | 1500 - 2000 Sqft |
| 类型 | 联排别墅 |
| 设备间 | 市政供水 |
车 位
| 附加车库 | |
| Garage |
土地
| 英亩数 | 无 |
| 污水道 | Sanitary Sewer |
| 土地深度 | 91 Ft ,9 In |
| 土地宽度 | 25 Ft ,1 In |
| 不规则大小 | 25.1 X 91.8 Ft |
房 间
| 楼 层 | 类 型 | 长 度 | 宽 度 | 面 积 |
|---|---|---|---|---|
| 二楼 | 主卧 | 4.88 m | 3.35 m | 4.88 m x 3.35 m |
| 二楼 | 第二卧房 | 4.06 m | 2.82 m | 4.06 m x 2.82 m |
| 二楼 | 第三卧房 | 3.38 m | 2.87 m | 3.38 m x 2.87 m |
| 地下室 | 娱乐,游戏房 | 4.9 m | 2.85 m | 4.9 m x 2.85 m |
| 地下室 | Playroom | 3.35 m | 2.44 m | 3.35 m x 2.44 m |
| 一楼 | 客厅 | 4.57 m | 3.15 m | 4.57 m x 3.15 m |
| 一楼 | 家庭房 | 2.59 m | 2.29 m | 2.59 m x 2.29 m |
| 一楼 | 厨房 | 3.05 m | 2.74 m | 3.05 m x 2.74 m |
| 一楼 | 餐厅 | 3.35 m | 3 m | 3.35 m x 3 m |
https://www.realtor.ca/real-estate/30532343/11-dawn-lane-caledon-rural-caledon

The trademarks REALTOR®, REALTORS®, and the REALTOR® logo are controlled by The Canadian Real Estate Association (CREA) and identify real estate professionals who are members of CREA. The trademarks MLS®, Multiple Listing Service® and the associated logos are owned by The Canadian Real Estate Association (CREA) and identify the quality of services provided by real estate professionals who are members of CREA. The trademark DDF® is owned by The Canadian Real Estate Association (CREA) and identifies CREA's Data Distribution Facility (DDF®)
Toronto Real Estate Board
RE/MAX Realty Services Inc.
November 20 2026 04:01:37
