
92 Head Street Dundas, Ontario L9H 3H9


$699,900
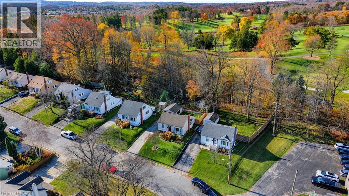
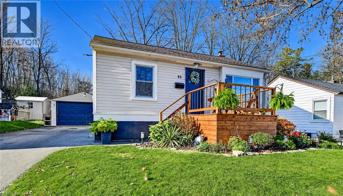
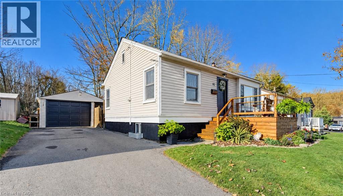
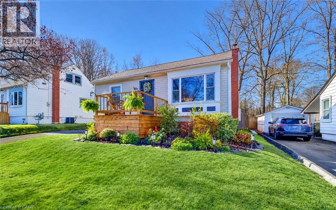
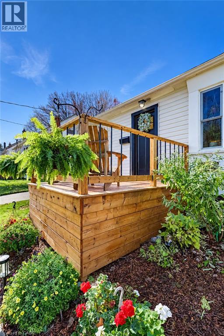
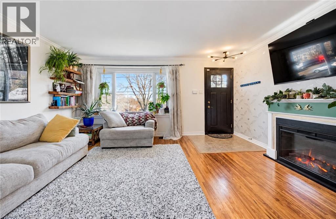
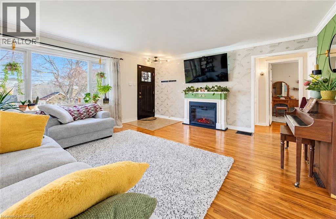
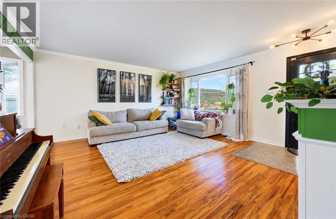
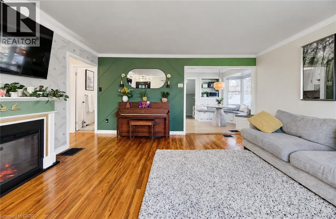
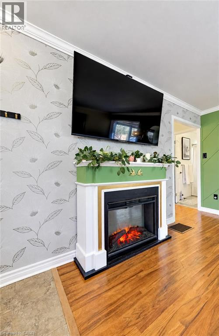
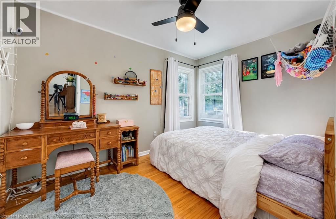
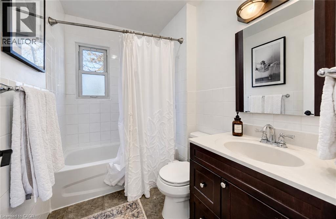
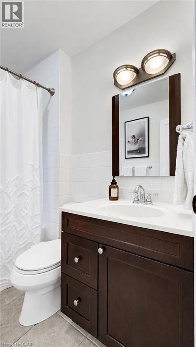
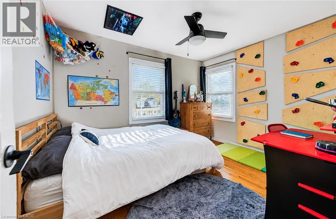
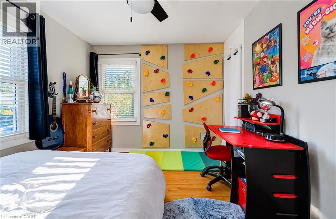
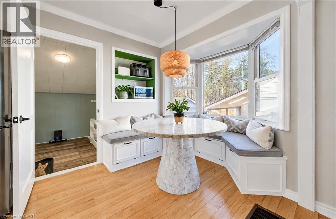
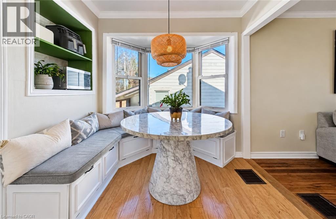
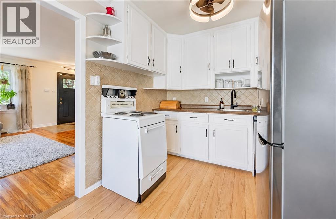
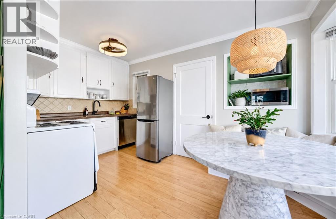
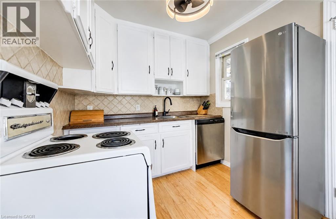
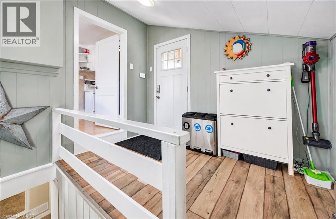
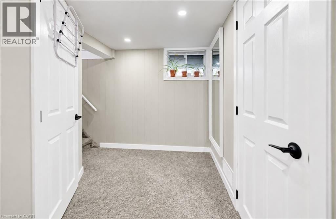
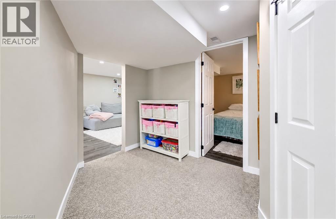
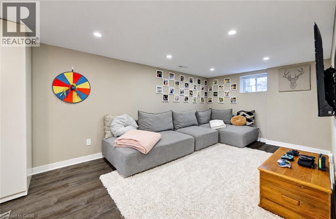
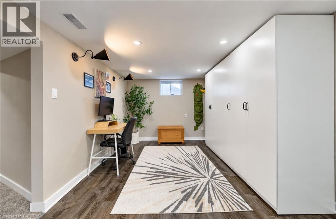
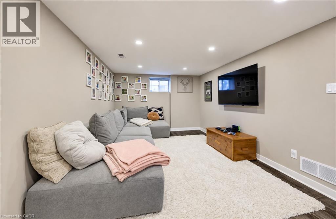
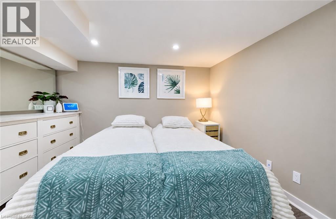
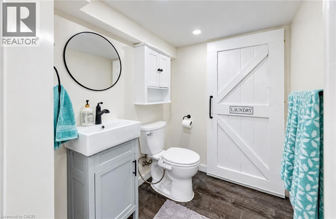
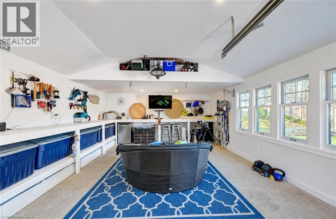
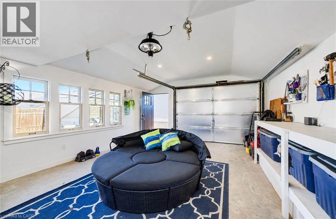
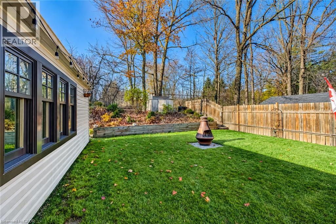
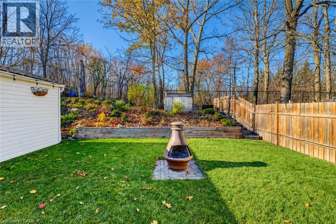
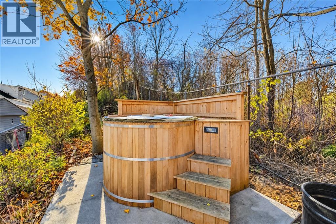
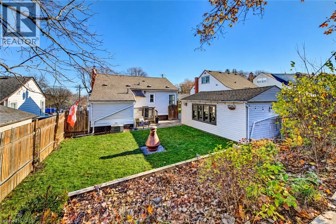
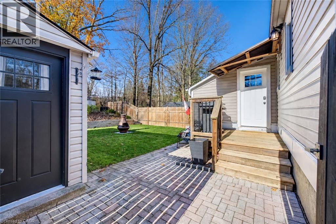
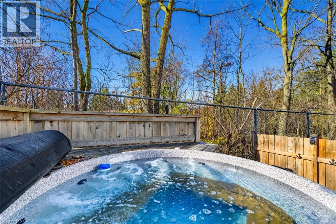
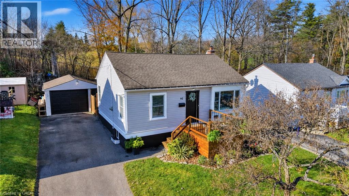
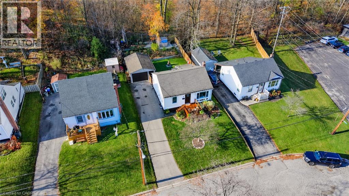
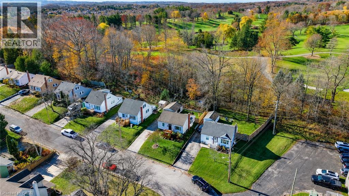
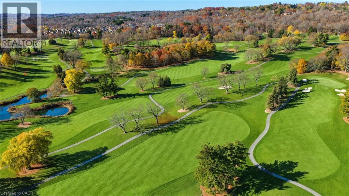
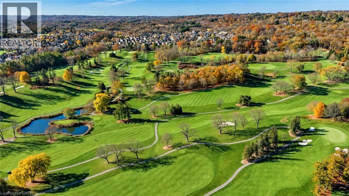
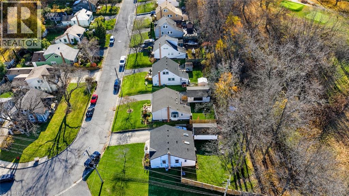
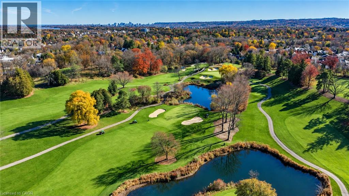
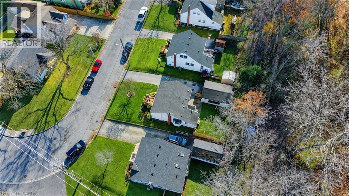
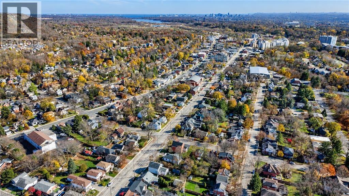
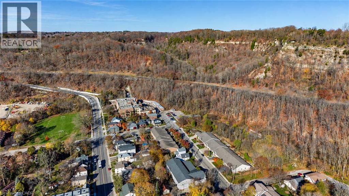
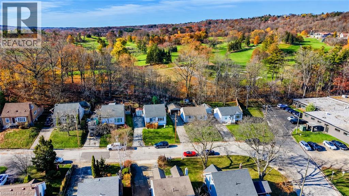
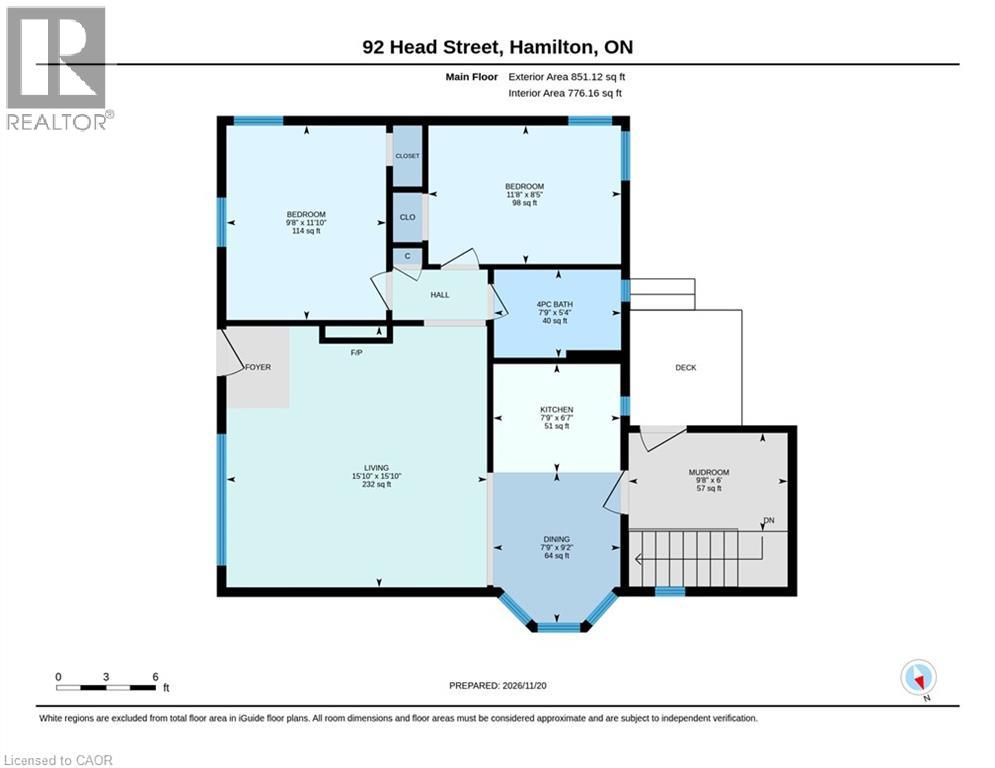
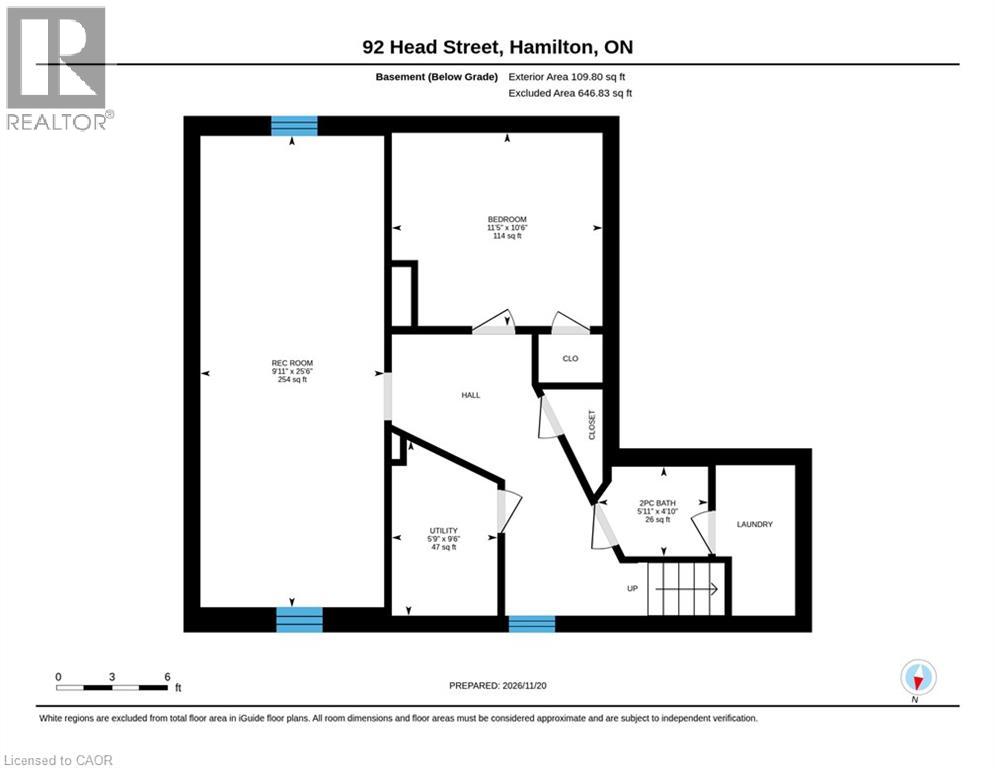
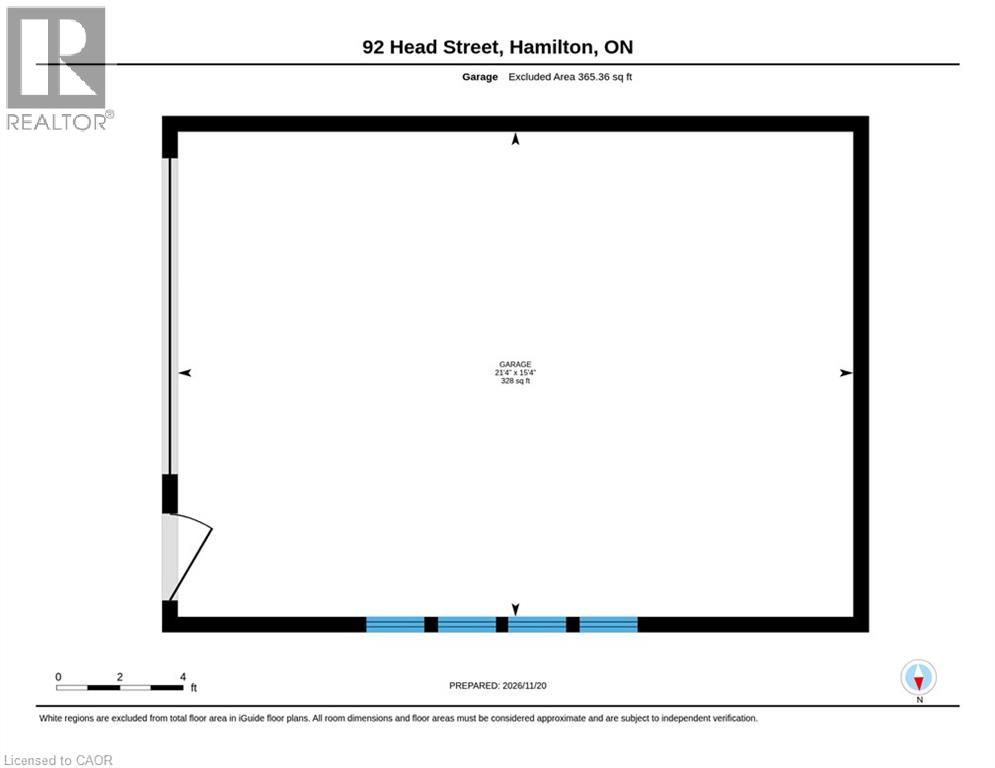
Backing onto Dundas Valley Golf and Curling Club, 92 Head Street offers a charming setting within walking distance of downtown Dundas, local schools and Dundas Valley trails. A welcoming front porch with escarpment views is the perfect spot for your morning coffee. Full of character and charm, the home has a warm, inviting feel. The main floor offers two bedrooms, a four-piece bathroom and a kitchen with a built-in dining nook. There's a separate entrance to the finished lower level giving future possibilities. Downstair there's a large family room, an additional bedroom, currently used as the sellers’ primary bedroom and bathroom. Afternoon sun fills the backyard, where lovely gardens, a cedar hot tub and sunset views create an inviting place to unwind with the golf club beyond. A fully insulated detached garage offers room for parking or a workshop, with potential to create a home gym, yoga space or studio. A welcoming home with outdoor space to enjoy and the best of Dundas close by. (id:43681)
房源概要
| MLS® Number | 40879519 |
| 房源类型 | 民宅 |
| 附近的便利设施 | 近高尔夫球场, 医院, 公园, 礼拜场所, 公共交通, 学校, 购物 |
| 特征 | Private Yard |
| 总车位 | 4 |
| 结构 | Porch |
详 情
| 浴室 | 2 |
| 地上卧房 | 2 |
| 地下卧室 | 1 |
| 总卧房 | 3 |
| 家电类 | 洗碗机, 烘干机, 冰箱, 炉子, 洗衣机, 窗帘, Hot Tub |
| 建筑风格 | 平房 |
| 地下室进展 | 已装修 |
| 地下室类型 | 全完工 |
| 施工日期 | 1941 |
| 施工种类 | 独立屋 |
| 空调 | 中央空调 |
| 外墙 | 乙烯基壁板 |
| 客人卫生间(不包含洗浴) | 1 |
| 供暖方式 | 天然气 |
| 供暖类型 | 压力热风 |
| 储存空间 | 1 |
| 内部尺寸 | 1497 Sqft |
| 类型 | 独立屋 |
| 设备间 | 市政供水 |
车 位
| Detached Garage |
土地
| 英亩数 | 无 |
| 土地便利设施 | 近高尔夫球场, 医院, 公园, 宗教场所, 公共交通, 学校, 购物 |
| 污水道 | 城市污水处理系统 |
| 土地深度 | 100 Ft |
| 土地宽度 | 50 Ft |
| 不规则大小 | 0.11 |
| Size Total | 0.11 Ac|under 1/2 Acre |
| 规划描述 | R1 |
房 间
| 楼 层 | 类 型 | 长 度 | 宽 度 | 面 积 |
|---|---|---|---|---|
| 地下室 | 两件套卫生间 | 5'7'' x 3'6'' | ||
| 地下室 | 卧室 | 11'0'' x 11'0'' | ||
| 地下室 | 娱乐室 | 26'0'' x 10'0'' | ||
| 一楼 | 四件套浴室 | 9'0'' x 6'0'' | ||
| 一楼 | 卧室 | 12'1'' x 8'6'' | ||
| 一楼 | 卧室 | 12'1'' x 9'7'' | ||
| 一楼 | 在厨房吃 | 15'2'' x 8'0'' | ||
| 一楼 | 客厅 | 16'2'' x 16'2'' |
https://www.realtor.ca/real-estate/30532380/92-head-street-dundas

The trademarks REALTOR®, REALTORS®, and the REALTOR® logo are controlled by The Canadian Real Estate Association (CREA) and identify real estate professionals who are members of CREA. The trademarks MLS®, Multiple Listing Service® and the associated logos are owned by The Canadian Real Estate Association (CREA) and identify the quality of services provided by real estate professionals who are members of CREA. The trademark DDF® is owned by The Canadian Real Estate Association (CREA) and identifies CREA's Data Distribution Facility (DDF®)
REALTORS® Association of Hamilton-Burlington
Coldwell Banker Community Professionals
November 20 2026 04:13:11
