
301 - 1808 St Clair Avenue W Toronto (Junction Area), Ontario M6N 0C1


$535,000管理费,Heat, Common Area Maintenance, Insurance, Parking
$816.81 每月
管理费,Heat, Common Area Maintenance, Insurance, Parking
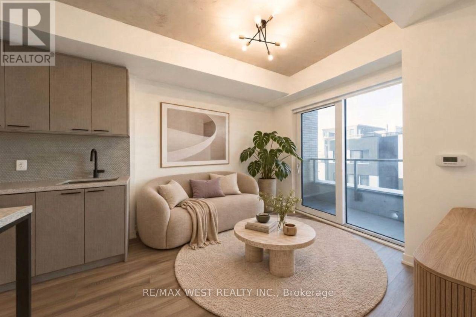
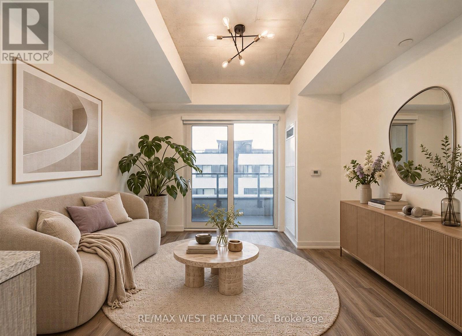
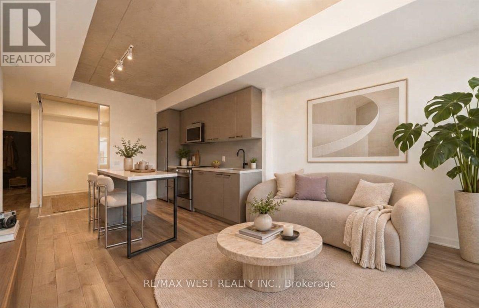
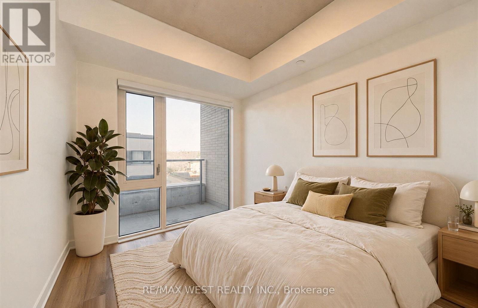
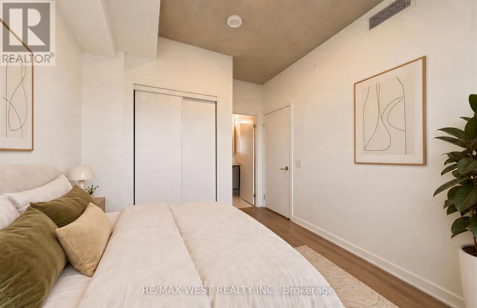
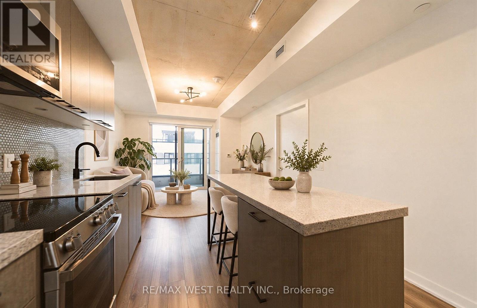
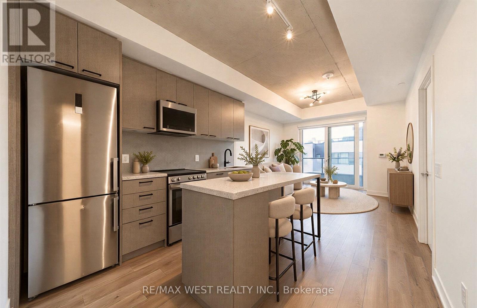
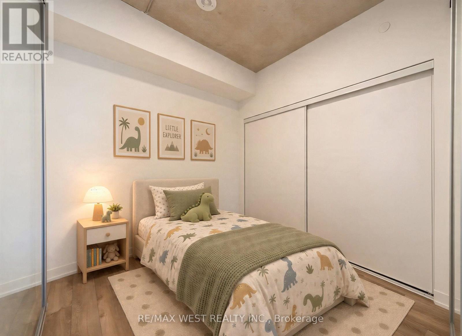
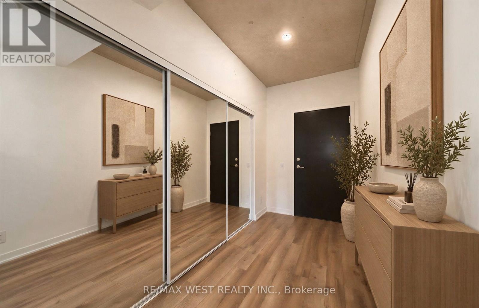
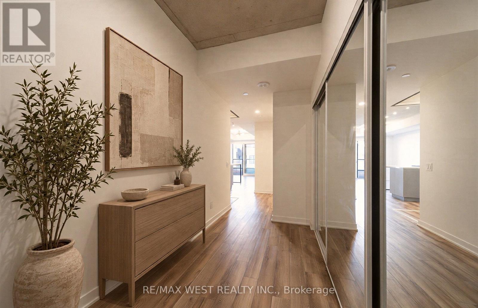
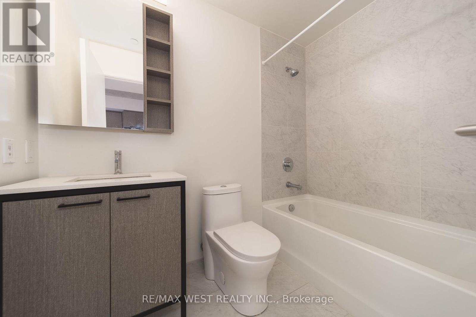
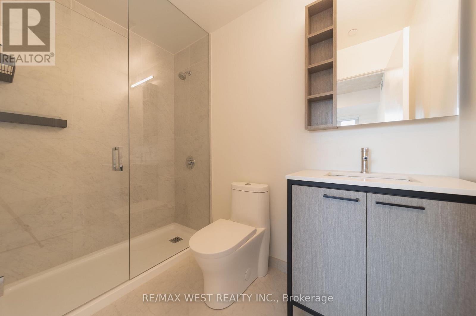
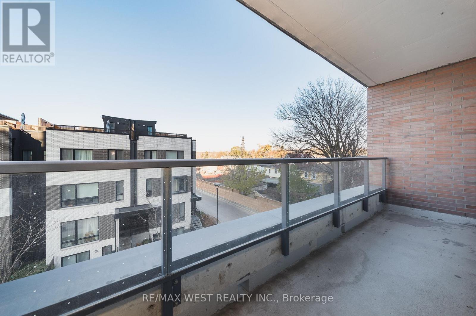
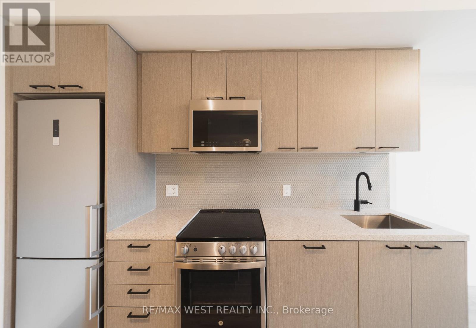
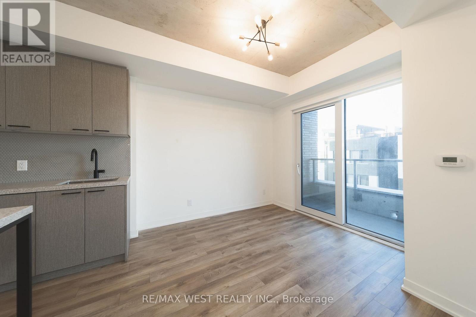
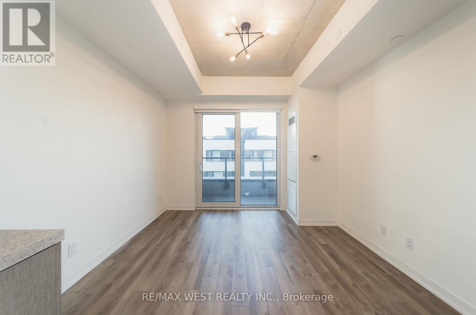
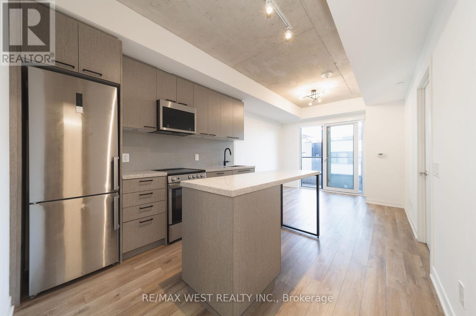
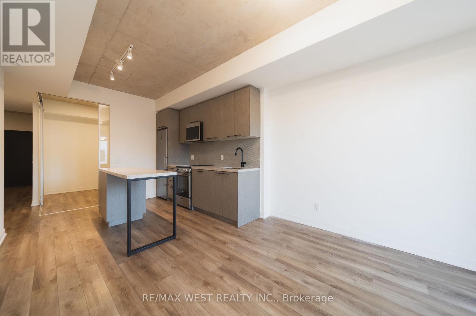
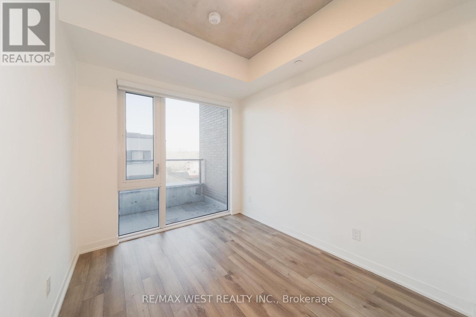
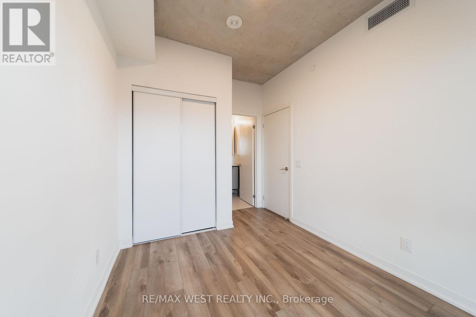
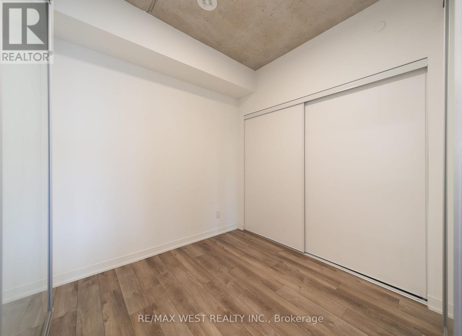
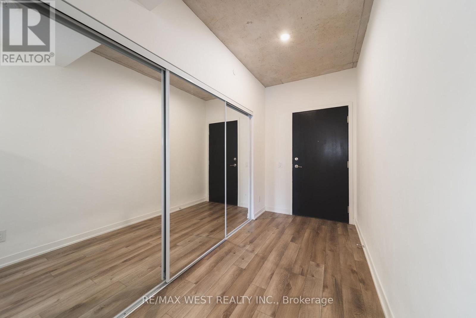
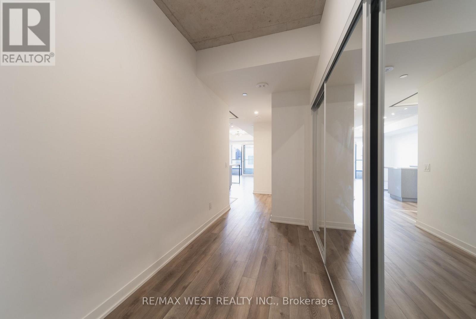
$816.81 每月Loft character, a quiet balcony and room to spread out. At 736 sq. ft., Suite 301 at 1808 St. Clair Ave. West is one of the largest two-bedroom suites in the building. The 9.5-foot ceilings and exposed concrete give it a cool loft feel, and the extra-wide entry hall has room for a desk, a bench or extra storage. The kitchen has builder-upgraded cabinets, stone counters, stainless steel appliances and a dining island you can pull up to for dinner. The primary bedroom has its own three-piece ensuite, and the large balcony faces away from St. Clair, giving you a quiet spot for your morning coffee. Reunion Crossing has a fitness centre, a party room with a dining area, a residents' lounge, a rooftop terrace with BBQs, a landscaped courtyard, a kids' play area and a shared workshop with a bike repair station. Pick up the essentials at Stock Yards Village, grab dinner in the Junction or get outside at one of the nearby parks. The St. Clair streetcar makes it easy to get around and connect downtown. Prefer to drive? You've got your own parking spot, plus a locker for the things you'd rather keep out of the suite. Rogers Ignite internet is included, too. (id:43681)
房源概要
| MLS® Number | W14198228 |
| 房源类型 | 民宅 |
| 社区名字 | Junction Area |
| 社区特征 | Pets Allowed With Restrictions |
| 特征 | 阳台, In Suite Laundry |
| 总车位 | 1 |
详 情
| 浴室 | 2 |
| 地上卧房 | 2 |
| 总卧房 | 2 |
| 公寓设施 | Storage - Locker |
| 家电类 | 洗碗机, 烘干机, 微波炉, 炉子, 洗衣机, 冰箱 |
| 地下室类型 | 没有 |
| 空调 | 中央空调 |
| 外墙 | 砖, 混凝土 |
| Flooring Type | Laminate |
| 供暖方式 | 天然气 |
| 供暖类型 | 压力热风 |
| 内部尺寸 | 700 - 799 Sqft |
| 类型 | 公寓 |
车 位
| 地下 | |
| Garage |
土地
| 英亩数 | 无 |
房 间
| 楼 层 | 类 型 | 长 度 | 宽 度 | 面 积 |
|---|---|---|---|---|
| 一楼 | 门厅 | 4.5 m | 1.7 m | 4.5 m x 1.7 m |
| 一楼 | 厨房 | 3.15 m | 3.2 m | 3.15 m x 3.2 m |
| 一楼 | 餐厅 | 0.94 m | 3.2 m | 0.94 m x 3.2 m |
| 一楼 | 客厅 | 3.08 m | 3.4 m | 3.08 m x 3.4 m |
| 一楼 | 主卧 | 2.6 m | 3.01 m | 2.6 m x 3.01 m |

The trademarks REALTOR®, REALTORS®, and the REALTOR® logo are controlled by The Canadian Real Estate Association (CREA) and identify real estate professionals who are members of CREA. The trademarks MLS®, Multiple Listing Service® and the associated logos are owned by The Canadian Real Estate Association (CREA) and identify the quality of services provided by real estate professionals who are members of CREA. The trademark DDF® is owned by The Canadian Real Estate Association (CREA) and identifies CREA's Data Distribution Facility (DDF®)
Toronto Real Estate Board
RE/MAX West Realty Inc.
November 20 2026 05:01:43
