
274 Ellis Avenue St. Catharines (Oakdale), Ontario L2P 0G9


$1,950 Monthly
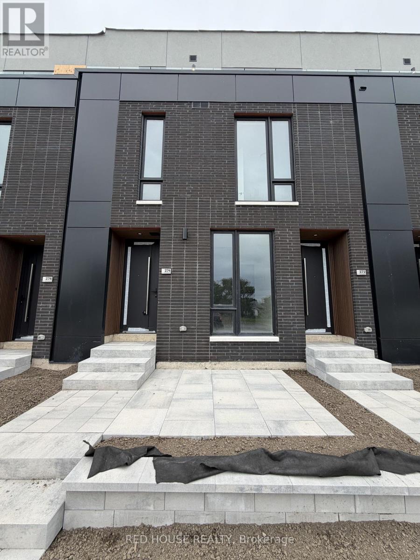
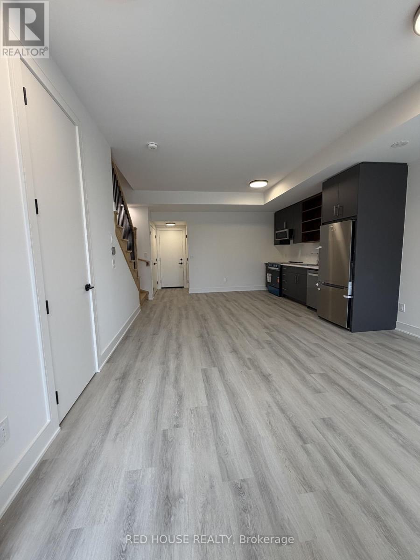
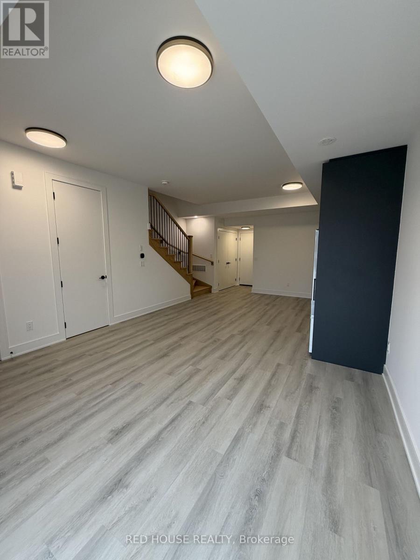
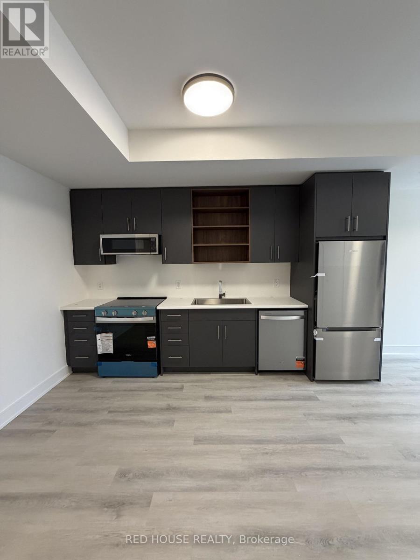
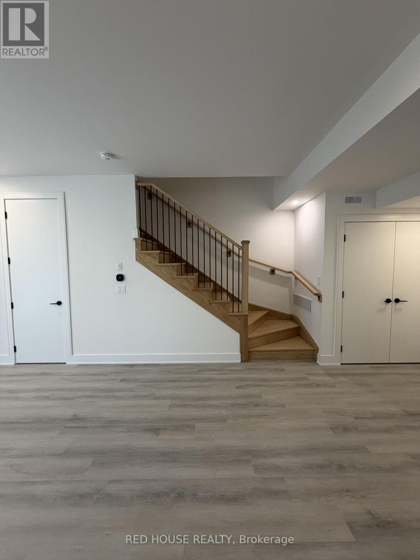
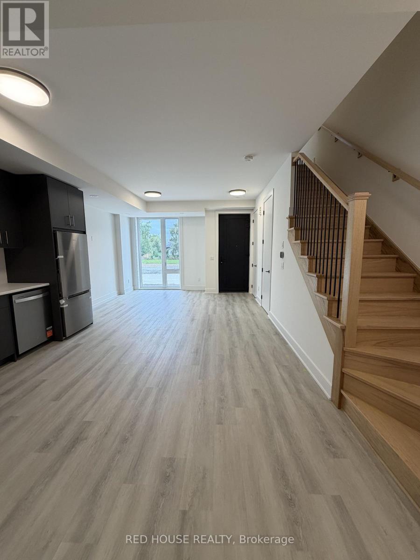
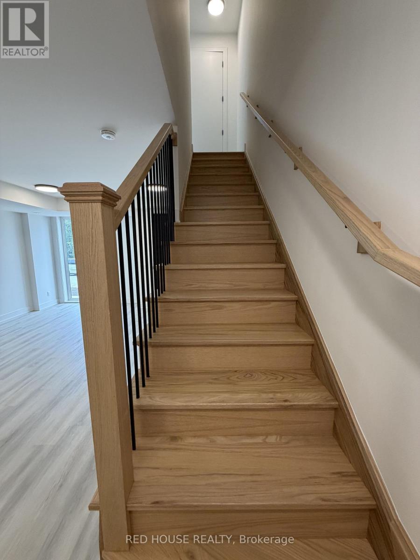
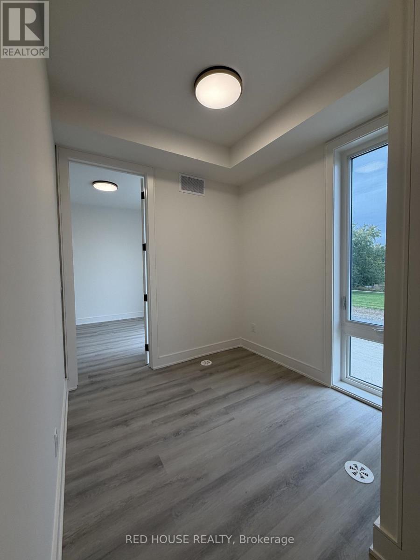
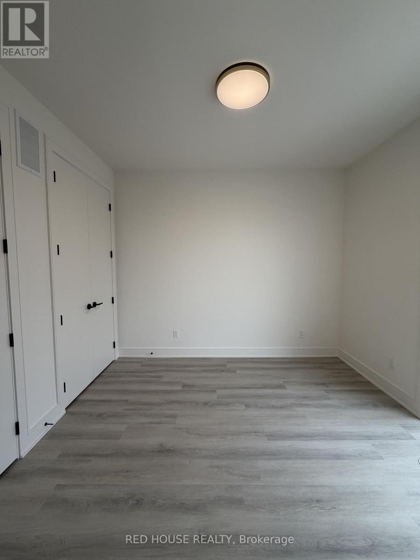
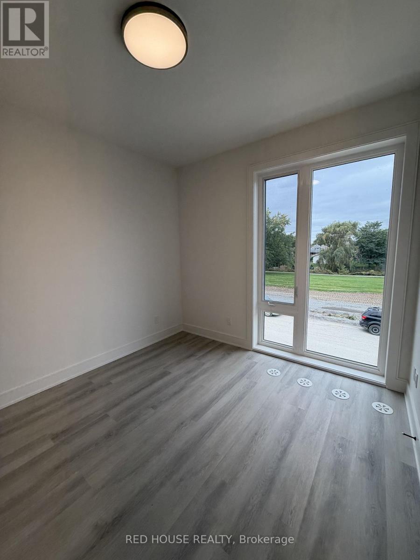
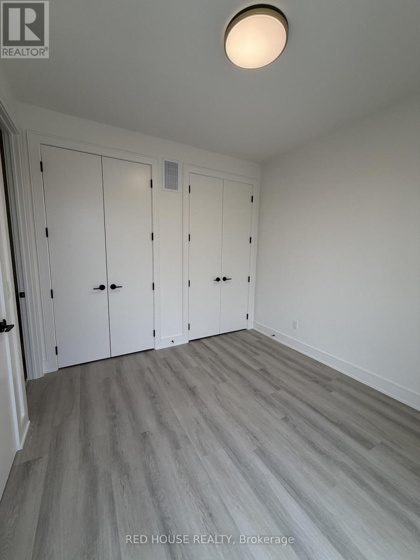
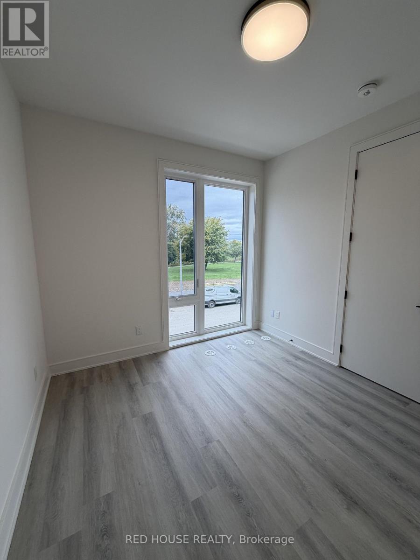
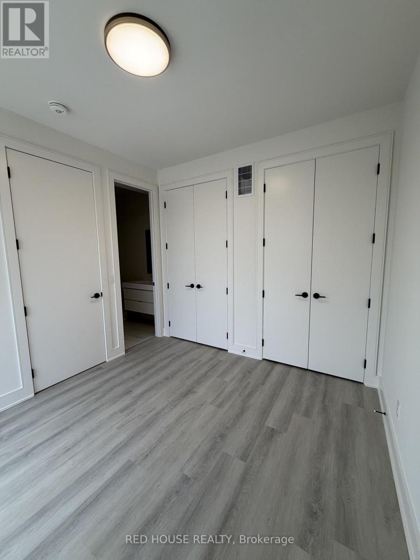
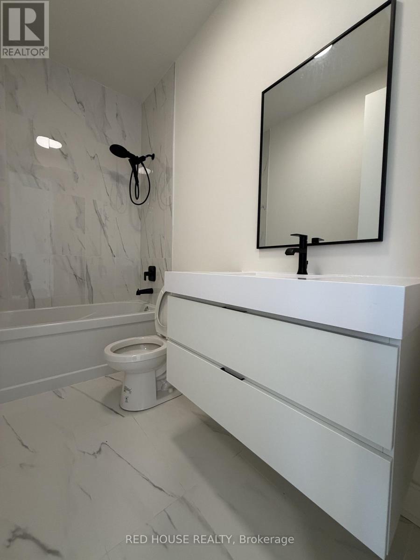
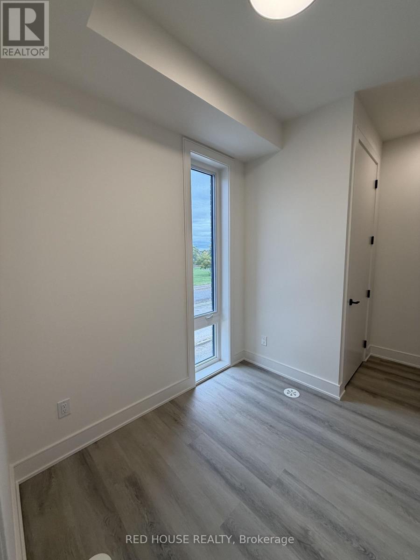
Brand New & Never Lived In! Welcome to this beautifully designed 1-bedroom + den, 2-bathroom townhome in one of St. Catharines' newest communities. Featuring modern finishes, stylish upgrades, and a bright, open-concept layout, this home offers the perfect blend of comfort and functionality.The spacious living and dining area flows seamlessly into the contemporary kitchen, creating an inviting space for everyday living and entertaining. The versatile den is ideal for a home office, guest space, or additional living area, while upgraded glass railings add a sleek, modern touch throughout.Enjoy your private 65 sq. ft. front patio, perfect for morning coffee, outdoor dining, or relaxing in the fresh air.Conveniently located close to schools, parks, shopping, restaurants, public transit, the hospital, Brock University, Ridley College, and Highway 406. Niagara Falls is also just a short drive away.Offering modern style, low-maintenance living, and a fantastic location, this move-in-ready townhome is an excellent opportunity to be the first to call it home! (id:43681)
房源概要
| MLS® Number | X14197892 |
| 房源类型 | 民宅 |
| 社区名字 | 456 - Oakdale |
| 附近的便利设施 | 近高尔夫球场, 医院, 公园, 公共交通, 学校 |
| 社区特征 | Pets Not Allowed |
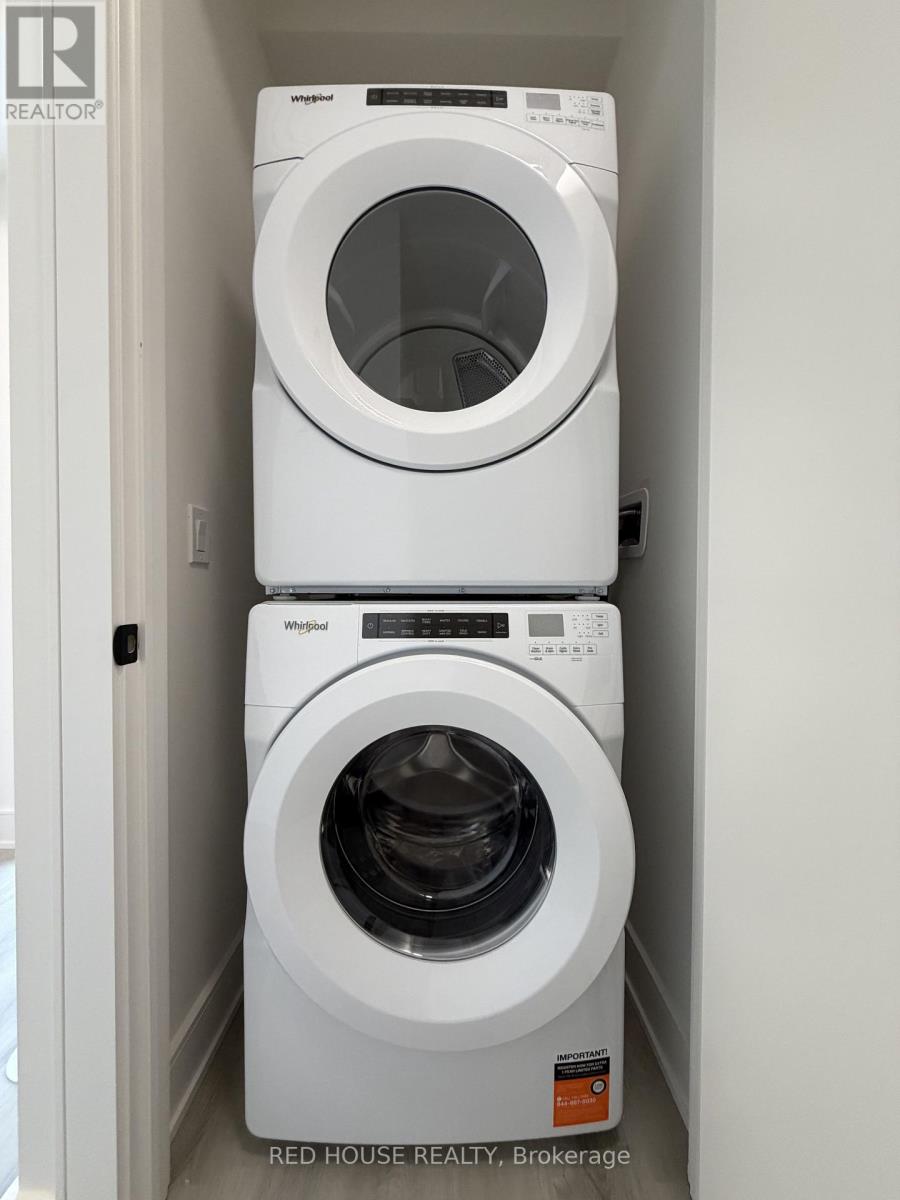
| 特征 | 阳台, 无地毯, In Suite Laundry |
| 总车位 | 1 |
| 结构 | 游乐场 |
详 情
| 浴室 | 2 |
| 地上卧房 | 1 |
| 总卧房 | 1 |
| Age | New Building |
| 地下室类型 | 没有 |
| 空调 | 中央空调 |
| 外墙 | 砖 |
| 客人卫生间(不包含洗浴) | 1 |
| 供暖方式 | 天然气 |
| 供暖类型 | 压力热风 |
| 内部尺寸 | 800 - 899 Sqft |
| 类型 | 联排别墅 |
车 位
| 附加车库 | |
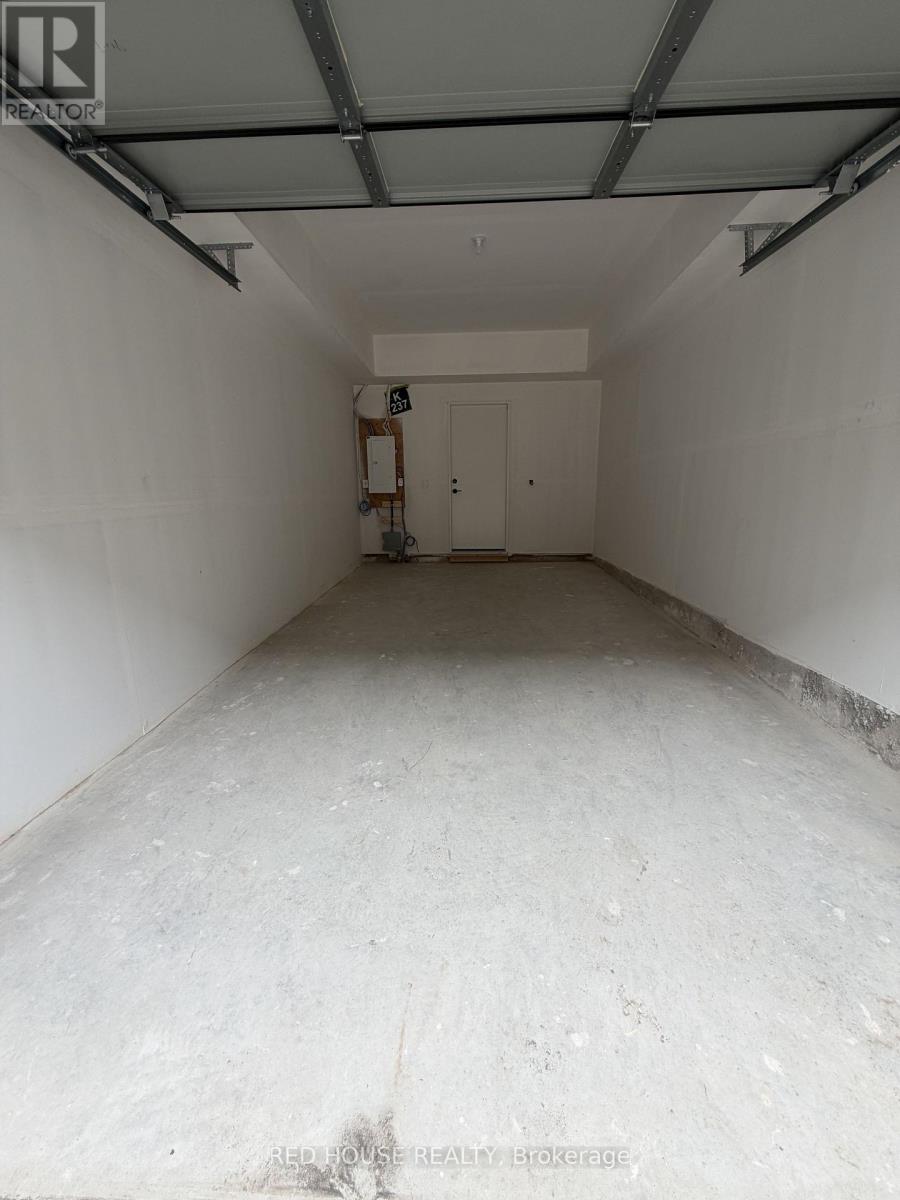
| Garage |
土地
| 英亩数 | 无 |
| 土地便利设施 | 近高尔夫球场, 医院, 公园, 公共交通, 学校 |
房 间
| 楼 层 | 类 型 | 长 度 | 宽 度 | 面 积 |
|---|---|---|---|---|
| 二楼 | 主卧 | 3.24 m | 3.02 m | 3.24 m x 3.02 m |
| 二楼 | 浴室 | 2.52 m | 1.38 m | 2.52 m x 1.38 m |
| 一楼 | 厨房 | 3.825 m | 3.131 m | 3.825 m x 3.131 m |
| 一楼 | 客厅 | 3.697 m | 2.959 m | 3.697 m x 2.959 m |
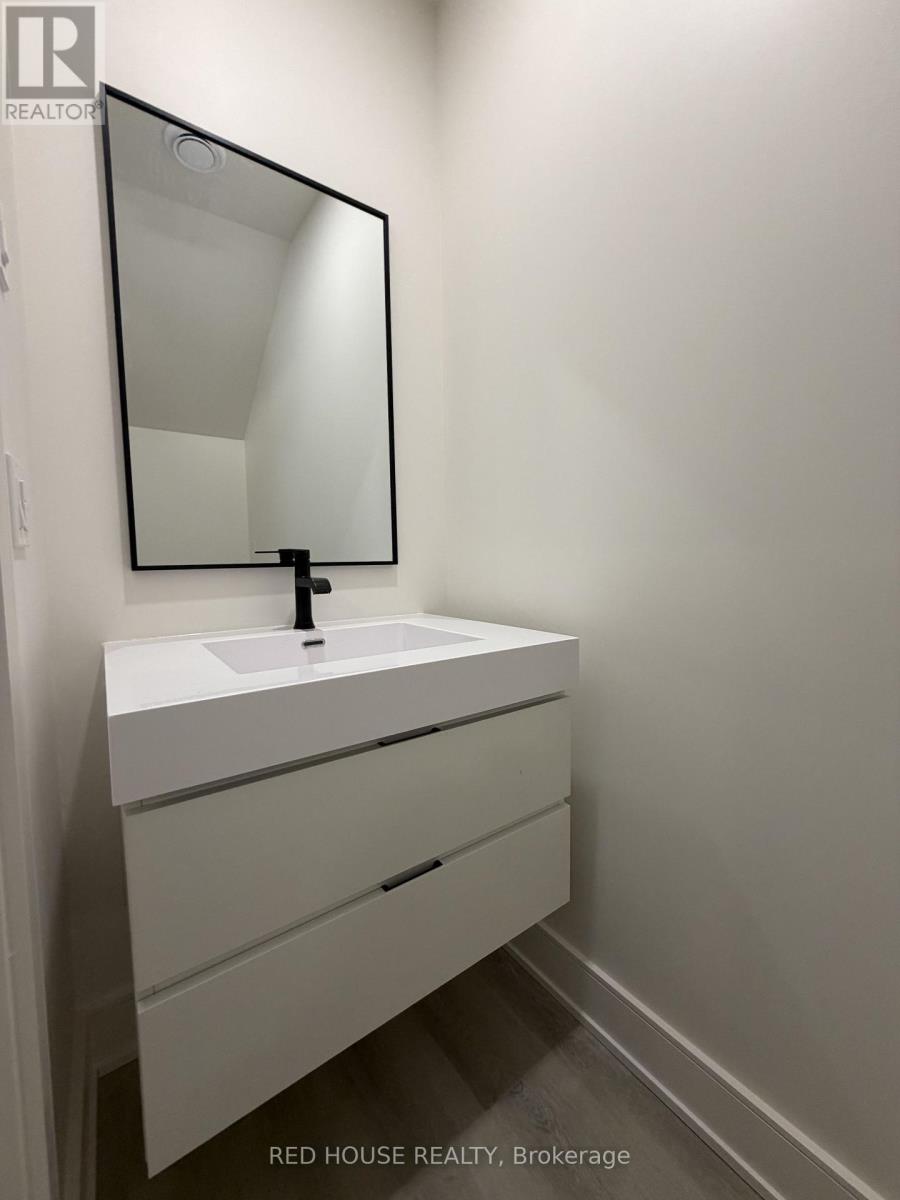
| 一楼 | Partial Bathroom | 1.94 m | 0.817 m | 1.94 m x 0.817 m |
https://www.realtor.ca/real-estate/30531897/274-ellis-avenue-st-catharines-oakdale-456-oakdale

The trademarks REALTOR®, REALTORS®, and the REALTOR® logo are controlled by The Canadian Real Estate Association (CREA) and identify real estate professionals who are members of CREA. The trademarks MLS®, Multiple Listing Service® and the associated logos are owned by The Canadian Real Estate Association (CREA) and identify the quality of services provided by real estate professionals who are members of CREA. The trademark DDF® is owned by The Canadian Real Estate Association (CREA) and identifies CREA's Data Distribution Facility (DDF®)
Toronto Real Estate Board
Red House Realty
November 20 2026 02:33:44
