
365 Barrie Road Orillia, Ontario L3V 2S1


$579,000
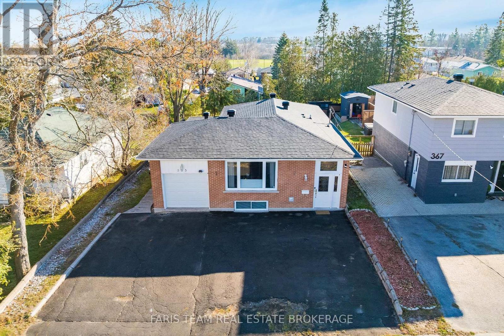
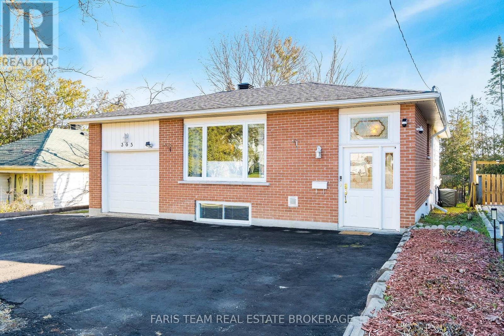
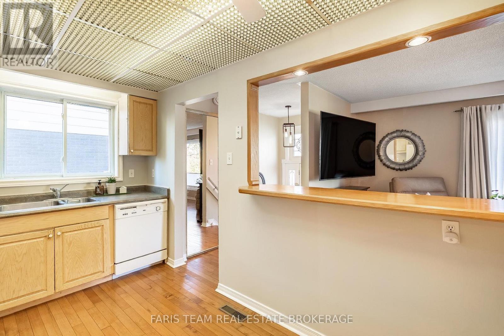
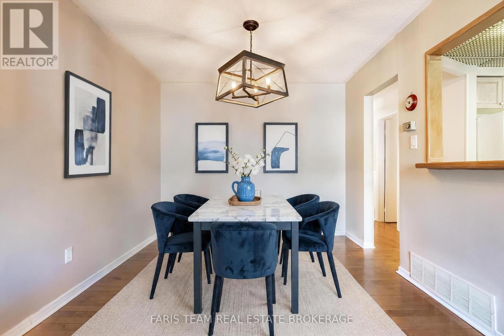
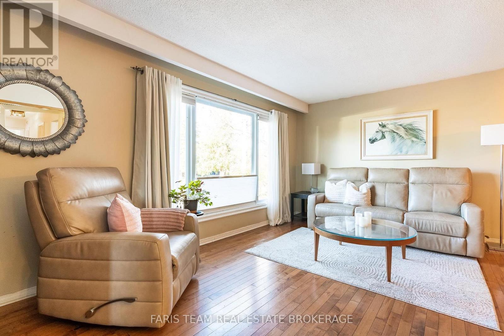
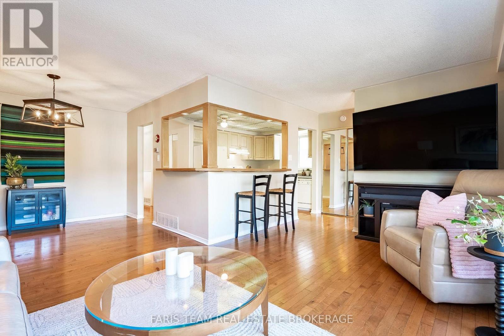
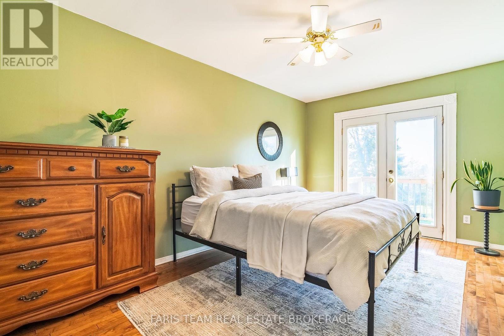
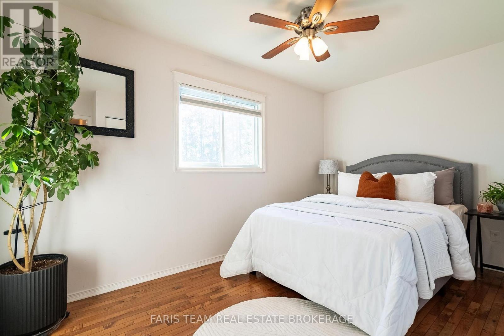
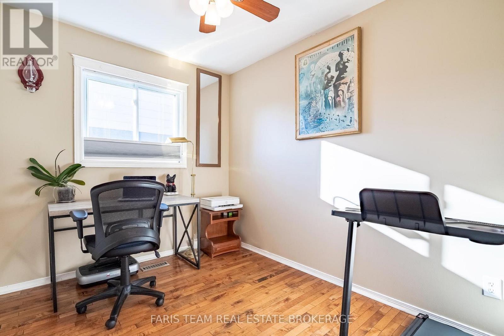
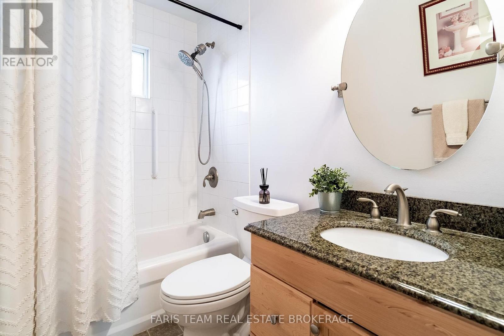
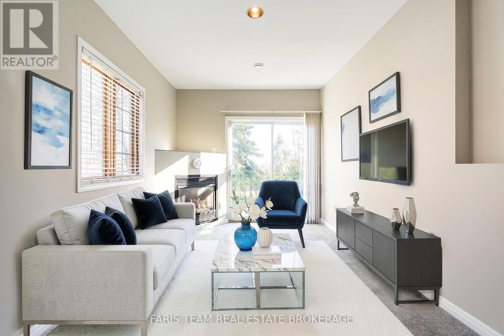
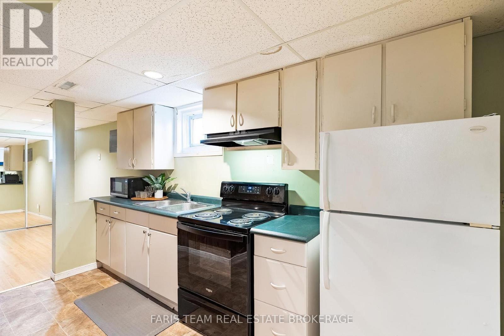
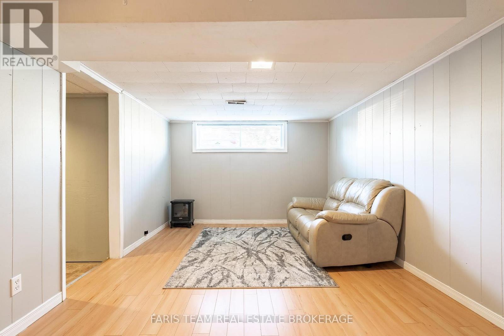
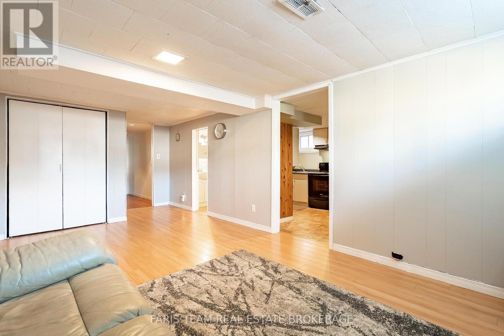
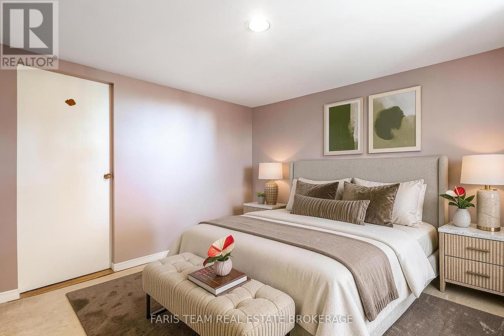
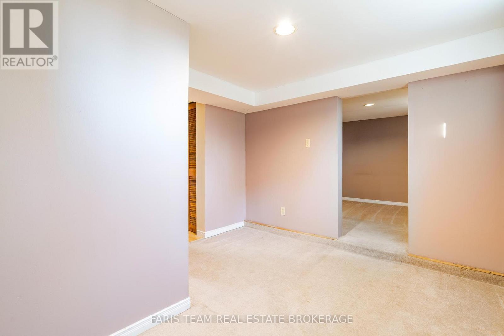
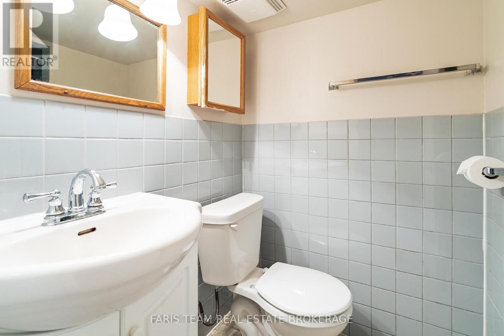
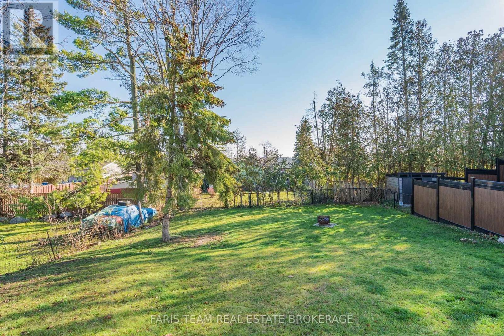
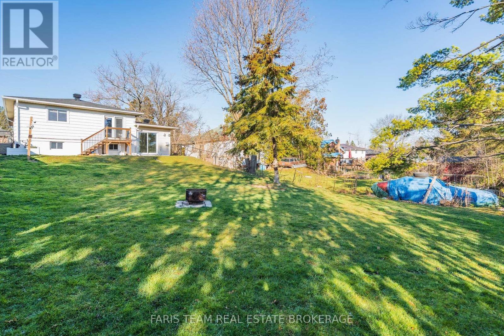
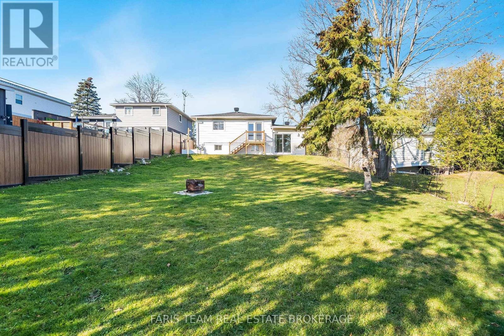
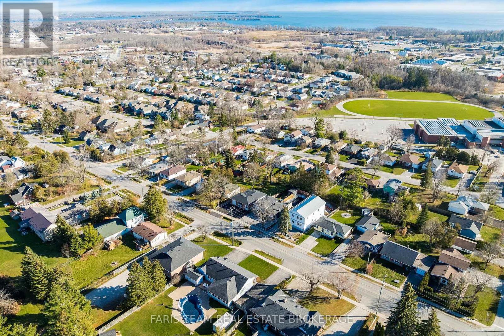
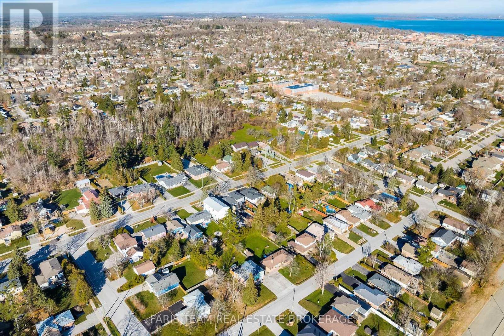
Top 5 Reasons You Will Love This Home: 1) Beautifully maintained and updated four-bedroom home, offering a functional single-level layout ideal for families, first-time buyers, or downsizers, complemented by an attached garage providing convenient parking and additional storage space, along with an inviting bonus living room featuring a cozy fireplace and patio doors opening directly to the rear yard, creating the perfect setting for relaxation and entertaining 2) Discover exceptional flexibility with a finished basement featuring a secondary kitchen, bedroom, bathroom, and living space, complemented by a convenient separate entrance on the lower level, offering exciting possibilities for extended family accommodations, multi-generational living, or future rental potential 3) Enjoy added peace of mind knowing that many of the home's major updates have already been completed, allowing you to settle in with confidence and appreciate the benefits of a thoughtfully improved property without the immediate worry of significant renovations 4) Step outside to a spacious, fully fenced backyard offering a private outdoor retreat with plenty of room for children and pets to play, gardening enthusiasts to create their dream space, or family and friends to gather for summer barbeques and outdoor entertaining 5) Appreciate the pride of ownership evident throughout this lovingly cared-for, move-in-ready home, where thoughtful maintenance and updates have created a welcoming atmosphere, offering the perfect opportunity to settle in, make lasting memories, and enjoy comfortable everyday living from day one. 1,393 above grade sq.ft. plus a finished basement. *Please note some images have been virtually staged to show the potential of the home. (id:43681)
房源概要
| MLS® Number | S14198026 |
| 房源类型 | 民宅 |
| 社区名字 | Orillia |
| 设备类型 | 热水器 |
| 特征 | Irregular Lot Size, Sump Pump |
| 总车位 | 4 |
| 租赁设备类型 | 热水器 |
| 结构 | Deck |
详 情
| 浴室 | 2 |
| 地上卧房 | 3 |
| 地下卧室 | 1 |
| 总卧房 | 4 |
| Age | 51 To 99 Years |
| 公寓设施 | Fireplace(s) |
| 家电类 | Garage Door Opener Remote(s), 洗碗机, 烘干机, 炉子, 洗衣机, 冰箱 |
| 建筑风格 | 平房 |
| 地下室进展 | 已装修 |
| 地下室功能 | Apartment In Basement, Separate Entrance |
| 地下室类型 | N/a (finished), Full, N/a, N/a |
| 施工种类 | 独立屋 |
| 空调 | 中央空调 |
| 外墙 | 砖 |
| 壁炉 | 有 |
| Fireplace Total | 1 |
| Flooring Type | Hardwood, Vinyl, Laminate |
| 地基类型 | 水泥 |
| 供暖方式 | 天然气 |
| 供暖类型 | 压力热风 |
| 储存空间 | 1 |
| 内部尺寸 | 1100 - 1500 Sqft |
| 类型 | 独立屋 |
| 设备间 | 市政供水 |
车 位
| 附加车库 | |
| Garage |
土地
| 英亩数 | 无 |
| 围栏类型 | Fully Fenced |
| 污水道 | Sanitary Sewer |
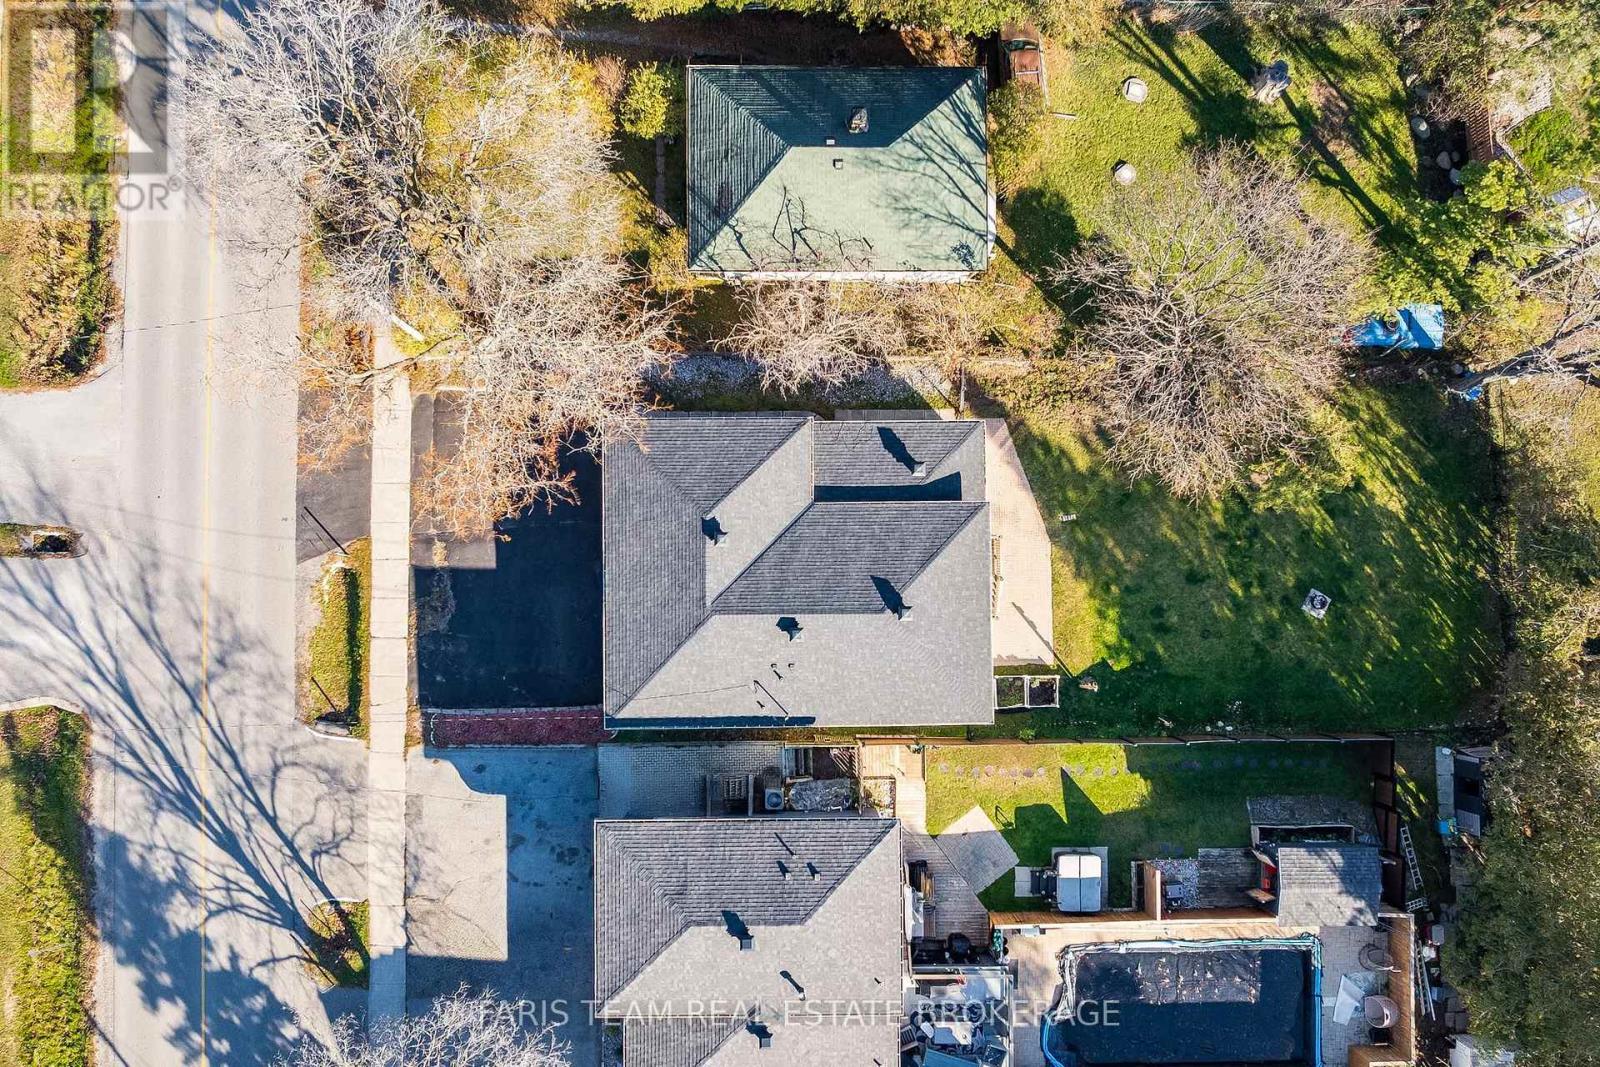
| 土地深度 | 136 Ft ,7 In |
| 土地宽度 | 41 Ft ,2 In |
| 不规则大小 | 41.2 X 136.6 Ft |
| 规划描述 | R2 |
房 间
| 楼 层 | 类 型 | 长 度 | 宽 度 | 面 积 |
|---|---|---|---|---|
| 地下室 | 卧室 | 3.28 m | 3.23 m | 3.28 m x 3.23 m |
| 地下室 | 洗衣房 | 2.43 m | 1.47 m | 2.43 m x 1.47 m |
| 地下室 | 厨房 | 3.99 m | 3.33 m | 3.99 m x 3.33 m |
| 地下室 | 客厅 | 6.36 m | 3.27 m | 6.36 m x 3.27 m |
| 地下室 | 衣帽间 | 3.3 m | 3.1 m | 3.3 m x 3.1 m |
| Lower Level | 客厅 | 5.25 m | 2.93 m | 5.25 m x 2.93 m |
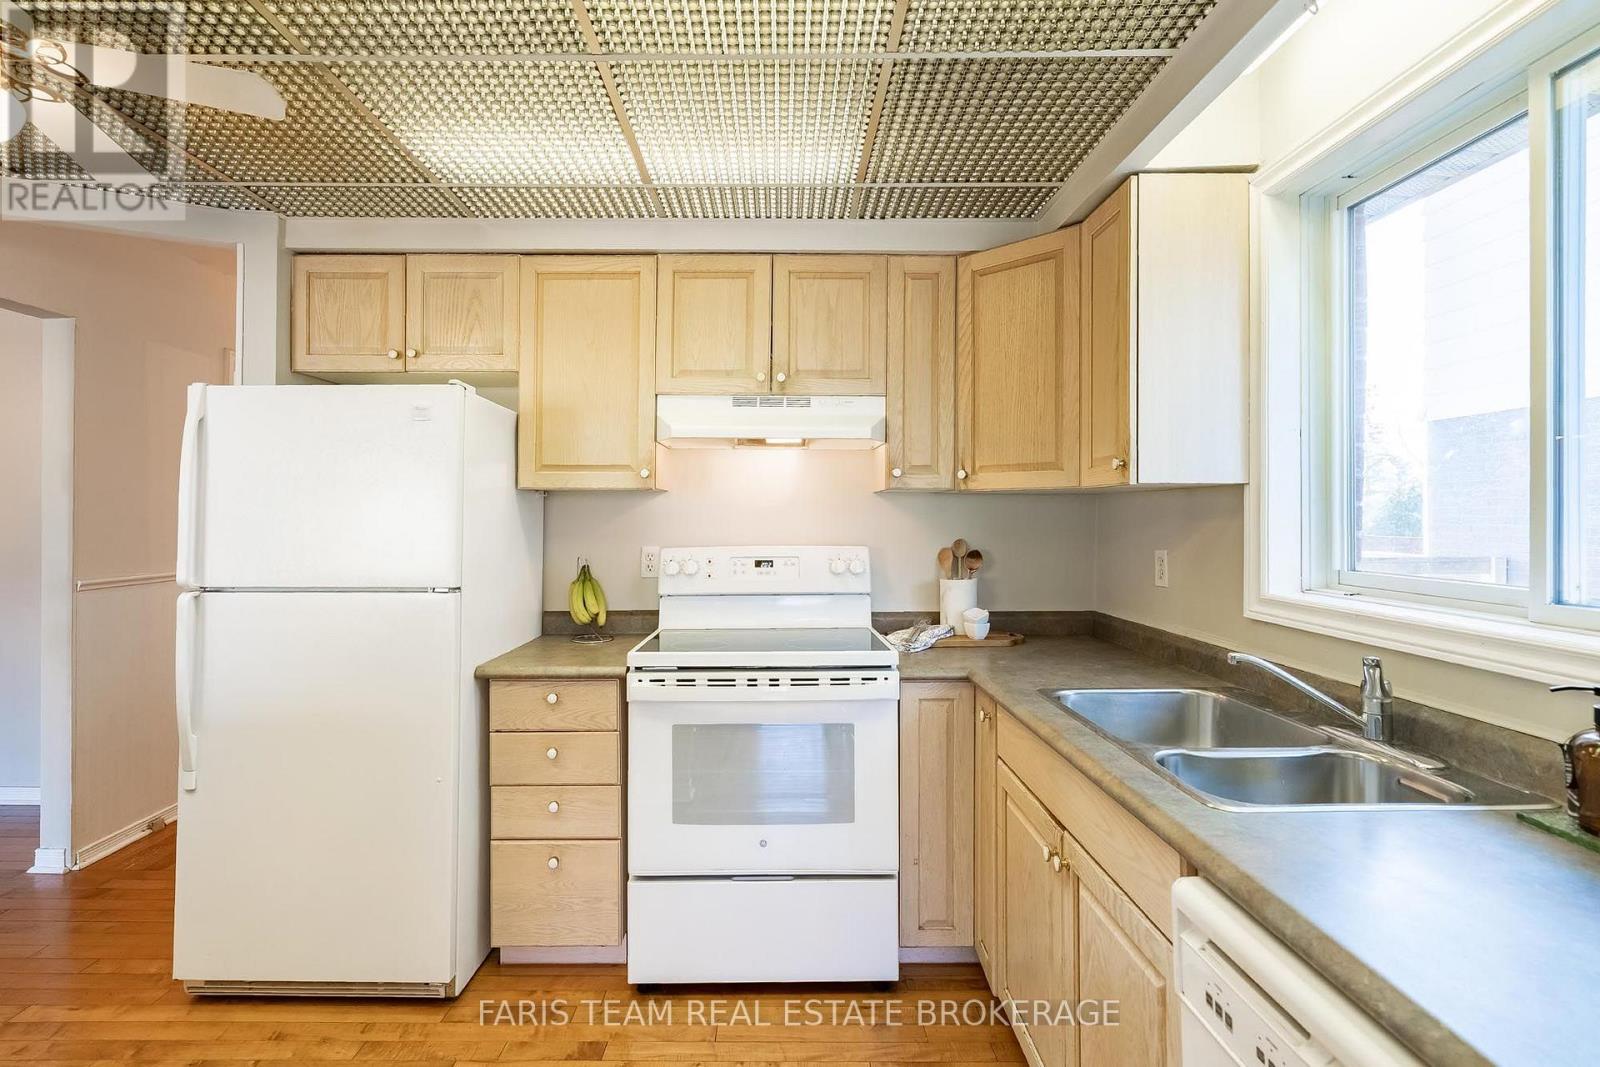
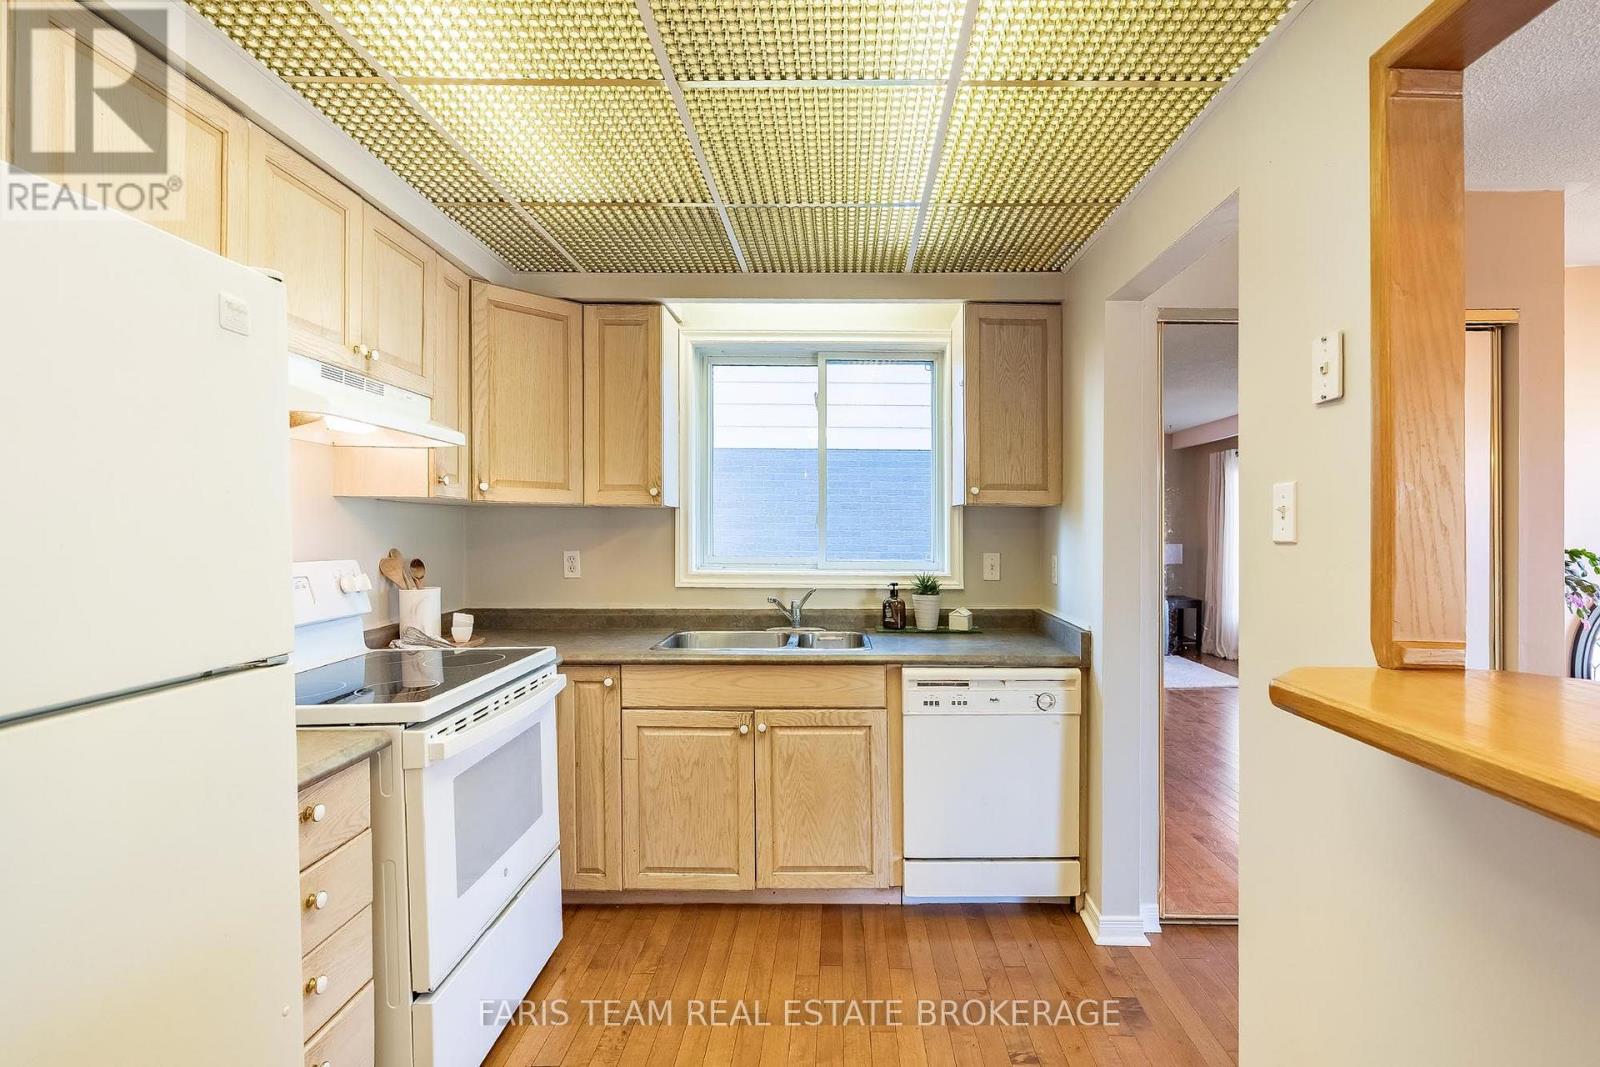
| 一楼 | 厨房 | 3.89 m | 2.46 m | 3.89 m x 2.46 m |
| 一楼 | 餐厅 | 3.24 m | 3.03 m | 3.24 m x 3.03 m |
| 一楼 | 客厅 | 5.14 m | 3.3 m | 5.14 m x 3.3 m |
| 一楼 | 主卧 | 4.73 m | 3.02 m | 4.73 m x 3.02 m |
| 一楼 | 卧室 | 4.03 m | 3.05 m | 4.03 m x 3.05 m |
| 一楼 | 卧室 | 2.98 m | 2.46 m | 2.98 m x 2.46 m |
https://www.realtor.ca/real-estate/30532001/365-barrie-road-orillia-orillia

The trademarks REALTOR®, REALTORS®, and the REALTOR® logo are controlled by The Canadian Real Estate Association (CREA) and identify real estate professionals who are members of CREA. The trademarks MLS®, Multiple Listing Service® and the associated logos are owned by The Canadian Real Estate Association (CREA) and identify the quality of services provided by real estate professionals who are members of CREA. The trademark DDF® is owned by The Canadian Real Estate Association (CREA) and identifies CREA's Data Distribution Facility (DDF®)
Toronto Real Estate Board
Faris Team Real Estate Brokerage
November 20 2026 03:31:23
