
220 Walter Avenue S Hamilton, Ontario L8K 3L4


$499,000
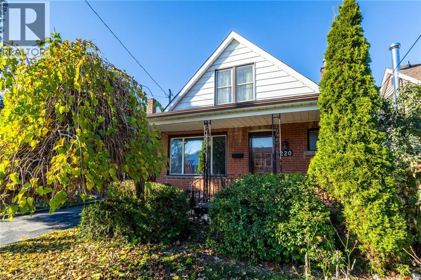
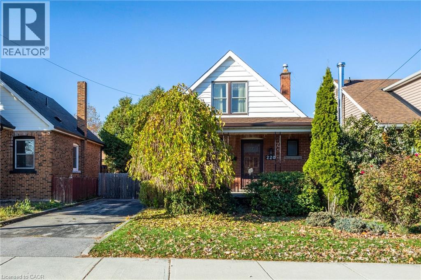
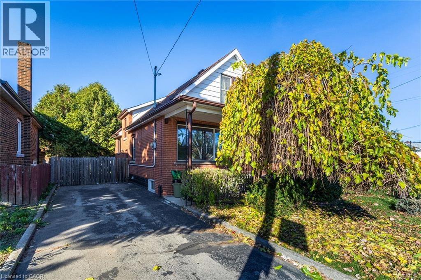
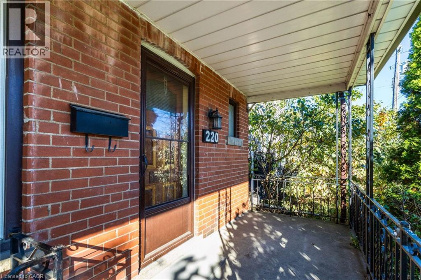
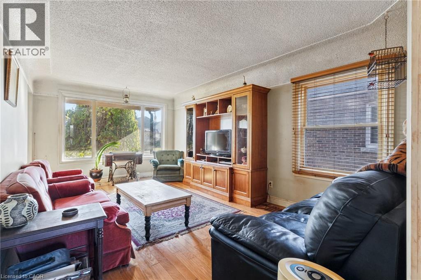
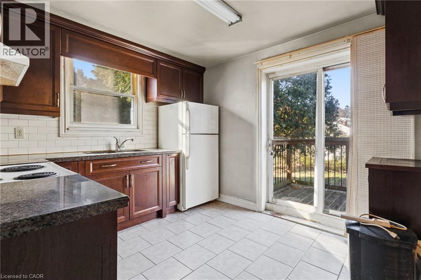
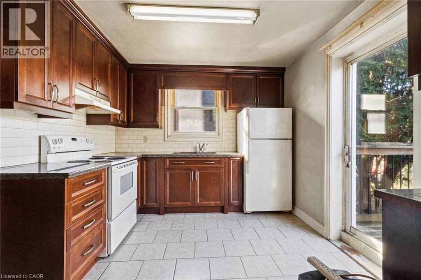
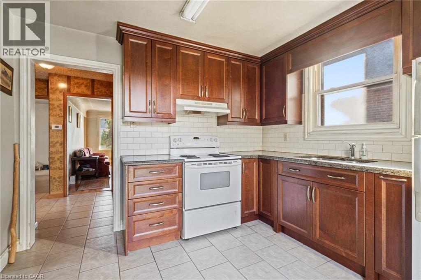
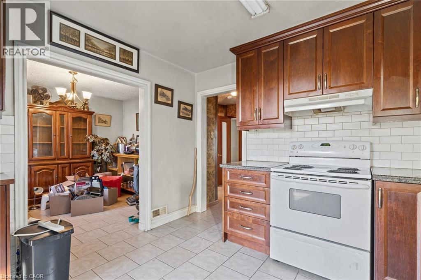
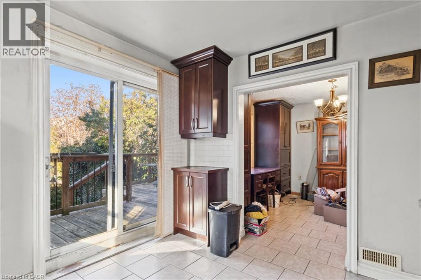
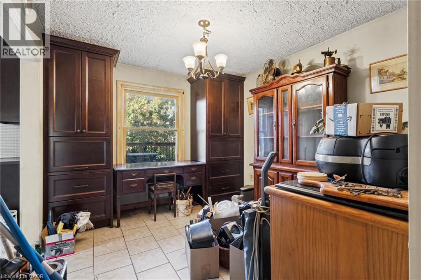
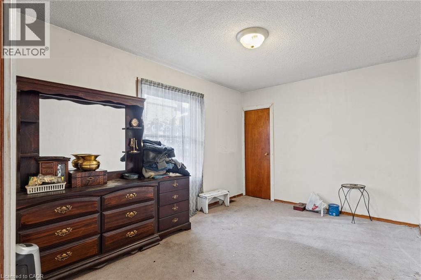
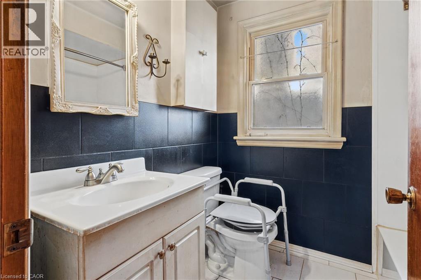
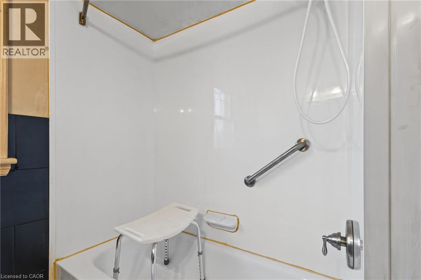
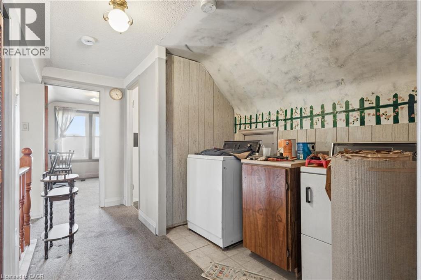
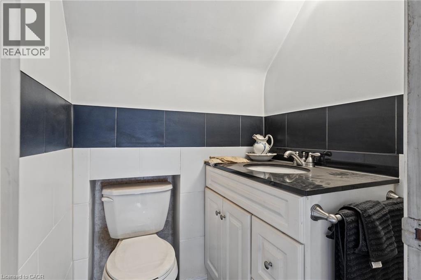
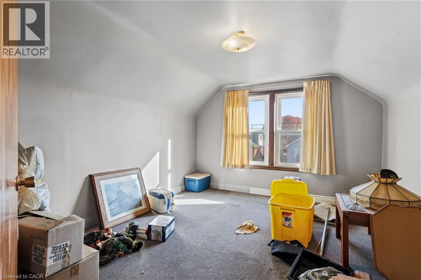
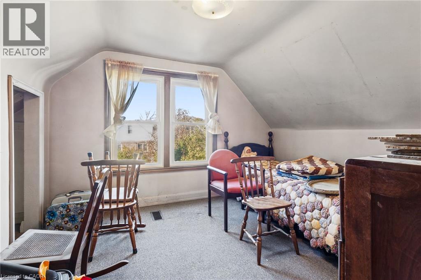
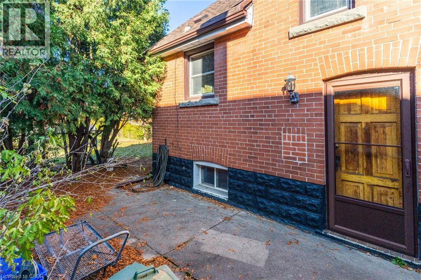
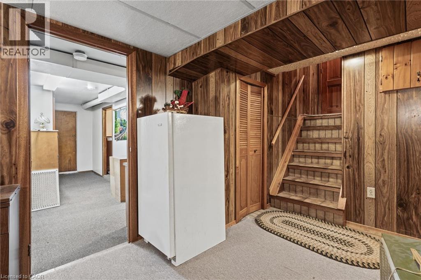
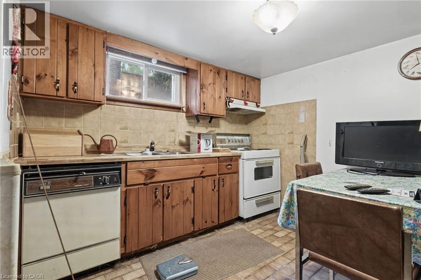
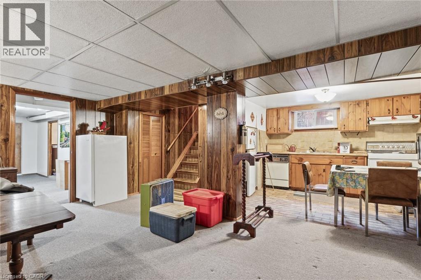
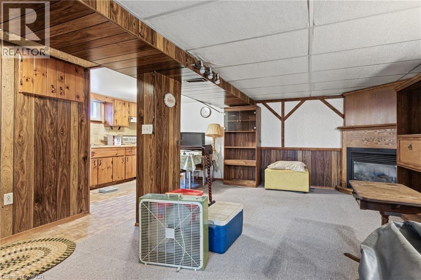
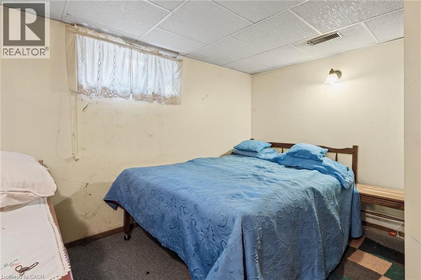
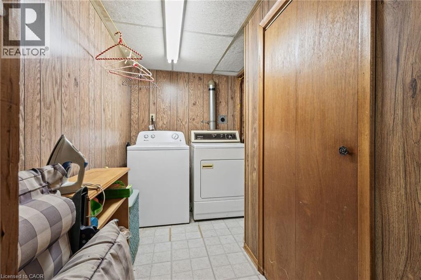
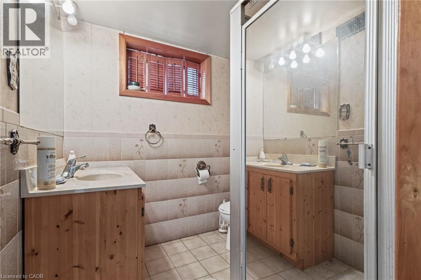
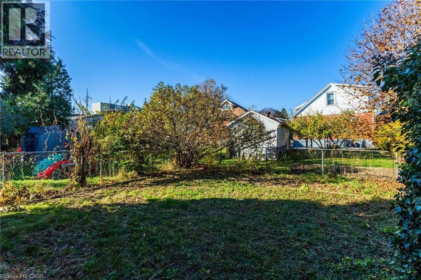
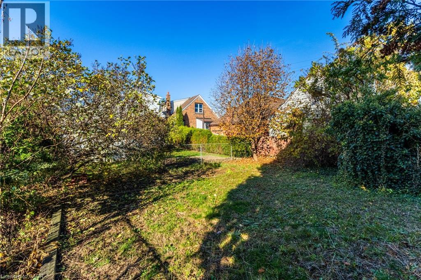
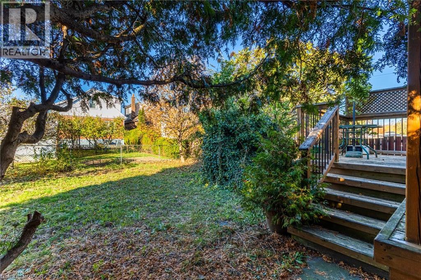
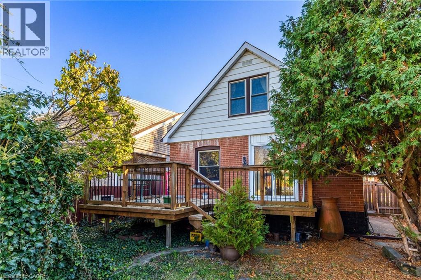
As welcoming as Sunday dinner and as private as a guest cottage, 220 Walter Avenue South brings two generations together under one roof. Two kitchens, two laundry areas and a separate entrance to the lower level give everyone room to live on their own schedule. This Glenview two-storey features 1,975 sq. ft. of living space, including 1,375 sq. ft. above grade, with 3+1 bedrooms, two full bathrooms and a powder room. The main kitchen, updated in 2021 with granite countertops, opens directly onto a spacious rear deck, while the separate dining room could serve as a fourth above-grade bedroom. The lower level's second kitchen, full bath, laundry and gas fireplace give extended family or overnight guests room to settle in, while upstairs laundry keeps everyday chores close to the bedrooms. A grand covered front porch and private two-car driveway complete the home, with Montgomery Park, the Kenilworth Stairs, King's Forest Golf Club and the Red Hill Valley Parkway nearby. (id:43681)
Open House
现在这个房屋大家可以去Open House参观了!
2:00 pm
结束于:3:00 pm
房源概要
| MLS® Number | 40879008 |
| 房源类型 | 民宅 |
| 附近的便利设施 | 公园, 礼拜场所, 学校, 购物 |
| 设备类型 | 热水器 |
| 总车位 | 2 |
| 租赁设备类型 | 热水器 |
详 情
| 浴室 | 3 |
| 地上卧房 | 3 |
| 地下卧室 | 1 |
| 总卧房 | 4 |
| 家电类 | 洗碗机, 烘干机, 冰箱, 炉子, 洗衣机, 窗帘 |
| 建筑风格 | Other |
| 地下室进展 | 已装修 |
| 地下室类型 | 全完工 |
| 施工种类 | 独立屋 |
| 空调 | 中央空调 |
| 外墙 | 砖 |
| 壁炉 | 有 |
| Fireplace Total | 1 |
| 地基类型 | Unknown |
| 客人卫生间(不包含洗浴) | 1 |
| 供暖方式 | 天然气 |
| 储存空间 | 2 |
| 内部尺寸 | 1375 Sqft |
| 类型 | 独立屋 |
| 设备间 | 市政供水 |
土地
| 英亩数 | 无 |
| 土地便利设施 | 公园, 宗教场所, 学校, 购物 |
| 污水道 | 城市污水处理系统 |
| 土地深度 | 97 Ft |
| 土地宽度 | 40 Ft |
| 不规则大小 | 0.09 |
| Size Total | 0.09 Ac|under 1/2 Acre |
| 规划描述 | C |
房 间
| 楼 层 | 类 型 | 长 度 | 宽 度 | 面 积 |
|---|---|---|---|---|
| 二楼 | 洗衣房 | 4'0'' x 8'0'' | ||
| 二楼 | 卧室 | 9'7'' x 12'11'' | ||
| 二楼 | 卧室 | 10'1'' x 13'0'' | ||
| 二楼 | 两件套卫生间 | Measurements not available | ||
| 地下室 | Cold Room | Measurements not available | ||
| 地下室 | 设备间 | Measurements not available | ||
| 地下室 | 三件套卫生间 | Measurements not available | ||
| 地下室 | 卧室 | 10'0'' x 11'0'' | ||
| 地下室 | 厨房 | 10'0'' x 9'5'' | ||
| 地下室 | 娱乐室 | 10'5'' x 18'7'' | ||
| 一楼 | 主卧 | 9'4'' x 12'7'' | ||
| 一楼 | 四件套浴室 | Measurements not available | ||
| 一楼 | 餐厅 | 11'4'' x 9'5'' | ||
| 一楼 | 厨房 | 10'9'' x 10'0'' | ||
| 一楼 | 客厅 | 10'9'' x 18'5'' |
https://www.realtor.ca/real-estate/30532047/220-walter-avenue-s-hamilton

The trademarks REALTOR®, REALTORS®, and the REALTOR® logo are controlled by The Canadian Real Estate Association (CREA) and identify real estate professionals who are members of CREA. The trademarks MLS®, Multiple Listing Service® and the associated logos are owned by The Canadian Real Estate Association (CREA) and identify the quality of services provided by real estate professionals who are members of CREA. The trademark DDF® is owned by The Canadian Real Estate Association (CREA) and identifies CREA's Data Distribution Facility (DDF®)
REALTORS® Association of Hamilton-Burlington
Royal LePage Edge Realty
November 20 2026 03:08:53
