
1130 Concession 4 Road Brock, Ontario L0C 1H0


$1,249,900
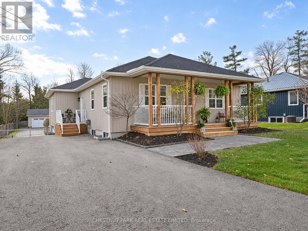
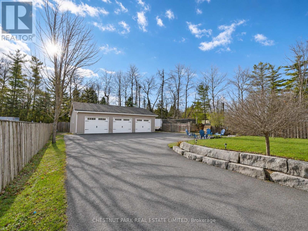
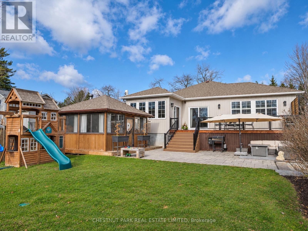
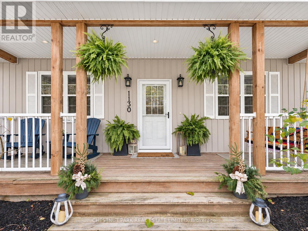
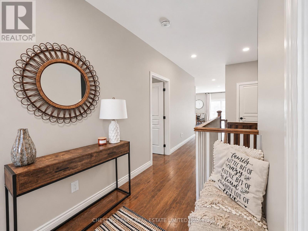
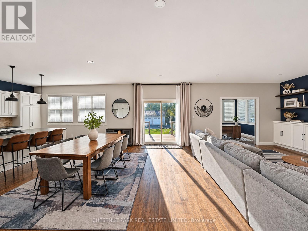
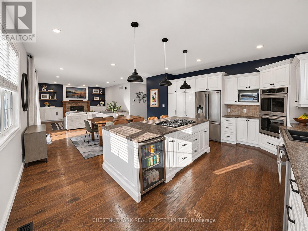
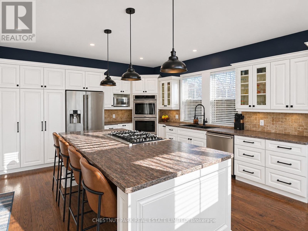
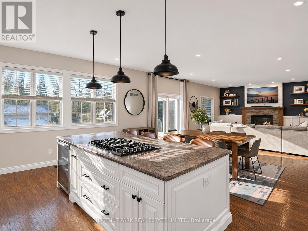
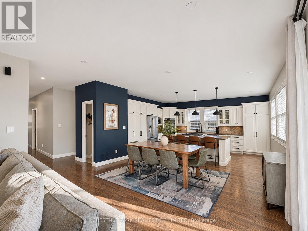
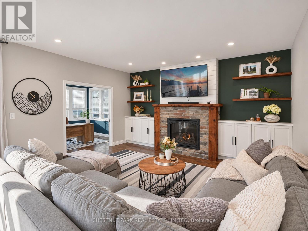
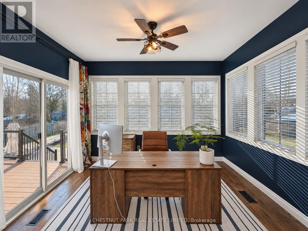
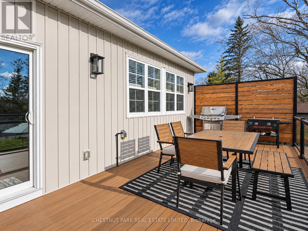
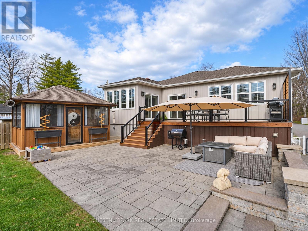
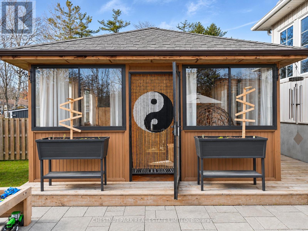
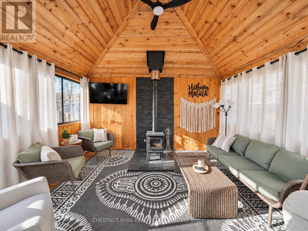
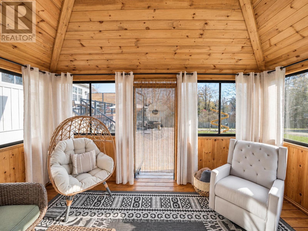
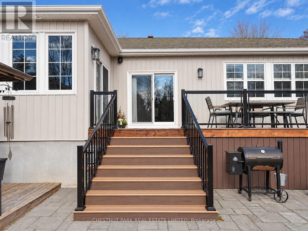
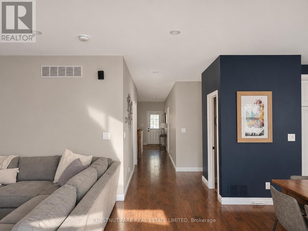
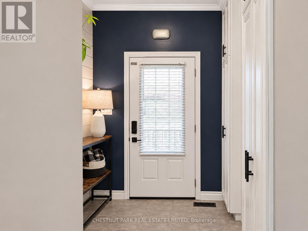
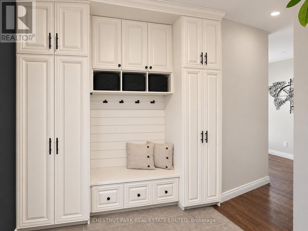
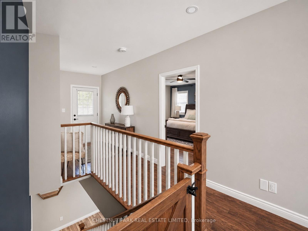
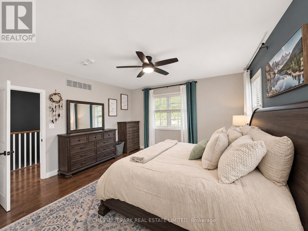
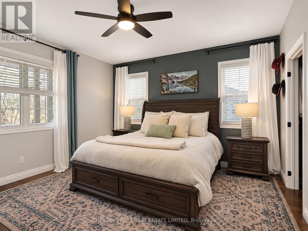
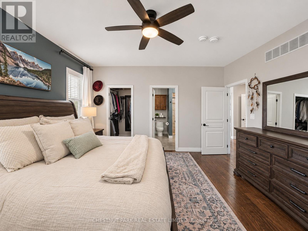
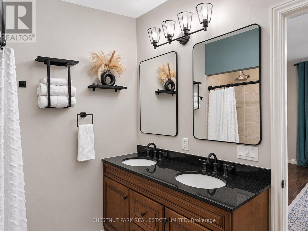
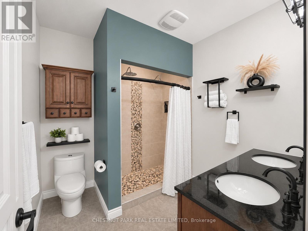
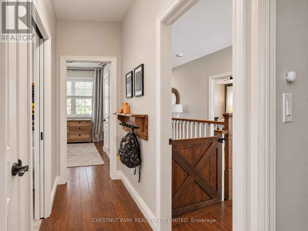
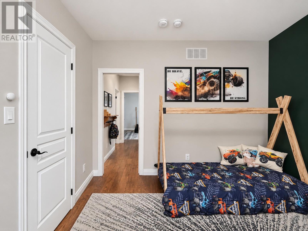
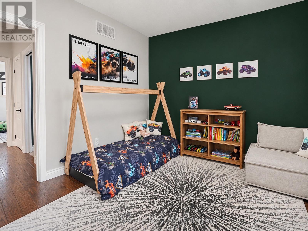
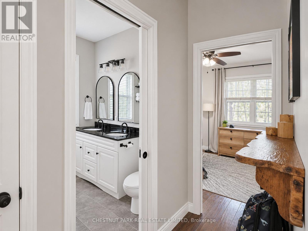
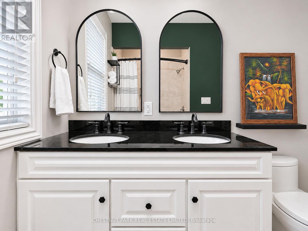
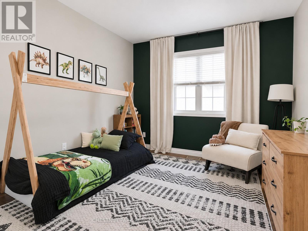
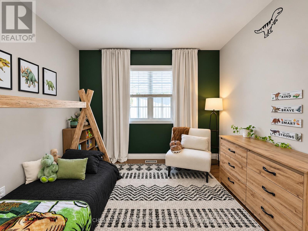
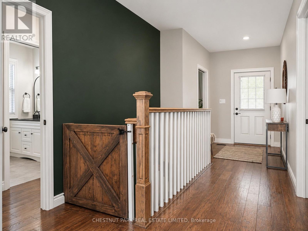
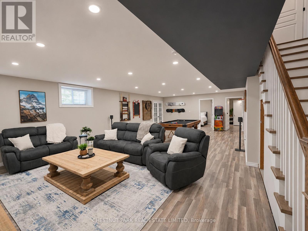
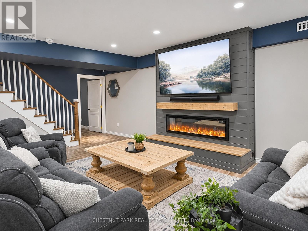
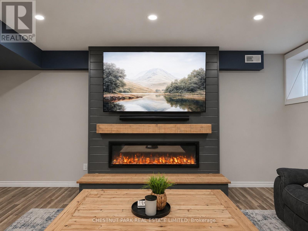
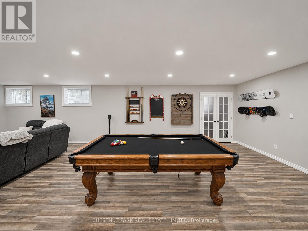
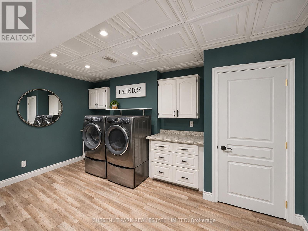
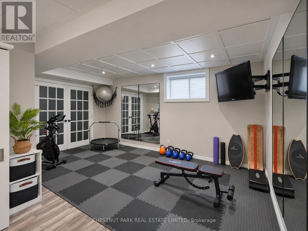
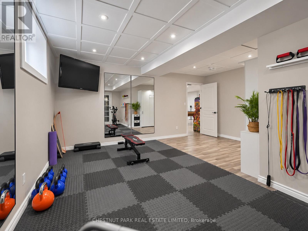
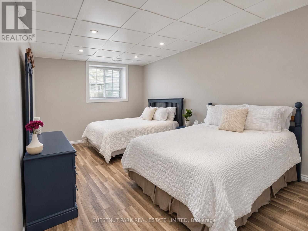
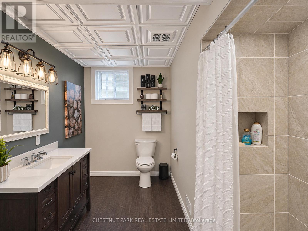
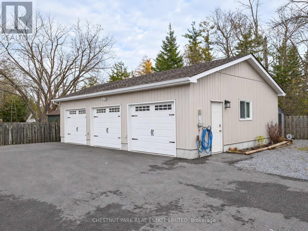
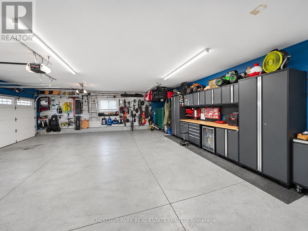
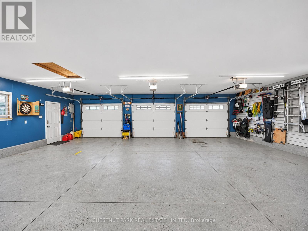
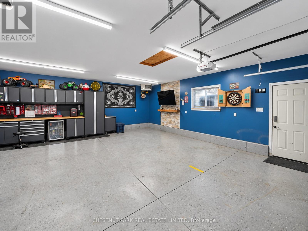
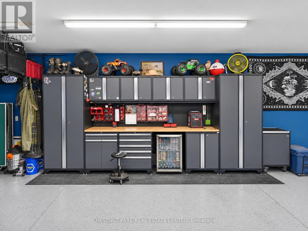
Ten years new, this five-bedroom bungalow has nothing left on the list! With significant investment by the current owners, it carries 3,727 sq ft of finished space, a lower level done to the same standard as the main floor, and bragging rights out back: a 1,000 sq ft three-bay heated shop. Finished like a room in the house, with drywall, paint, an epoxy floor, its own panel and automatic doors, it's the perfect place for all your toys, or for watching the game with friends. A paved, gated drive runs the 228 ft depth of the lot to reach it, with parking for 15. Inside, the layout is the highlight of the +2,000 sq ft main floor. Windows line the back wall, so the open kitchen, dining and living area fills with light and overlooks the private yard. The custom kitchen has cabinetry to the crown, a full pantry wall, double wall-oven and an island with gas cooktop, wine fridge and seating for four. A brick fireplace with built-ins centres the living room, and the office beside it is wrapped in windows on three sides. Every bedroom gets an ensuite: a 5-pc and walk-in closet for the primary, and a shared Jack and Jill for the two spacious bedrooms across the hall. A mudroom with floor-to-ceiling built-ins is ready for the coats, boots and bags. Below, the living space nearly doubles. A second family room gathers around a floor-to-ceiling shiplap fireplace with timber mantel and hearth, under smooth ceilings and pot lights, alongside a games area, two bright bedrooms, a full bath and a spacious laundry room. Outside, a brand new composite deck with glass railings (2026) spans the back of the house off two walkouts and steps down to an interlock patio set in armour stone, with lawn and a fire pit, all fully fenced and gated. The gazebo, finished in 2026, is an enclosed outdoor room, pine-lined under a vaulted ceiling, with sliding windows, hydro and a wood stove for year-round use. Furnace, heat pump and tankless water heater new in 2024. (id:43681)
房源概要
| MLS® Number | N14197776 |
| 房源类型 | 民宅 |
| 社区名字 | Rural Brock |
| 设备类型 | Propane Tank |
| 特征 | Level Lot, Lighting, 无地毯, Gazebo |
| 总车位 | 15 |
| 租赁设备类型 | Propane Tank |
| 结构 | Porch, Deck, Patio(s), Workshop, 棚 |
详 情
| 浴室 | 4 |
| 地上卧房 | 3 |
| 地下卧室 | 2 |
| 总卧房 | 5 |
| Age | 6 To 15 Years |
| 公寓设施 | Fireplace(s) |
| 家电类 | Garage Door Opener Remote(s), Water Heater - Tankless, Water Treatment, Blinds, Central Vacuum, Cooktop, 洗碗机, 烘干机, Garage Door Opener, 微波炉, 烤箱, Storage Shed, 炉子, 洗衣机, Wine Fridge, 冰箱 |
| 建筑风格 | 平房 |
| 地下室进展 | 已装修 |
| 地下室类型 | 全完工 |
| 施工种类 | 独立屋 |
| 空调 | 中央空调 |
| 外墙 | 乙烯基壁板 |
| 壁炉 | 有 |
| Fireplace Total | 3 |
| Flooring Type | Laminate, Hardwood |
| 地基类型 | 混凝土 |
| 客人卫生间(不包含洗浴) | 1 |
| 供暖方式 | Propane |
| 供暖类型 | Forced Air, Heat Pump |
| 储存空间 | 1 |
| 内部尺寸 | 2000 - 2500 Sqft |
| 类型 | 独立屋 |
| 设备间 | Drilled Well |
车 位
| Detached Garage | |
| Garage | |
| R V |
土地
| 英亩数 | 无 |
| 围栏类型 | Fully Fenced, Fenced Yard |
| Landscape Features | Landscaped |
| 污水道 | Septic System |
| 土地深度 | 228 Ft |
| 土地宽度 | 66 Ft |
| 不规则大小 | 66 X 228 Ft |
房 间
| 楼 层 | 类 型 | 长 度 | 宽 度 | 面 积 |
|---|---|---|---|---|
| 地下室 | Bedroom 4 | 6.1 m | 3.38 m | 6.1 m x 3.38 m |
| 地下室 | Bedroom 5 | 5.61 m | 5.44 m | 5.61 m x 5.44 m |
| 地下室 | 洗衣房 | 4.55 m | 3.15 m | 4.55 m x 3.15 m |
| 地下室 | 娱乐,游戏房 | 10.49 m | 6.66 m | 10.49 m x 6.66 m |
| 一楼 | 厨房 | 5.94 m | 5.18 m | 5.94 m x 5.18 m |
| 一楼 | 家庭房 | 7.9 m | 5 m | 7.9 m x 5 m |
| 一楼 | 衣帽间 | 3 m | 3.71 m | 3 m x 3.71 m |
| 一楼 | Mud Room | 2.46 m | 2.54 m | 2.46 m x 2.54 m |
| 一楼 | 主卧 | 4.42 m | 4.52 m | 4.42 m x 4.52 m |
| 一楼 | 第二卧房 | 3.35 m | 3.94 m | 3.35 m x 3.94 m |
| 一楼 | 第三卧房 | 4.39 m | 3.05 m | 4.39 m x 3.05 m |
设备间
| 配电箱 | 已安装 |
https://www.realtor.ca/real-estate/30531698/1130-concession-4-road-brock-rural-brock

The trademarks REALTOR®, REALTORS®, and the REALTOR® logo are controlled by The Canadian Real Estate Association (CREA) and identify real estate professionals who are members of CREA. The trademarks MLS®, Multiple Listing Service® and the associated logos are owned by The Canadian Real Estate Association (CREA) and identify the quality of services provided by real estate professionals who are members of CREA. The trademark DDF® is owned by The Canadian Real Estate Association (CREA) and identifies CREA's Data Distribution Facility (DDF®)
Toronto Real Estate Board
Chestnut Park Real Estate Limited
November 20 2026 01:30:54
