
1104 - 225 Webb Drive Mississauga (City Centre), Ontario L5B 4P2


$385,000管理费,Common Area Maintenance, Heat, Water
$560.10 每月
管理费,Common Area Maintenance, Heat, Water
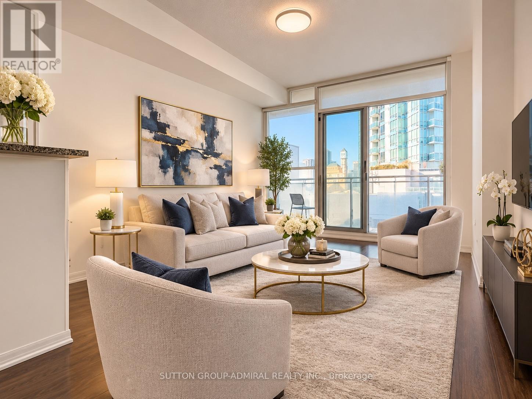
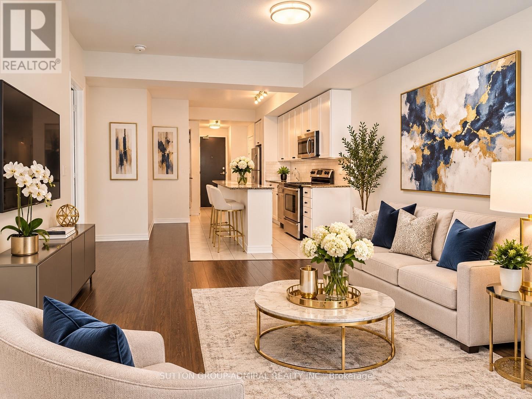
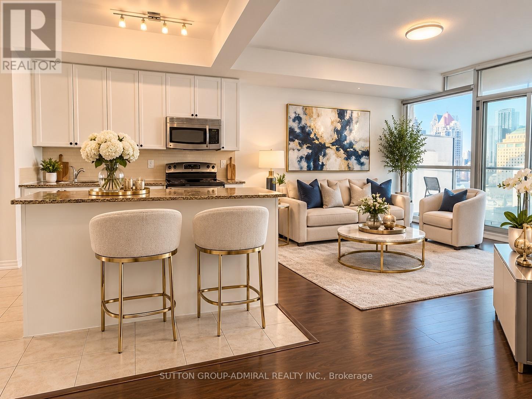
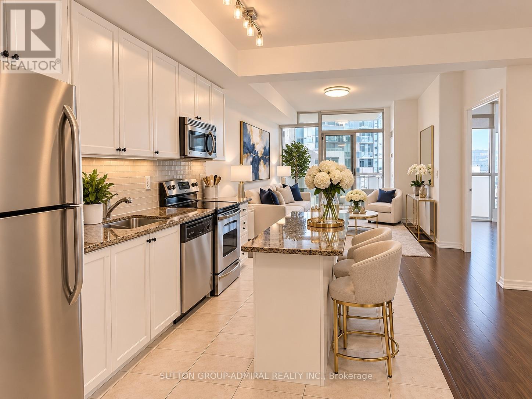
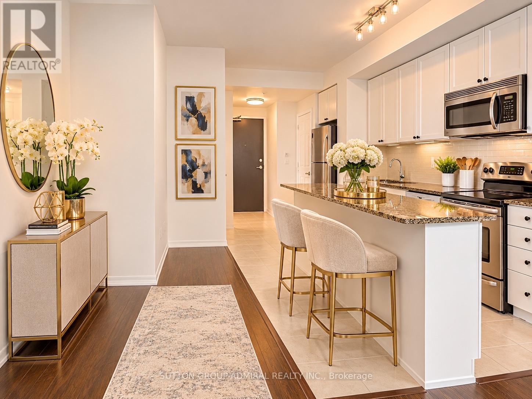
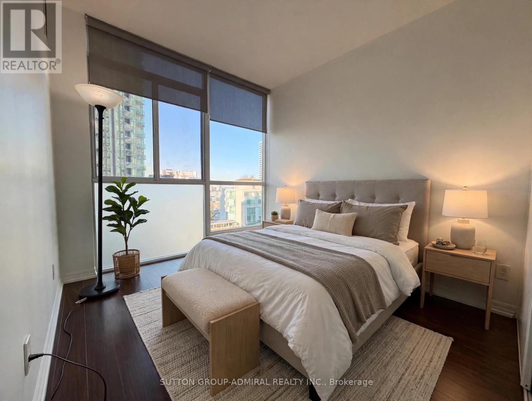
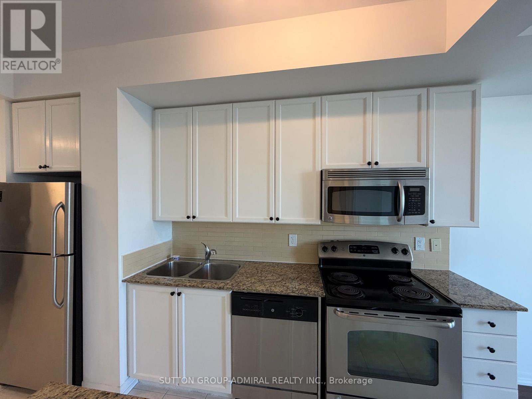
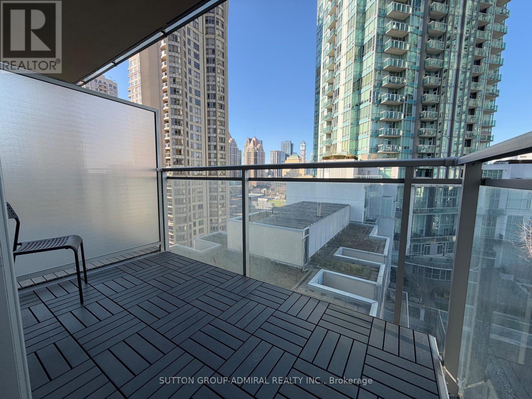
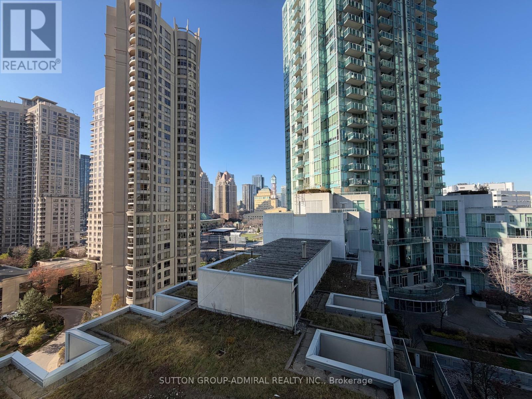
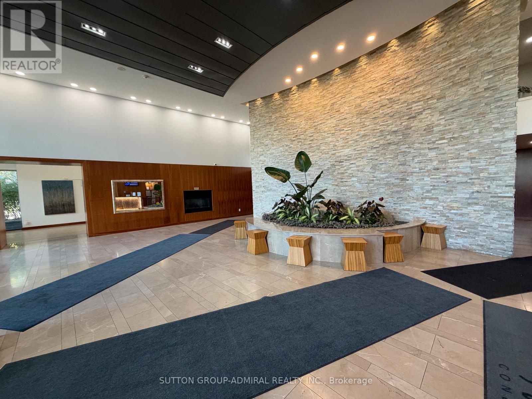
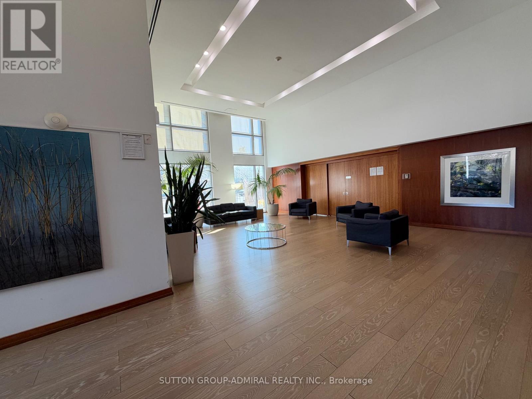
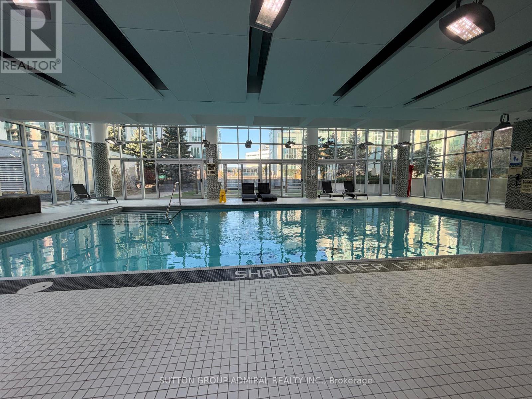
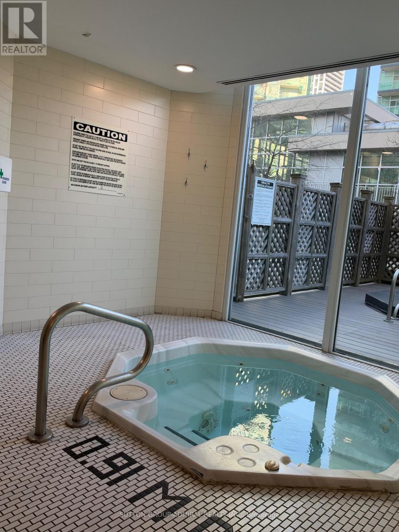
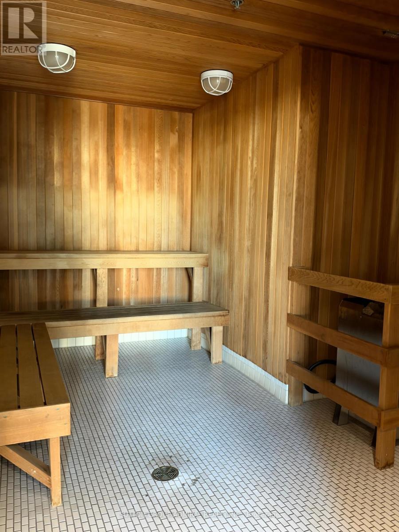
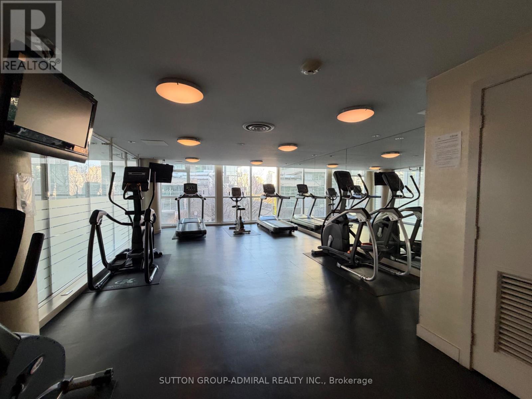
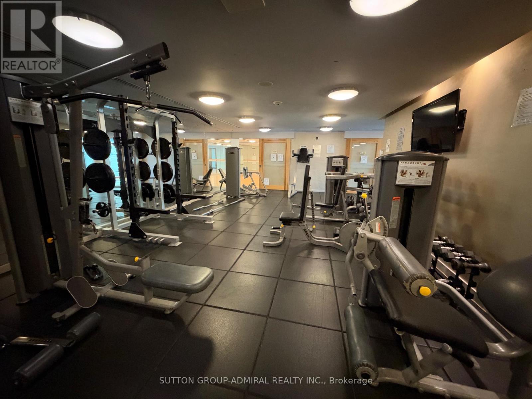
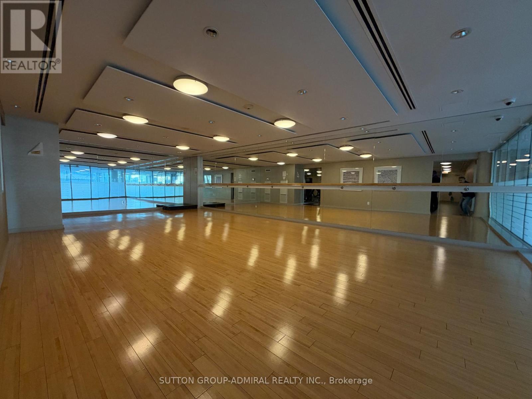
$560.10 每月bright 1-bedroom suite features floor-to-ceiling windows, 9-ft ceilings and an open-concept layout filled with natural light. The crisp white kitchen offers granite countertops, stainless steel appliances and a breakfast-bar island, flowing seamlessly into a spacious living room with a walk-out to your private balcony and open city views. The primary bedroom enjoys the same wall of glass and a peaceful outlook. One underground parking space and one locker are included. Resort-style amenities include 24-hour concierge, indoor pool, hot tub, sauna, fitness centre, yoga studio, theatre, party room, kids' play area and guest suites - plus a 24-hour convenience store, pharmacy and walk-in clinic right at the base of the building. Steps to Square One, Celebration Square, dining, transit and Hwys 403, 401 & QEW, with the future Hazel McCallion LRT on the way. An ideal first home, pied-à-terre or investment in downtown Mississauga! Some Photos Are Virtually Staged. (id:43681)
房源概要
| MLS® Number | W14197608 |
| 房源类型 | 民宅 |
| 社区名字 | City Centre |
| 社区特征 | Pets Allowed With Restrictions |
| 总车位 | 1 |
详 情
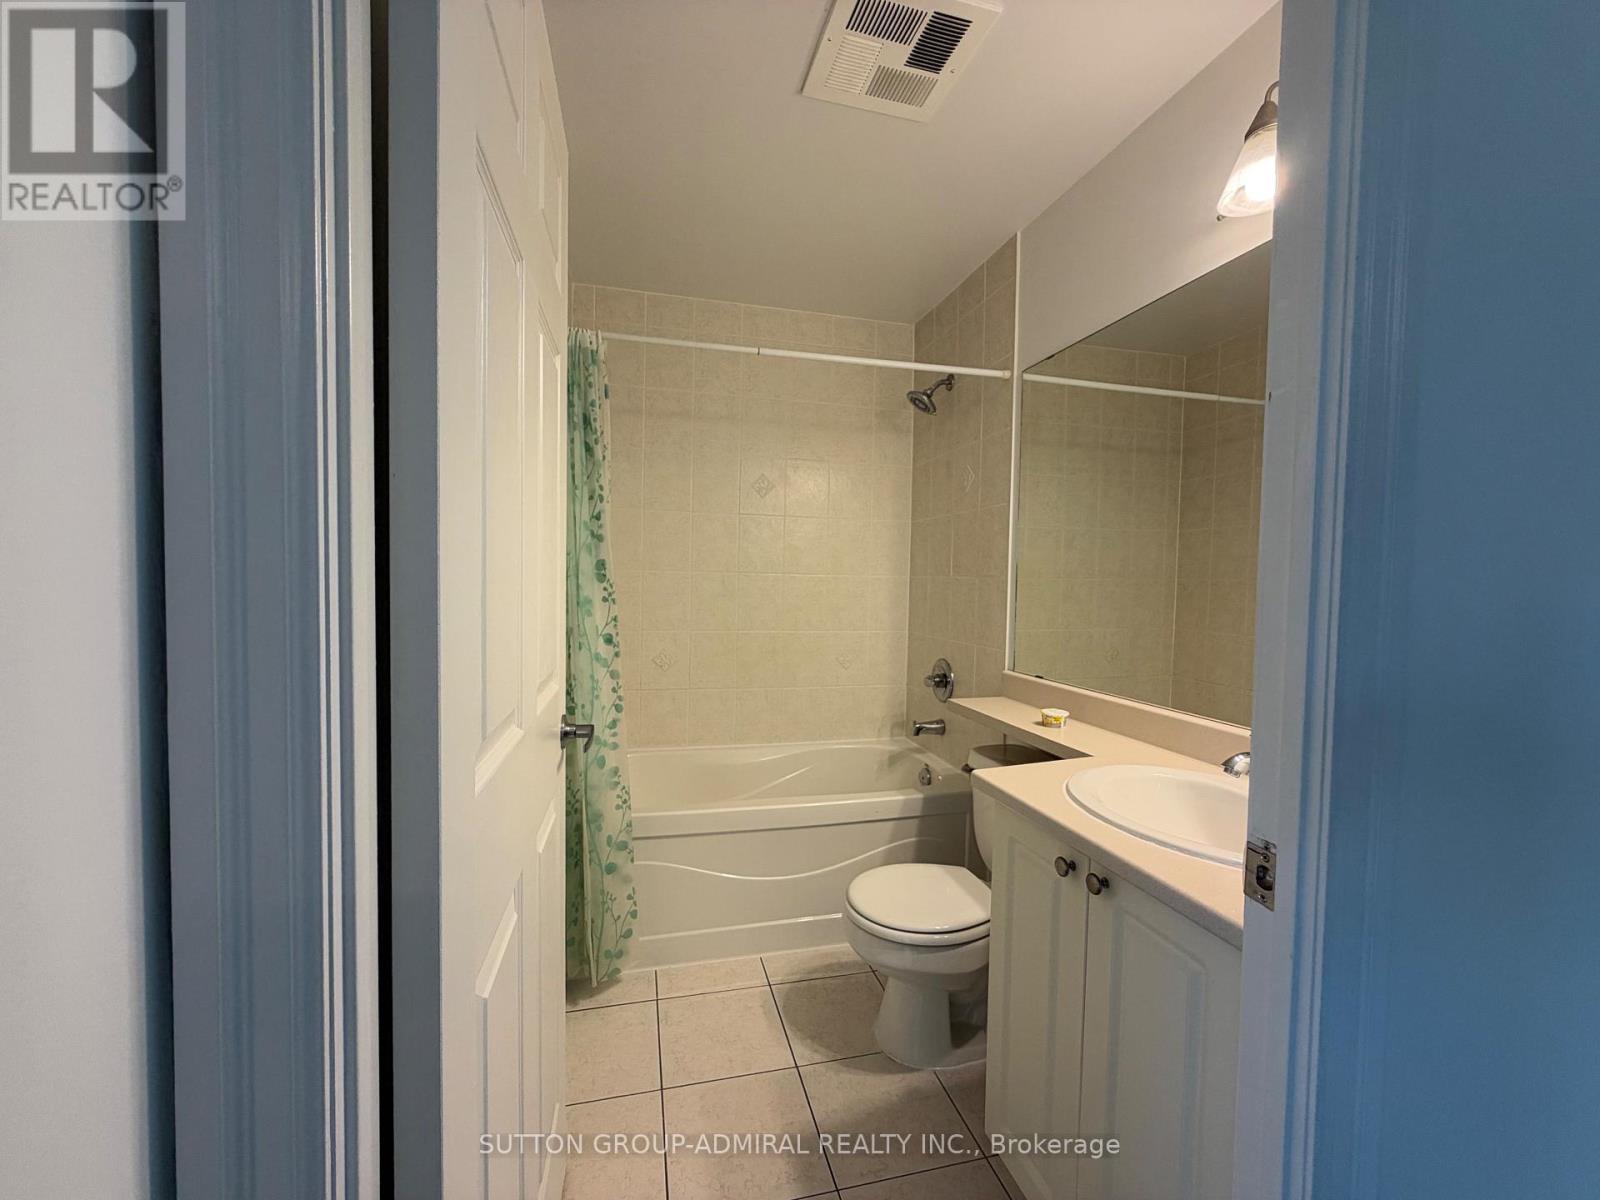
| 浴室 | 1 |
| 地上卧房 | 1 |
| 总卧房 | 1 |
| 公寓设施 | Storage - Locker |
| 地下室类型 | 没有 |
| 空调 | 中央空调 |
| 外墙 | 混凝土 |
| Flooring Type | Laminate, Porcelain Tile |
| 供暖方式 | 天然气 |
| 供暖类型 | 压力热风 |
| 内部尺寸 | 500 - 599 Sqft |
| 类型 | 公寓 |
车 位
| 地下 | |
| Garage |
土地
| 英亩数 | 无 |
房 间
| 楼 层 | 类 型 | 长 度 | 宽 度 | 面 积 |
|---|---|---|---|---|
| 一楼 | 客厅 | 3.59 m | 3.51 m | 3.59 m x 3.51 m |
| 一楼 | 餐厅 | 3.59 m | 3.51 m | 3.59 m x 3.51 m |
| 一楼 | 厨房 | 3.98 m | 2.74 m | 3.98 m x 2.74 m |
| 一楼 | 主卧 | 3.05 m | 2.8 m | 3.05 m x 2.8 m |
https://www.realtor.ca/real-estate/30531527/1104-225-webb-drive-mississauga-city-centre-city-centre

The trademarks REALTOR®, REALTORS®, and the REALTOR® logo are controlled by The Canadian Real Estate Association (CREA) and identify real estate professionals who are members of CREA. The trademarks MLS®, Multiple Listing Service® and the associated logos are owned by The Canadian Real Estate Association (CREA) and identify the quality of services provided by real estate professionals who are members of CREA. The trademark DDF® is owned by The Canadian Real Estate Association (CREA) and identifies CREA's Data Distribution Facility (DDF®)
Toronto Real Estate Board
Sutton Group-Admiral Realty Inc.
November 20 2026 06:33:54
