
695 Westheights Drive Kitchener, Ontario N2N 2Z6


$664,900
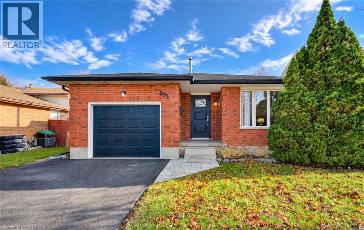
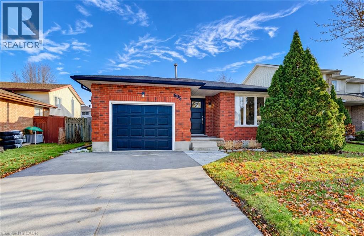
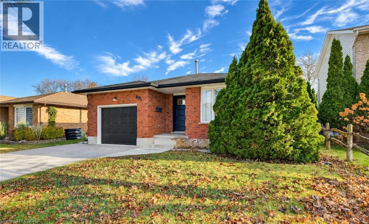
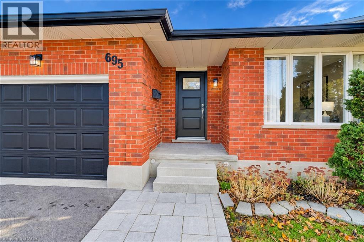
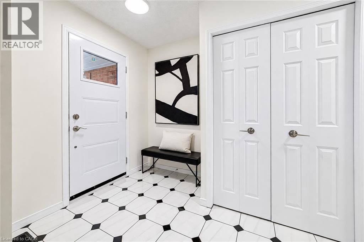
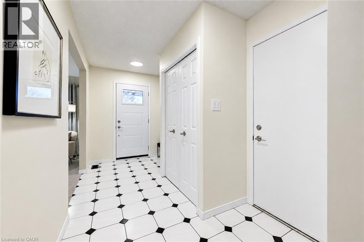
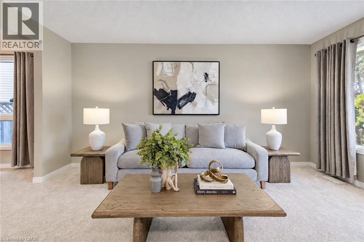
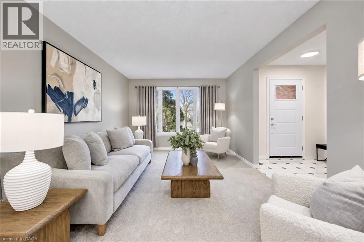
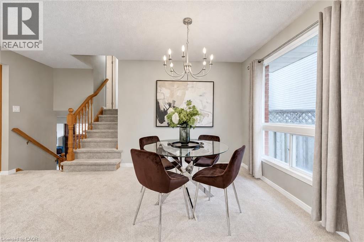
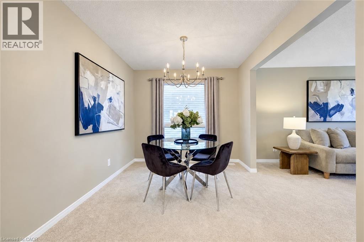
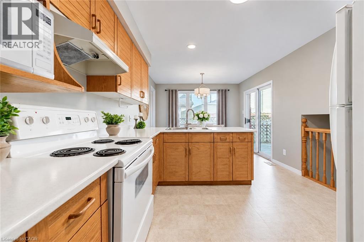
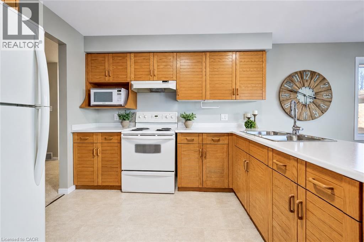
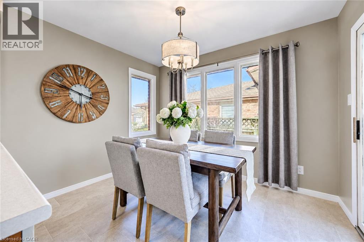
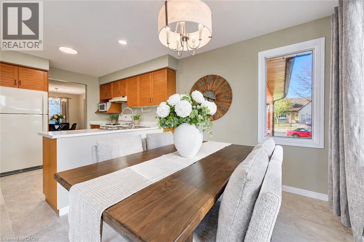
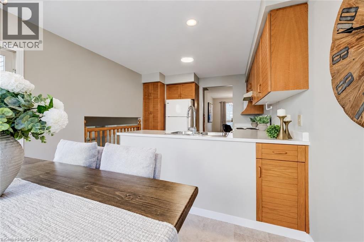
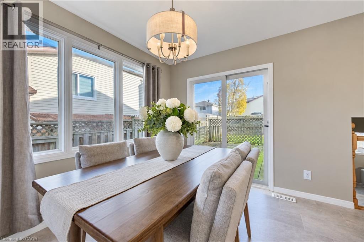
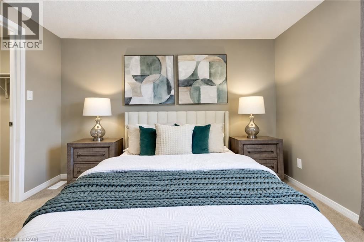
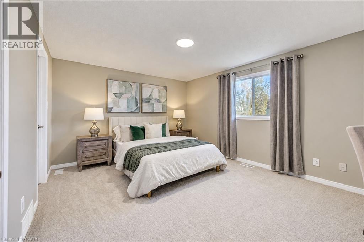
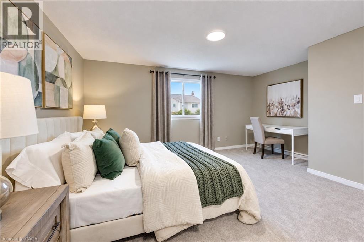
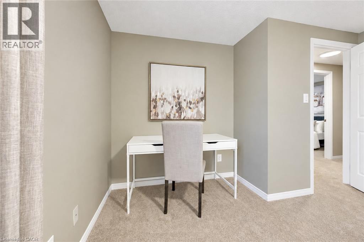
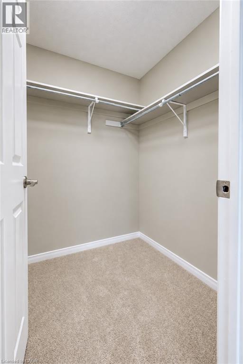
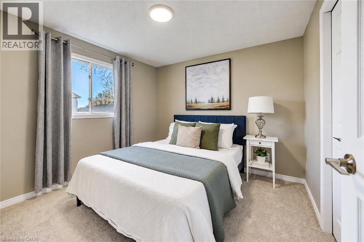
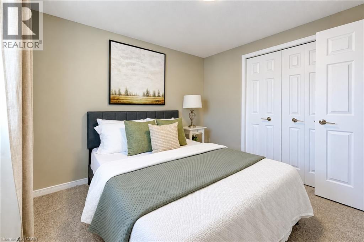
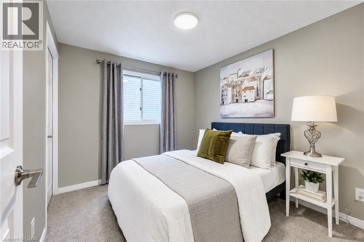
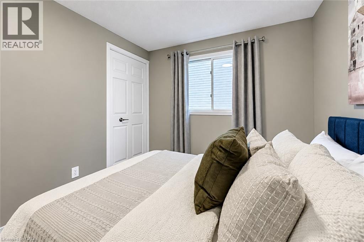
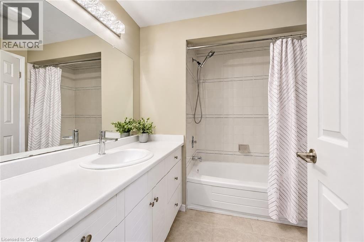
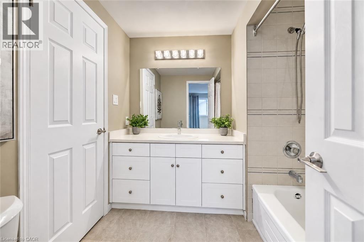
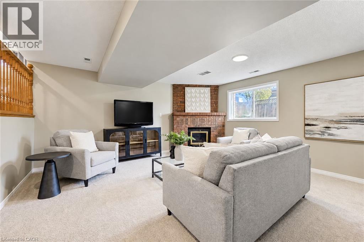
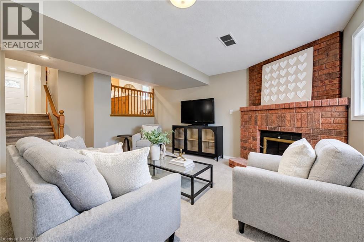
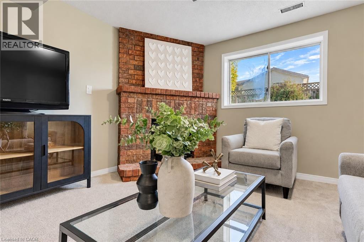
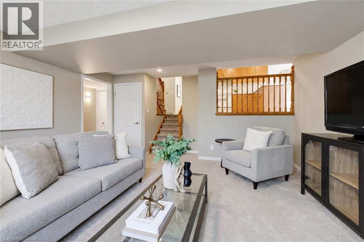
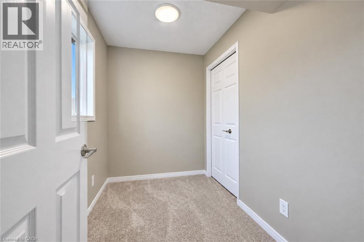
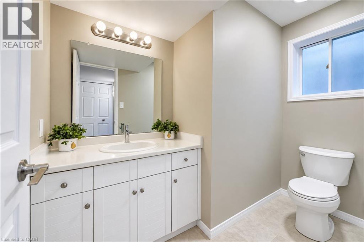
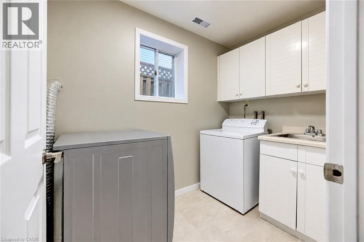
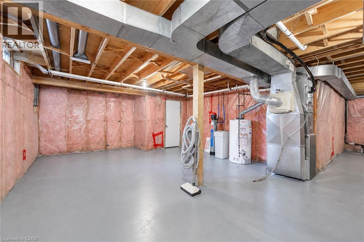
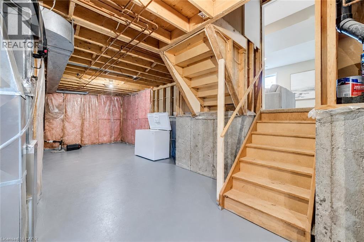
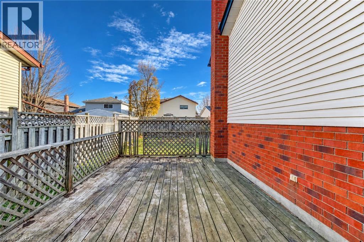
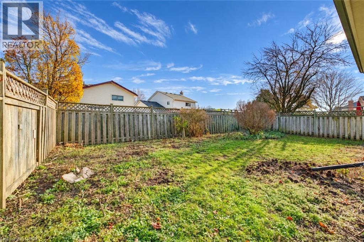
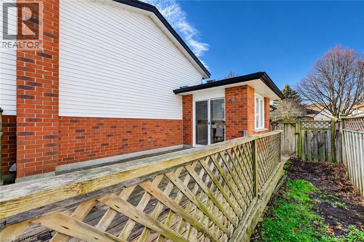
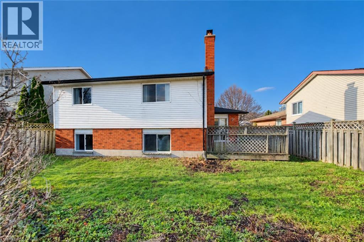
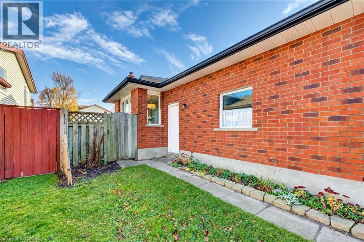
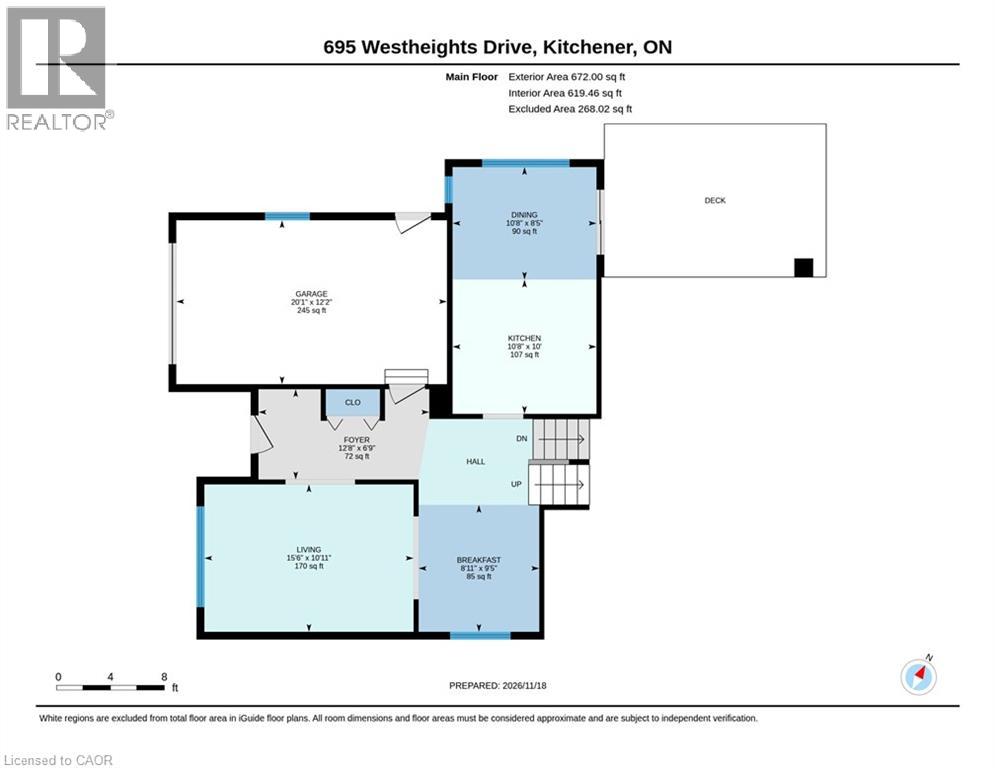
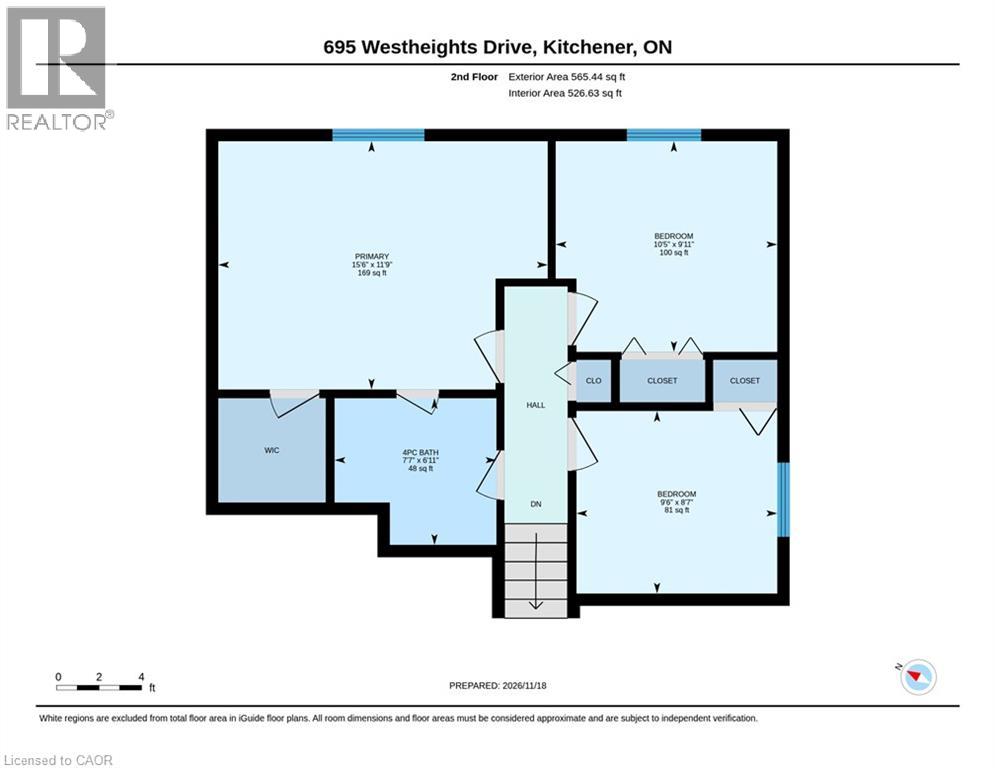
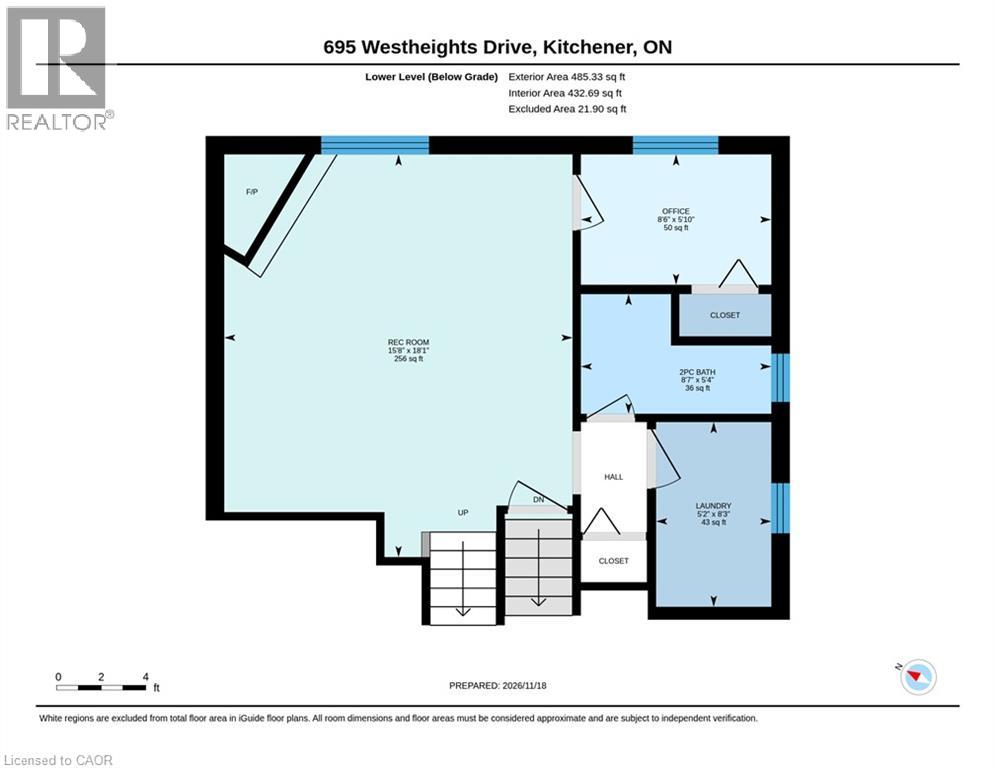
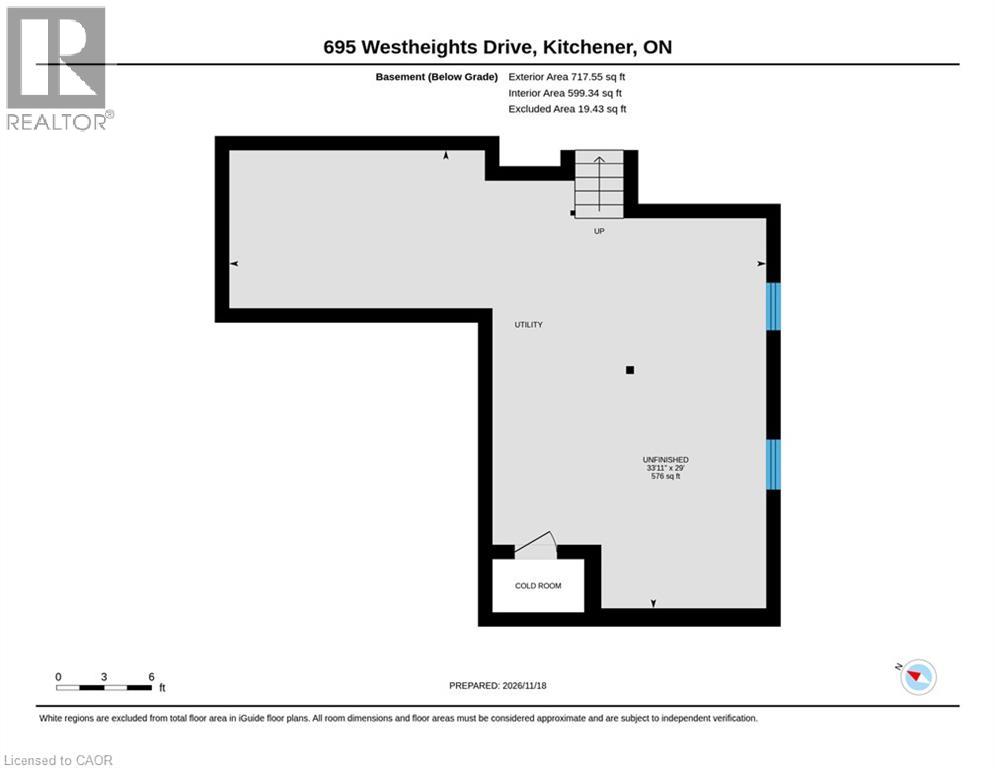
Welcome to 695 Westheights Drive, a beautifully refreshed 4-level backsplit situated in Kitchener's established Forest Heights neighbourhood. Offering approximately 1,723 sq. ft. across three finished levels, plus an additional 576 sq. ft. of unfinished basement space, this home provides plenty of room for comfortable everyday living and future possibilities. Freshly painted from top to bottom, this home features brand-new flooring throughout, including carpeting and linoleum, all-new light fixtures, new interior door hardware, a new front entrance door and a new garage door. The bright main level offers a spacious living room, separate dining area and an eat-in kitchen featuring new countertops, sink, faucet and flooring. Upstairs, you'll find three bedrooms and a full bathroom featuring a new countertop, sink, faucet, toilet and showerhead. The finished lower level offers a generous recreation room with fireplace, a convenient 2-piece bathroom, laundry area and a versatile additional room ideal for a home office, den or extra storage. The fourth level provides approximately 576 sq. ft. of unfinished basement space with a freshly painted floor, offering exceptional storage and exciting potential for future finishing, including additional living space or bedrooms, subject to any required approvals. An ideal starter home with room to grow, this property is situated on a mature, established street with convenient parking and easy access to schools, parks, shopping, major highways and everyday amenities. Move in, settle in and enjoy everything this welcoming neighbourhood has to offer! (id:43681)
Open House
现在这个房屋大家可以去Open House参观了!
2:00 pm
结束于:4:00 pm
2:00 pm
结束于:4:00 pm
房源概要
| MLS® Number | 40879652 |
| 房源类型 | 民宅 |
| 附近的便利设施 | 公园, 礼拜场所, 游乐场, 公共交通, 学校, 购物 |
| 社区特征 | School Bus |
| 特征 | 铺设车道 |
| 总车位 | 3 |
详 情
| 浴室 | 2 |
| 地上卧房 | 3 |
| 总卧房 | 3 |
| 家电类 | Central Vacuum, 烘干机, Freezer, 冰箱, 炉子, Water Softener, 洗衣机, Hood 电扇, Garage Door Opener |
| 建筑风格 | Other |
| 地下室进展 | 已完成 |
| 地下室类型 | Partial (unfinished) |
| 施工日期 | 1988 |
| 施工种类 | 独立屋 |
| Construction Style Split Level | Backsplit |
| 空调 | 中央空调 |
| 外墙 | 砖 |
| 壁炉 | 有 |
| Fireplace Total | 1 |
| 地基类型 | 混凝土浇筑 |
| 客人卫生间(不包含洗浴) | 1 |
| 供暖类型 | 压力热风 |
| 储存空间 | 3 |
| 内部尺寸 | 2299 Sqft |
| 类型 | 独立屋 |
| 设备间 | 市政供水 |
车 位
| 附加车库 |
土地
| 入口类型 | Road Access |
| 英亩数 | 无 |
| 土地便利设施 | 公园, 宗教场所, 游乐场, 公共交通, 学校, 购物 |
| 污水道 | 城市污水处理系统 |
| 土地深度 | 100 Ft |
| 土地宽度 | 50 Ft |
| 规划描述 | R2a |
房 间
| 楼 层 | 类 型 | 长 度 | 宽 度 | 面 积 |
|---|---|---|---|---|
| 二楼 | 卧室 | 10'5'' x 9'11'' | ||
| 二楼 | 卧室 | 9'6'' x 8'7'' | ||
| 二楼 | 主卧 | 15'6'' x 11'9'' | ||
| 二楼 | 四件套浴室 | 7'7'' x 6'11'' | ||
| 地下室 | 其它 | 33'11'' x 29'0'' | ||
| Lower Level | 娱乐室 | 8'6'' x 5'10'' | ||
| Lower Level | 洗衣房 | 5'2'' x 8'3'' | ||
| Lower Level | Office | 8'6'' x 5'10'' | ||
| Lower Level | 两件套卫生间 | 8'7'' x 5'4'' | ||
| 一楼 | 客厅 | 10'11'' x 15'6'' | ||
| 一楼 | 在厨房吃 | 10'0'' x 10'8'' | ||
| 一楼 | 门厅 | 6'9'' x 12'8'' | ||
| 一楼 | 餐厅 | 8'5'' x 10'8'' | ||
| 一楼 | Breakfast | 9'5'' x 8'11'' |
https://www.realtor.ca/real-estate/30531268/695-westheights-drive-kitchener

The trademarks REALTOR®, REALTORS®, and the REALTOR® logo are controlled by The Canadian Real Estate Association (CREA) and identify real estate professionals who are members of CREA. The trademarks MLS®, Multiple Listing Service® and the associated logos are owned by The Canadian Real Estate Association (CREA) and identify the quality of services provided by real estate professionals who are members of CREA. The trademark DDF® is owned by The Canadian Real Estate Association (CREA) and identifies CREA's Data Distribution Facility (DDF®)
REALTORS® Association of Hamilton-Burlington
Red And White Realty Inc.
November 20 2026 02:12:26
