4 卧室
4 浴室
2500 - 3000 sqft
壁炉
中央空调, Ventilation System
风热取暖
$998,000
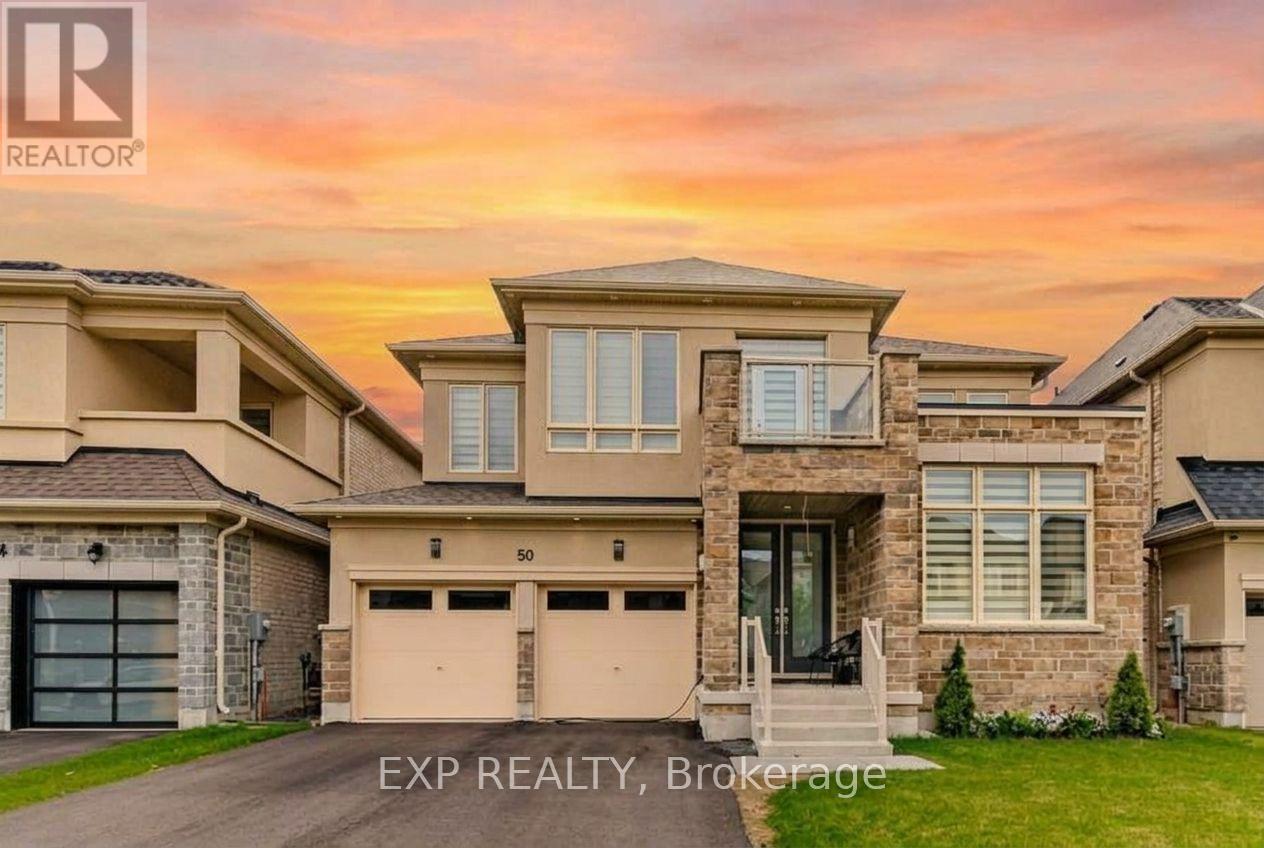
Welcome to luxury living in prestigious Queensville! This stunning 2-year-old Aspen Ridge detached home sits on a premium 45-ft lot and features 4 spacious bedrooms, 4 bathrooms, and a striking stone & brick exterior. Enjoy 9-ft smooth ceilings, engineered hardwood flooring, and a bright open-concept layout with spacious living/dining areas and a family room with gas fireplace. The chef-inspired kitchen offers stainless steel appliances, stylish backsplash, double undermount sinks, and a walkout to a large deck and spacious backyard. The primary suite features peaceful backyard views and a luxurious 5-piece ensuite with freestanding tub and frameless glass shower. The second bedroom has its own ensuite, while bedrooms 3 & 4 share a Jack & Jill bath. Bright walkout basement with oversized windows offers excellent potential for an in-law suite or future income opportunity. Steps to parks, trails, soccer field and the new Health & Active Living Plaza. Close to Hwy 404, GO Transit, Newmarket, Upper Canada Mall, schools and everyday amenities. A perfect blend of space, style and location! (id:43681)
房源概要
|
MLS® Number
|
N14197276 |
|
房源类型
|
民宅 |
|
社区名字
|
Queensville |
|
附近的便利设施
|
医院 |
|
社区特征
|
School Bus |
|
设备类型
|
热水器 |
|
特征
|
无地毯, Sump Pump |
|
总车位
|
4 |
|
租赁设备类型
|
热水器 |
|
结构
|
Porch |
详 情
|
浴室
|
4 |
|
地上卧房
|
4 |
|
总卧房
|
4 |
|
Age
|
0 To 5 Years |
|
公寓设施
|
Fireplace(s) |
|
家电类
|
Garage Door Opener Remote(s), Water Heater, 洗碗机, 烘干机, Garage Door Opener, 炉子, 洗衣机, 窗帘, 冰箱 |
|
地下室进展
|
已完成 |
|
地下室功能
|
Walk Out |
|
地下室类型
|
N/a (unfinished), N/a |
|
施工种类
|
独立屋 |
|
空调
|
Central Air Conditioning, Ventilation System |
|
外墙
|
砖, 石 |
|
Fire Protection
|
Alarm System, Smoke Detectors |
|
壁炉
|
有 |
|
Fireplace Total
|
1 |
|
Flooring Type
|
Tile, Hardwood |
|
地基类型
|
混凝土 |
|
客人卫生间(不包含洗浴)
|
1 |
|
供暖方式
|
天然气 |
|
供暖类型
|
压力热风 |
|
储存空间
|
2 |
|
内部尺寸
|
2500 - 3000 Sqft |
|
类型
|
独立屋 |
|
设备间
|
市政供水 |
车 位
土地
|
英亩数
|
无 |
|
土地便利设施
|
医院 |
|
污水道
|
Sanitary Sewer |
|
土地深度
|
99 Ft ,10 In |
|
土地宽度
|
44 Ft ,9 In |
|
不规则大小
|
44.8 X 99.9 Ft |
房 间
| 楼 层 |
类 型 |
长 度 |
宽 度 |
面 积 |
|
二楼 |
Bedroom 4 |
4.87 m |
3.41 m |
4.87 m x 3.41 m |
|
二楼 |
Loft |
|
|
Measurements not available |
|
二楼 |
主卧 |
6.49 m |
4.1 m |
6.49 m x 4.1 m |
|
二楼 |
第二卧房 |
3.65 m |
4.11 m |
3.65 m x 4.11 m |
|
二楼 |
第三卧房 |
3.35 m |
3.96 m |
3.35 m x 3.96 m |
|
一楼 |
门厅 |
|
|
Measurements not available |
|
一楼 |
Office |
3.35 m |
2.75 m |
3.35 m x 2.75 m |
|
一楼 |
餐厅 |
3.96 m |
5.81 m |
3.96 m x 5.81 m |
|
一楼 |
客厅 |
3.96 m |
5.81 m |
3.96 m x 5.81 m |
|
一楼 |
厨房 |
4.05 m |
3.05 m |
4.05 m x 3.05 m |
|
一楼 |
Eating Area |
3.25 m |
3.96 m |
3.25 m x 3.96 m |
|
一楼 |
家庭房 |
6.49 m |
3.96 m |
6.49 m x 3.96 m |
设备间
https://www.realtor.ca/real-estate/30531153/50-carriage-shop-bend-east-gwillimbury-queensville-queensville