
57 Bentwood Crescent Vaughan (Patterson), Ontario L4J 8R3


$1,648,888
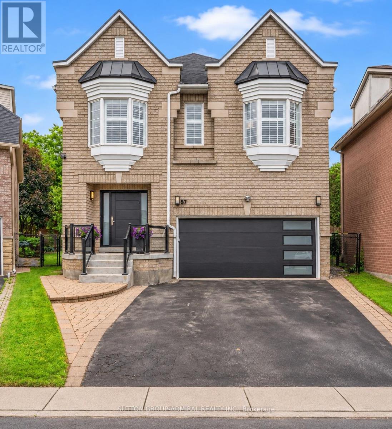
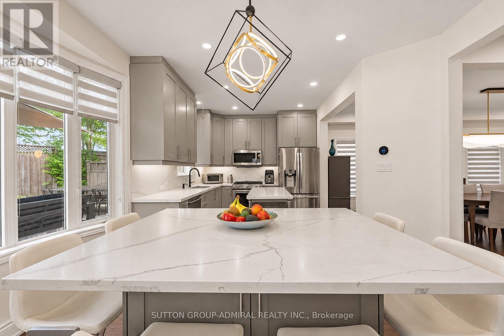
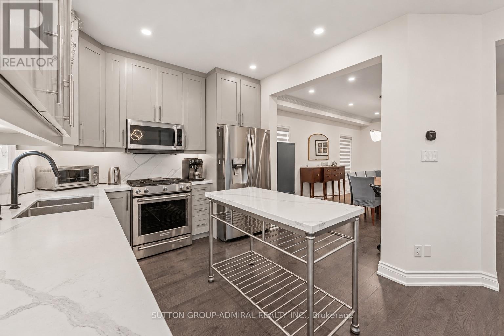
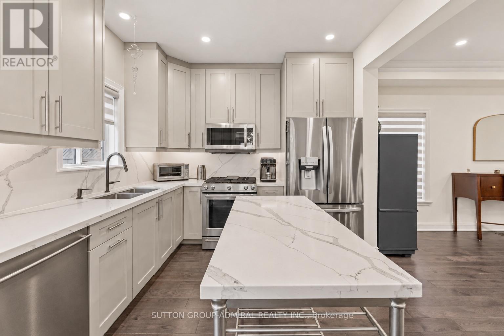
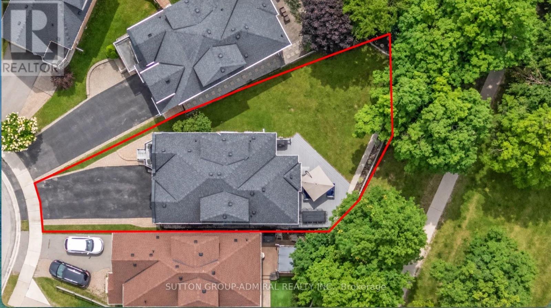
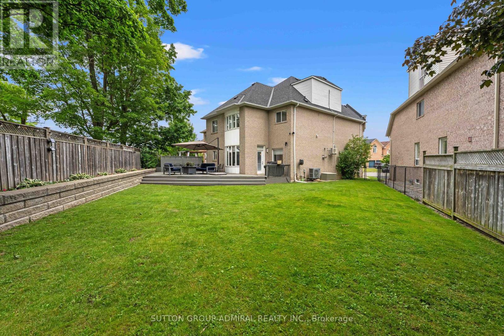
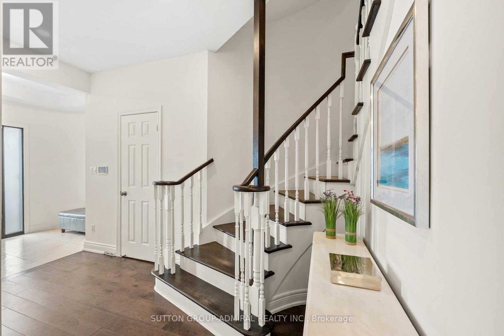
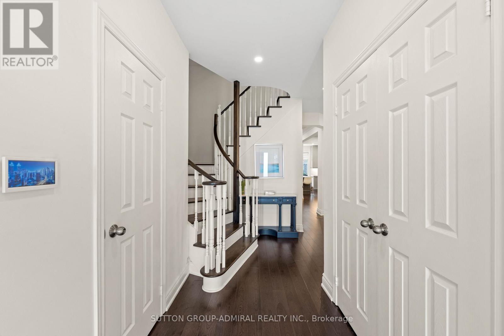
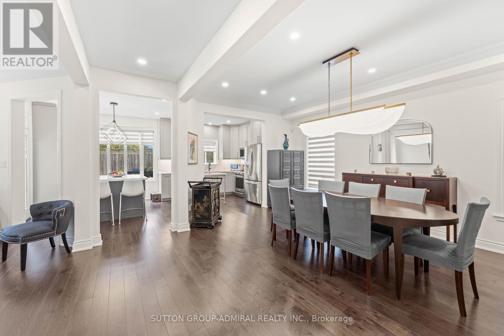
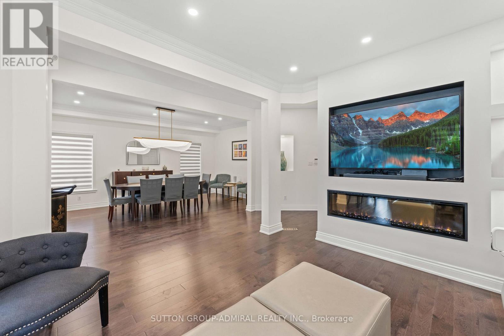
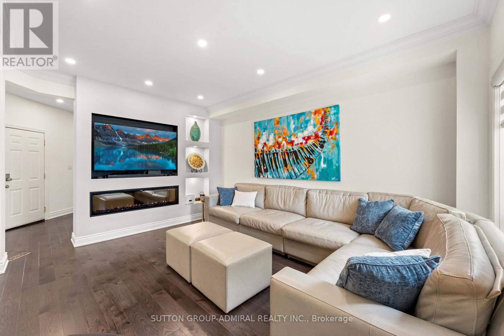
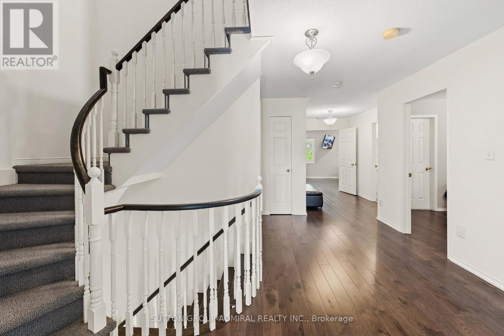
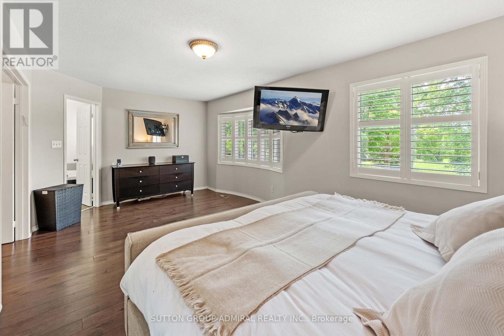
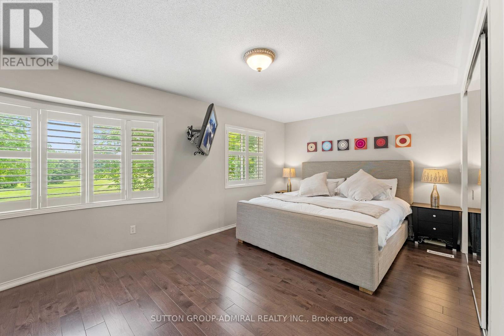
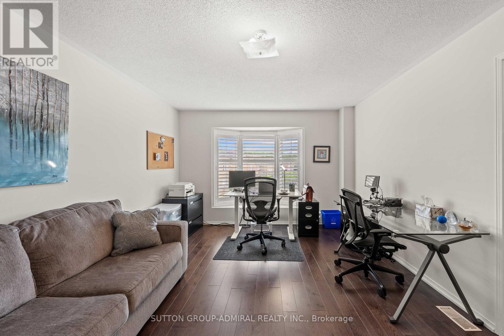
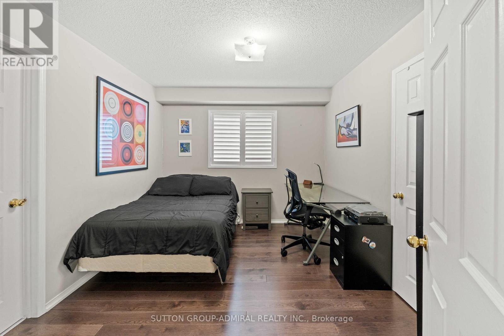
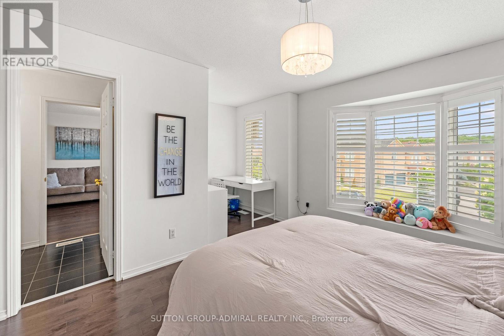
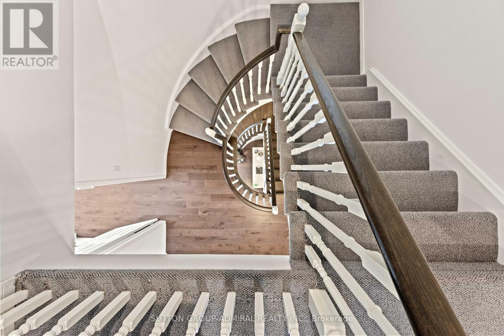
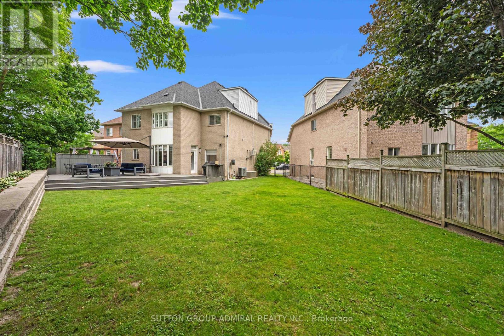
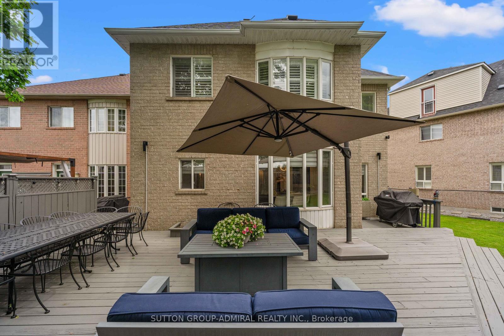
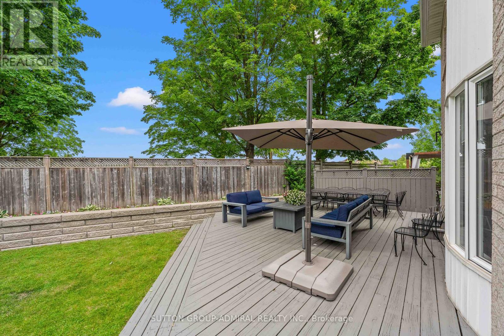
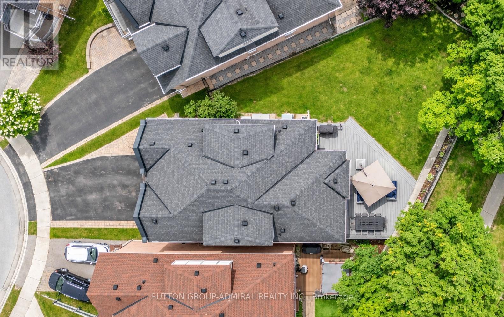
Welcome to this beautiful luxury home, situated on a professionally landscaped, 163-foot-deep lot backing directly onto a park. With mature trees, no rear neighbours and an expansive, pool-sized backyard, this peaceful setting offers privacy, greenery and plenty of room for outdoor entertaining.Inside, abundant natural light and rich hardwood floors bring warmth to the generous living spaces. The designer kitchen features custom cabinetry, fully integrated appliances and premium finishes. Its open layout connects seamlessly to the main living areas, creating an inviting space to cook, gather and entertain.Upstairs, four spacious bedrooms each feature a private ensuite, while second-floor laundry adds everyday convenience. A versatile loft offers space for a home office, playroom or family lounge, with potential for an additional bedroom. (id:43681)
房源概要
| MLS® Number | N14197106 |
| 房源类型 | 民宅 |
| 社区名字 | Patterson |
| 设备类型 | 热水器 |
| 总车位 | 6 |
| 租赁设备类型 | 热水器 |
详 情
| 浴室 | 4 |
| 地上卧房 | 4 |
| 地下卧室 | 1 |
| 总卧房 | 5 |
| 公寓设施 | Fireplace(s) |
| 家电类 | Water Meter, Water Heater |
| 地下室类型 | Full |
| 施工种类 | 独立屋 |
| 空调 | 中央空调 |
| 外墙 | 砖 |
| 壁炉 | 有 |
| Flooring Type | Carpeted, Hardwood, Tile |
| 地基类型 | 混凝土浇筑 |
| 客人卫生间(不包含洗浴) | 1 |
| 供暖方式 | 天然气 |
| 供暖类型 | 压力热风 |
| 储存空间 | 2 |
| 内部尺寸 | 3000 - 3500 Sqft |
| 类型 | 独立屋 |
| 设备间 | 市政供水 |
车 位
| 附加车库 | |
| Garage |
土地
| 英亩数 | 无 |
| 污水道 | Sanitary Sewer |
| 土地深度 | 164 Ft ,9 In |
| 土地宽度 | 20 Ft |
| 不规则大小 | 20 X 164.8 Ft |
房 间
| 楼 层 | 类 型 | 长 度 | 宽 度 | 面 积 |
|---|---|---|---|---|
| 二楼 | 主卧 | 6.04 m | 3.52 m | 6.04 m x 3.52 m |
| 二楼 | 第二卧房 | 4.37 m | 4.85 m | 4.37 m x 4.85 m |
| 二楼 | 第三卧房 | 4.8 m | 5.65 m | 4.8 m x 5.65 m |
| 二楼 | Bedroom 4 | 3.84 m | 3.03 m | 3.84 m x 3.03 m |
| 二楼 | 洗衣房 | 2.44 m | 1.75 m | 2.44 m x 1.75 m |
| 三楼 | Loft | 6.05 m | 4.86 m | 6.05 m x 4.86 m |
| 一楼 | 厨房 | 3.24 m | 3.22 m | 3.24 m x 3.22 m |
| 一楼 | Eating Area | 2.8 m | 3.74 m | 2.8 m x 3.74 m |
| 一楼 | 家庭房 | 3.47 m | 4.6 m | 3.47 m x 4.6 m |
| 一楼 | 餐厅 | 3.45 m | 5.29 m | 3.45 m x 5.29 m |
| 一楼 | 客厅 | 3.45 m | 5.29 m | 3.45 m x 5.29 m |
https://www.realtor.ca/real-estate/30530933/57-bentwood-crescent-vaughan-patterson-patterson

The trademarks REALTOR®, REALTORS®, and the REALTOR® logo are controlled by The Canadian Real Estate Association (CREA) and identify real estate professionals who are members of CREA. The trademarks MLS®, Multiple Listing Service® and the associated logos are owned by The Canadian Real Estate Association (CREA) and identify the quality of services provided by real estate professionals who are members of CREA. The trademark DDF® is owned by The Canadian Real Estate Association (CREA) and identifies CREA's Data Distribution Facility (DDF®)
Toronto Real Estate Board
Sutton Group-Admiral Realty Inc.
November 19 2026 11:32:32
