
952 County Road 60 Road Walsingham, Ontario N0E 1X0


$1,275,000
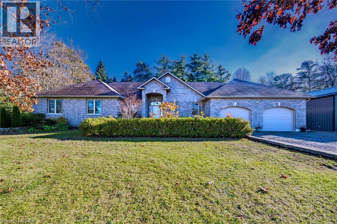
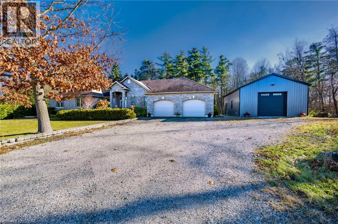
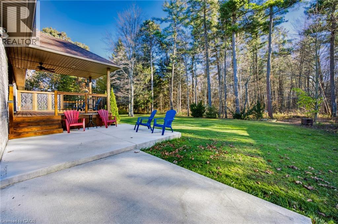
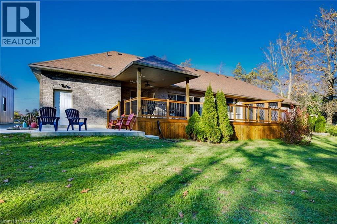
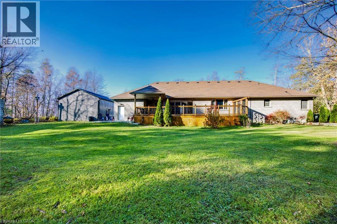
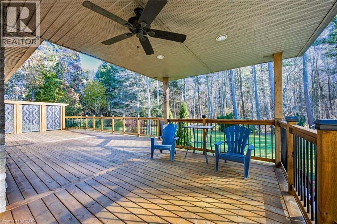
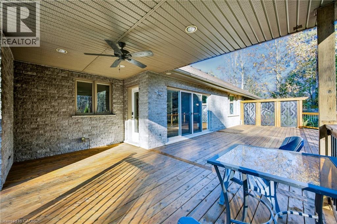
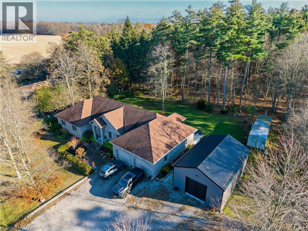
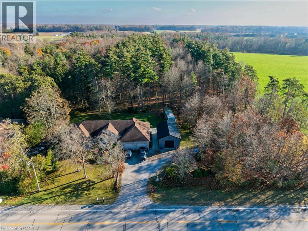
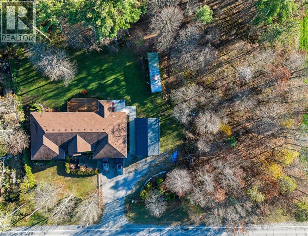
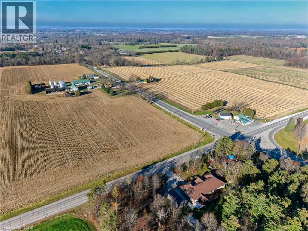
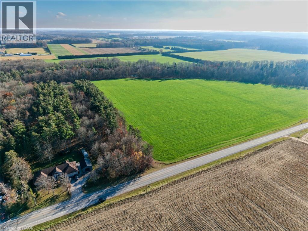
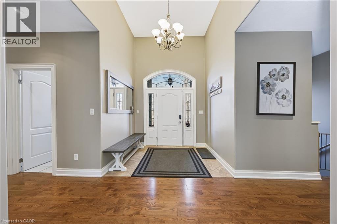
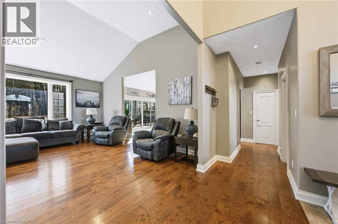
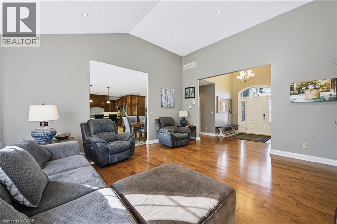
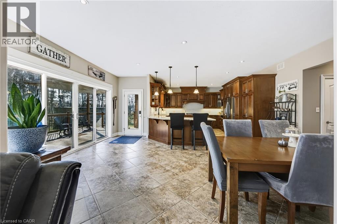
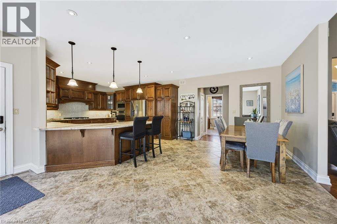
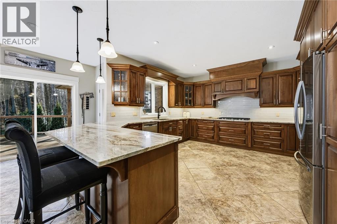
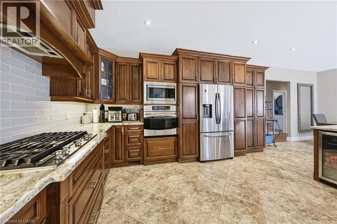
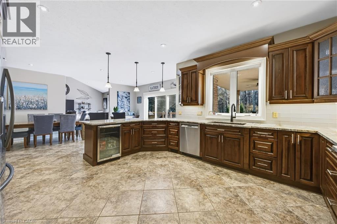
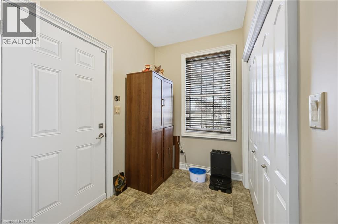
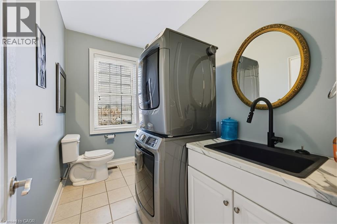
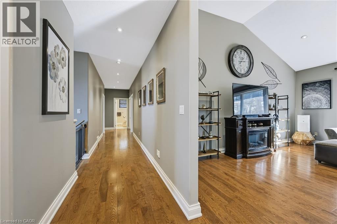
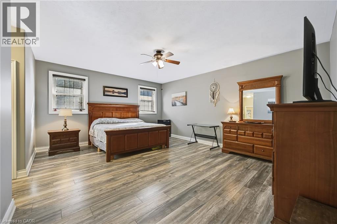
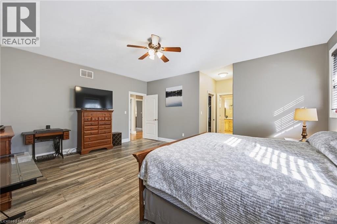
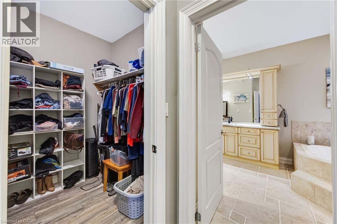
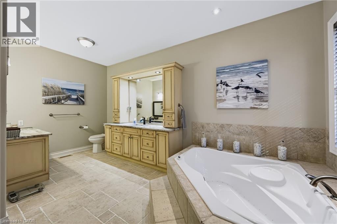
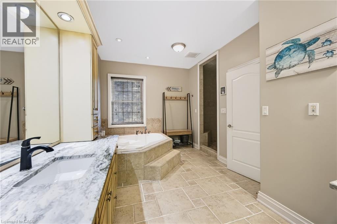
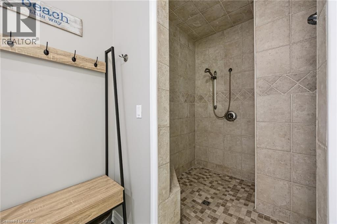
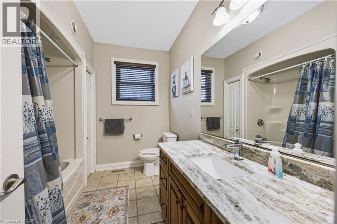
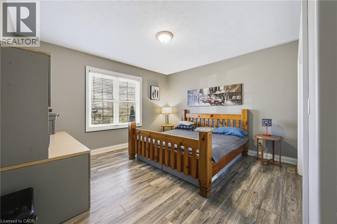
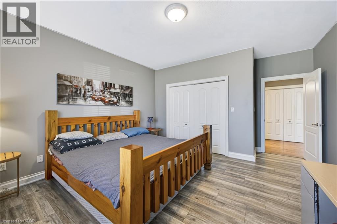
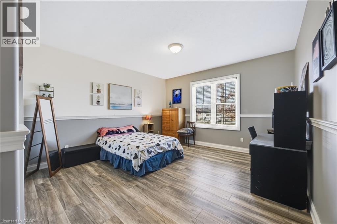
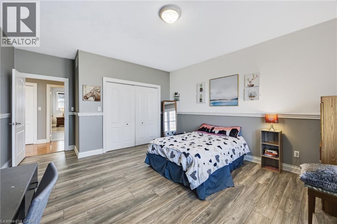
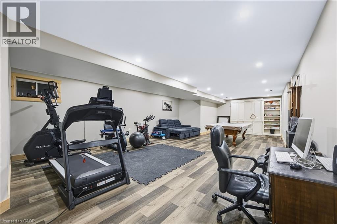
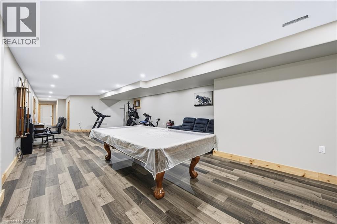
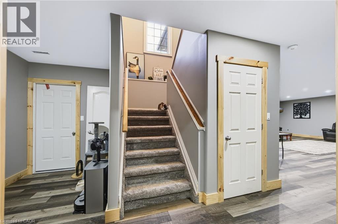
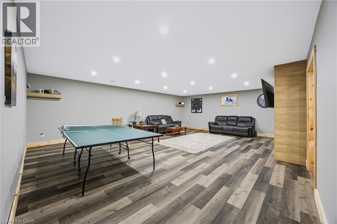
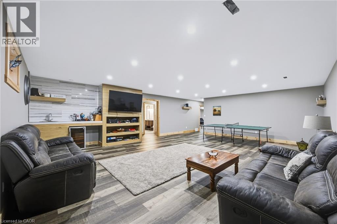
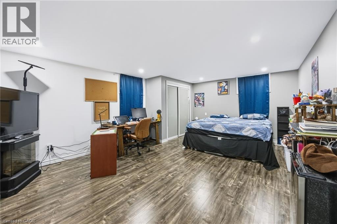
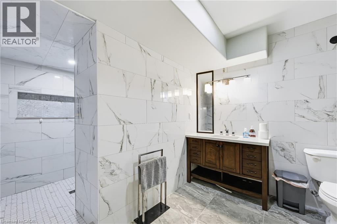
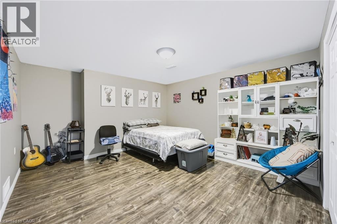
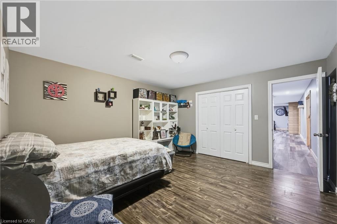
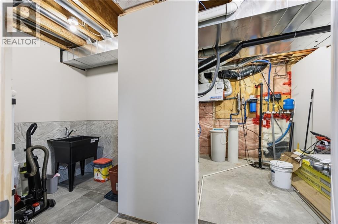
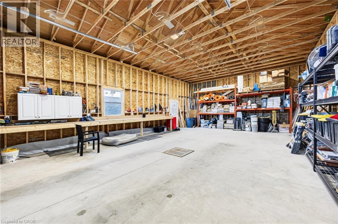
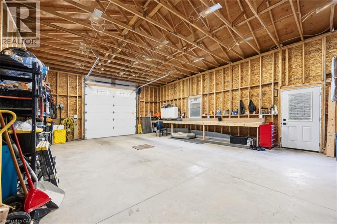
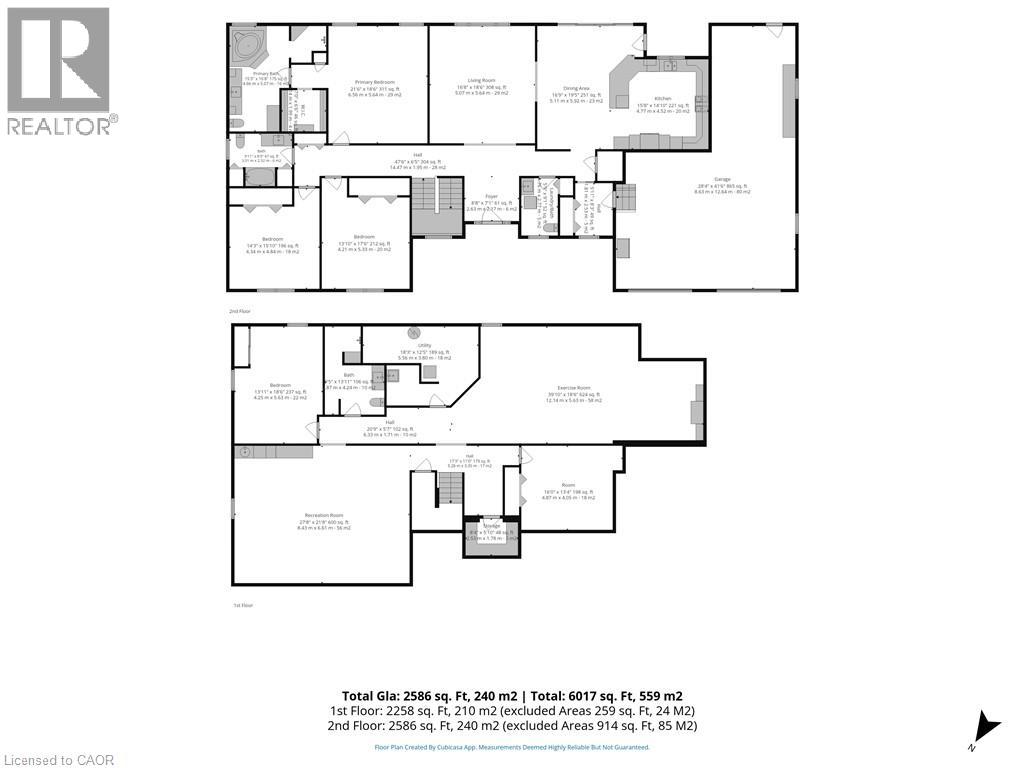
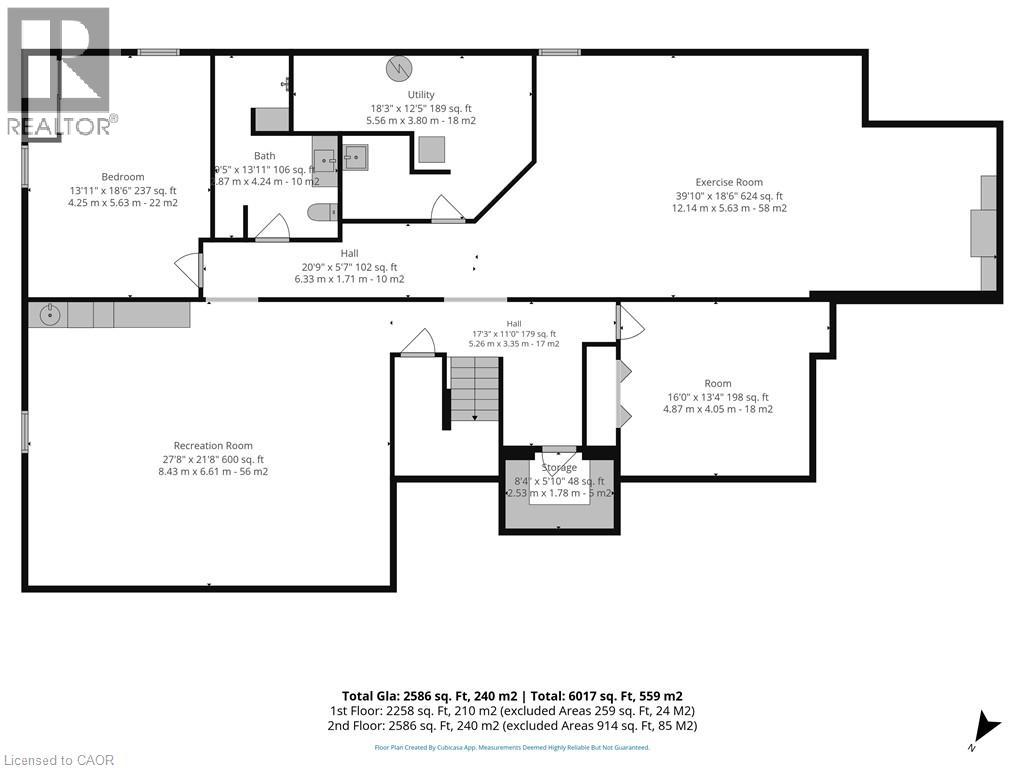
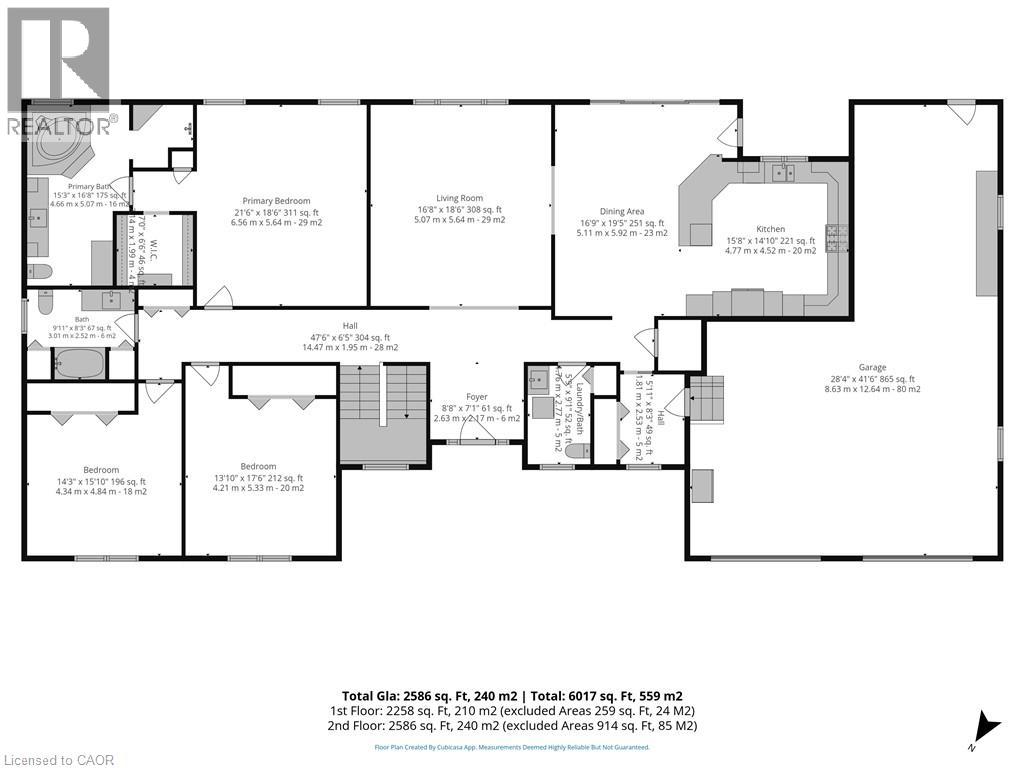
This stunning brick and stone residence offers over 2,500 sq. ft. of beautifully appointed main-floor living space, plus a fully finished lower level, providing an extraordinary amount of space for comfortable living and entertaining. From the moment you enter the grand foyer, you'll appreciate the elegant design and attention to detail throughout. The spacious open-concept living and dining areas are perfect for entertaining, while the spectacular gourmet kitchen is truly a chef's dream! The main level features three generously sized bedrooms, 2.5 bathrooms and convenient main-floor laundry. The luxurious primary suite is a private retreat, complete with an oversized walk-in closet and a spa-inspired ensuite featuring a gorgeous tiled shower and separate soaker tub. Soaring 14-foot ceilings in the living room and foyer, complemented by 9-foot ceilings throughout the remainder of the home, create a wonderful sense of space and grandeur. The fully finished lower level is equally impressive, offering an additional bedroom, versatile bonus room ideal for a home office or exercise room, spacious family room, pool-table-sized recreation room and a beautifully finished 3-piece bathroom with another stunning tiled shower. Step outside onto the newly constructed rear deck, complete with a covered BBQ area, and enjoy the peaceful surroundings of a property backing onto a picturesque wooded area where wildlife is a frequent visitor. Car enthusiasts, hobbyists and those needing additional storage will appreciate the attached double-car garage PLUS an incredible 24' x 36' detached shop featuring 14-foot ceilings, a 10' x 10' overhead door and EV hookup. Combining luxurious living, exceptional entertaining space, outstanding outbuilding and a beautiful natural backdrop, this remarkable property offers a rare opportunity to own a truly one-of-a-kind home. A MUST-SEE PROPERTY THAT IS SURE TO IMPRESS! (id:43681)
房源概要
| MLS® Number | 40879492 |
| 房源类型 | 民宅 |
| Communication Type | High Speed Internet |
| 设备类型 | 没有 |
| 特征 | Country Residential, 自动车库门 |
| 总车位 | 9 |
| 租赁设备类型 | 没有 |
| 结构 | Workshop, Porch |
详 情
| 浴室 | 4 |
| 地上卧房 | 3 |
| 地下卧室 | 1 |
| 总卧房 | 4 |
| 家电类 | 洗碗机, 烘干机, 烤箱 - Built-in, 冰箱, 炉子, Water Softener, 洗衣机, 嵌入式微波炉, 窗帘, Garage Door Opener |
| 建筑风格 | 平房 |
| 地下室进展 | 已装修 |
| 地下室类型 | 全完工 |
| 施工日期 | 2008 |
| 施工种类 | 独立屋 |
| 空调 | 中央空调 |
| 外墙 | 砖 |
| Fire Protection | Smoke Detectors |
| 地基类型 | 混凝土浇筑 |
| 客人卫生间(不包含洗浴) | 1 |
| 供暖方式 | 天然气 |
| 供暖类型 | 压力热风 |
| 储存空间 | 1 |
| 内部尺寸 | 4844 Sqft |
| 类型 | 独立屋 |
| 设备间 | Drilled Well |
车 位
| 附加车库 |
土地
| 入口类型 | Road Access |
| 英亩数 | 无 |
| Landscape Features | Lawn Sprinkler, Landscaped |
| 污水道 | Septic System |
| 土地深度 | 150 Ft |
| 土地宽度 | 150 Ft |
| 不规则大小 | 0.5 |
| Size Total | 0.5 Ac|1/2 - 1.99 Acres |
| 规划描述 | A |
房 间
| 楼 层 | 类 型 | 长 度 | 宽 度 | 面 积 |
|---|---|---|---|---|
| 地下室 | 三件套卫生间 | Measurements not available | ||
| 地下室 | 其它 | 16'0'' x 13'4'' | ||
| 地下室 | 娱乐室 | 27'8'' x 21'8'' | ||
| 地下室 | 家庭房 | 39'10'' x 18'6'' | ||
| 地下室 | 卧室 | 18'6'' x 13'11'' | ||
| 一楼 | 门厅 | 8'8'' x 7'1'' | ||
| 一楼 | 客厅 | 18'6'' x 16'8'' | ||
| 一楼 | 厨房 | 15'8'' x 14'10'' | ||
| 一楼 | 餐厅 | 19'5'' x 16'9'' | ||
| 一楼 | Mud Room | 8'3'' x 5'11'' | ||
| 一楼 | 洗衣房 | 9'1'' x 5'9'' | ||
| 一楼 | 两件套卫生间 | Measurements not available | ||
| 一楼 | 主卧 | 21'6'' x 18'6'' | ||
| 一楼 | 四件套主卧浴室 | 16'8'' x 15'3'' | ||
| 一楼 | 卧室 | 15'10'' x 14'3'' | ||
| 一楼 | 卧室 | 17'6'' x 13'10'' | ||
| 一楼 | 四件套浴室 | Measurements not available |
设备间
| 配电箱 | 可用 |
| 天然气 | 可用 |
https://www.realtor.ca/real-estate/30531018/952-county-road-60-road-walsingham

The trademarks REALTOR®, REALTORS®, and the REALTOR® logo are controlled by The Canadian Real Estate Association (CREA) and identify real estate professionals who are members of CREA. The trademarks MLS®, Multiple Listing Service® and the associated logos are owned by The Canadian Real Estate Association (CREA) and identify the quality of services provided by real estate professionals who are members of CREA. The trademark DDF® is owned by The Canadian Real Estate Association (CREA) and identifies CREA's Data Distribution Facility (DDF®)
REALTORS® Association of Hamilton-Burlington
RE/MAX Erie Shores Realty Inc. Brokerage
November 20 2026 12:09:06
