
223 - 689 The Queensway Street Toronto (Stonegate-Queensway), Ontario M8Y 0C8


$896,000管理费,Common Area Maintenance, Insurance, Water
$840.10 每月
管理费,Common Area Maintenance, Insurance, Water
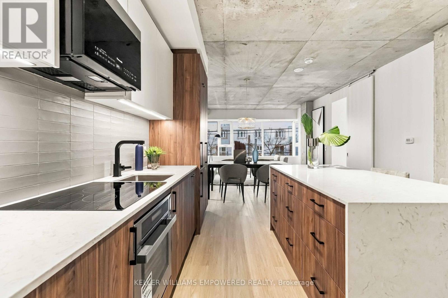
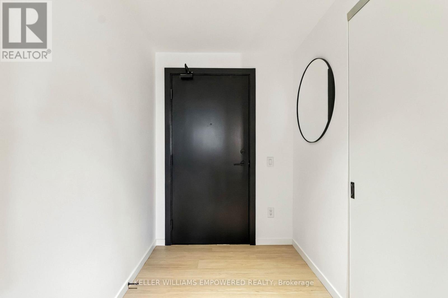
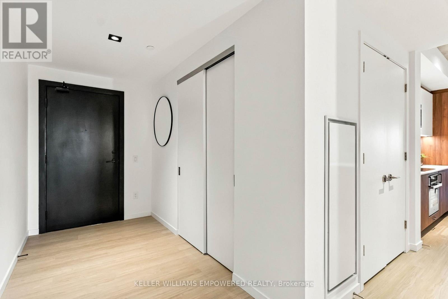
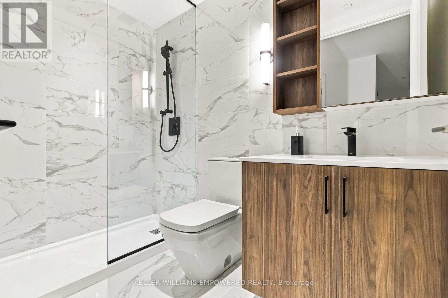
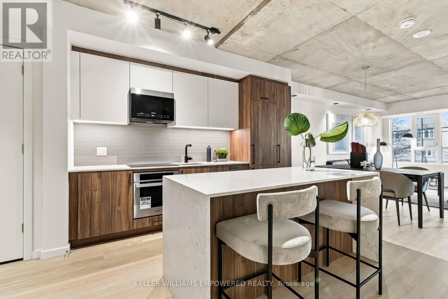
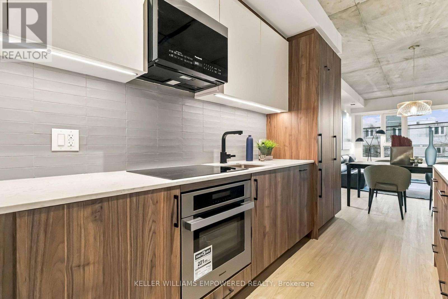
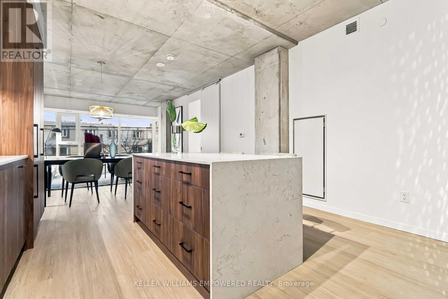
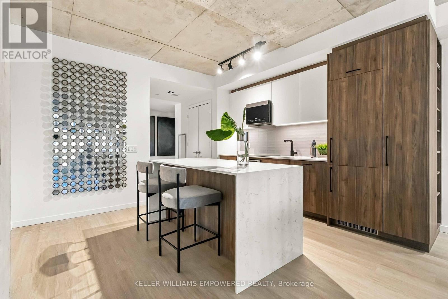
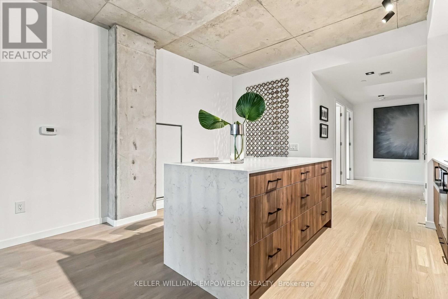
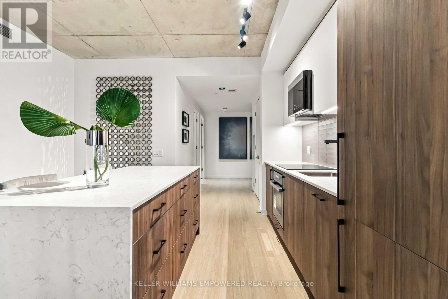
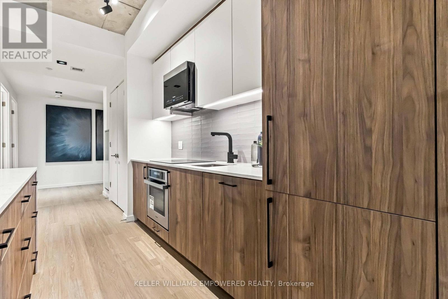
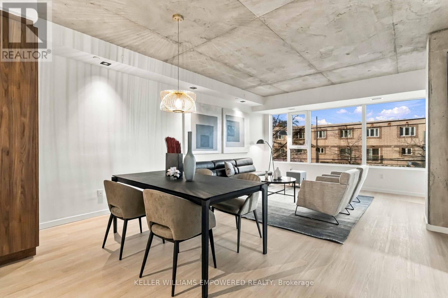
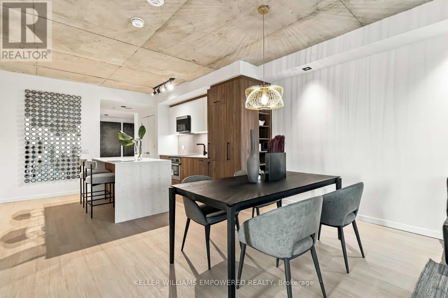
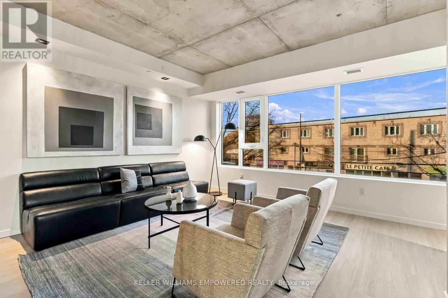
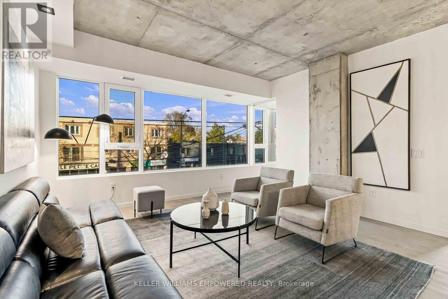
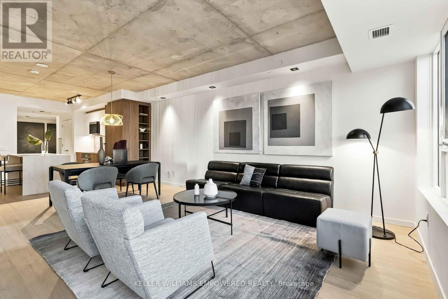
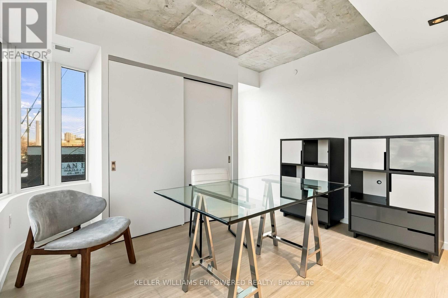
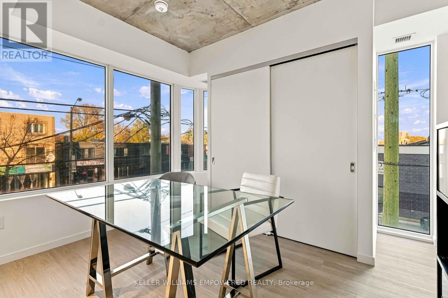
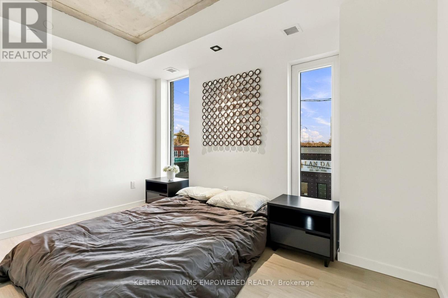
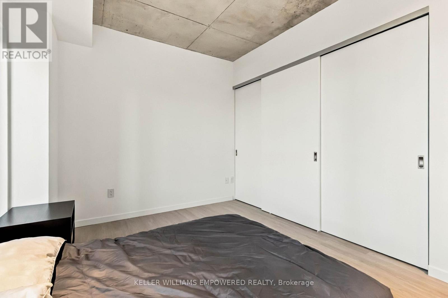
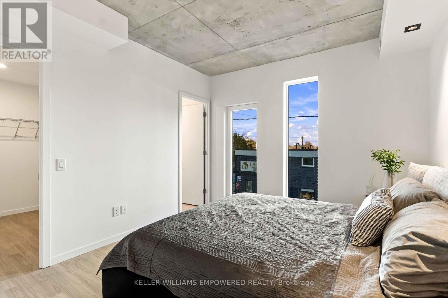
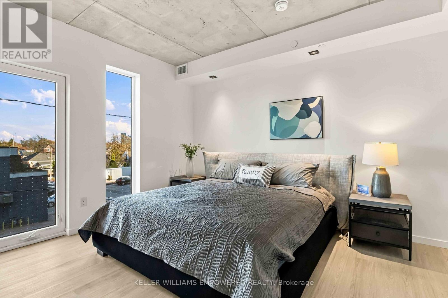
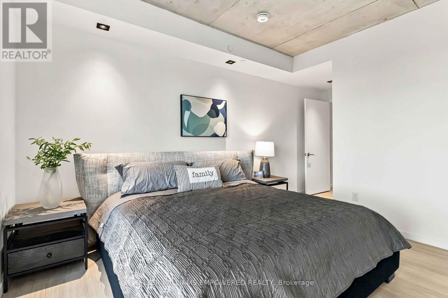
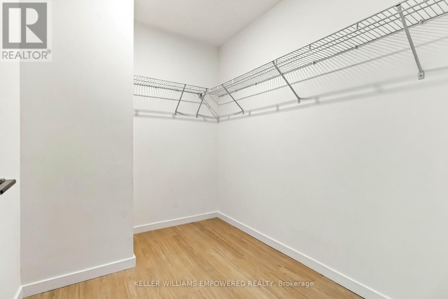
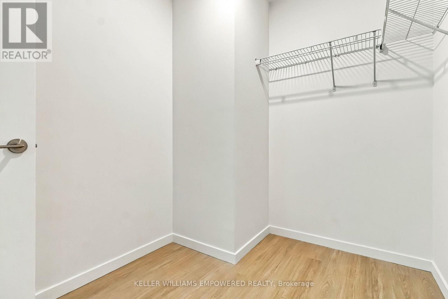
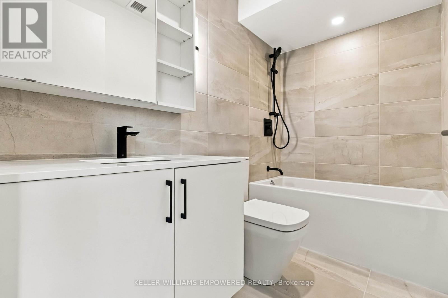
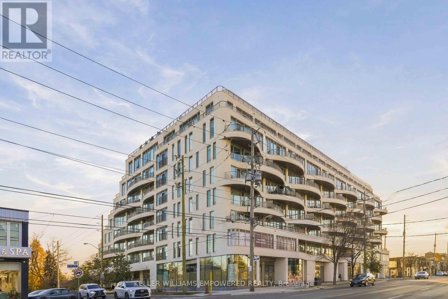
$840.10 每月Suite 223 at Reina Condos offers an impressive 1,355 sq. ft. floor plan with three bedrooms and two bathrooms! Featuring several upgrades including a large kitchen island with storage, built-in microwave and upgraded backsplash. This thoughtfully designed suite features an open-concept kitchen, living and dining area with plenty of space to entertain. The spacious primary bedroom features a private ensuite washroom and large walk-in closet. With two additional bedrooms offering excellent flexibility for family, guests or a home office. Designed with comfort and functionality in mind. Reina Condos is an award-winning residence on The Queensway with just 200 suites and exceptional amenities including a fully equipped fitness centre, children's playroom, games room, library, community room, Sound(less) room, pet wash, snack shack and more. Residents also enjoy beautifully landscaped outdoor gathering spaces, BBQ areas, lounge seating and a dedicated children's play area. Ideally located minutes from Mimico GO Station, the Gardiner Expressway, parks, restaurants, cafes and shopping. List price includes HST with the HST rebate applied and is subject to eligibility requirements. More information provided in the builder's Agreement of Purchase & Sale. High speed internet included in the maintenance fees. Book your showing today! (id:43681)
房源概要
| MLS® Number | W14196602 |
| 房源类型 | 民宅 |
| 社区名字 | Stonegate-Queensway |
| 附近的便利设施 | 公共交通, 学校 |
| 社区特征 | Pets Allowed With Restrictions |
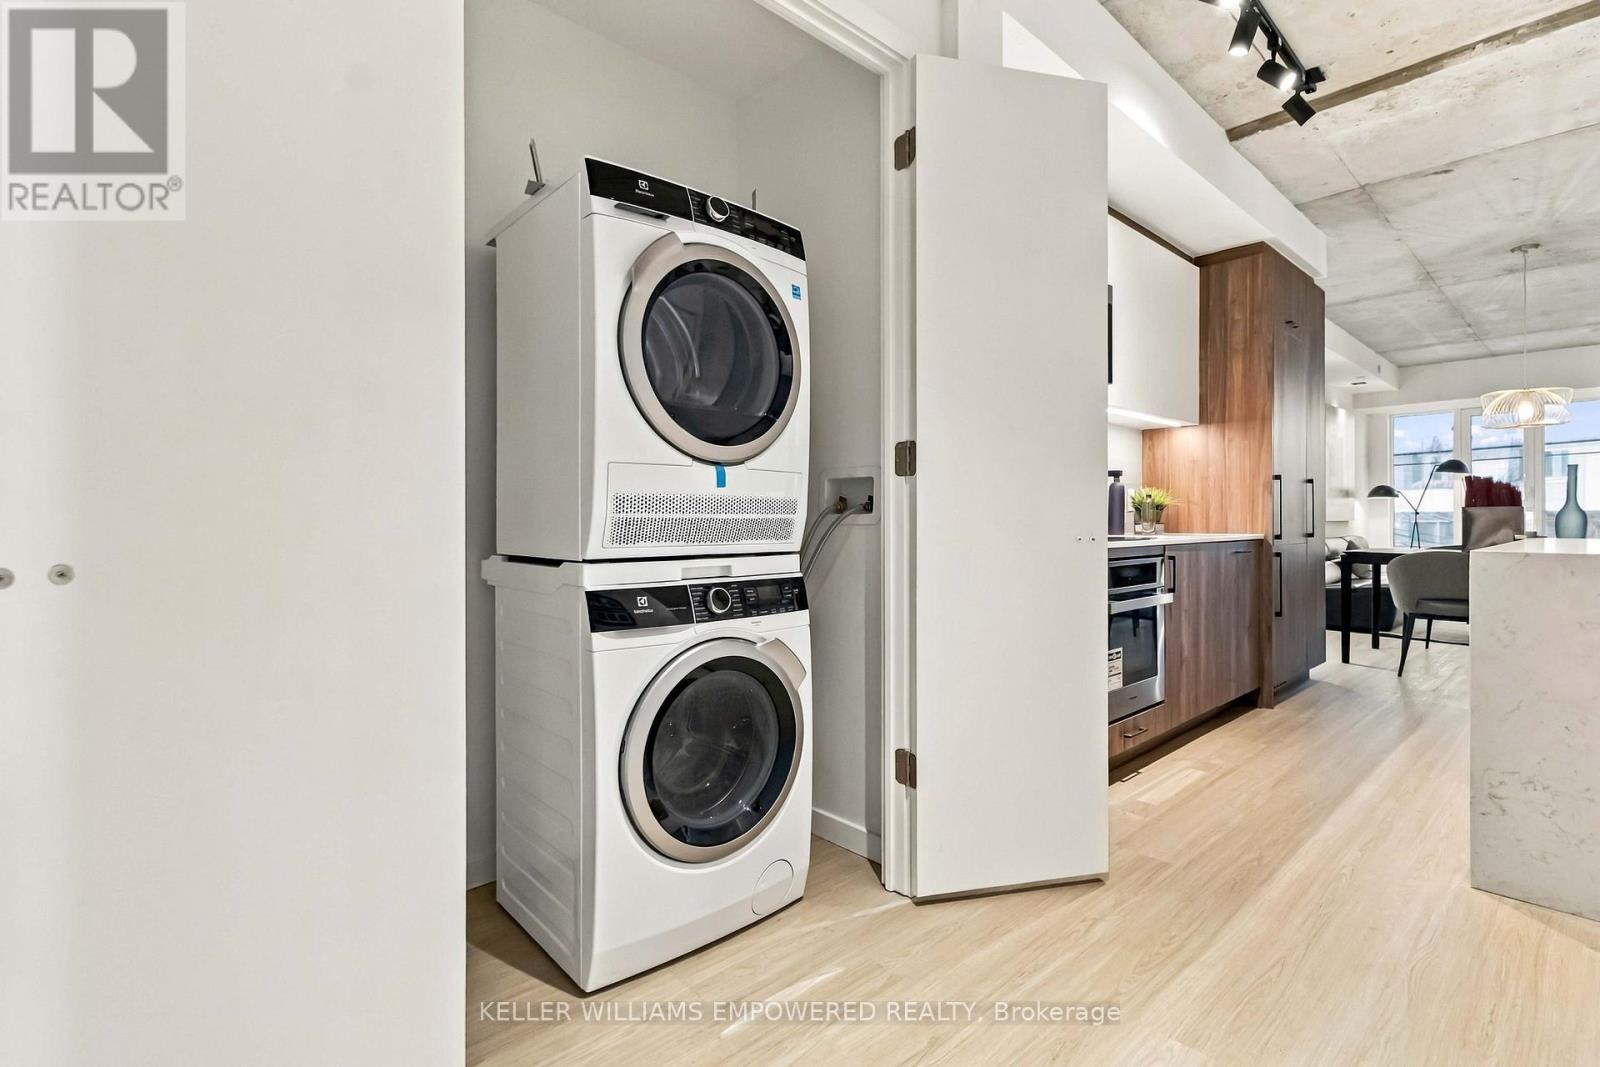
| 特征 | 无地毯, In Suite Laundry |
详 情
| 浴室 | 2 |
| 地上卧房 | 3 |
| 总卧房 | 3 |
| Age | New Building |
| 公寓设施 | Security/concierge, 健身房, 宴会厅, Separate 电ity Meters |
| 家电类 | 烤箱 - Built-in, All |
| 地下室类型 | 没有 |
| 空调 | 中央空调 |
| 外墙 | 砖, 混凝土 |
| Fire Protection | Smoke Detectors |
| Flooring Type | 乙烯基塑料 |
| 地基类型 | 混凝土 |
| 供暖方式 | 天然气 |
| 供暖类型 | Heat Pump |
| 内部尺寸 | 1200 - 1399 Sqft |
| 类型 | 公寓 |
车 位
| 地下 | |
| Garage |
土地
| 英亩数 | 无 |
| 围栏类型 | Fenced Yard |
| 土地便利设施 | 公共交通, 学校 |
| Landscape Features | Landscaped |
房 间
| 楼 层 | 类 型 | 长 度 | 宽 度 | 面 积 |
|---|---|---|---|---|
| 一楼 | 主卧 | 3.78 m | 3.35 m | 3.78 m x 3.35 m |
| 一楼 | 第二卧房 | 3.84 m | 2.92 m | 3.84 m x 2.92 m |
| 一楼 | 客厅 | 3.8 m | 4.5 m | 3.8 m x 4.5 m |
| 一楼 | 厨房 | 3.12 m | 4.5 m | 3.12 m x 4.5 m |
| 一楼 | 第三卧房 | 3.84 m | 2.92 m | 3.84 m x 2.92 m |
| 一楼 | 餐厅 | 3.12 m | 4.5 m | 3.12 m x 4.5 m |

The trademarks REALTOR®, REALTORS®, and the REALTOR® logo are controlled by The Canadian Real Estate Association (CREA) and identify real estate professionals who are members of CREA. The trademarks MLS®, Multiple Listing Service® and the associated logos are owned by The Canadian Real Estate Association (CREA) and identify the quality of services provided by real estate professionals who are members of CREA. The trademark DDF® is owned by The Canadian Real Estate Association (CREA) and identifies CREA's Data Distribution Facility (DDF®)
Toronto Real Estate Board
Keller Williams Empowered Realty
November 19 2026 09:37:20
