
19 Coleman Street Huron East (Seaforth), Ontario N0K 1W0


$320,000
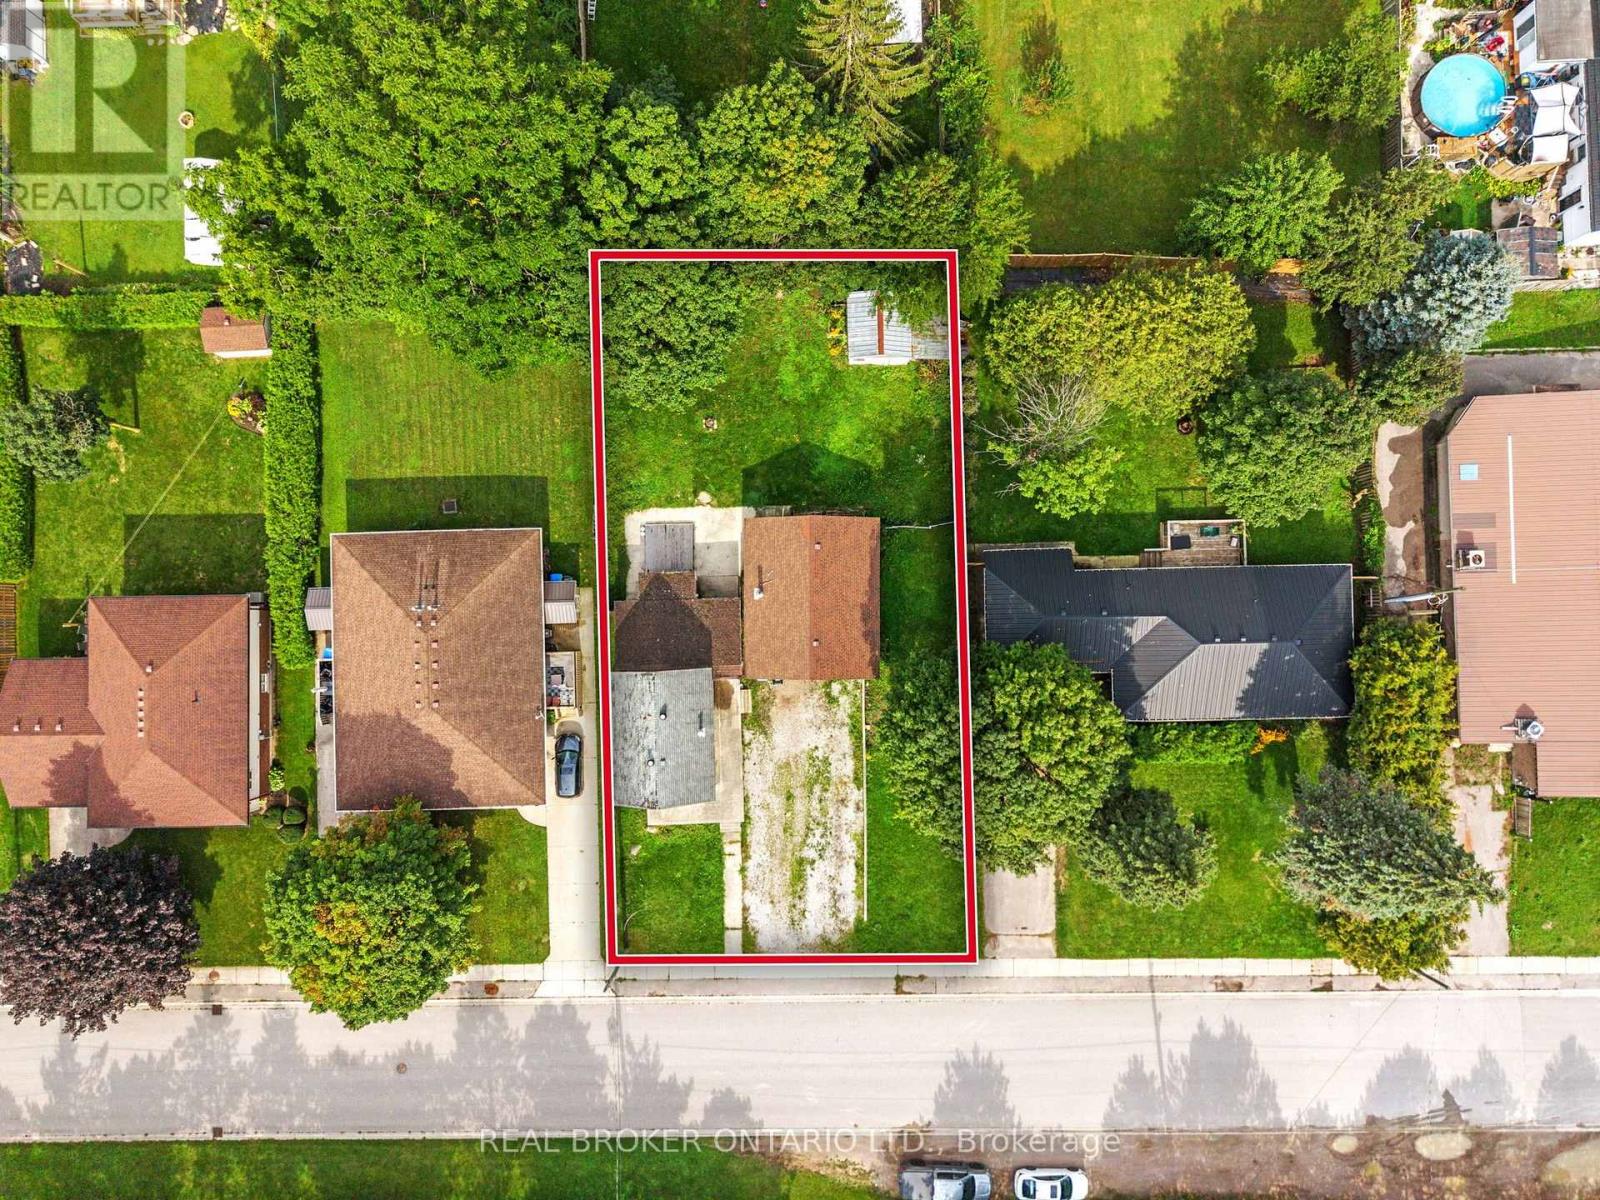
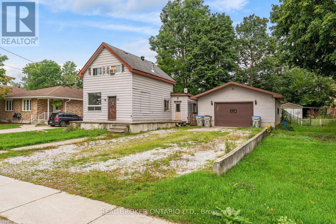
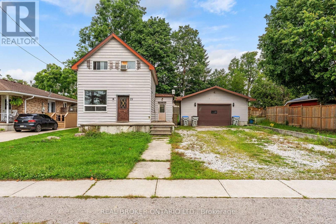
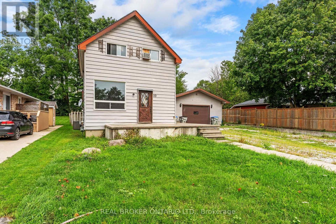
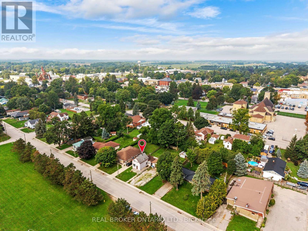
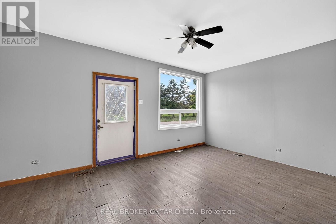
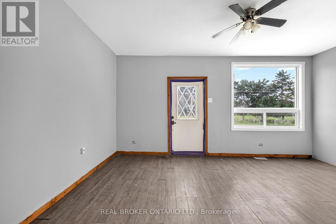
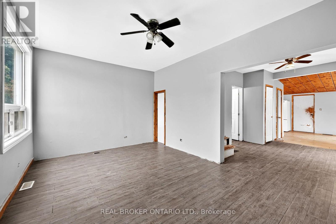
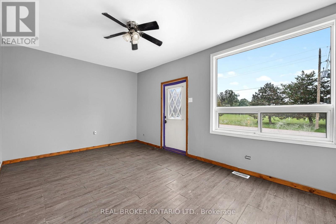
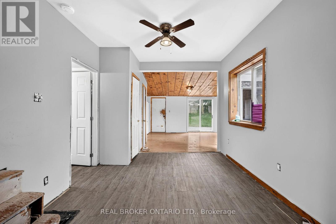
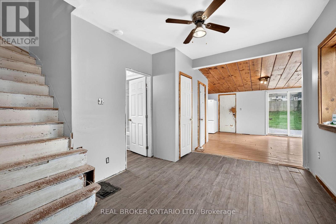
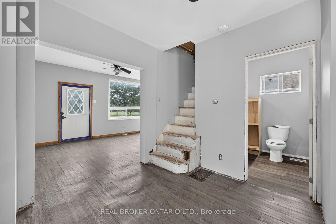
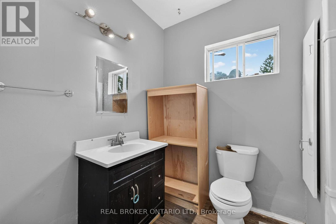
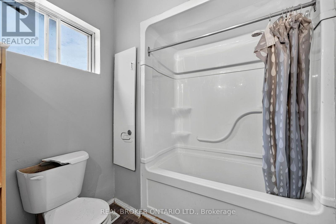
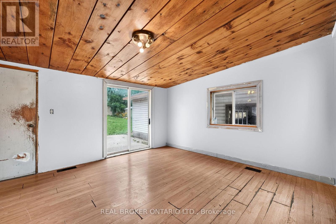
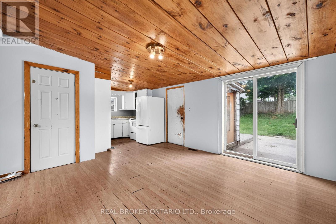
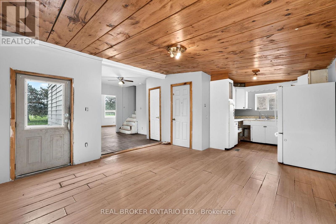
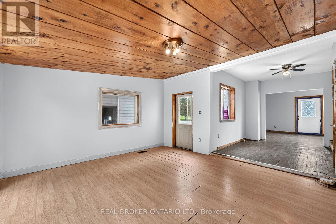
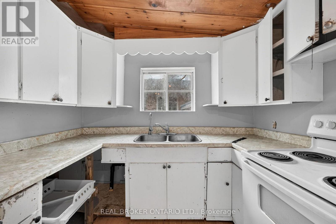
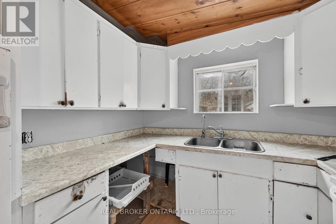
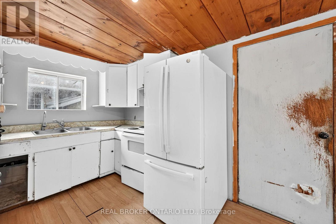
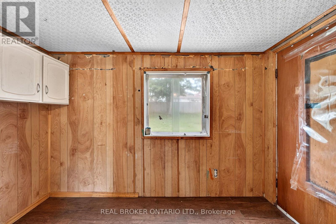
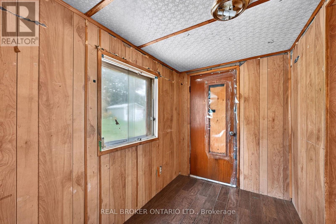
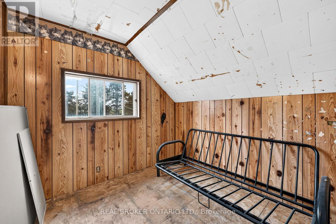
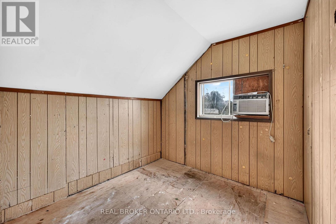
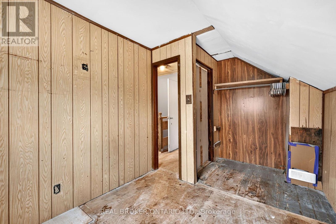
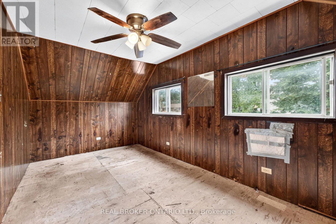
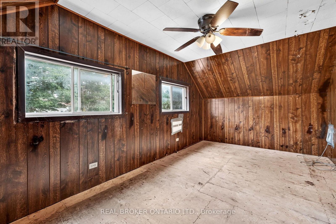
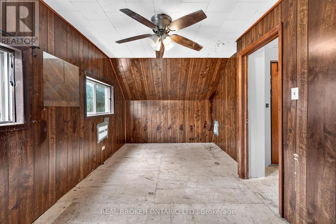
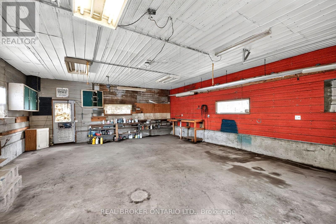
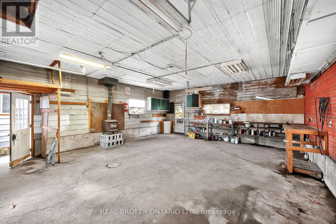
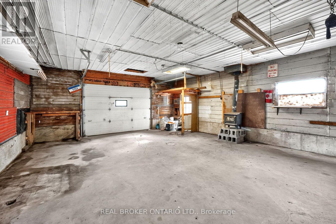
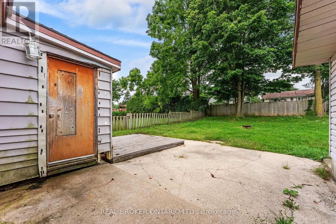
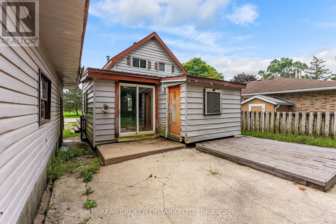
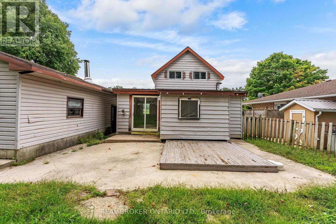
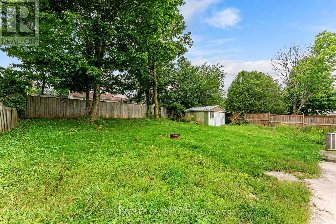
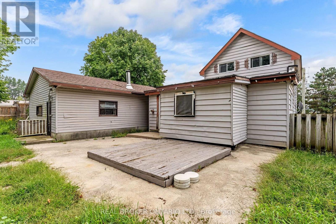
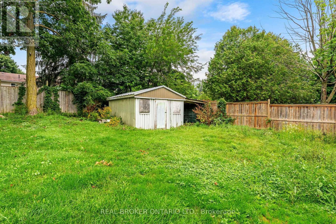
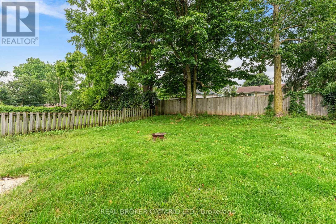
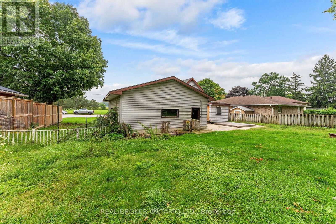
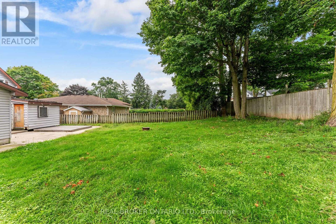
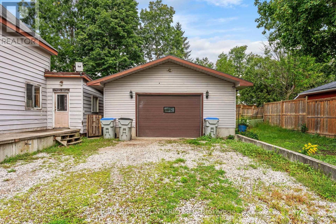
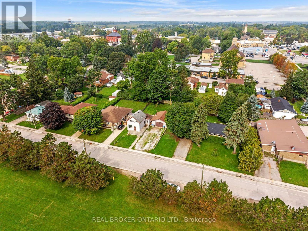
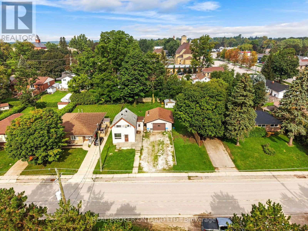
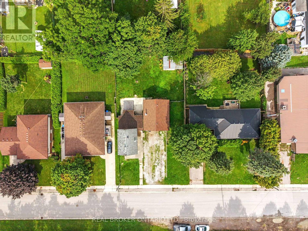
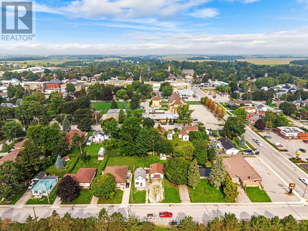
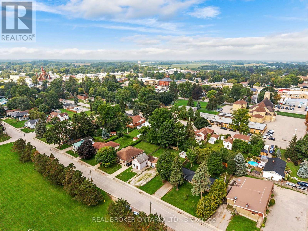
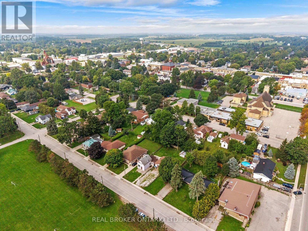
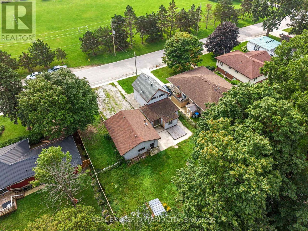
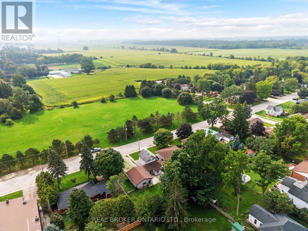
BUILDERS, CONTRACTORS & INVESTORS - R2 ZONING! An exciting opportunity awaits in the heart of Seaforth! Set on an impressive 76.24' x 132' lot, this property offers exceptional potential in a desirable residential setting, directly across from an open field and surrounded by well-maintained homes. The existing 1-storey home is in distressed condition and is ready for someone with vision. Whether you're considering an extensive renovation or exploring the potential of a future rebuild, this property presents an opportunity to create something special. The home currently features 3 bedrooms, 1 bathroom, main-floor laundry and sliding doors leading to a spacious backyard. Additional highlights include a large detached garage/shop and an expansive driveway with parking for 6+ vehicles. Conveniently located just one minute from downtown Seaforth, this is an opportunity to secure a generously sized, R2-zoned property in a great location and make the most of its potential. Bring your plans, bring your vision and explore the possibilities! (id:43681)
房源概要
| MLS® Number | X14196598 |
| 房源类型 | 民宅 |
| 社区名字 | Seaforth |
| 附近的便利设施 | 医院, 公园, 礼拜场所, 学校 |
| 特征 | 无地毯 |
| 总车位 | 10 |
详 情
| 浴室 | 1 |
| 地上卧房 | 3 |
| 总卧房 | 3 |
| 地下室进展 | 已完成 |
| 地下室类型 | Partial (unfinished) |
| 施工种类 | 独立屋 |
| 空调 | 没有 |
| 外墙 | 乙烯基壁板, 混凝土块 |
| 地基类型 | 水泥 |
| 供暖方式 | 天然气 |
| 供暖类型 | 压力热风 |
| 储存空间 | 2 |
| 内部尺寸 | 1100 - 1500 Sqft |
| 类型 | 独立屋 |
| 设备间 | 市政供水 |
车 位
| Detached Garage | |
| Garage |
土地
| 英亩数 | 无 |
| 围栏类型 | Fenced Yard |
| 土地便利设施 | 医院, 公园, 宗教场所, 学校 |
| 污水道 | Sanitary Sewer |
| 土地深度 | 132 Ft |
| 土地宽度 | 76 Ft ,2 In |
| 不规则大小 | 76.2 X 132 Ft |
| 规划描述 | R2 |
房 间
| 楼 层 | 类 型 | 长 度 | 宽 度 | 面 积 |
|---|---|---|---|---|
| 二楼 | 卧室 | 2.54 m | 2.53 m | 2.54 m x 2.53 m |
| 二楼 | 主卧 | 5.09 m | 2.79 m | 5.09 m x 2.79 m |
| 一楼 | 餐厅 | 4.17 m | 4.17 m x Measurements not available | |
| 一楼 | 厨房 | 2.89 m | 2.63 m | 2.89 m x 2.63 m |
| 一楼 | 客厅 | 5.11 m | 3.32 m | 5.11 m x 3.32 m |
| 一楼 | 浴室 | 1.86 m | 2.6 m | 1.86 m x 2.6 m |
| Other | 洗衣房 | 2.79 m | 1.44 m | 2.79 m x 1.44 m |
https://www.realtor.ca/real-estate/30530515/19-coleman-street-huron-east-seaforth-seaforth

The trademarks REALTOR®, REALTORS®, and the REALTOR® logo are controlled by The Canadian Real Estate Association (CREA) and identify real estate professionals who are members of CREA. The trademarks MLS®, Multiple Listing Service® and the associated logos are owned by The Canadian Real Estate Association (CREA) and identify the quality of services provided by real estate professionals who are members of CREA. The trademark DDF® is owned by The Canadian Real Estate Association (CREA) and identifies CREA's Data Distribution Facility (DDF®)
Toronto Real Estate Board
Real Broker Ontario Ltd.
November 19 2026 09:40:08
