
111 Springside Drive Hamilton (Allison), Ontario L9B 1M5


$899,000
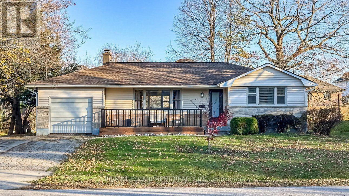
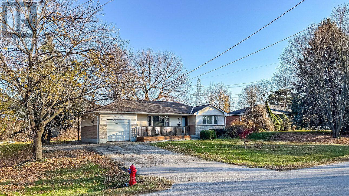
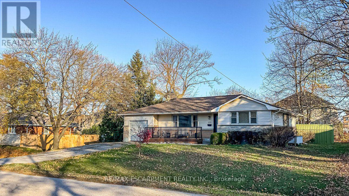
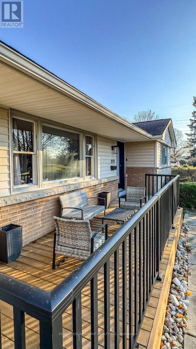
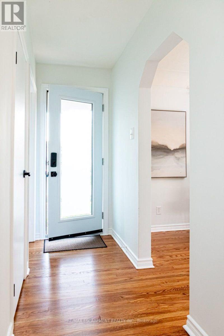
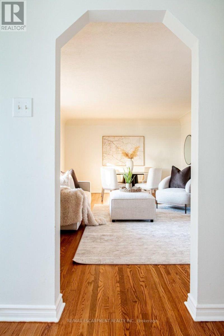
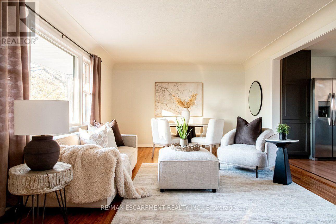
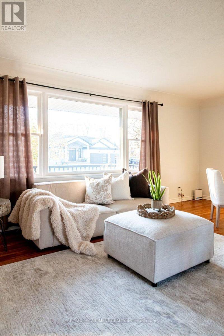
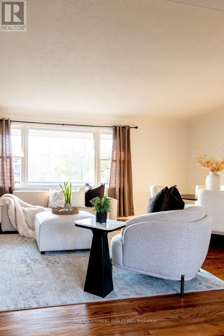
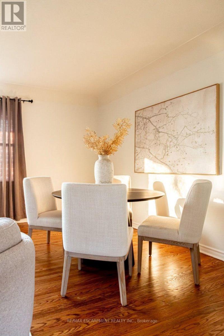
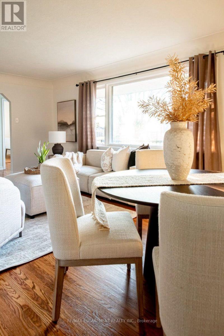
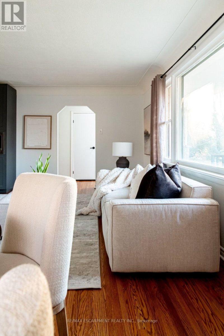
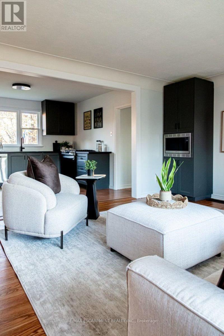
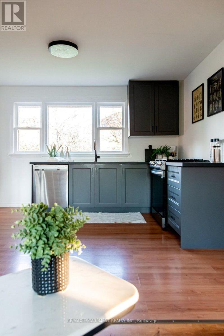
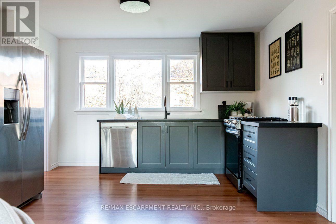
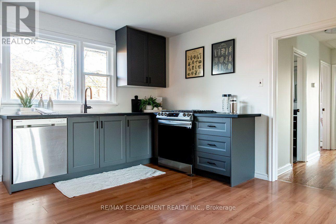
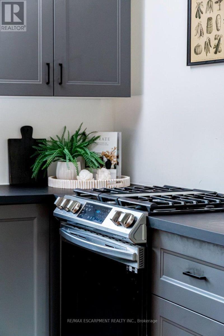
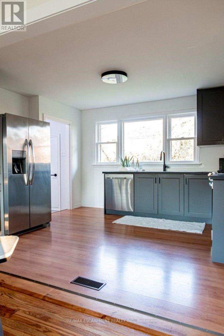
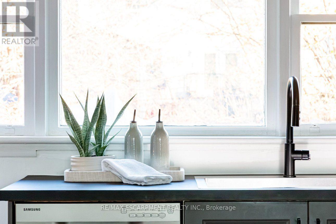
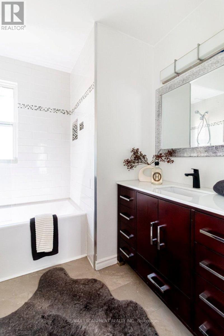
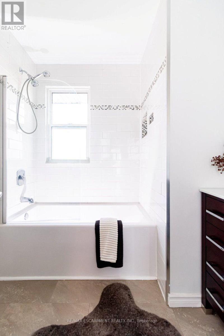
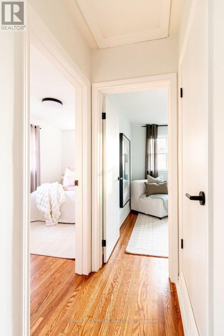
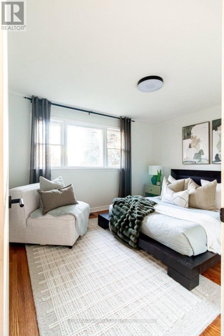
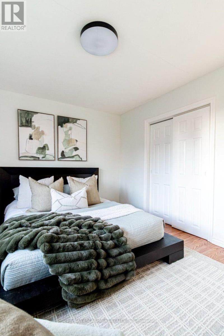
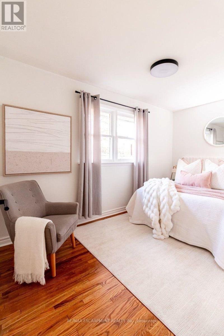
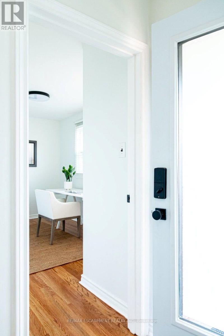
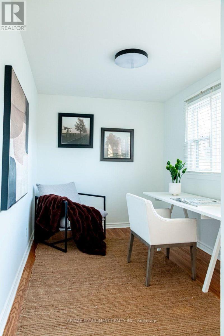
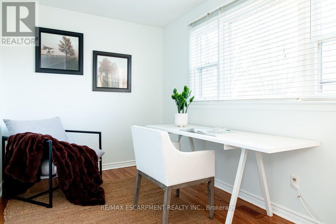
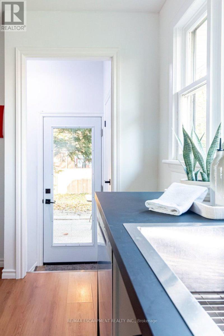
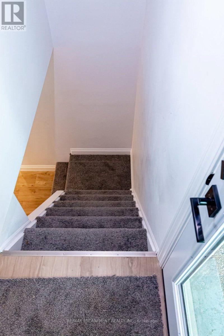
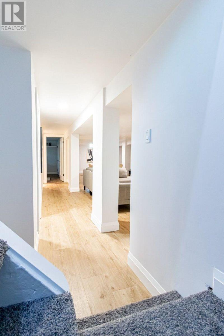
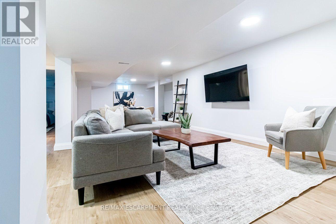
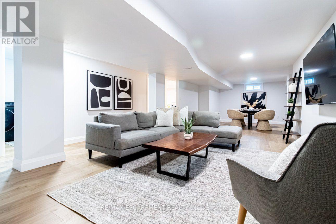
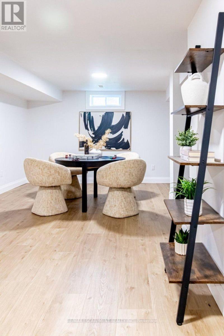
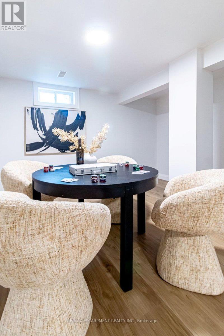
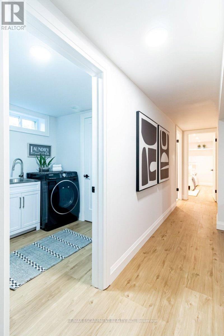
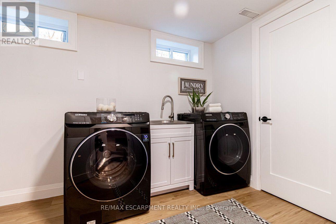
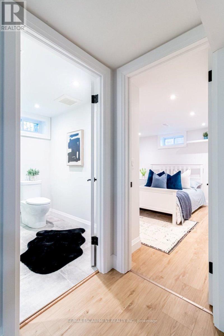
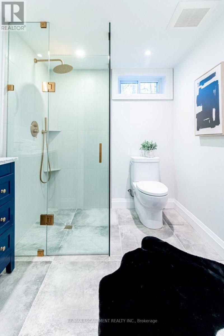
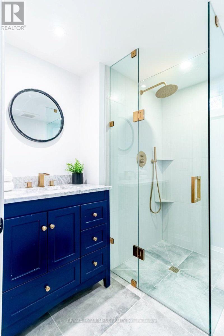
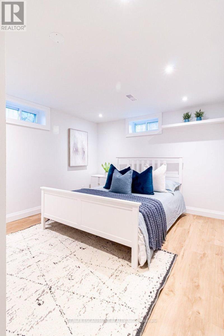
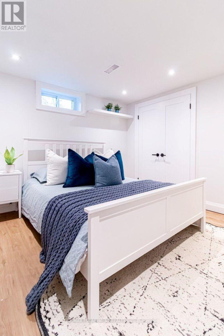
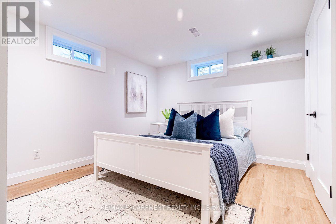
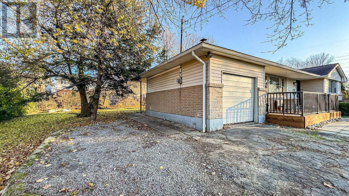
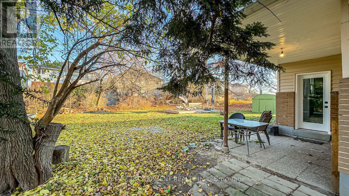
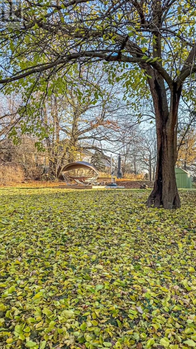
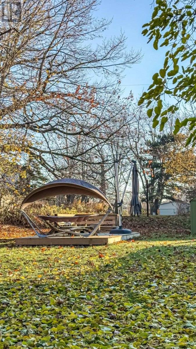
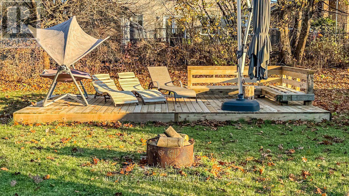
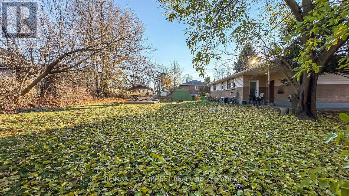
Rare opportunity combining a top-to-bottom interior renovation with an expansive 115 x 134 ft parcel. Ideal for families wanting move-in-ready luxury with sprawling yard space, or investors/builders eyeing future severance, addition, or garden suite potential. Freshly painted throughout, the bright main level showcases a bay window, freshly refinished hardwood flooring, updated lighting, new front and rear exterior doors, new hardware, and a modern new kitchen equipped with stainless steel appliances (double fridge/freezer, gas stove, dishwasher, and built-in microwave). The extensively renovated lower level offers peace of mind and modern comfort with interior waterproofing, a new sump pit and pump, upgraded electrical, updated windows, new drywall, trim, doors, and luxury vinyl plank flooring. Highlights include a renovated laundry room with new plumbing and washer/dryer, plus a spa-inspired shower room featuring new plumbing, custom tile, a curbless glass shower, and modern vanity. Enjoy outdoor living with new front and rear decks overlooking your private, grounds featuring a Japanese Maple in front and three fruit trees in back. Steps to Upper James & Rymal amenities, schools, parks, transit, and quick LINC/Hwy 403 access! At this price, this home offers incredible value. With a third of an acre within the property and city services provided. Combined Sqft Main Flr & Basement Over 2,000Sqft. (id:43681)
房源概要
| MLS® Number | X14196506 |
| 房源类型 | 民宅 |
| 社区名字 | Allison |
| 附近的便利设施 | 公园, 公共交通, 学校 |
| 设备类型 | 没有 |
| 特征 | Level Lot, Flat Site, Level, 无地毯 |
| 总车位 | 7 |
| 租赁设备类型 | 没有 |
| 结构 | Porch, 棚 |
| View Type | City View |
详 情
| 浴室 | 2 |
| 地上卧房 | 3 |
| 地下卧室 | 1 |
| 总卧房 | 4 |
| Age | 51 To 99 Years |
| 家电类 | Water Heater, Water Meter, Blinds, 洗碗机, 烘干机, 微波炉, Gas 炉子(s), 洗衣机, 冰箱 |
| 建筑风格 | 平房 |
| 地下室进展 | 已装修 |
| 地下室类型 | 全完工 |
| 施工种类 | 独立屋 |
| 空调 | 中央空调 |
| 外墙 | 砖, 石 |
| Fire Protection | Smoke Detectors |
| 地基类型 | 水泥 |
| 供暖方式 | 天然气 |
| 供暖类型 | 压力热风 |
| 储存空间 | 1 |
| 内部尺寸 | 1100 - 1500 Sqft |
| 类型 | 独立屋 |
| 设备间 | 市政供水 |
车 位
| 附加车库 | |
| Garage |
土地
| 英亩数 | 无 |
| 土地便利设施 | 公园, 公共交通, 学校 |
| 污水道 | Sanitary Sewer |
| 土地深度 | 134 Ft ,4 In |
| 土地宽度 | 115 Ft |
| 不规则大小 | 115 X 134.4 Ft |
| 规划描述 | R2 |
房 间
| 楼 层 | 类 型 | 长 度 | 宽 度 | 面 积 |
|---|---|---|---|---|
| 地下室 | 浴室 | 2.36 m | 2.24 m | 2.36 m x 2.24 m |
| 地下室 | 洗衣房 | 3.02 m | 2 m | 3.02 m x 2 m |
| 地下室 | 设备间 | 2.24 m | 1.5 m | 2.24 m x 1.5 m |
| 地下室 | 娱乐,游戏房 | 5.95 m | 3 m | 5.95 m x 3 m |
| 地下室 | Games Room | 3.89 m | 3.66 m | 3.89 m x 3.66 m |
| 地下室 | 卧室 | 3.78 m | 3.46 m | 3.78 m x 3.46 m |
| 一楼 | 门厅 | 3.93 m | 1.22 m | 3.93 m x 1.22 m |
| 一楼 | 客厅 | 6.16 m | 3.93 m | 6.16 m x 3.93 m |
| 一楼 | 厨房 | 3.96 m | 3.36 m | 3.96 m x 3.36 m |
| 一楼 | 主卧 | 3.84 m | 3.33 m | 3.84 m x 3.33 m |
| 一楼 | 卧室 | 4.21 m | 2.37 m | 4.21 m x 2.37 m |
| 一楼 | 卧室 | 4.24 m | 2.36 m | 4.24 m x 2.36 m |
| 一楼 | 浴室 | 2.29 m | 2.21 m | 2.29 m x 2.21 m |
设备间
| 有线电视 | 可用 |
| 配电箱 | 已安装 |
| 污水道 | 已安装 |
https://www.realtor.ca/real-estate/30530331/111-springside-drive-hamilton-allison-allison

The trademarks REALTOR®, REALTORS®, and the REALTOR® logo are controlled by The Canadian Real Estate Association (CREA) and identify real estate professionals who are members of CREA. The trademarks MLS®, Multiple Listing Service® and the associated logos are owned by The Canadian Real Estate Association (CREA) and identify the quality of services provided by real estate professionals who are members of CREA. The trademark DDF® is owned by The Canadian Real Estate Association (CREA) and identifies CREA's Data Distribution Facility (DDF®)
Toronto Real Estate Board
RE/MAX Escarpment Realty Inc.
November 19 2026 09:10:29
