
9b Falaise Road Toronto (West Hill), Ontario M1E 0C5


$2,800 Monthly
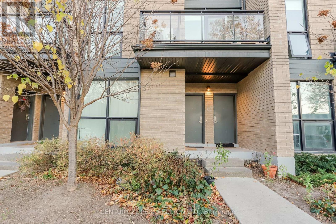
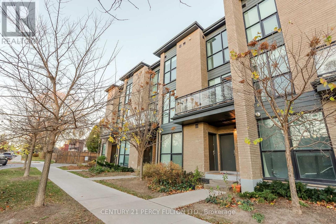
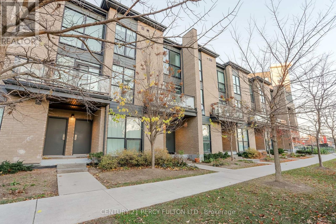
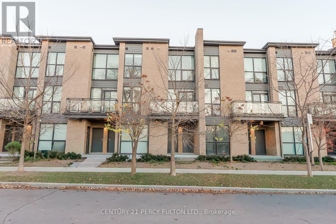
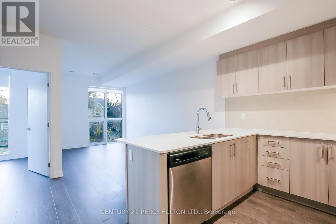
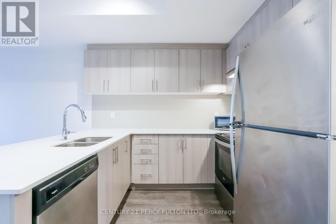
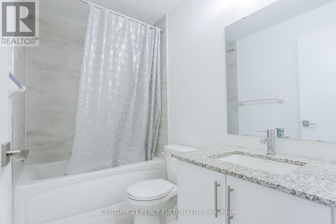
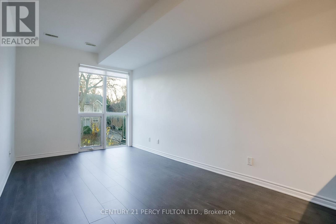
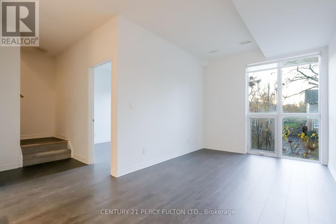
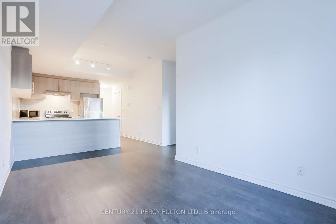
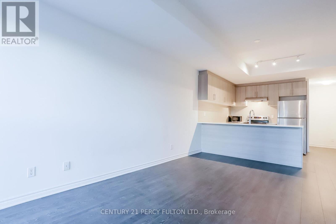
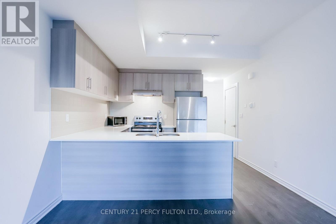
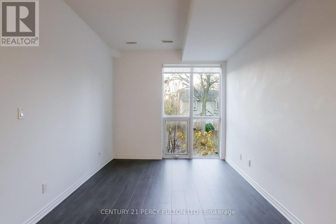
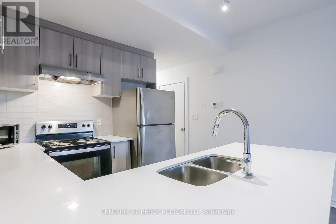
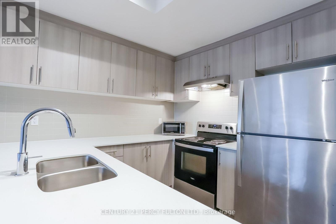
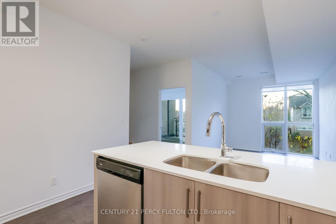
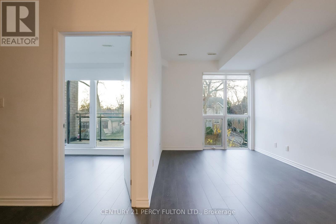
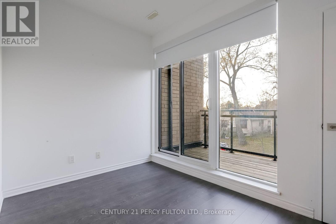
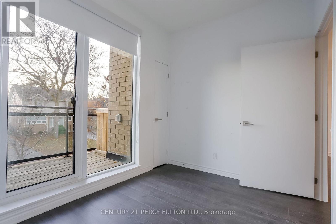
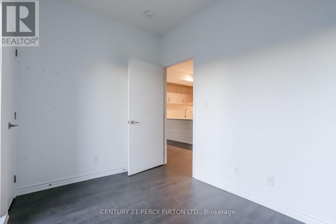
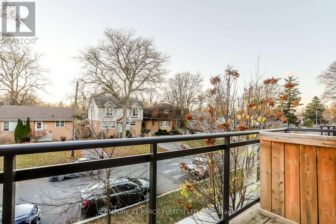
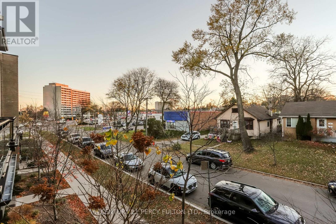
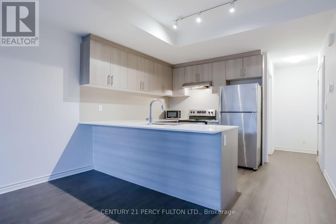
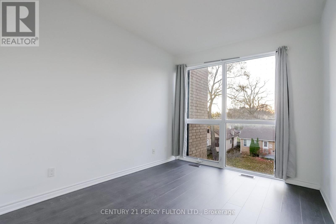
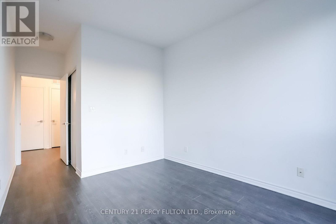
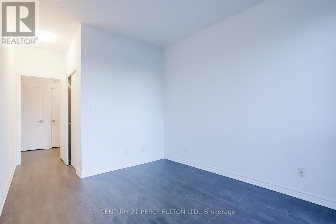
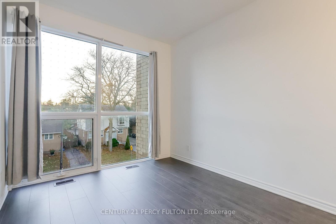
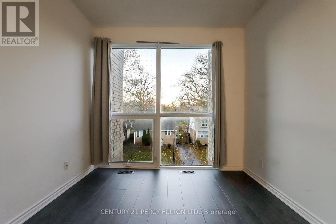
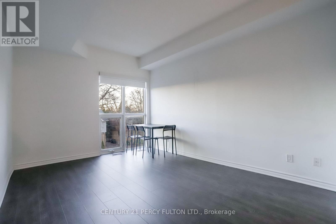
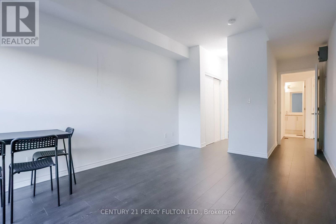
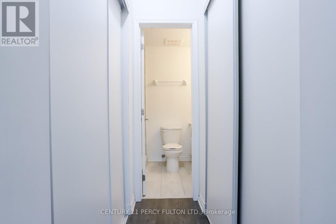
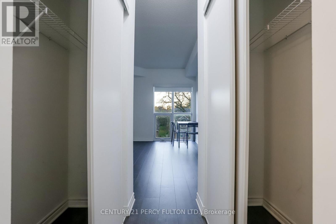
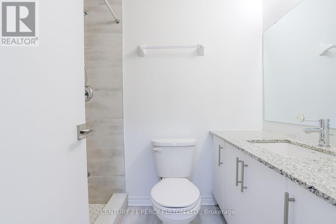
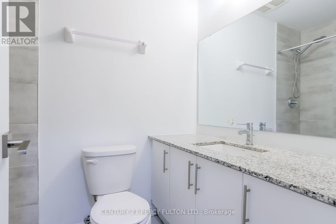
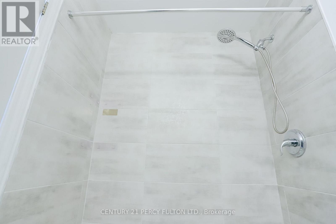
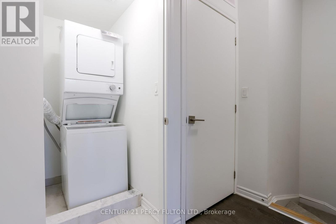
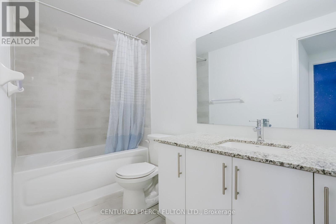
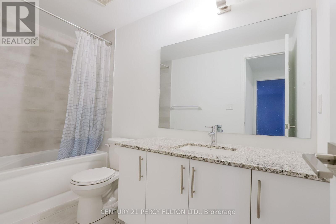
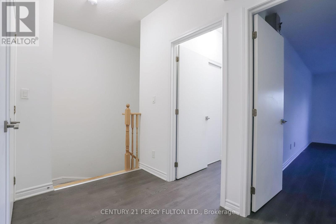
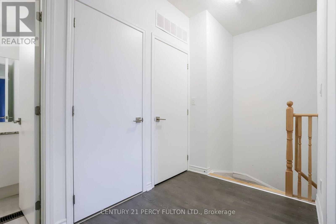
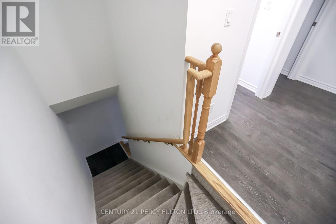
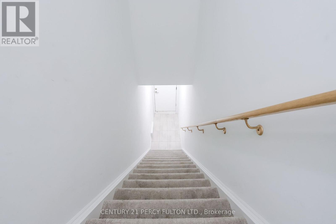
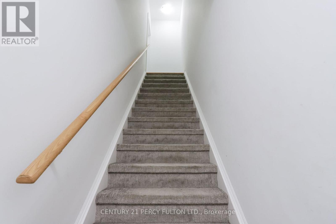
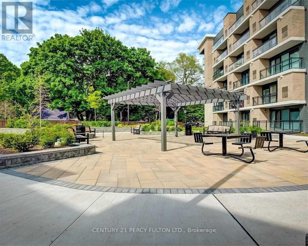
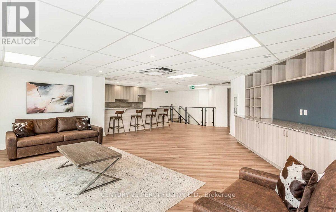
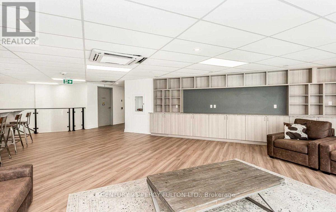
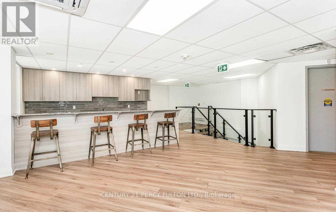
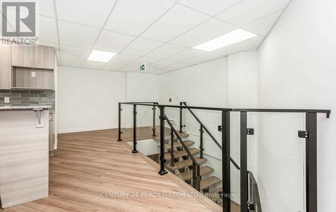
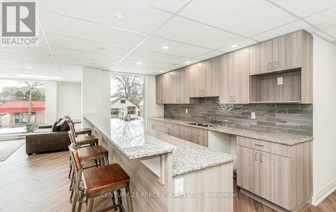
Outstanding opportunity to Rent Spacious townhouse at prime convenient location! Bright and spacious 3-bedroom townhome featuring 3 FULL BATHROOMS in the sought-after SweetLife community of West Hill. Upgraded Townhouse spent more than $30k for upgrades. Features an open-concept living and dining area, modern kitchen with Quartz countertops, Backsplash and stainless steel appliances, and a generous primary bedroom with 4-piece ensuite and his-and-hers closets. Enjoy large windows, an open balcony, ensuite laundry and underground parking. Lots of Upgrades like quartz counter top and backsplash in Kitchen, all Bathroom Granite counter top, all windows and sliding doors covered with blinds and window coverings. Excellent building amenities include a party room, gym and landscaped gazebo parkette. Underground Parking. TTC and shopping just steps away! Conveniently located near UTSC, Centennial College, parks and Hwy 401. Excellent walk score, close to everything in friendly neighborhood. A fantastic opportunity not to be missed! (id:43681)
房源概要
| MLS® Number | E14196132 |
| 房源类型 | 民宅 |
| 社区名字 | West Hill |
| 附近的便利设施 | 公共交通, 医院, 公园 |
| 社区特征 | Pets Allowed With Restrictions |
| 特征 | 阳台, In Suite Laundry |
| 总车位 | 1 |
| View Type | View |
详 情
| 浴室 | 3 |
| 地上卧房 | 3 |
| 总卧房 | 3 |
| Age | 0 To 5 Years |
| 公寓设施 | 健身房, 宴会厅, Visitor Parking |
| 家电类 | 洗碗机, 烘干机, Hood 电扇, 炉子, 洗衣机, 冰箱 |
| 地下室类型 | 没有 |
| 空调 | 中央空调 |
| 外墙 | 砖 |
| Flooring Type | Laminate |
| 供暖方式 | 天然气 |
| 供暖类型 | 压力热风 |
| 储存空间 | 2 |
| 内部尺寸 | 1200 - 1399 Sqft |
| 类型 | 联排别墅 |
车 位
| 地下 | |
| Garage |
土地
| 英亩数 | 无 |
| 土地便利设施 | 公共交通, 医院, 公园 |
房 间
| 楼 层 | 类 型 | 长 度 | 宽 度 | 面 积 |
|---|---|---|---|---|
| 二楼 | 主卧 | 3.71 m | 4.65 m | 3.71 m x 4.65 m |
| 二楼 | 第二卧房 | 2.5 m | 3.2 m | 2.5 m x 3.2 m |
| 二楼 | 浴室 | Measurements not available | ||
| 二楼 | 洗衣房 | Measurements not available | ||
| 一楼 | 客厅 | 3.05 m | 5.11 m | 3.05 m x 5.11 m |
| 一楼 | 餐厅 | 3.05 m | 5.11 m | 3.05 m x 5.11 m |
| 一楼 | 第三卧房 | 2.5 m | 3.2 m | 2.5 m x 3.2 m |
| 一楼 | 厨房 | 2.74 m | 3.13 m | 2.74 m x 3.13 m |
| 一楼 | 浴室 | Measurements not available |
https://www.realtor.ca/real-estate/30529738/9b-falaise-road-toronto-west-hill-west-hill

The trademarks REALTOR®, REALTORS®, and the REALTOR® logo are controlled by The Canadian Real Estate Association (CREA) and identify real estate professionals who are members of CREA. The trademarks MLS®, Multiple Listing Service® and the associated logos are owned by The Canadian Real Estate Association (CREA) and identify the quality of services provided by real estate professionals who are members of CREA. The trademark DDF® is owned by The Canadian Real Estate Association (CREA) and identifies CREA's Data Distribution Facility (DDF®)
Toronto Real Estate Board
Century 21 Percy Fulton Ltd.
November 19 2026 08:01:11
