
1417 - 8960 Jane Street Vaughan (Vellore Village), Ontario L4K 2M9


$2,450 Monthly
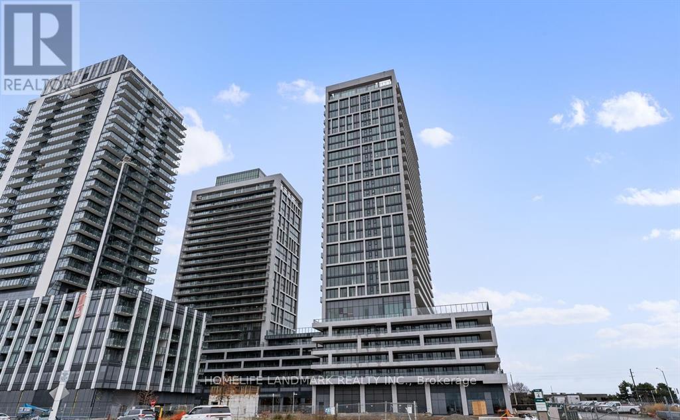
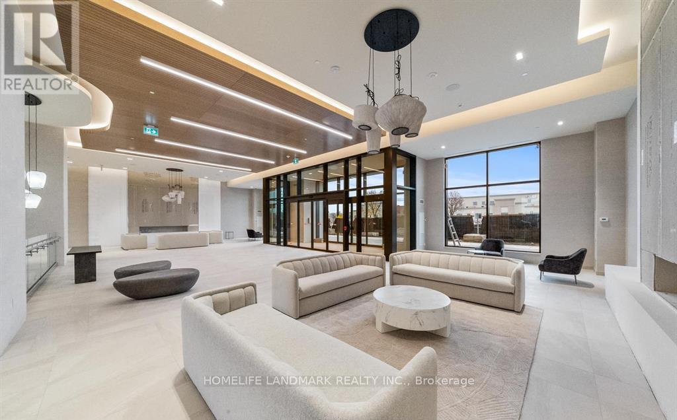
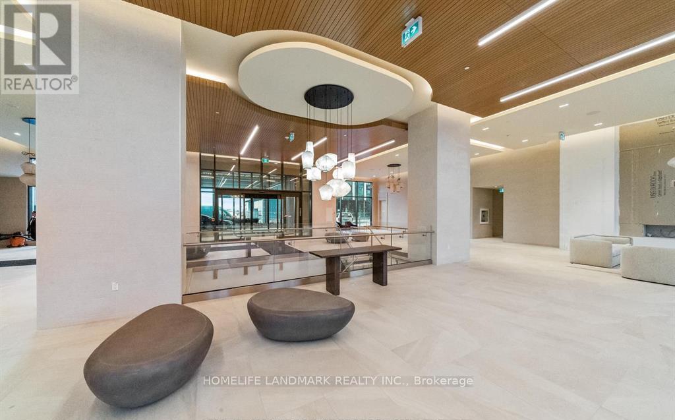
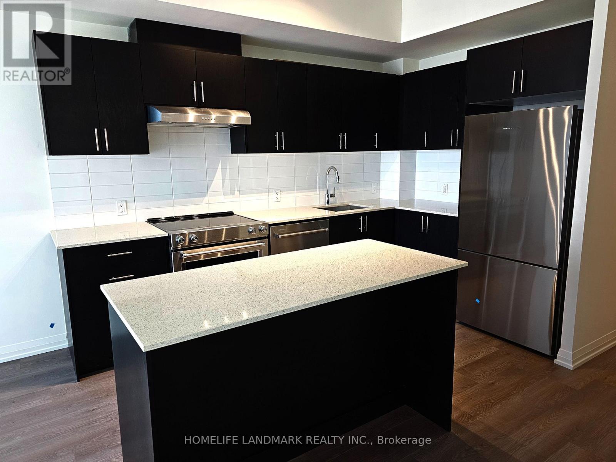
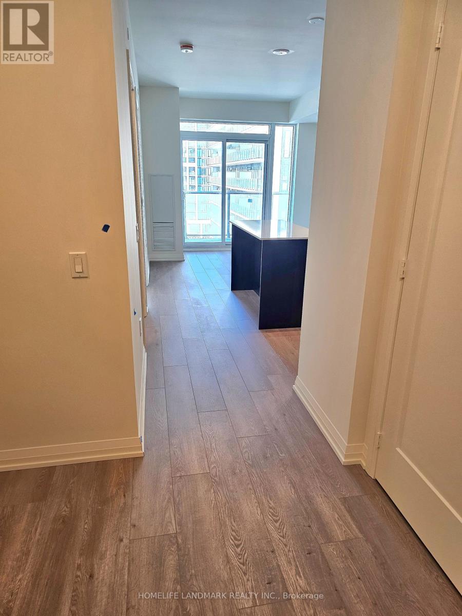
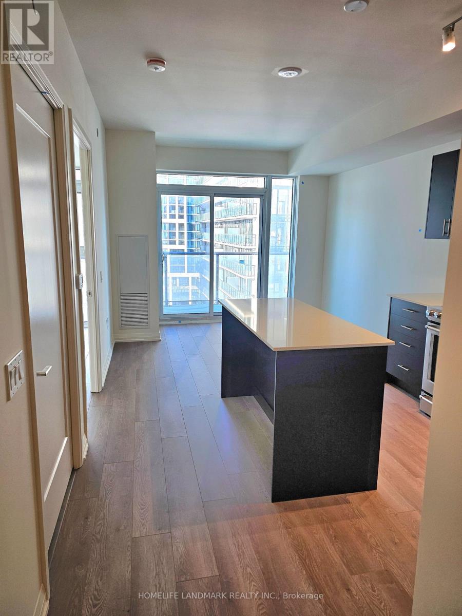
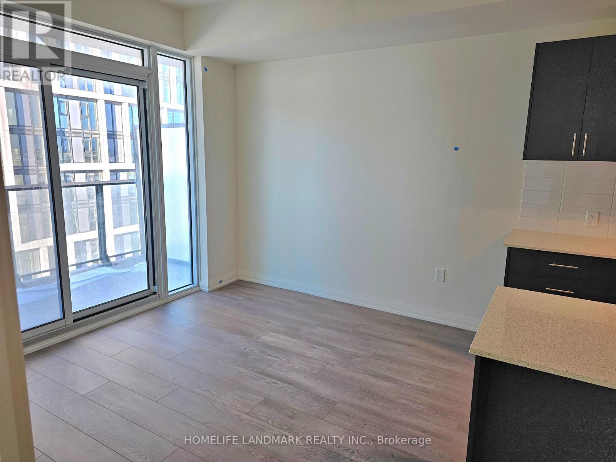
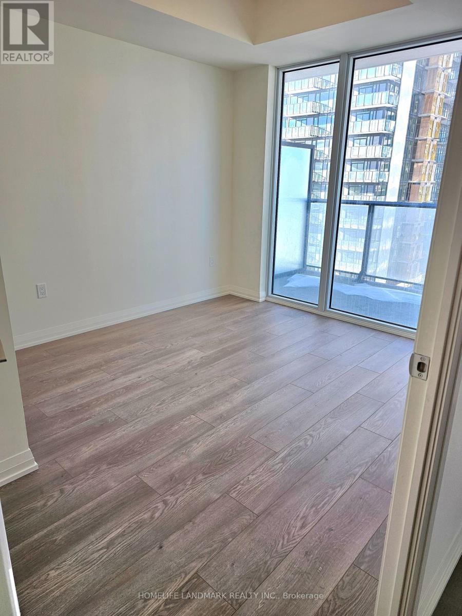
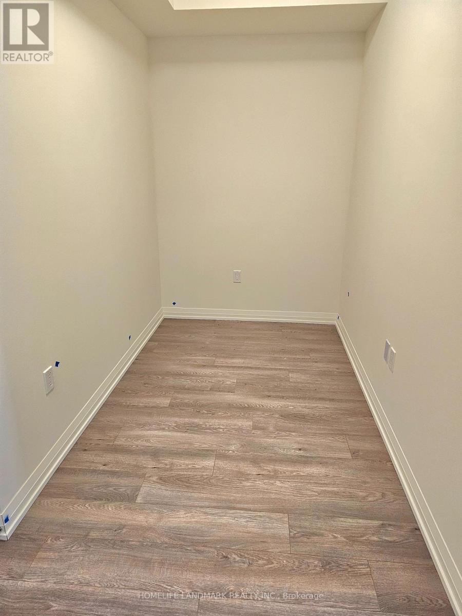
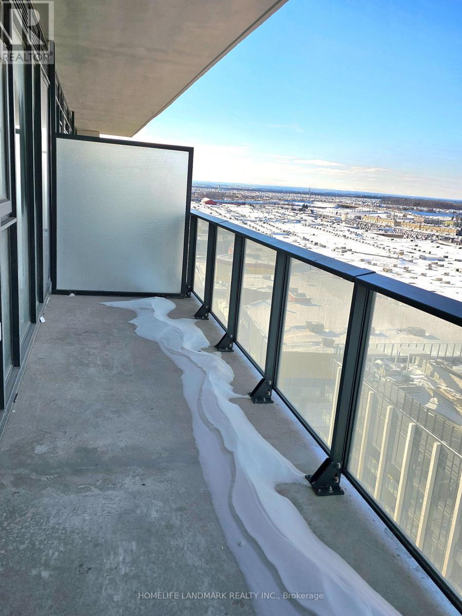
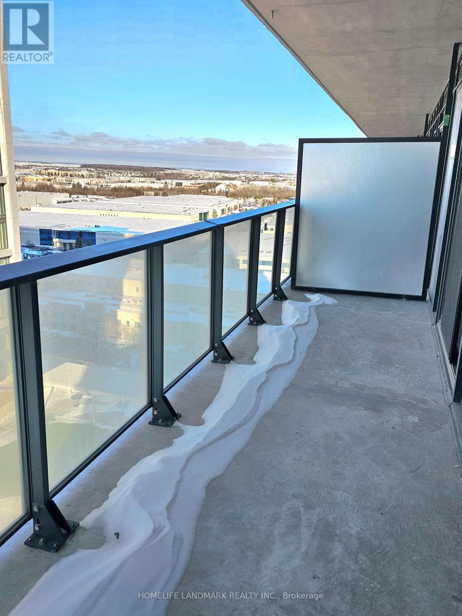
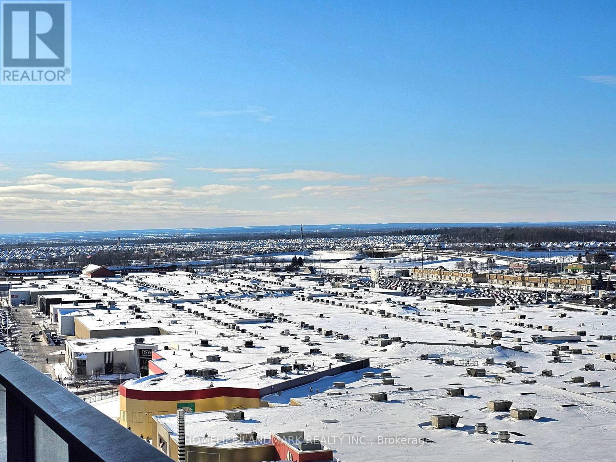
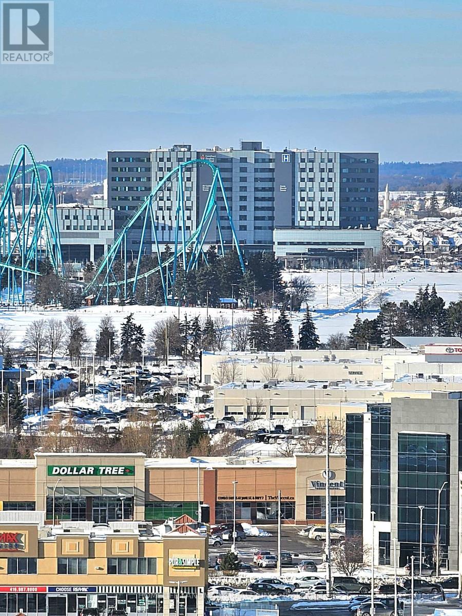
Welcome to Charisma North Tower! This bright and spacious 1 BEDROOM SUITE WITH SEPARATE DEN WITH ONE PARKING & LOCKER,RENT INCLUDED HIGH SPEED INTERNET. Bright and spacious functiona lfloor plan. Stunning 9 ft high ceilings. Sun filled 624 sq ft interior space plus walk-out to large 132 sq ft Open balcony!! Great modern open concept suite with floor to ceiling windows.The impressive kitchen is equipped with quartz counter tops, center island with breakfast area,subway ceramic backsplash and laminate floors throughout. Walk-out to the HUGE balcony from the living room and enjoy Unobstructed West Views. Located in the the heart of Vaughan. Steps to ~Vaughan Mills Mall, restaurants, grocery stores, shopping, parks, transit, GO train and minutes to Canadas Wonderland and major highways! (id:43681)
房源概要
| MLS® Number | N14195868 |
| 房源类型 | 民宅 |
| 社区名字 | Vellore Village |
| 附近的便利设施 | 医院, 公共交通, 学校, 礼拜场所 |
| Communication Type | High Speed Internet |
| 社区特征 | Pets Allowed With Restrictions |
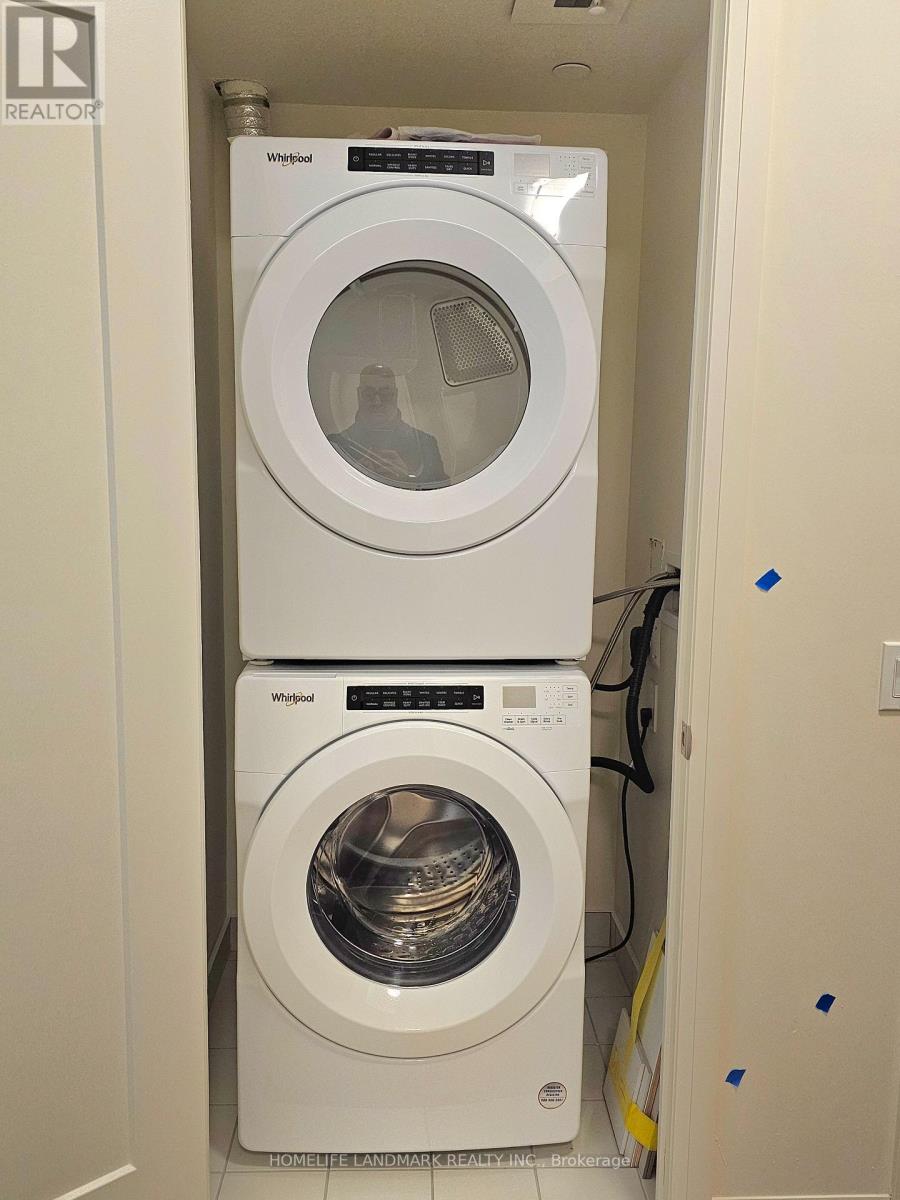
| 特征 | Elevator, 阳台, 无地毯, In Suite Laundry |
| 总车位 | 1 |
| 泳池类型 | Outdoor Pool |
| View Type | View |
详 情
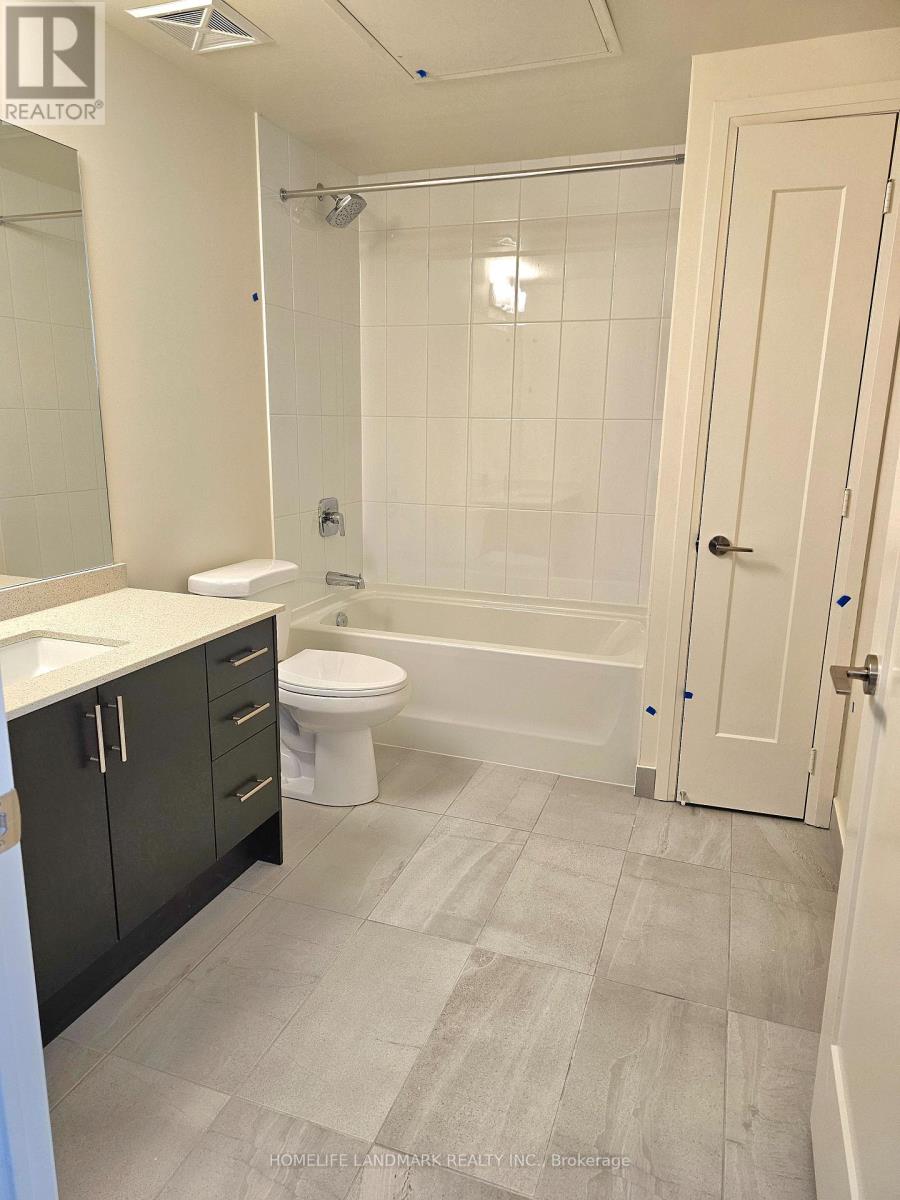
| 浴室 | 1 |
| 地上卧房 | 1 |
| 地下卧室 | 1 |
| 总卧房 | 2 |
| Age | 0 To 5 Years |
| 公寓设施 | Security/concierge, 健身房, Visitor Parking, Storage - Locker |
| 家电类 | 洗碗机, 烘干机, Hood 电扇, 炉子, 洗衣机, 冰箱 |
| 地下室类型 | 没有 |
| 空调 | 中央空调 |
| 外墙 | 混凝土 |
| Fire Protection | Alarm System, Smoke Detectors, Security Guard |
| Flooring Type | Laminate |
| 供暖方式 | 天然气 |
| 供暖类型 | 压力热风 |
| 内部尺寸 | 600 - 699 Sqft |
| 类型 | 公寓 |
车 位
| 地下 | |
| Garage |
土地
| 英亩数 | 无 |
| 土地便利设施 | 医院, 公共交通, 学校, 宗教场所 |
房 间
| 楼 层 | 类 型 | 长 度 | 宽 度 | 面 积 |
|---|---|---|---|---|
| Flat | 厨房 | 6.5 m | 3.3 m | 6.5 m x 3.3 m |
| Flat | Eating Area | 6.5 m | 3.3 m | 6.5 m x 3.3 m |
| Flat | 客厅 | 6.5 m | 3.3 m | 6.5 m x 3.3 m |
| Flat | 主卧 | 3.1 m | 3 m | 3.1 m x 3 m |
| Flat | 衣帽间 | 1.8 m | 3 m | 1.8 m x 3 m |

The trademarks REALTOR®, REALTORS®, and the REALTOR® logo are controlled by The Canadian Real Estate Association (CREA) and identify real estate professionals who are members of CREA. The trademarks MLS®, Multiple Listing Service® and the associated logos are owned by The Canadian Real Estate Association (CREA) and identify the quality of services provided by real estate professionals who are members of CREA. The trademark DDF® is owned by The Canadian Real Estate Association (CREA) and identifies CREA's Data Distribution Facility (DDF®)
Toronto Real Estate Board
Homelife Landmark Realty Inc.
November 19 2026 09:04:19
